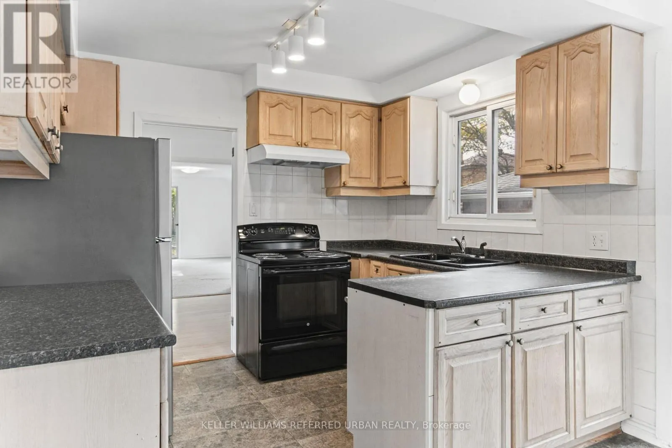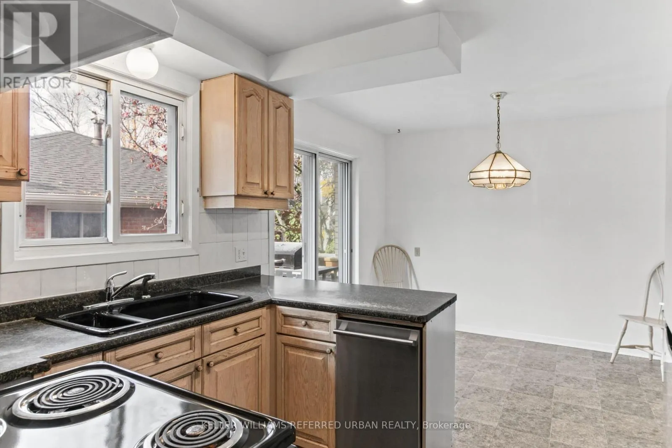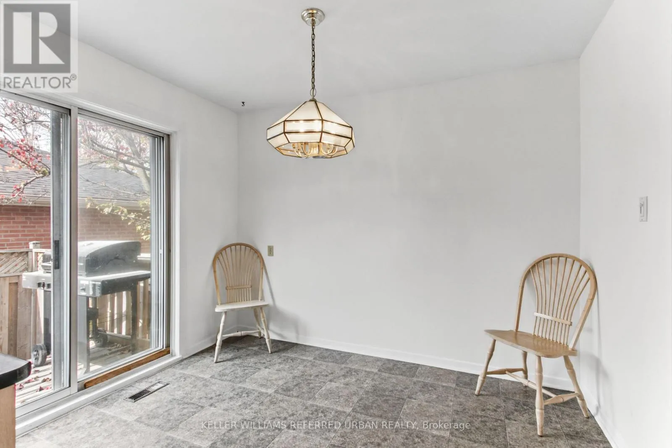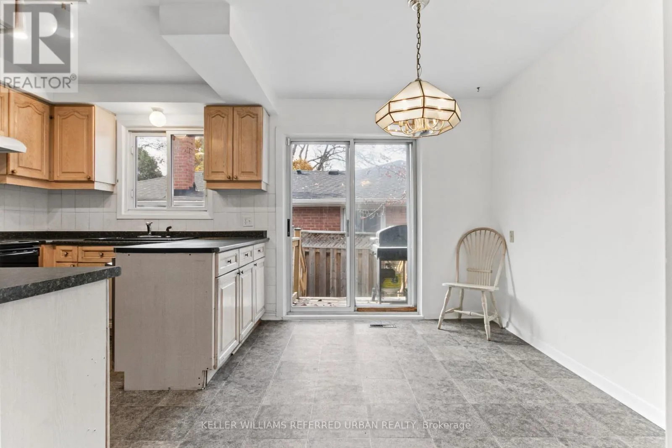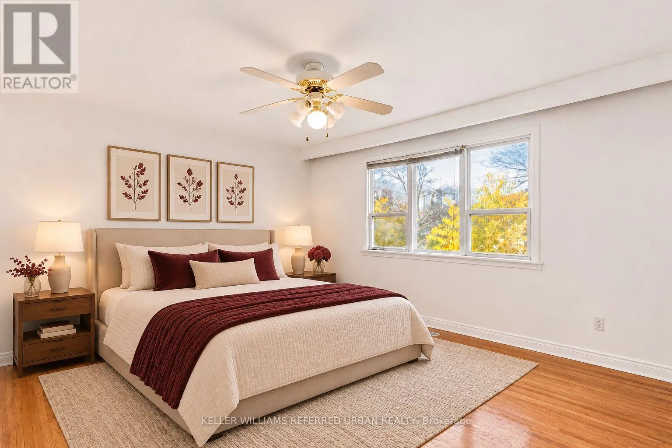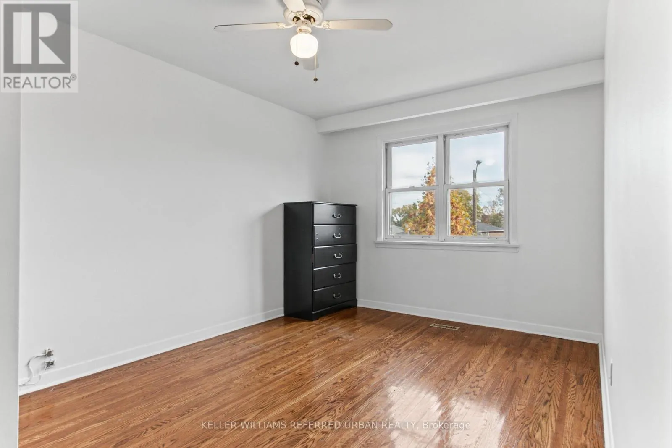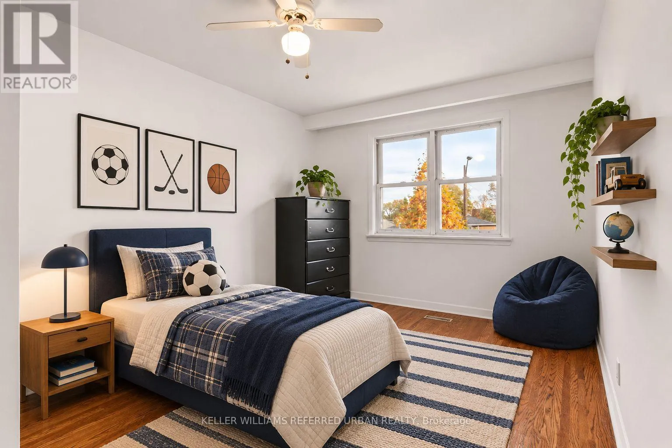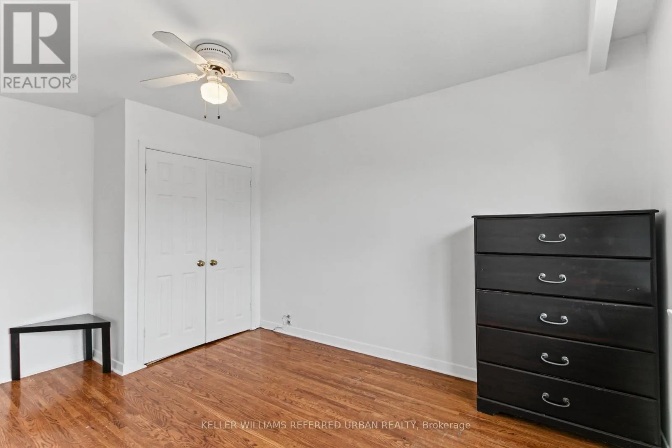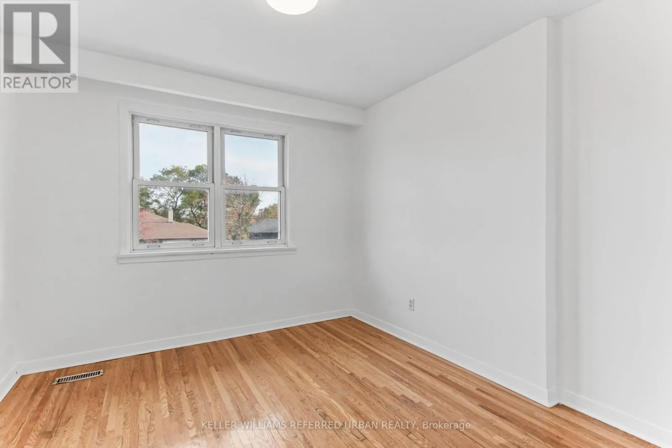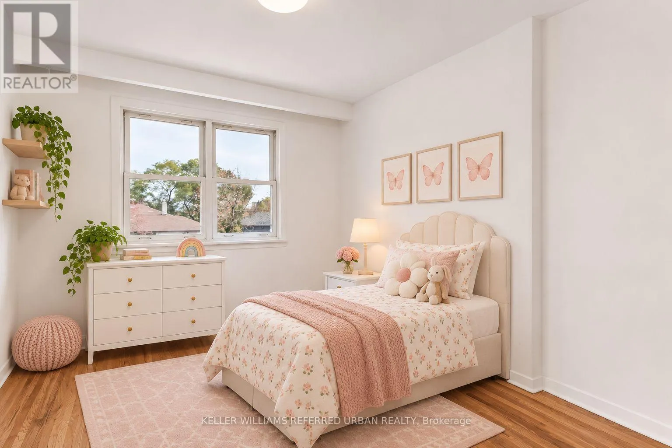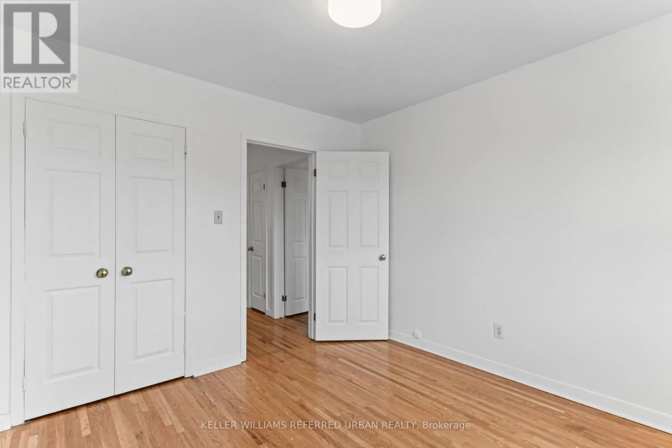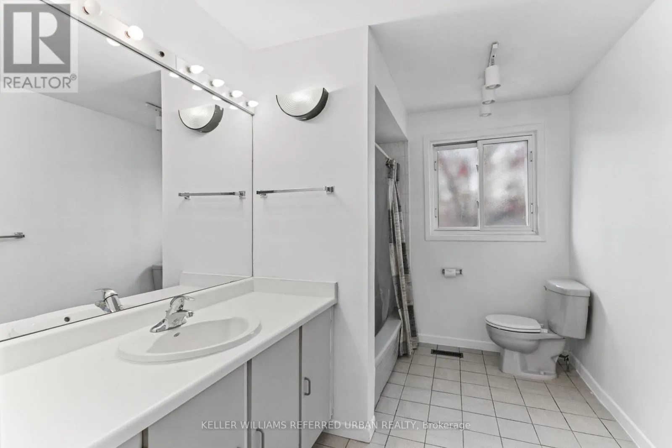
145 Kingslake Road, Toronto, Ontario M2J 3G2

Listed for:
$1,188,000
5 beds
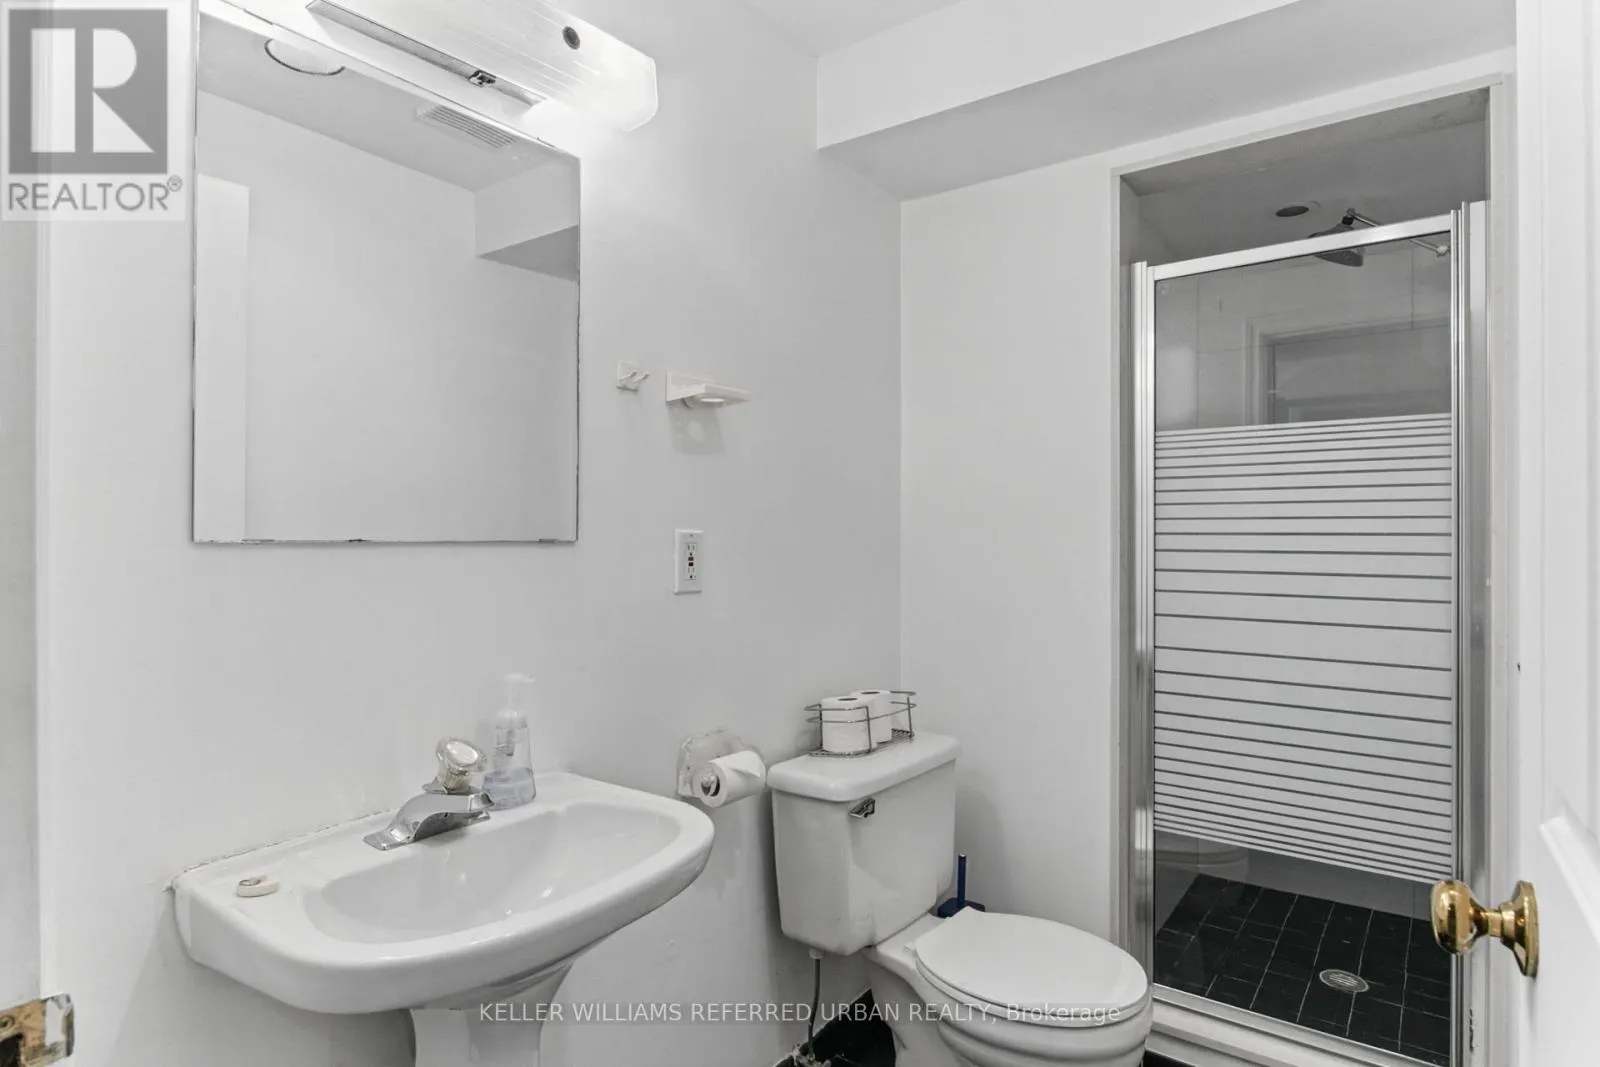
3 baths
Listed 2 days ago
House for rent: 145 Kingslake Road, Toronto, Ontario M2J 3G2

View all 48 photos

About

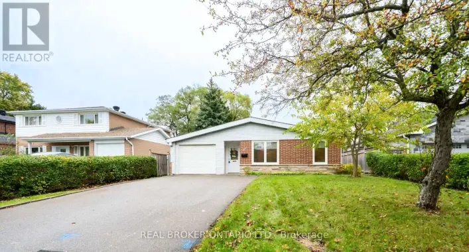
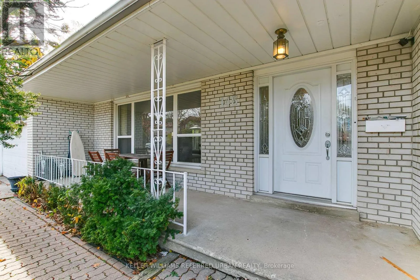
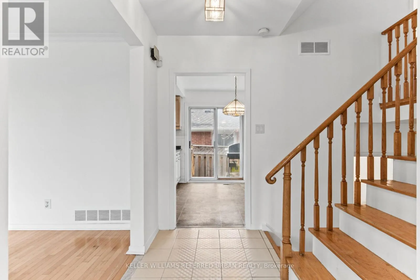
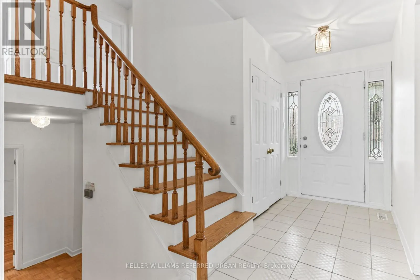
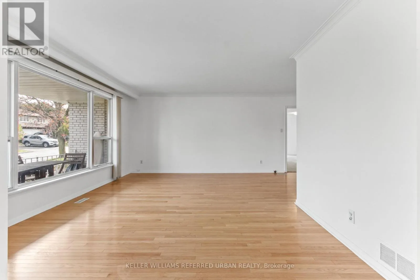
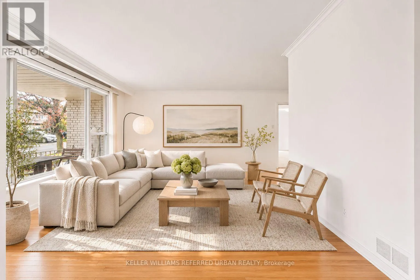
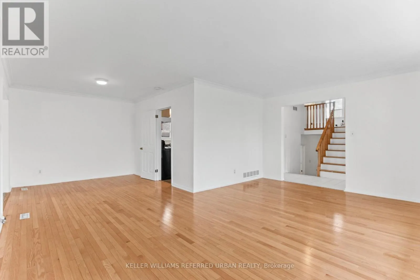
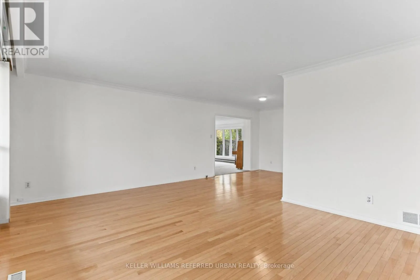
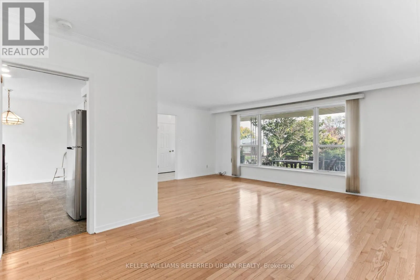
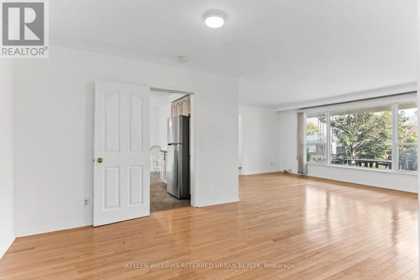
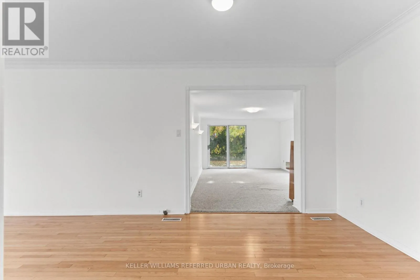
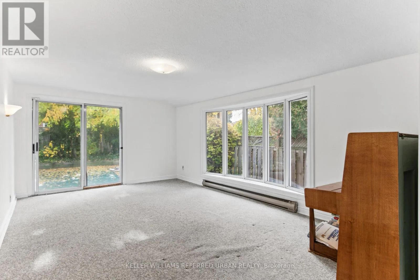
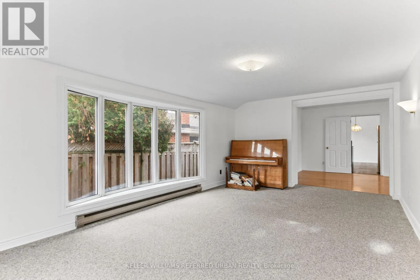
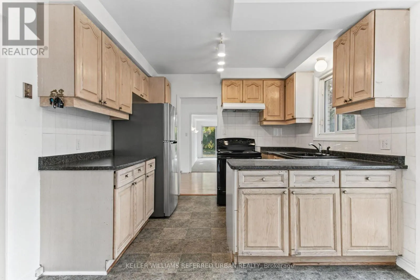
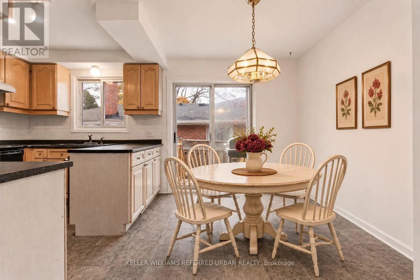
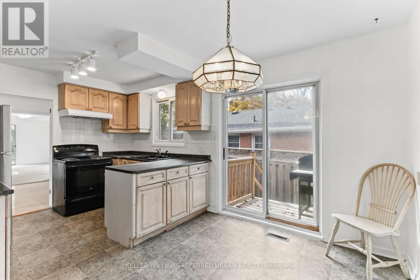
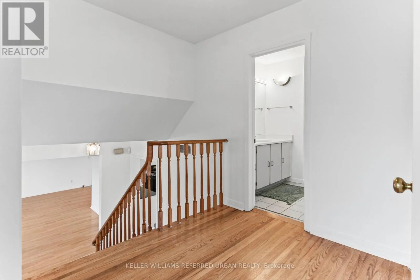
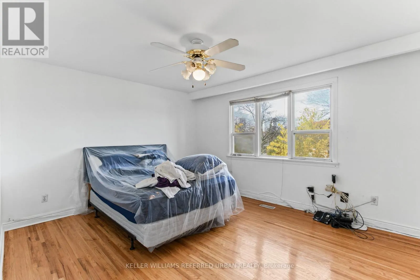
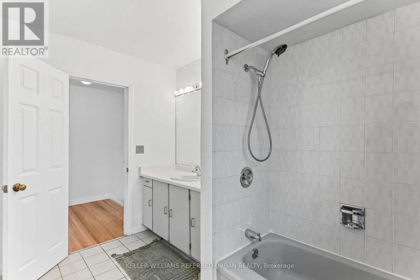
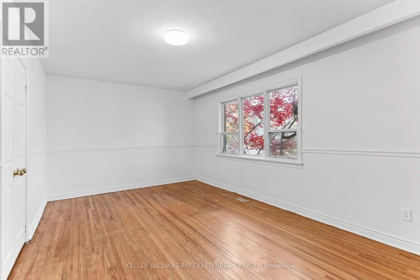
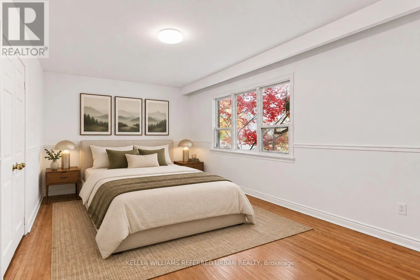
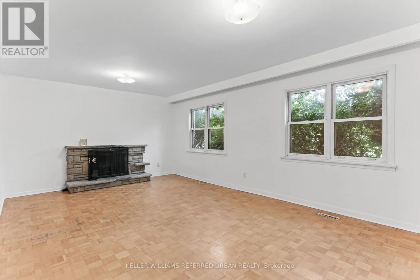
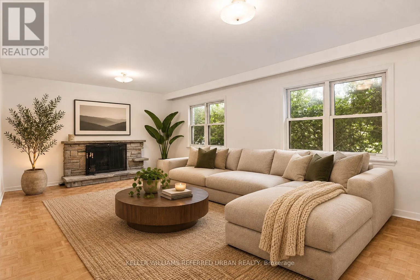
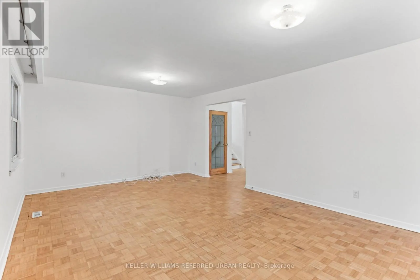
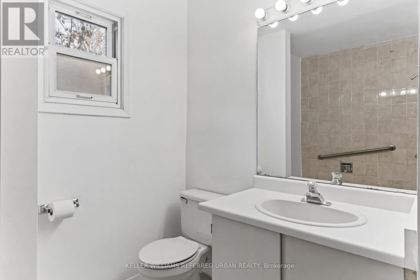
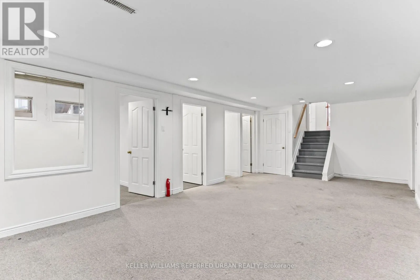
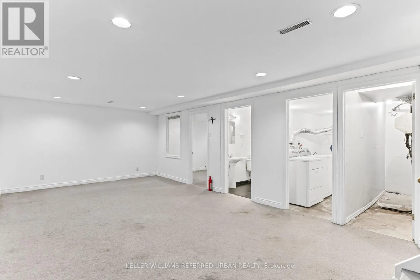
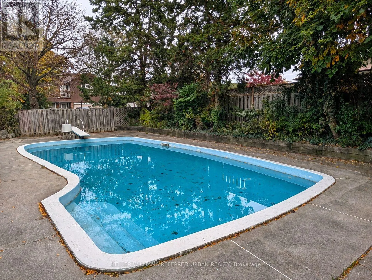
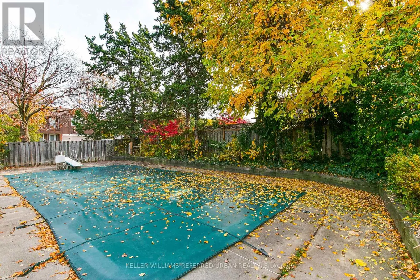
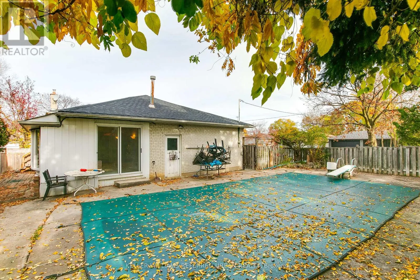
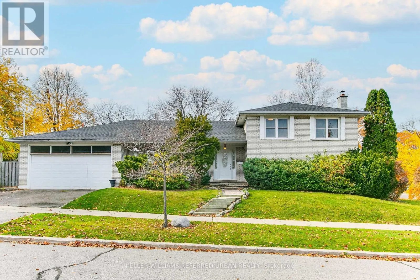
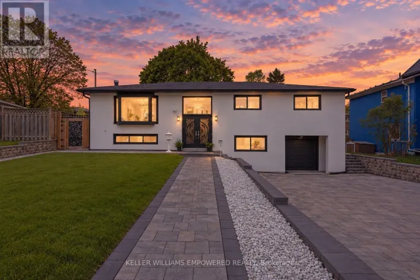
Don Mills Road & Van Horne Avenue Located in the desirable Pleasant View neighbourhood, this LARGE, bright and spacious detached 4 level side-split has so much potential to offer the next owner! From investors to end-users looking to make a home their own, this house has 4 bedrooms and 3 bathrooms, and features a rare in-ground pool, an attached double-car garage, and two family rooms offering plenty of space for family living and entertaining. Great Features include a Brand New Roof (2026), and a large crawl space and cold room for extra storage. Could also easily be converted into a two unit home or an amazing in-law suite where both units have an above ground space with lots of light. Situated in a great family-friendly neighbourhood, within TOP rated school zones (i.e Seneca Hill PS), close to parks, Seneca College, shopping, TTC transit, HWY 401 and DVP. A wonderful opportunity in a sought-after North York community. (id:27476)

Property Highlights

MLS® Number
C14176528
Type
Single Family
Community Name
Don Valley Village
Ownership Type
Freehold
Land Size
43 x 149 FT
Parking Space Total
4

Building

Building Type
House
Square Footage
2000 - 2500 sqft
Bathrooms Total
3
Bedrooms Above Ground
4
Bedrooms Total
5
Exterior Finish
Brick
Fireplace Present
Yes
Basement Type
N/A (Finished)
Basement Features
Building Heating Type
Forced air
Heating Fuel
Natural gas
Building Cooling Type
Central air conditioning

Utilities

Water
Municipal water
Utility Sewer
Sanitary sewer

Room Layout

Bedroom
Second level
3.61 m x 4.27 m
Bedroom 2
Second level
3.61 m x 4.29 m
Bedroom 3
Second level
3 m x 3.15 m
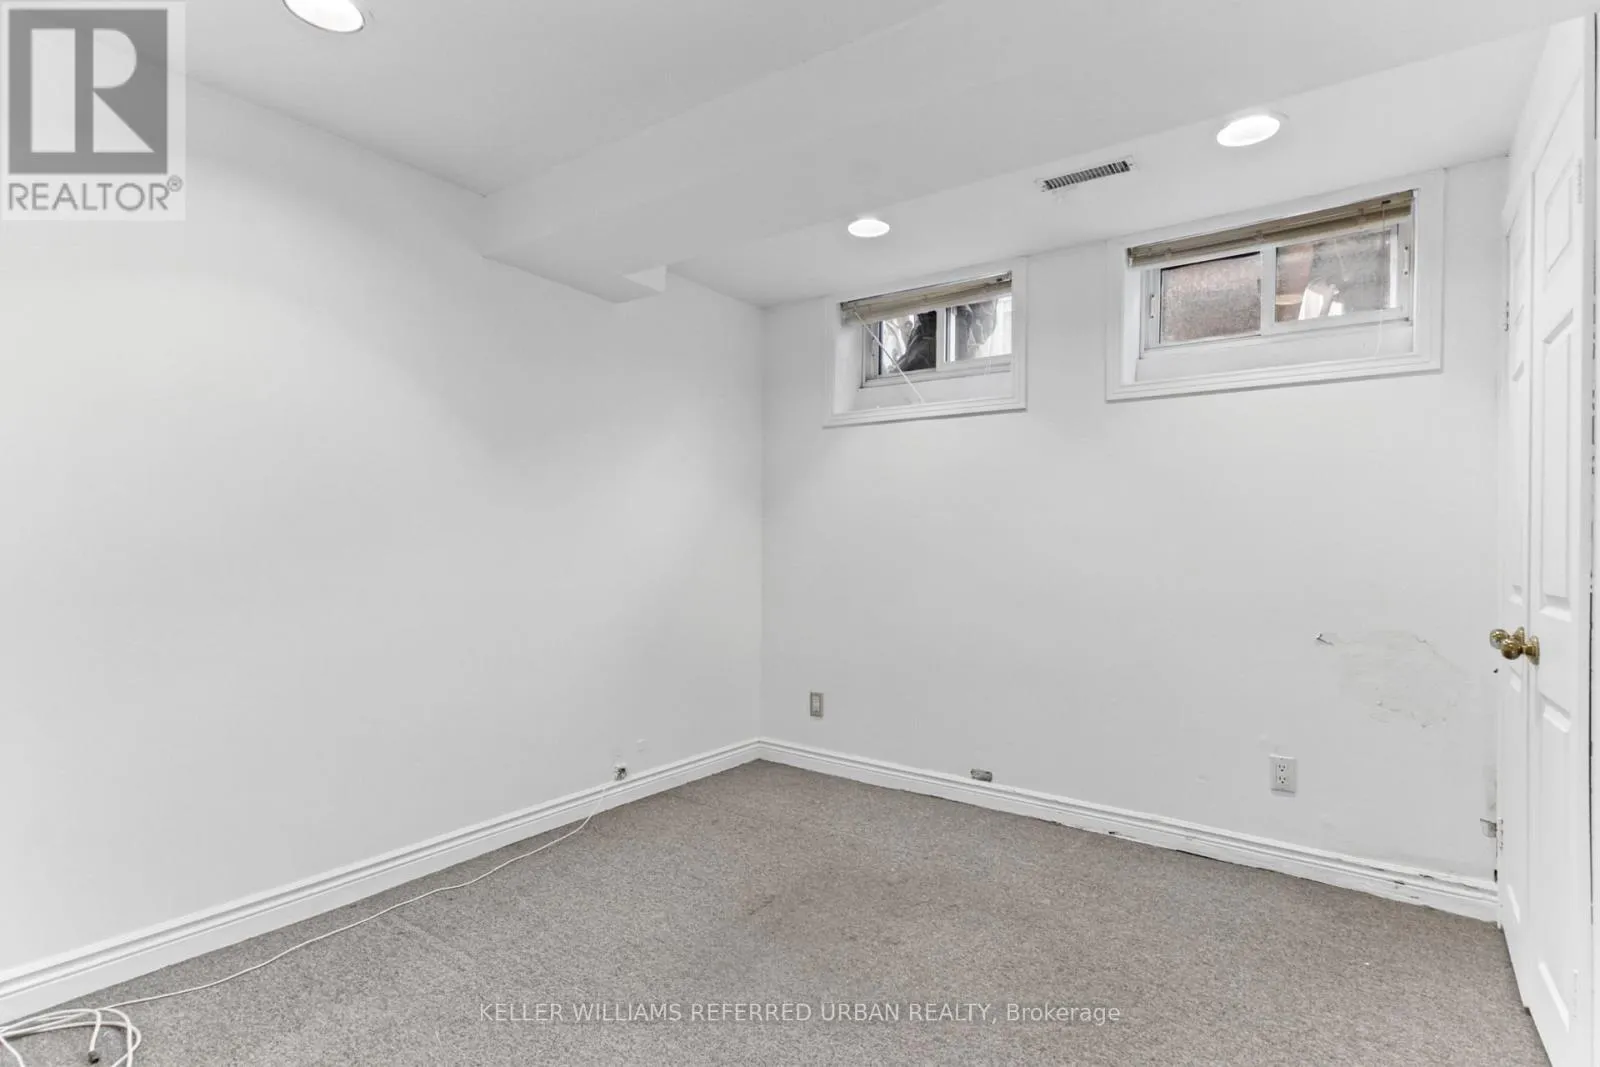
Bedroom 5
Basement
3 m x 3.2 m
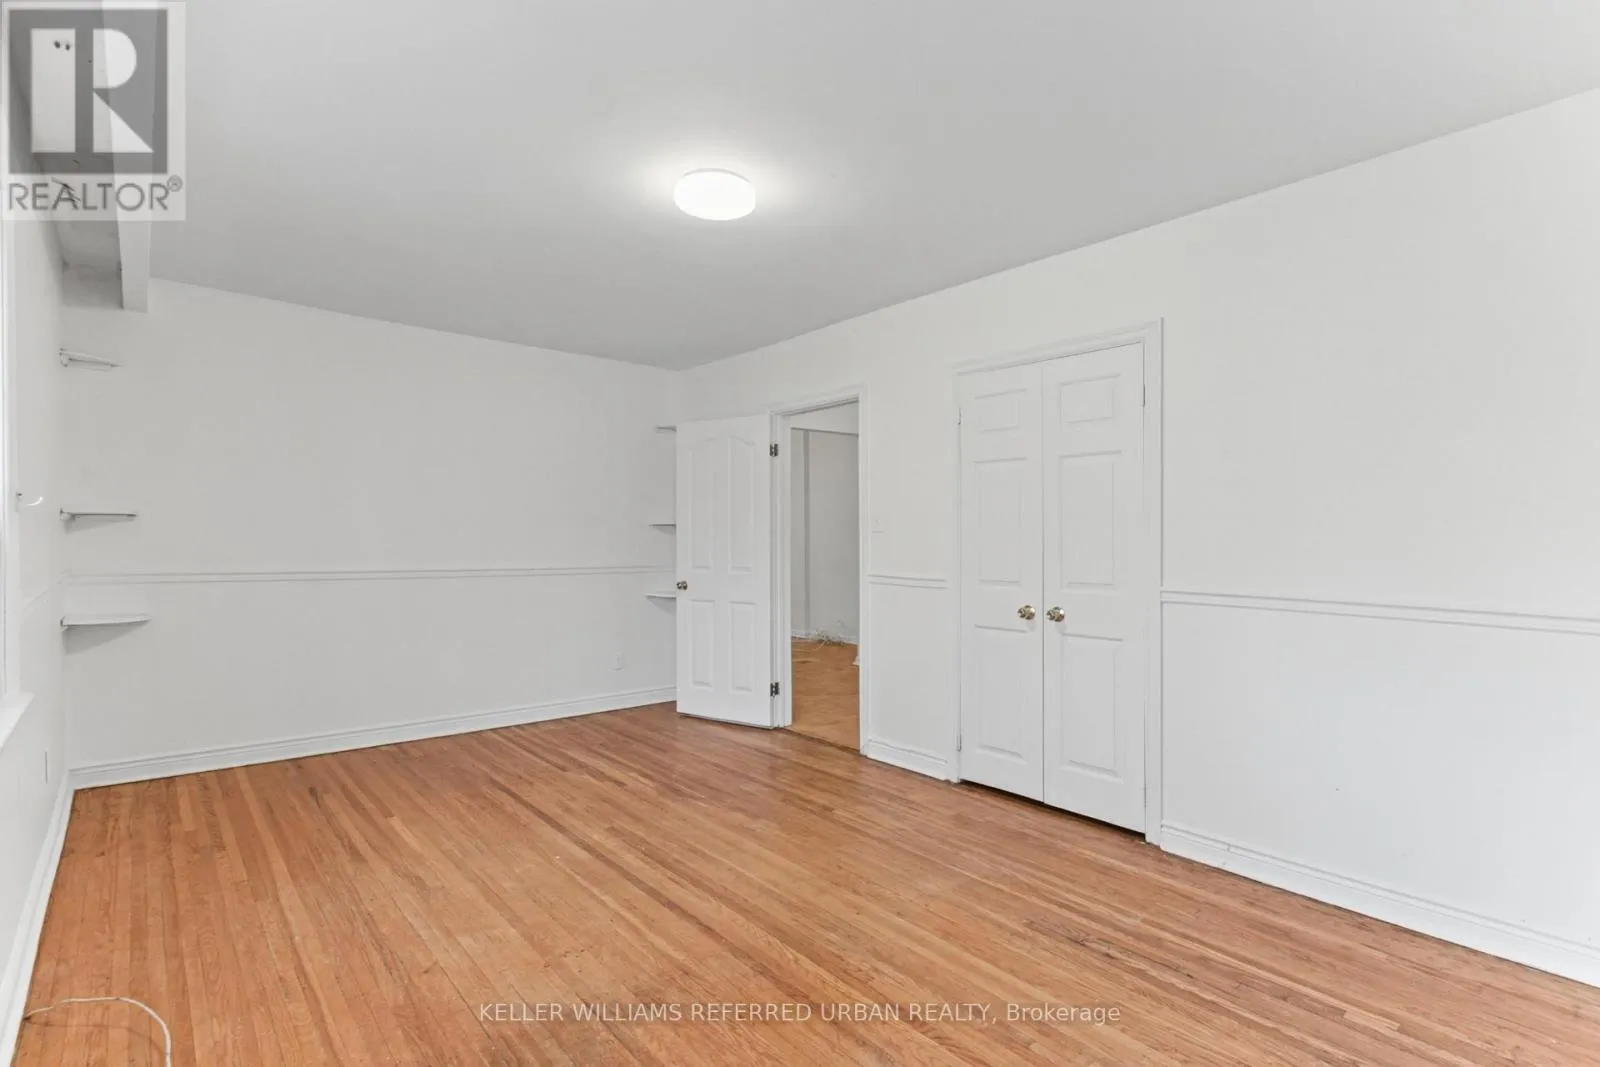
Recreational, Games room
Basement
7.8 m x 3.86 m
Kitchen
Main level
2.54 m x 3.2 m
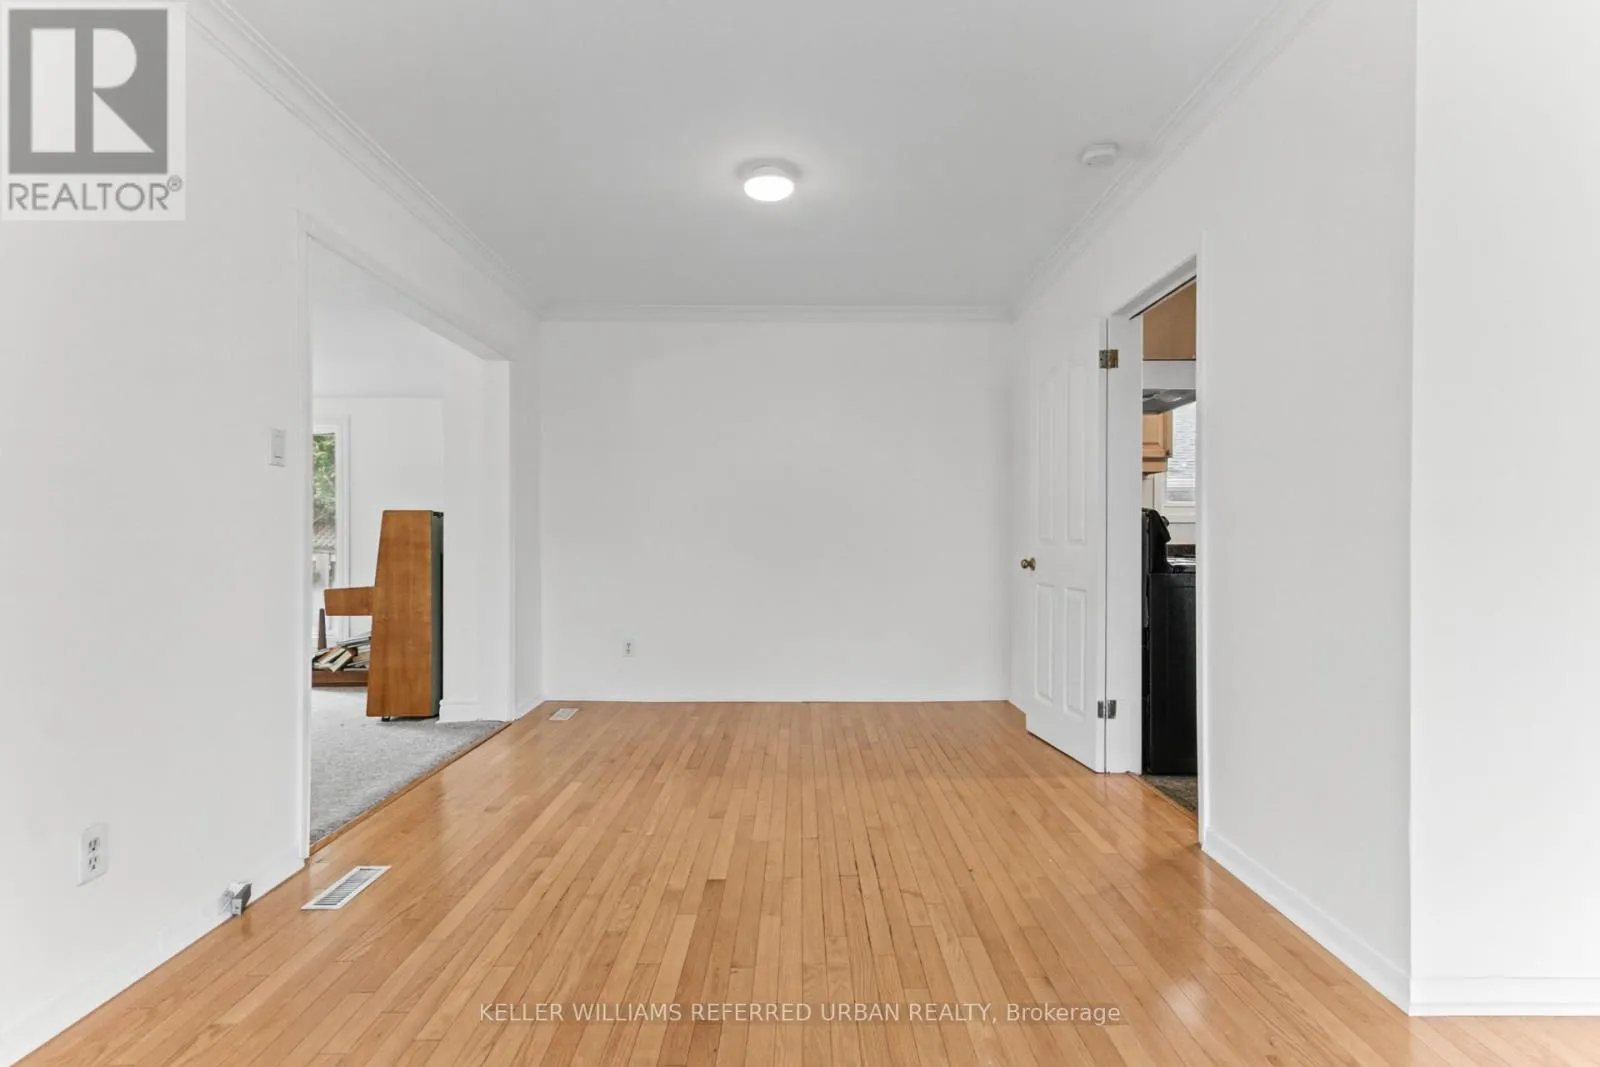
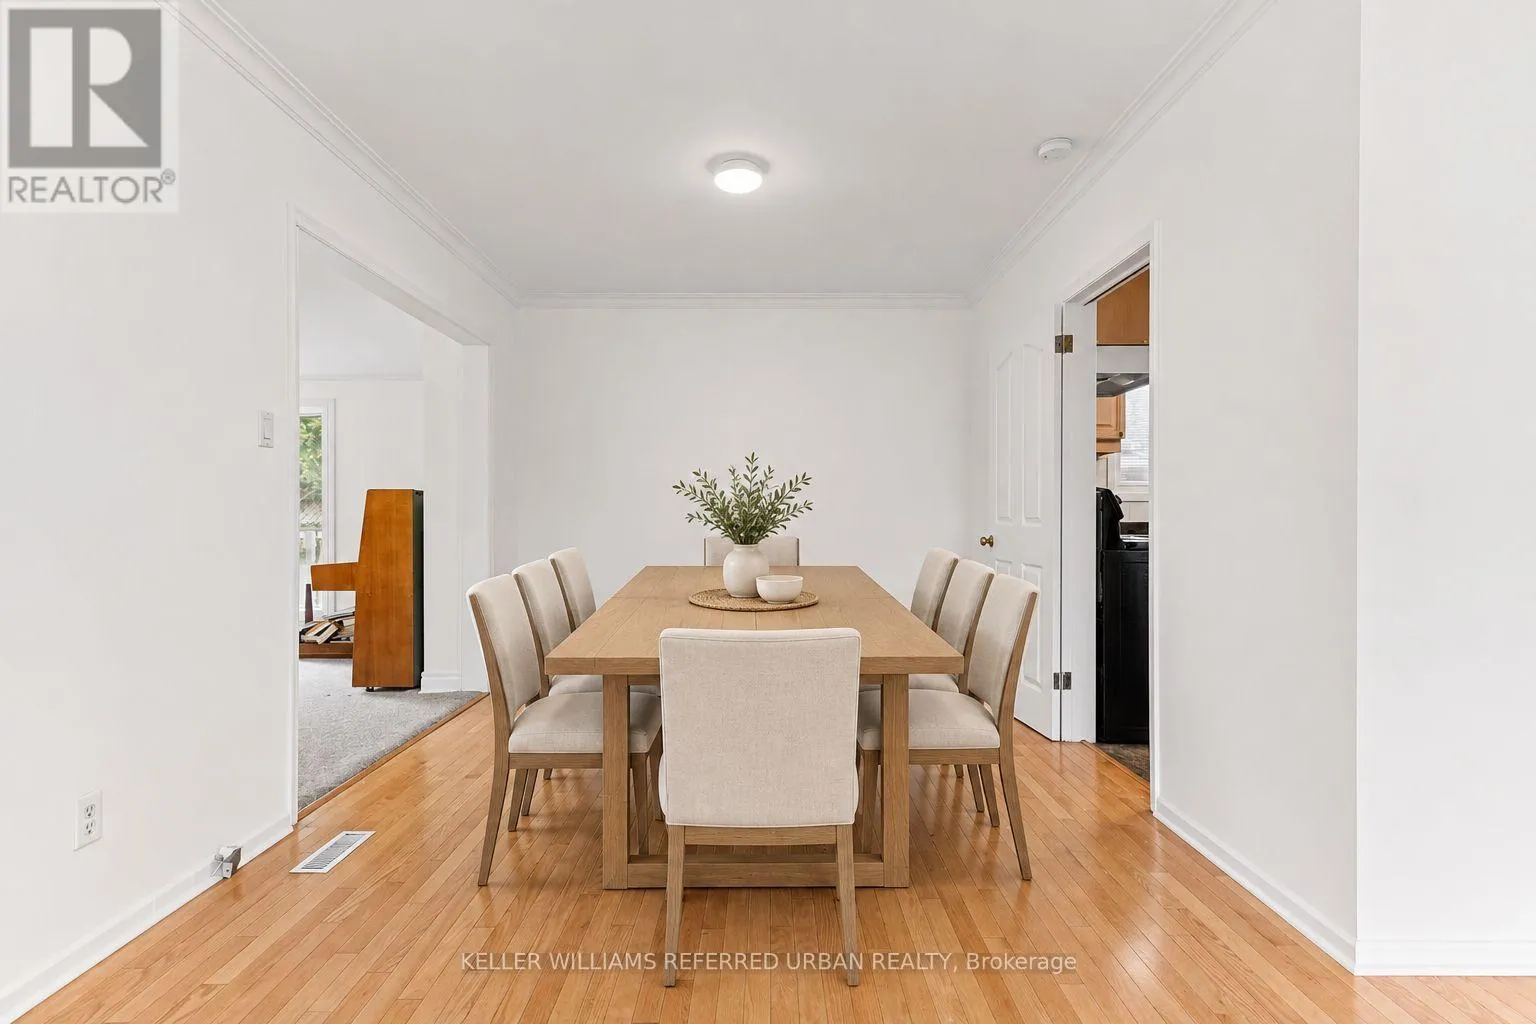
Dining room
Main level
2.9 m x 3.3 m
Living room
Main level
5.44 m x 3.86 m
Sunroom
Main level
5.64 m x 3.53 m
Bedroom 4
In between
3.28 m x 5.41 m
Family room
In between
6.07 m x 3.91 m

Location

Learn more about this property
Listing provided by:
KELLER WILLIAMS REFERRED URBAN REALTY
MLS® number:
C14176528
Agent:
Natalia Corredor
*Indicates required field
Name is required
Email is required
Please enter a valid phone number (e.g., 416-111-1111).