71 Scarborough Road, Toronto, Ontario M4E 3M4

Listed for:
$4,900
5 beds
2 baths
Listed 2 days ago
House for rent: 71 Scarborough Road, Toronto, Ontario M4E 3M4

View all 42 photos

About

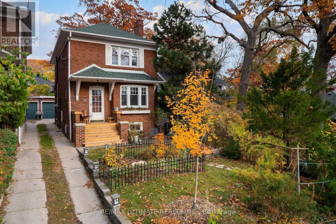
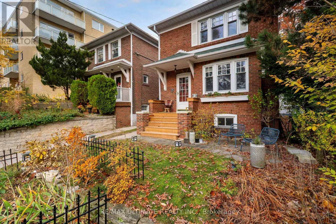
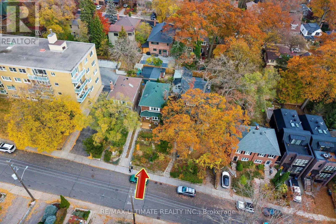
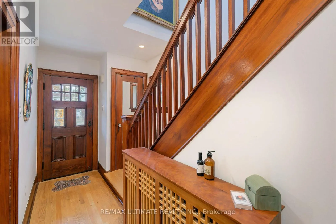
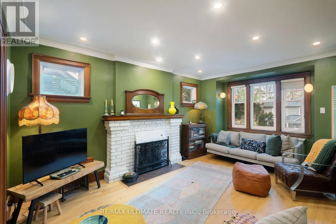
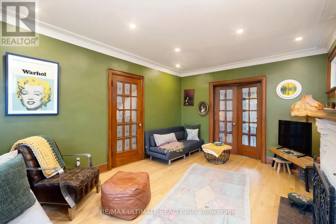
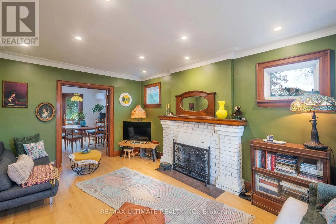
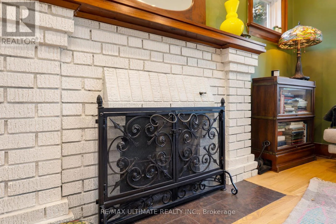
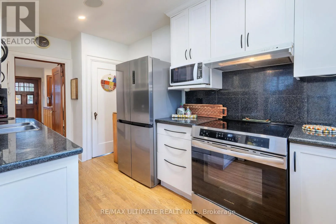
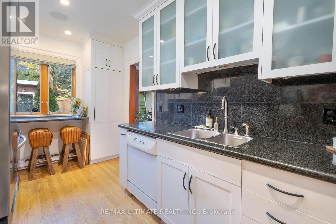
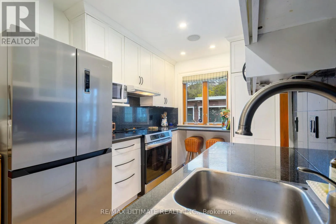
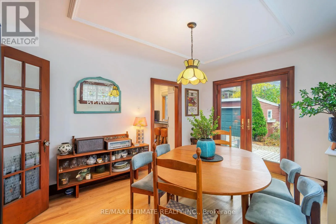
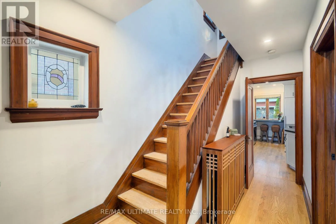
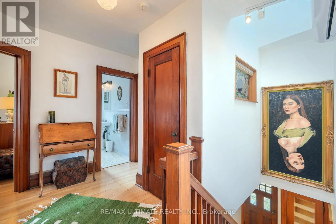
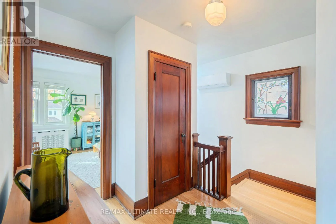
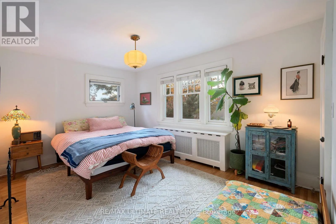
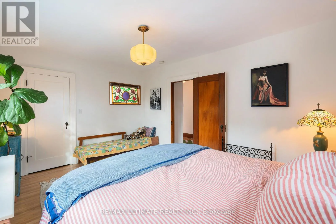
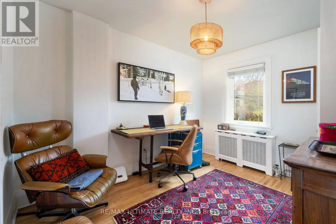
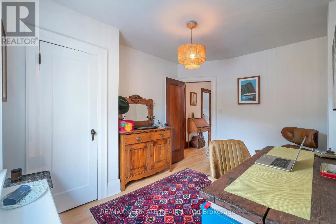
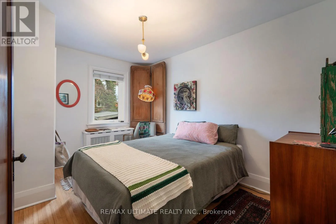
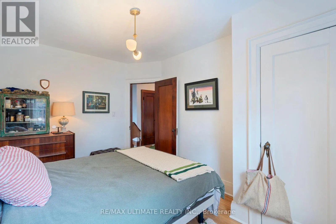
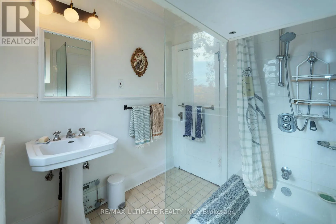
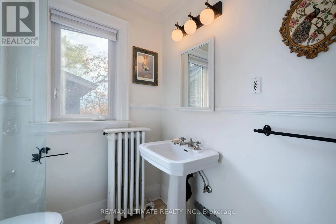
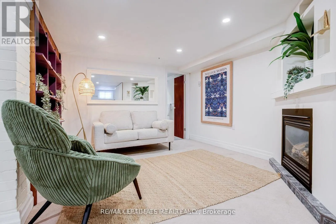
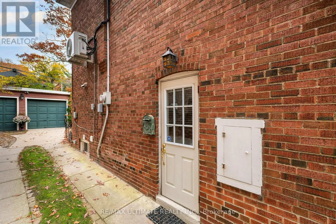
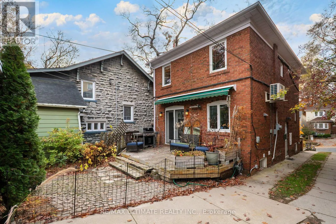
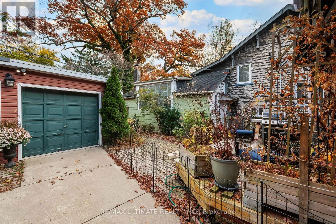
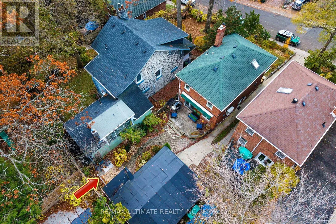
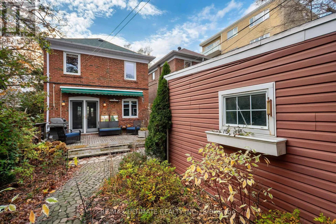
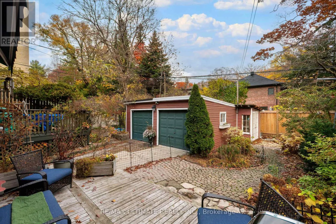
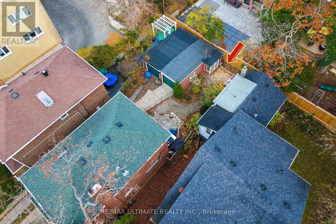
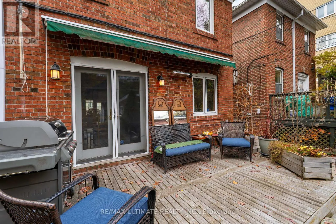
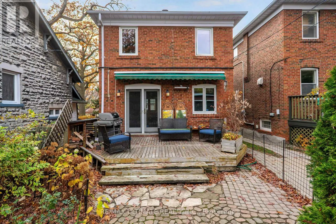
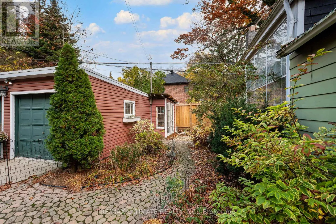
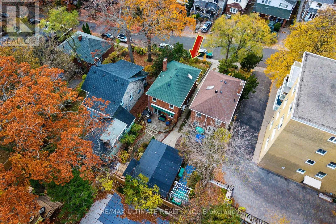
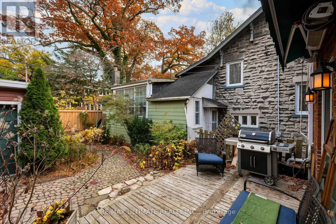
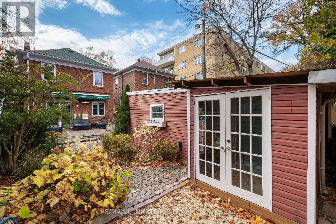
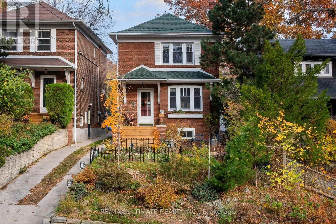
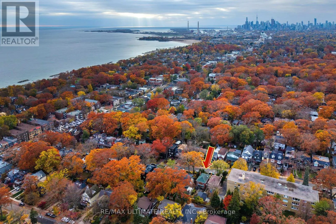
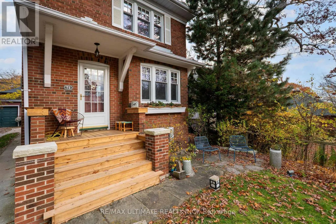
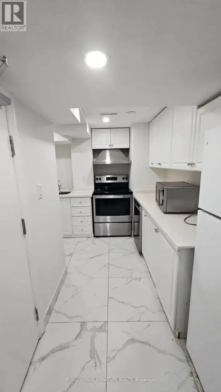
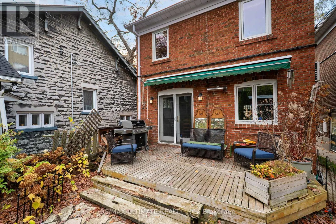
Cross Streets: South Of Pine. ** Directions: Scarborough Rd/Pine Ave. Welcome to this bright and charming updated detached Three Bedroom Beach Home in the heart of The Beaches featuring spacious living and dining areas, a cozy brick fireplace in the living room and beautiful stained-glass windows that add timeless character and charm. The basement has a separate entrance and a tastefully finished recreation room with gas fireplace. Step outside to enjoy a lovely backyard deck and a garden, perfect for morning coffee, relaxing outdoors, or entertaining family and friends. Large shed with French doors attached to the single car garage. Situated in one of Toronto's most sought-after neighbourhoods, you're just moments away from beautiful parks, recreational facilities, dog parks, and an excellent selection of public, Catholic, and private schools. Enjoy the convenience of nearby transit, local shops, restaurants, and all the lifestyle amenities that The Beach has to offer. A wonderful place to call home. Tenant To Pay $4900/mnth plus Utilities and Snow Removal. ALSO AVAILABLE FURNISHED @$5500/MNTH PLUS UTILITIES AND SNOW REMOVAL. (id:27476)

Property Highlights

MLS® Number
E14176526
Type
Single Family
Community Name
The Beaches
Ownership Type
Freehold
Parking Space Total
1

Building

Building Type
House
Storeys
2.00
Square Footage
1100 - 1500 sqft
Bathrooms Total
2
Bedrooms Above Ground
3
Bedrooms Total
5
Amenities
Fireplace(s)
Exterior Finish
Brick
Fireplace Present
Yes
Basement Type
N/A
Basement Features
Separate entrance
Building Heating Type
Heating Fuel
Natural gas
Building Cooling Type
Wall unit

Utilities

Water
Municipal water
Utility Sewer
Sanitary sewer

Room Layout

Bedroom
Second level
4.46 m x 3.21 m
Bedroom 2
Second level
3.9 m x 2.73 m
Bedroom 3
Second level
3.6 m x 2.74 m
Recreational, Games room
Basement
7.38 m x 4.96 m
Living room
Main level
4.8834 m x 3.38 m
Dining room
Main level
4.05 m x 3.08 m
Kitchen
Main level
4.15 m x 2.4 m

Location

Learn more about this property
Listing provided by:
RE/MAX ULTIMATE REALTY INC.
MLS® number:
E14176526
Agent:
Darinka (doreen) Kosanovic
*Indicates required field
Name is required
Email is required
Please enter a valid phone number (e.g., 416-111-1111).