Upper Unit - 641 Caledonia Road, Toronto, Ontario M6E 4V7

Listed for:
$3,400
3 beds
2 baths
Listed 2 days ago
House for rent: Upper Unit - 641 Caledonia Road, Toronto, Ontario M6E 4V7

View all 40 photos

About

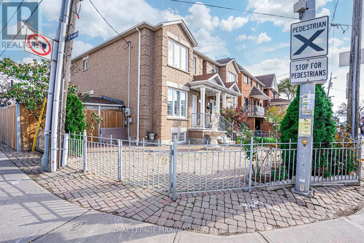
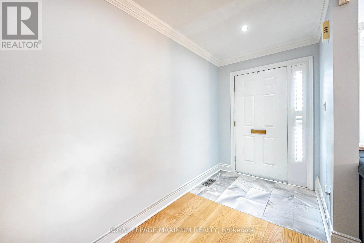
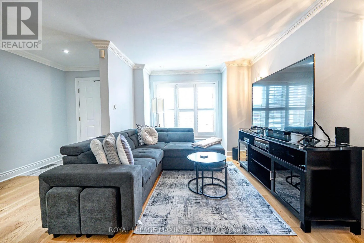
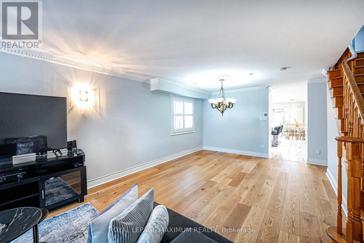
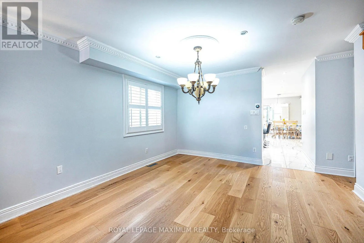
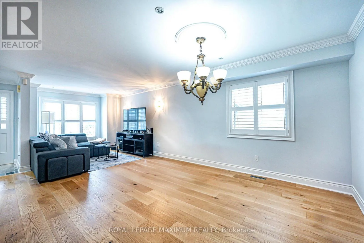
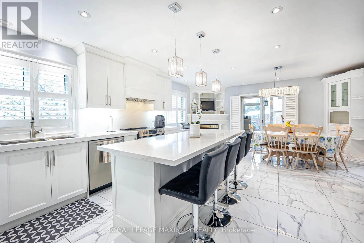
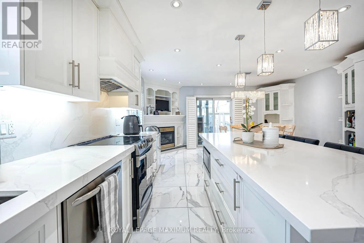
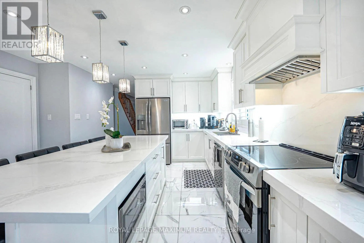
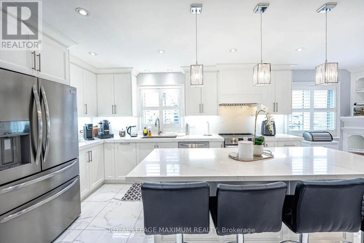
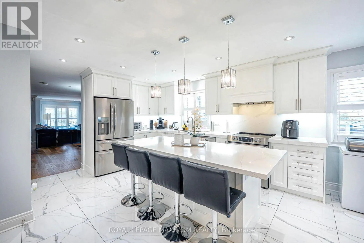
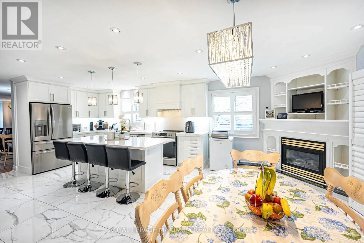
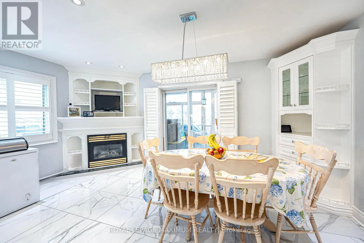
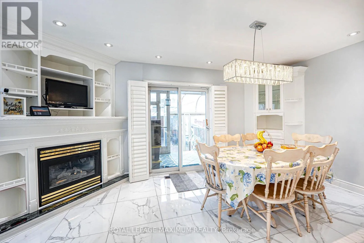
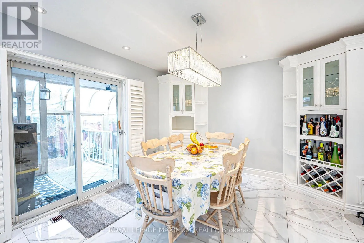
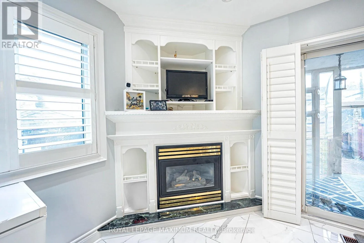
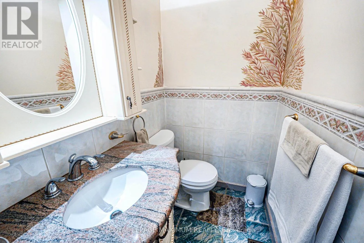
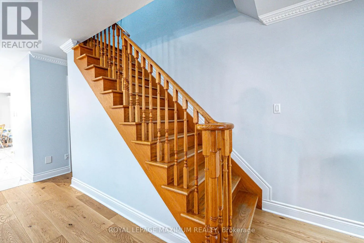
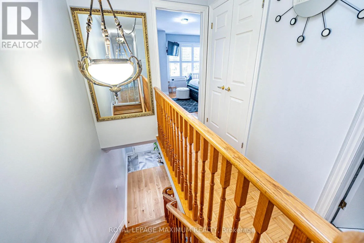
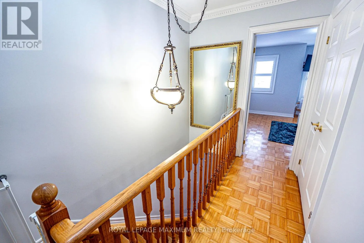
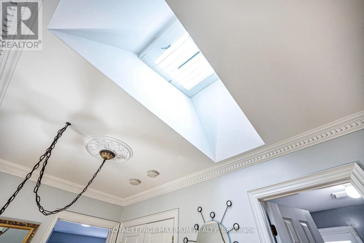
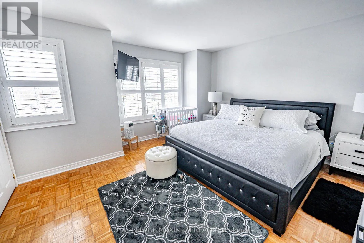
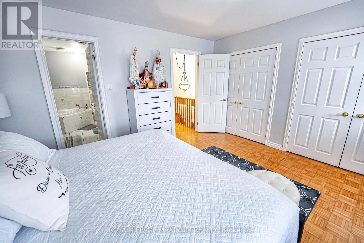
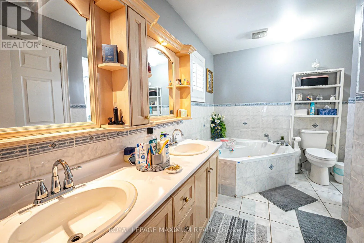
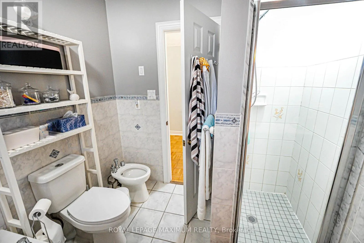
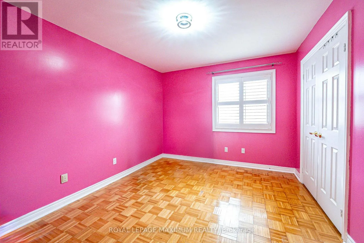
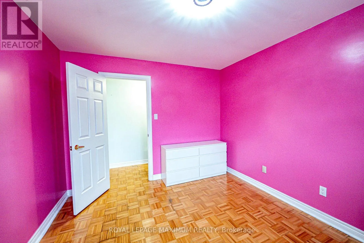
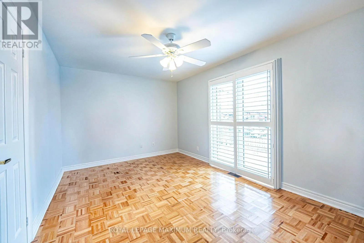
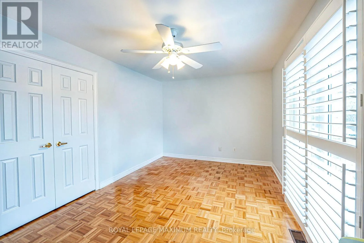
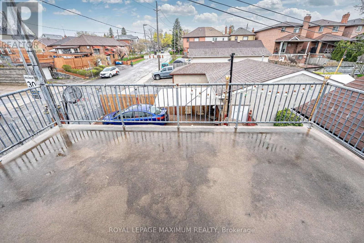
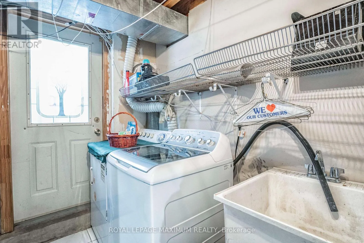
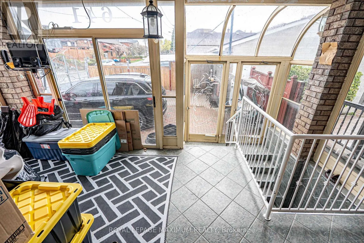
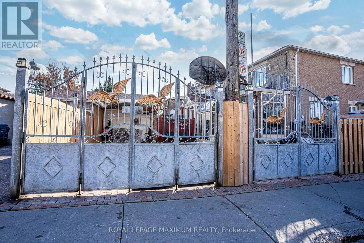
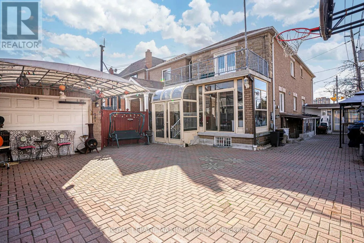
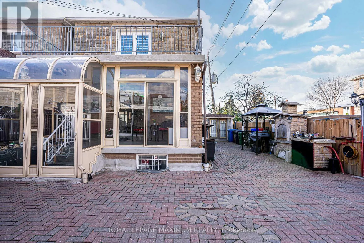
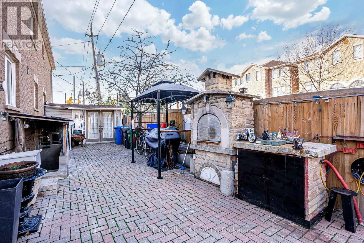
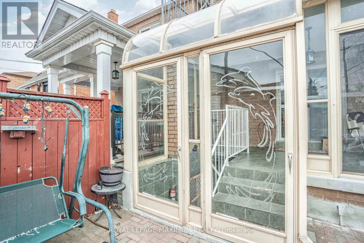
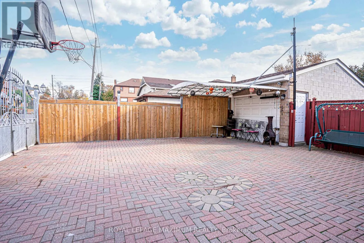
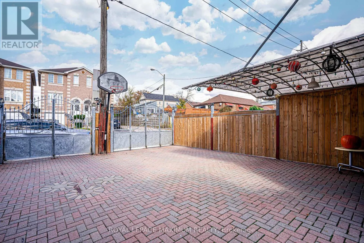
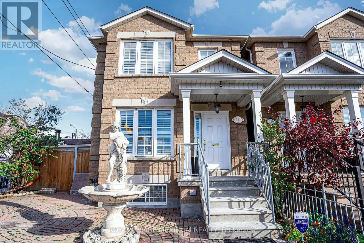
Caledonia Road & Eglinton Ave. West Excellent Rental Value In The City: Look No Further, End Your Rental Quest Today w/This Gorgeous & Spacious Upper Unit Containing 1836 Sq.Ft. This Stellar Detached Corner-Lot Dwelling Is Situated In The Sought-After Briar Hill Belgravia Area Which You Will Absolutely Fall In Love With. Featuring: An Exceptional Layout, 3 Ample Bedrooms (3rd Bedroom Includes Walk-Out To Large Open Terrace), 2 Bathrooms (2-Piece & 5-Piece), Gorgeous Open-Concept Kitchen w/S.S Appliances, Pantry, Quartz Countertops w/Seamless Backsplash & Undermount Sink, Porcelain Flooring (Kitchen), Hardwood Flooring (Main Floor), Large Windows, Common Area Laundry (Basement), Two Separate Entrances (Via Front & Rear Doors), 1 Car Parking Space In Backyard/Driveway Area, Gated Backyard (For Added Safety), Outdoor Charcoal BBQ & More. Charming Neighbourhood w/Several Amenities, Schools, Yorkdale Shopping Centre, Highways 400/401, Allen Road & Eglinton Crosstown LRT Located Within Close Proximity. Caledonia Station Just A Quick 7min Walk Away & "York Beltline Trail" Just A Short 5min Walk. (id:27476)

Property Highlights

MLS® Number
W14176616
Type
Single Family
Community Name
Briar Hill-Belgravia
Ownership Type
Freehold
Land Size
22.3 x 110.5 FT ; Gated Backyard & Parking~
Parking Space Total
1

Building

Building Type
House
Storeys
2.00
Square Footage
1500 - 2000 sqft
Bathrooms Total
2
Bedrooms Above Ground
3
Bedrooms Total
3
Amenities
Park, Public Transit, Schools
Exterior Finish
Brick, Stone
Fireplace Present
No
Basement Type
None
Basement Features
Building Heating Type
Forced air
Heating Fuel
Natural gas
Building Cooling Type
Central air conditioning

Utilities

Water
Municipal water
Utility Sewer
Sanitary sewer

Room Layout

Primary Bedroom
Second level
0.1 m x 0.1 m
Bedroom 2
Second level
0.1 m x 0.1 m
Bedroom 3
Second level
0.1 m x 0.1 m
Foyer
Ground level
0.1 m x 0.1 m
Living room
Ground level
0.1 m x 0.1 m
Dining room
Ground level
0.1 m x 0.1 m
Kitchen
Ground level
0.1 m x 0.1 m
Eating area
Ground level
0.1 m x 0.1 m
Solarium
Ground level
0.1 m x 0.1 m

Location

Learn more about this property
Listing provided by:
ROYAL LEPAGE MAXIMUM REALTY
MLS® number:
W14176616
Agent:
Claudio Nunes
*Indicates required field
Name is required
Email is required
Please enter a valid phone number (e.g., 416-111-1111).