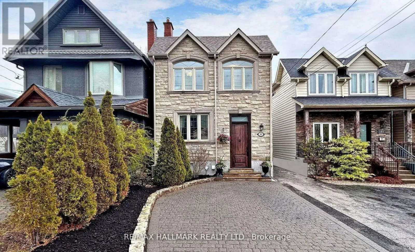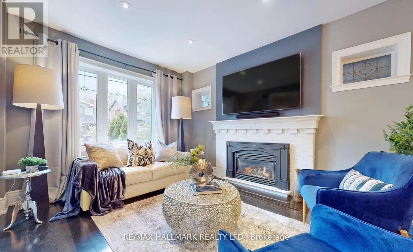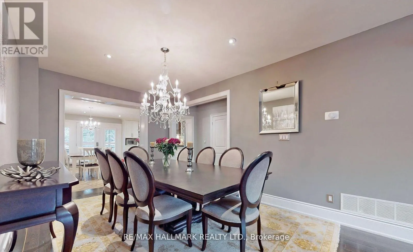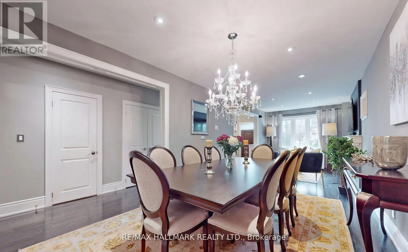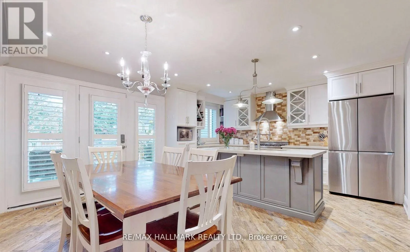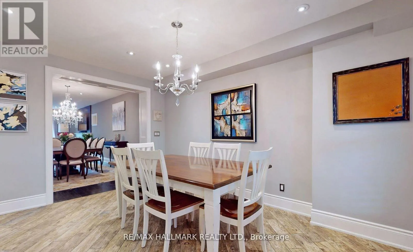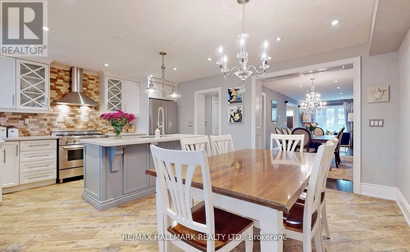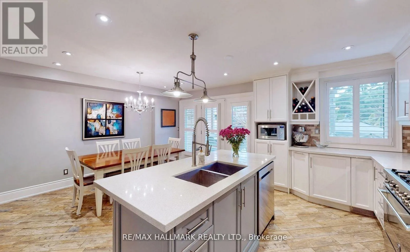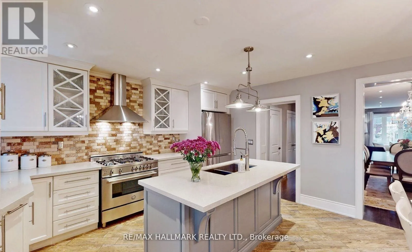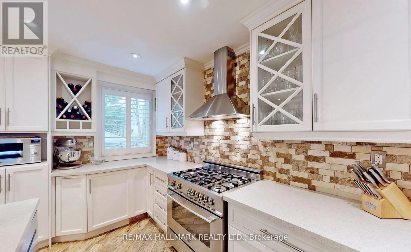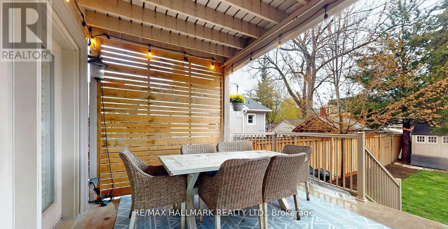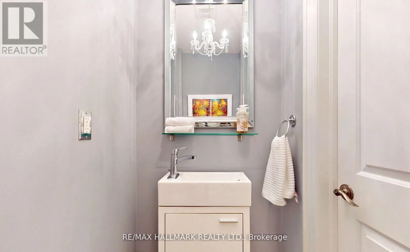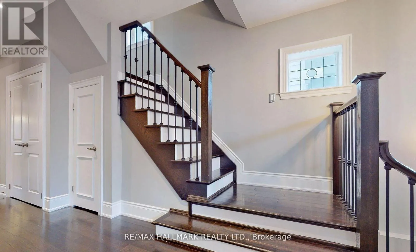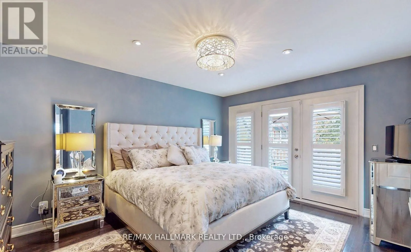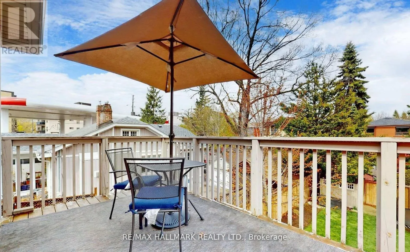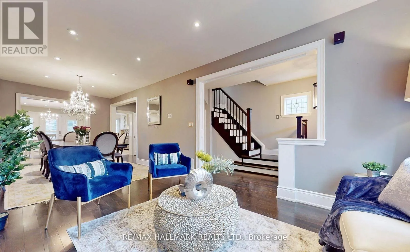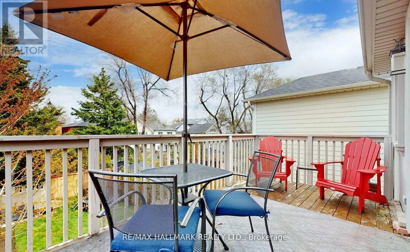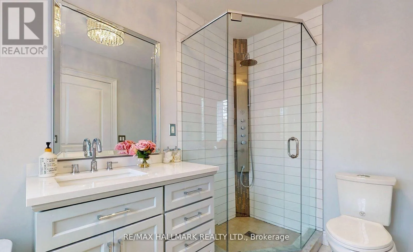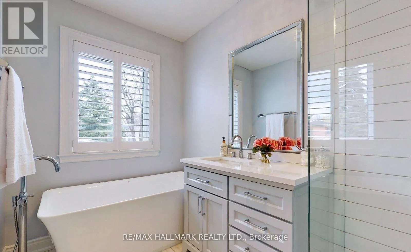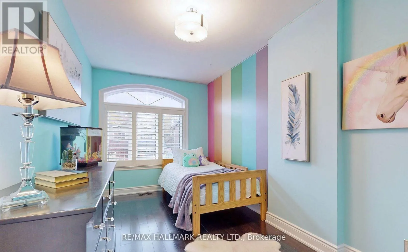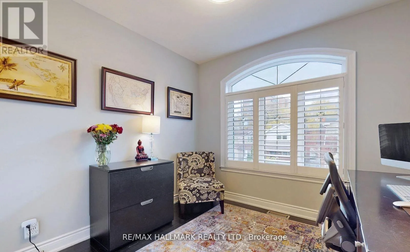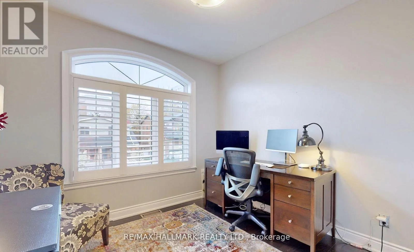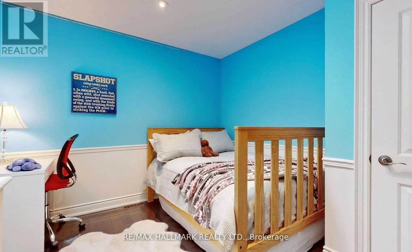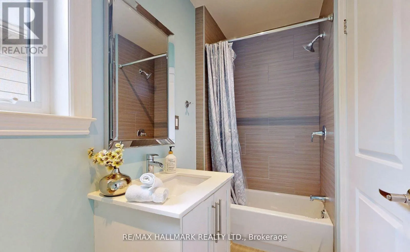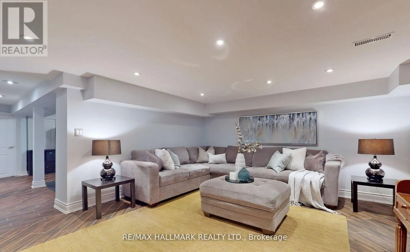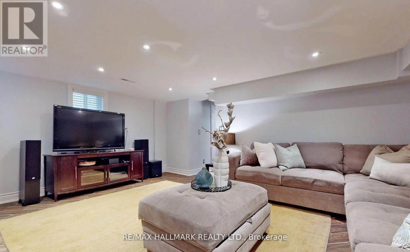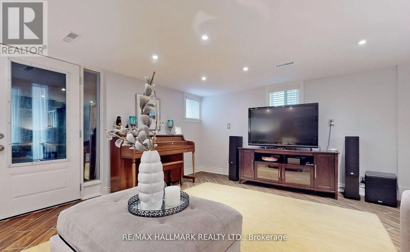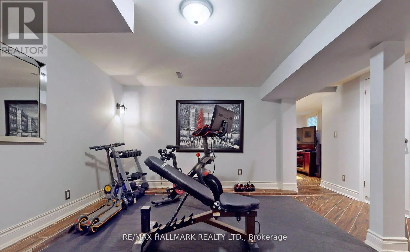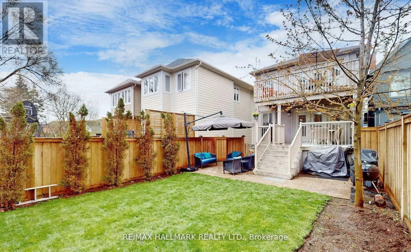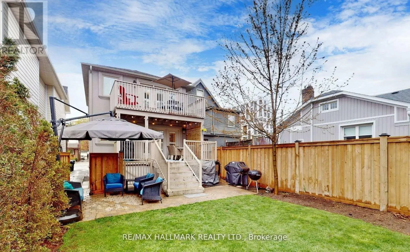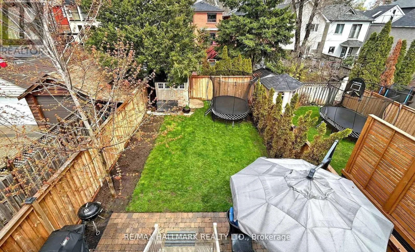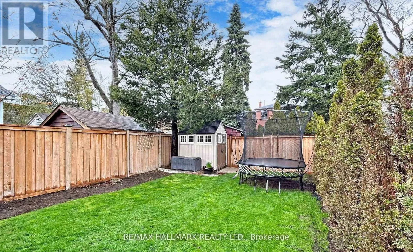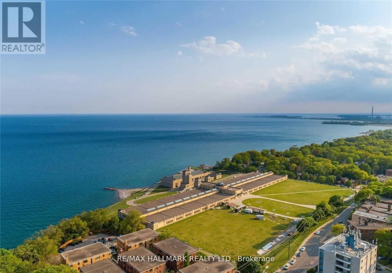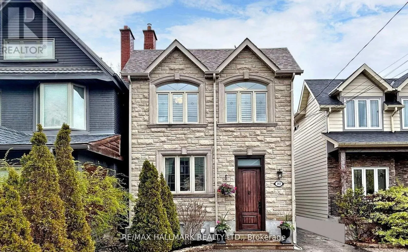
Kingston & Victoria Park Stunning Renovated 4 Bedroom, 4 Bathroom Family Home in the Heart of the Highly Sought-After Beaches Community! Situated in the Desirable Courcelette School District, This Beautifully Updated Home Offers Luxury Finishes, Spacious Sun-Filled Rooms & A Functional Floor Plan Perfect for Family Living! Main Floor Features Elegant Living & Dining Areas With Hardwood Floors, Pot Lights & Gas Fireplace, Along With a Renovated Powder Room Featuring a New Vanity. Stunning Gourmet Chef's Kitchen Boasts Quartz Countertops, Porcelain Tile Flooring, Stainless Steel Appliances, 36" Bertazzoni Gas Stove, Ample Cabinetry, Centre Island & Breakfast Area With Walk-Out to a Concrete Deck & Private Backyard Oasis! Second Floor Offers 4 Generous Bedrooms & 2 Baths, Including a Grand Primary Retreat With Walk-In Closet, Updated Ensuite Featuring a New Rain Shower (2026) & Walk-Out to a Private Sundeck! Bright & Spacious Finished Lower Level Features a Separate Entrance, Walk-Up to Backyard, Large Recreation/Family Room, Exercise Area, 4-Piece Bath & Ample Storage. Beautiful Private Backyard With Updated Fencing (2021) & Parking for 2 Cars! Additional Updates Include Fridge (2022), Dishwasher (2019) & Washer (2023). Unbeatable Beaches Location! Steps to TTC, Parks, Schools, Kingston Road Shops, Specialty Food Stores, Restaurants & Amenities. Short Walk to Queen Street, The Beach, Boardwalk, Dog Parks & More! Convenient Express Transit to Downtown Toronto. An Exceptional Opportunity to Own a Beautifully Renovated Family Home in One of Toronto's Most Desirable Neighborhoods! (id:27476)