40 Beamsville Drive, Toronto, Ontario M1T 3S2

Listed for:
$1,299,999
8 beds
4 baths
Listed 2 days ago
House for rent: 40 Beamsville Drive, Toronto, Ontario M1T 3S2

View all 48 photos

About

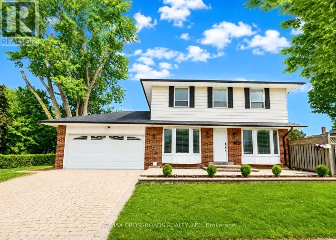
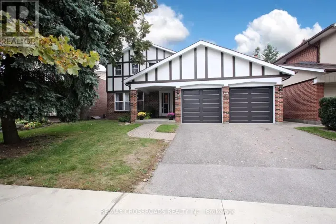
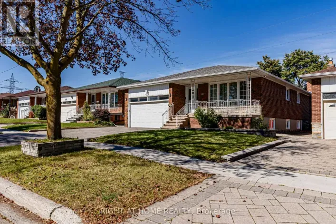
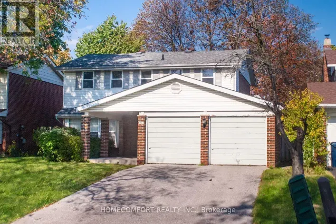
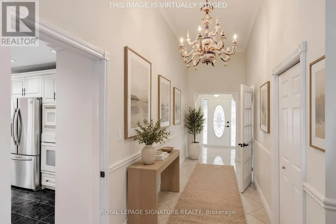
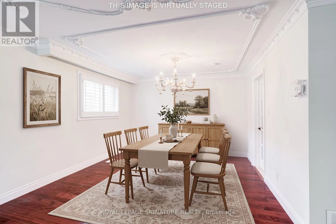
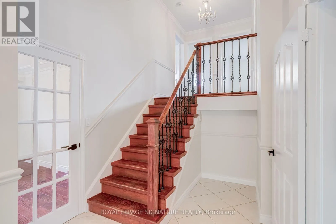
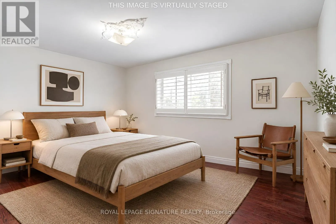
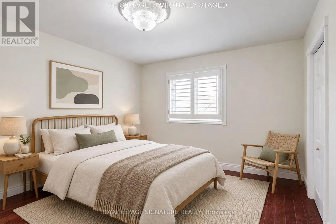
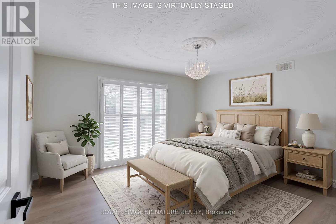
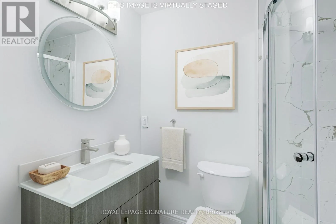
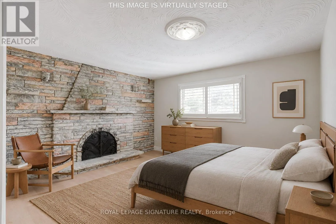
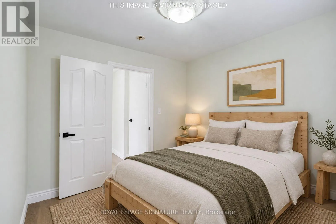
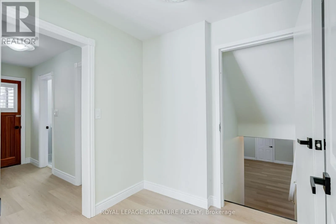
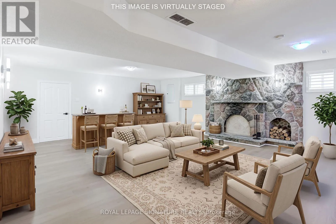
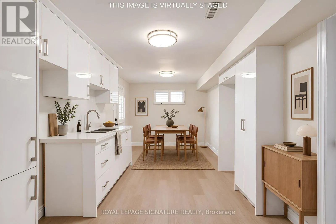
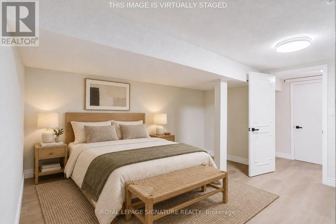
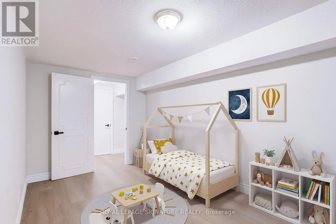
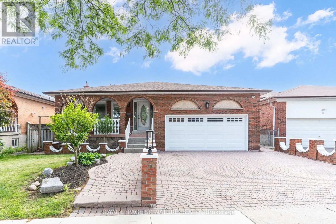
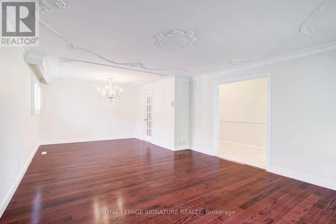
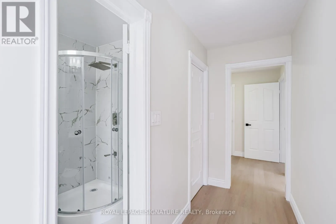
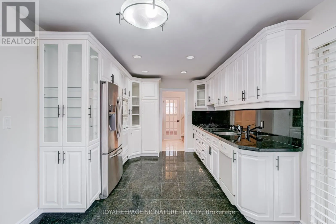
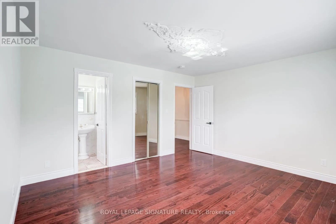
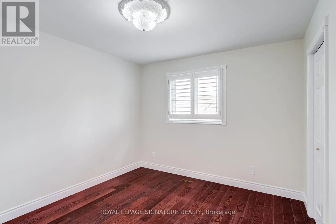
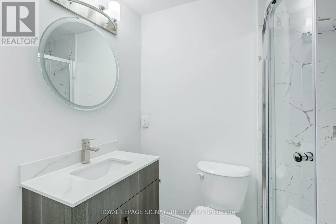
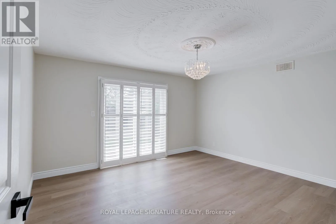
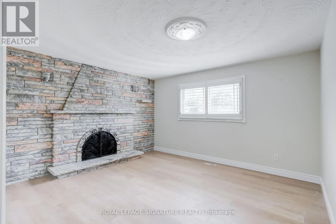
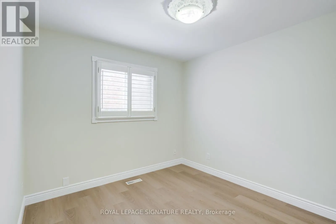
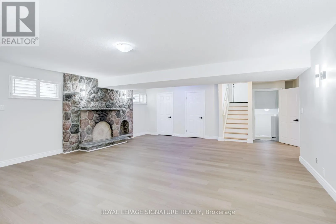
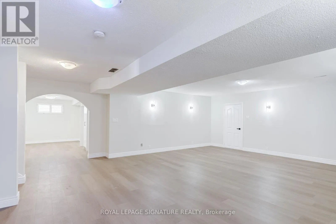
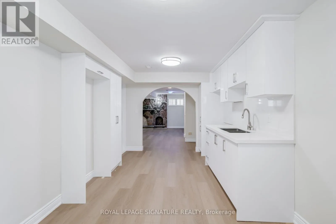
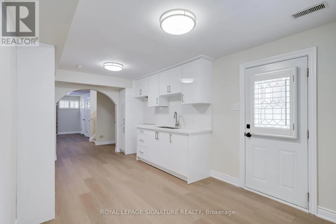
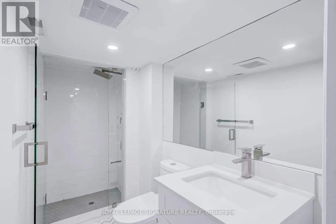
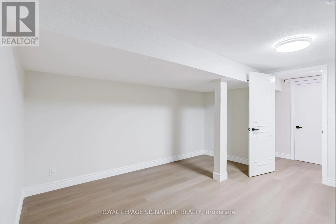
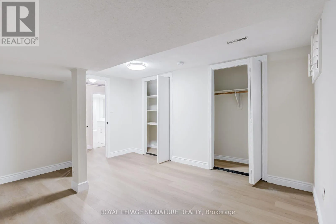
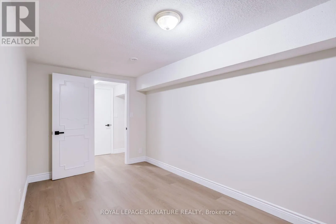
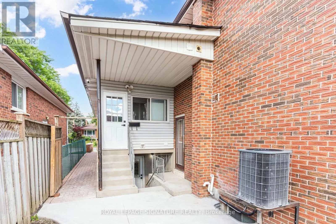
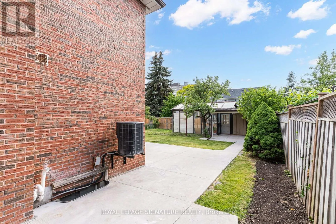
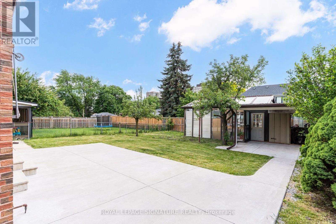
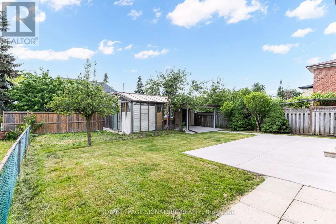
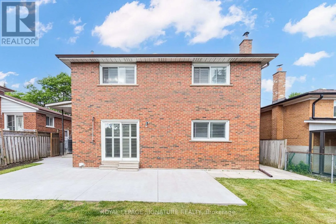
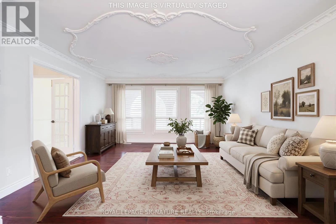
Cross Streets: huntingwood/pharmacy. ** Directions: From Pharmacy/huntingwood, goeast and turn left on Beamsville Dr. Some homes simply give you more room. Others give you more possibilities. At 40 Beamsville Drive, five spacious levels and two separate suites give one family room to spread out, generations space to live together with privacy, or buyers the flexibility to explore countless possibilities. There are three bedrooms upstairs, three at ground level and two in the basement. All five lower bedrooms are part of the renovated lower suite, which has its own exterior entrances.Outside, a peaceful backyard with a garden and greenhouse sets the scene for slow mornings and summer gatherings. Lovingly maintained and thoughtfully updated, this is a home designed to grow with you. Welcome home. (id:27476)

Property Highlights

MLS® Number
E14177628
Type
Single Family
Community Name
L'Amoreaux
Ownership Type
Freehold
Land Size
49.4 x 131.5 FT
Parking Space Total
4

Building

Building Type
House
Square Footage
2000 - 2500 sqft
Bathrooms Total
4
Bedrooms Above Ground
6
Bedrooms Total
8
Amenities
Schools, Public Transit, Place of Worship, Hospital
Exterior Finish
Brick
Fireplace Present
Yes
Basement Type
N/A, N/A, N/A (Finished), Full
Basement Features
Separate entrance, Walk-up
Building Heating Type
Forced air
Heating Fuel
Natural gas
Building Cooling Type
Central air conditioning

Utilities

Water
Municipal water
Utility Sewer
Sanitary sewer

Room Layout

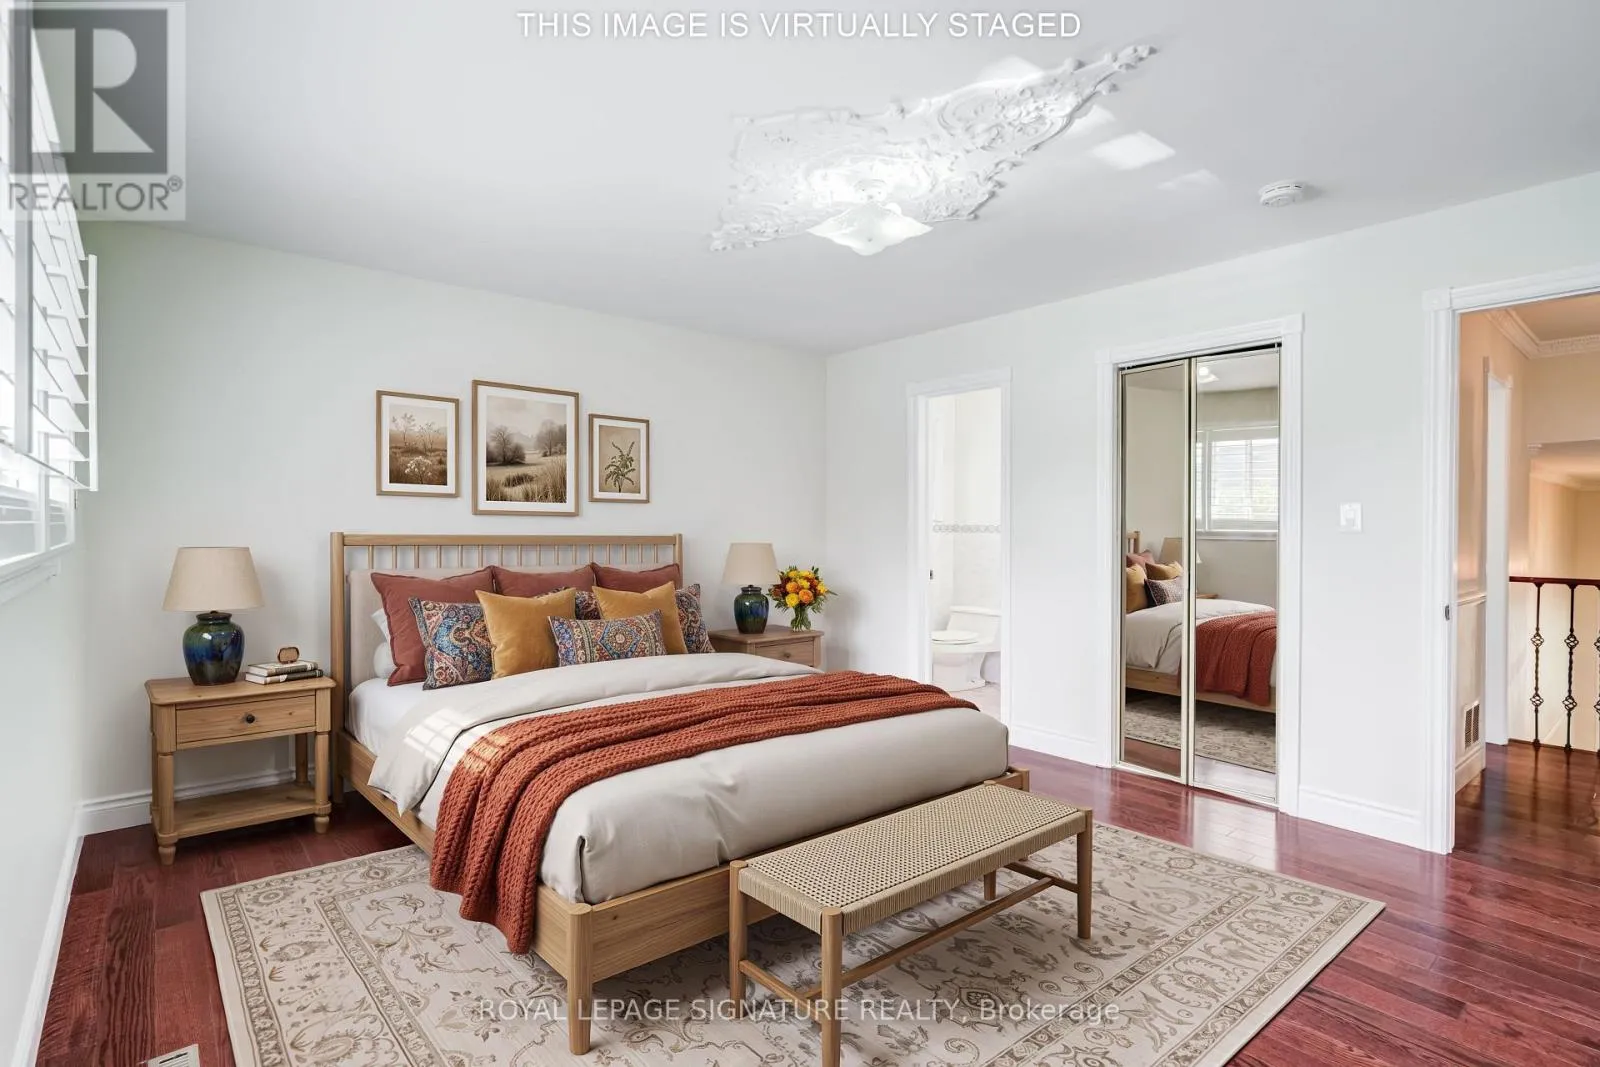
Bedroom
Third level
4.42 m x 4.23 m
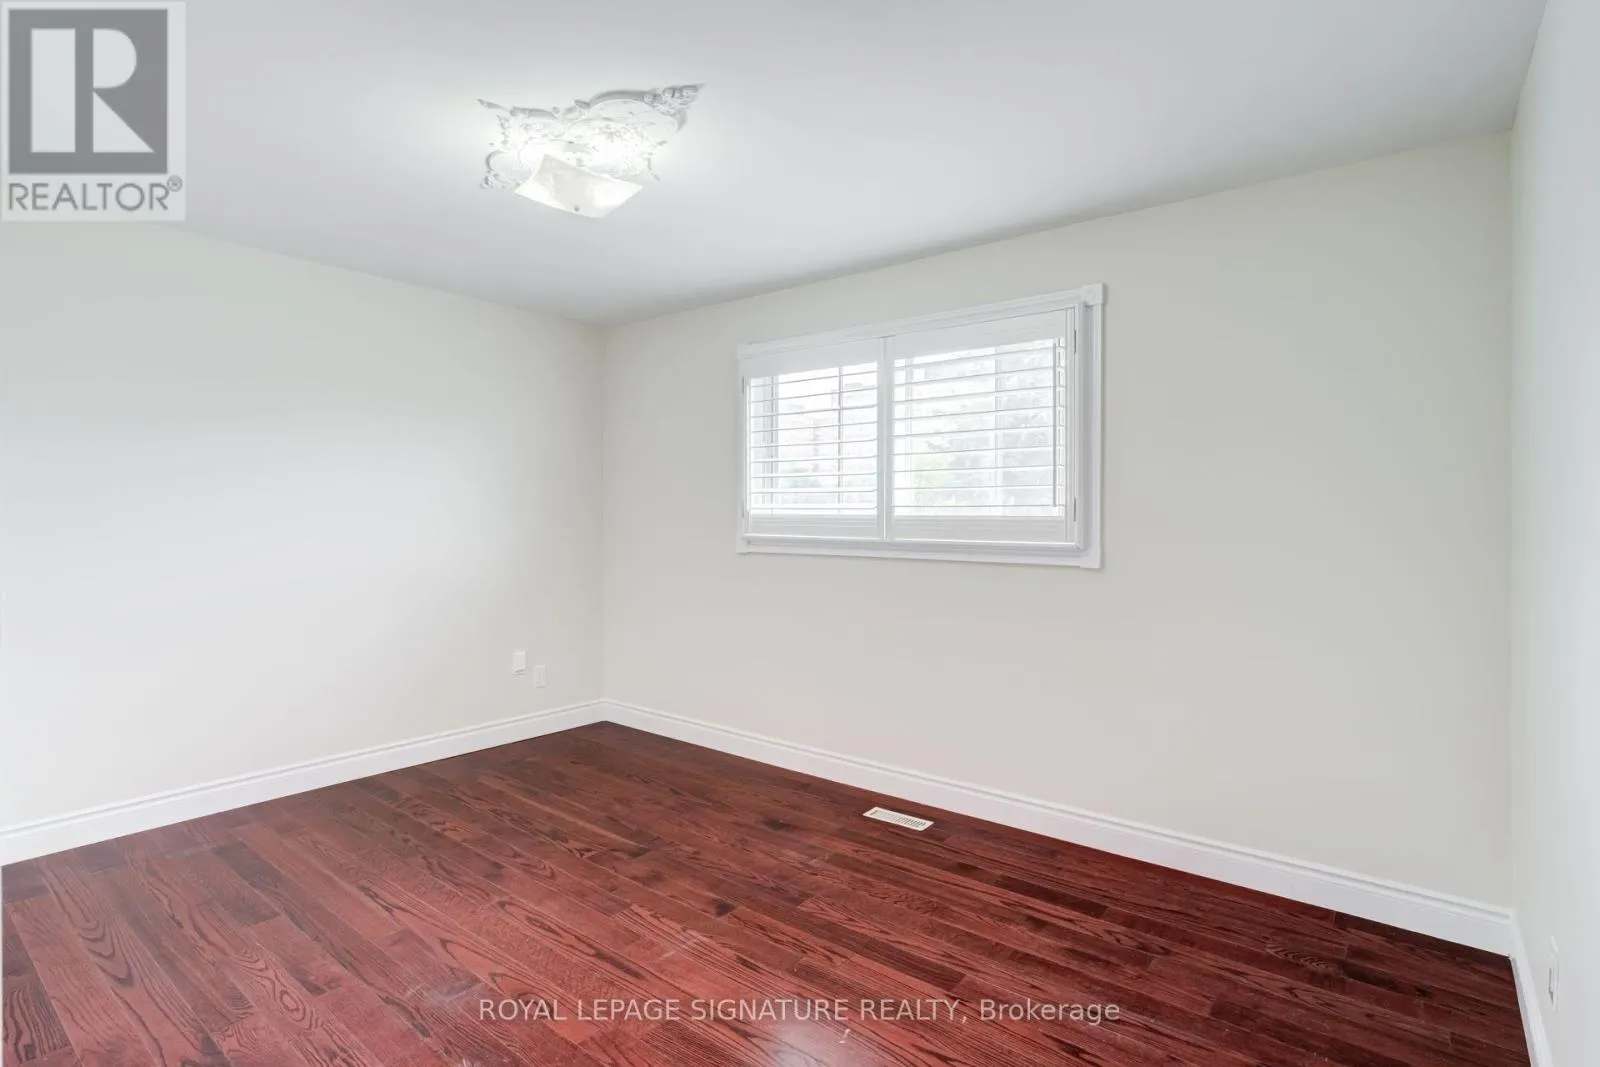
Bedroom 2
Third level
4.31 m x 3.21 m
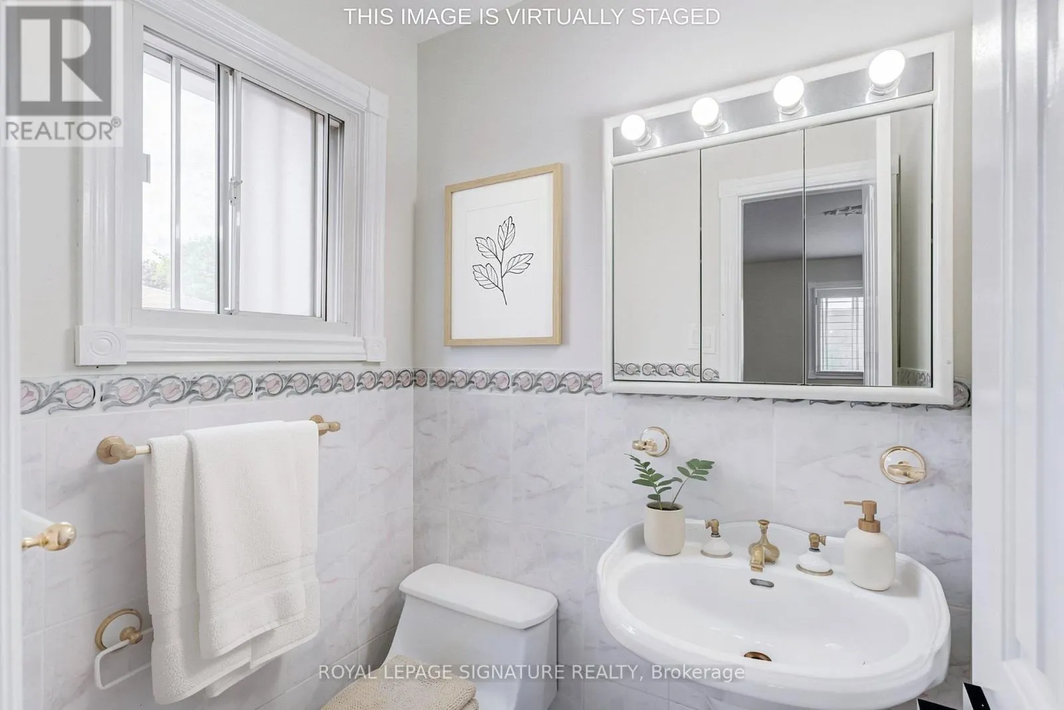
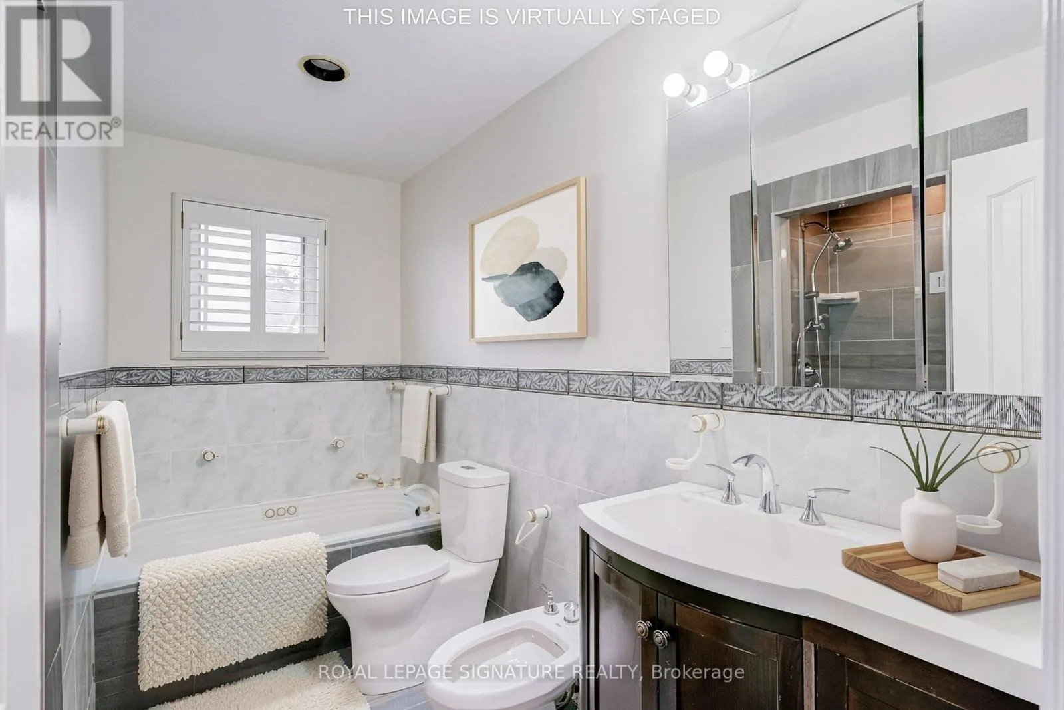
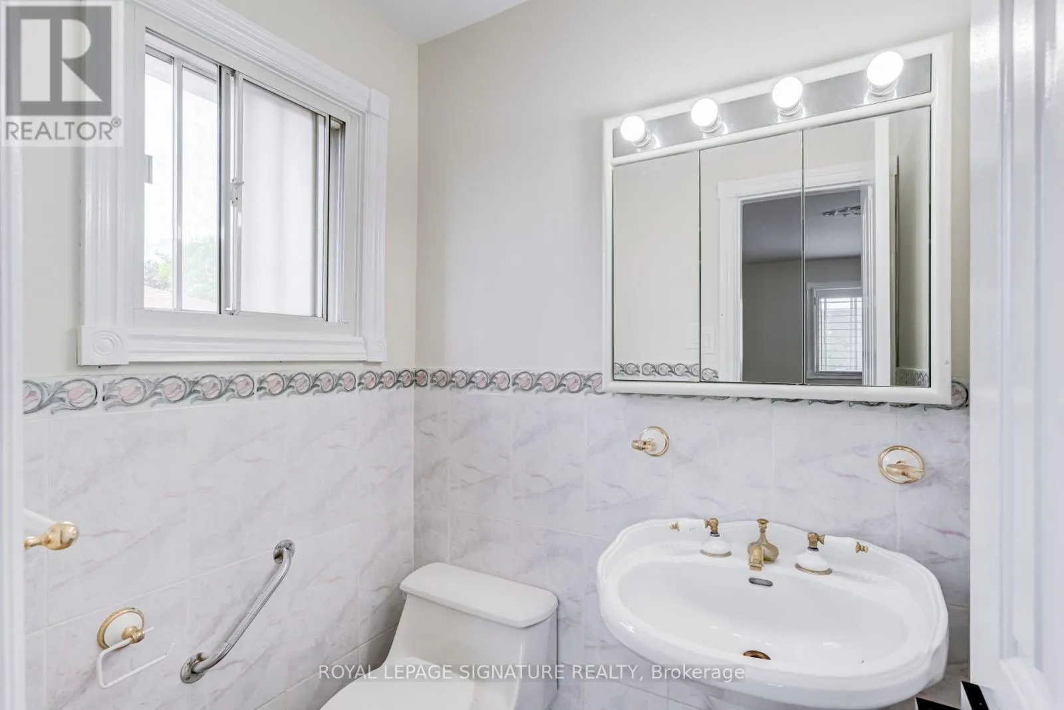
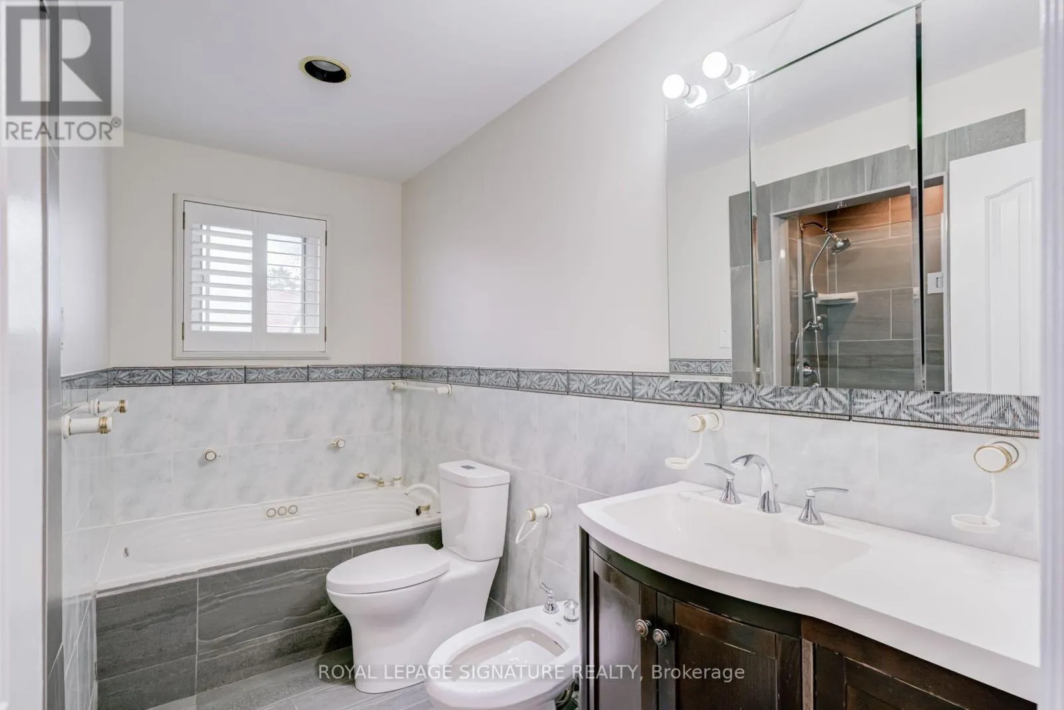
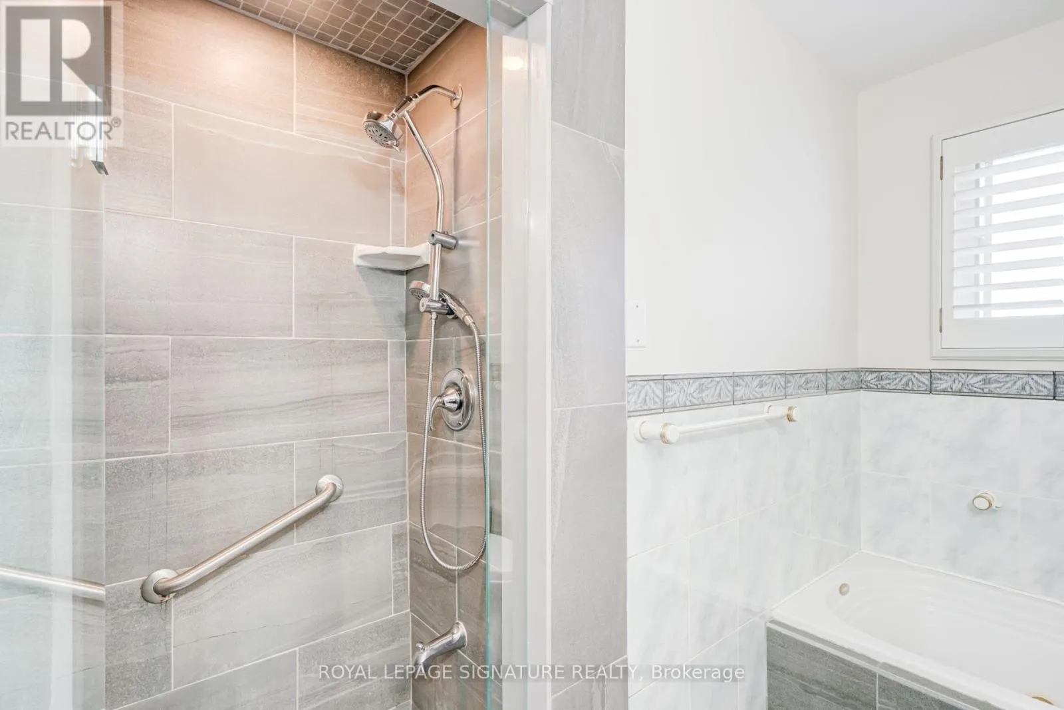
Bathroom
Third level
1.6 m x 1.31 m
Bedroom 3
Third level
3.23 m x 3.3 m
Bathroom
Third level
3.27 m x 2.44 m
Family room
Basement
6.13 m x 6.96 m
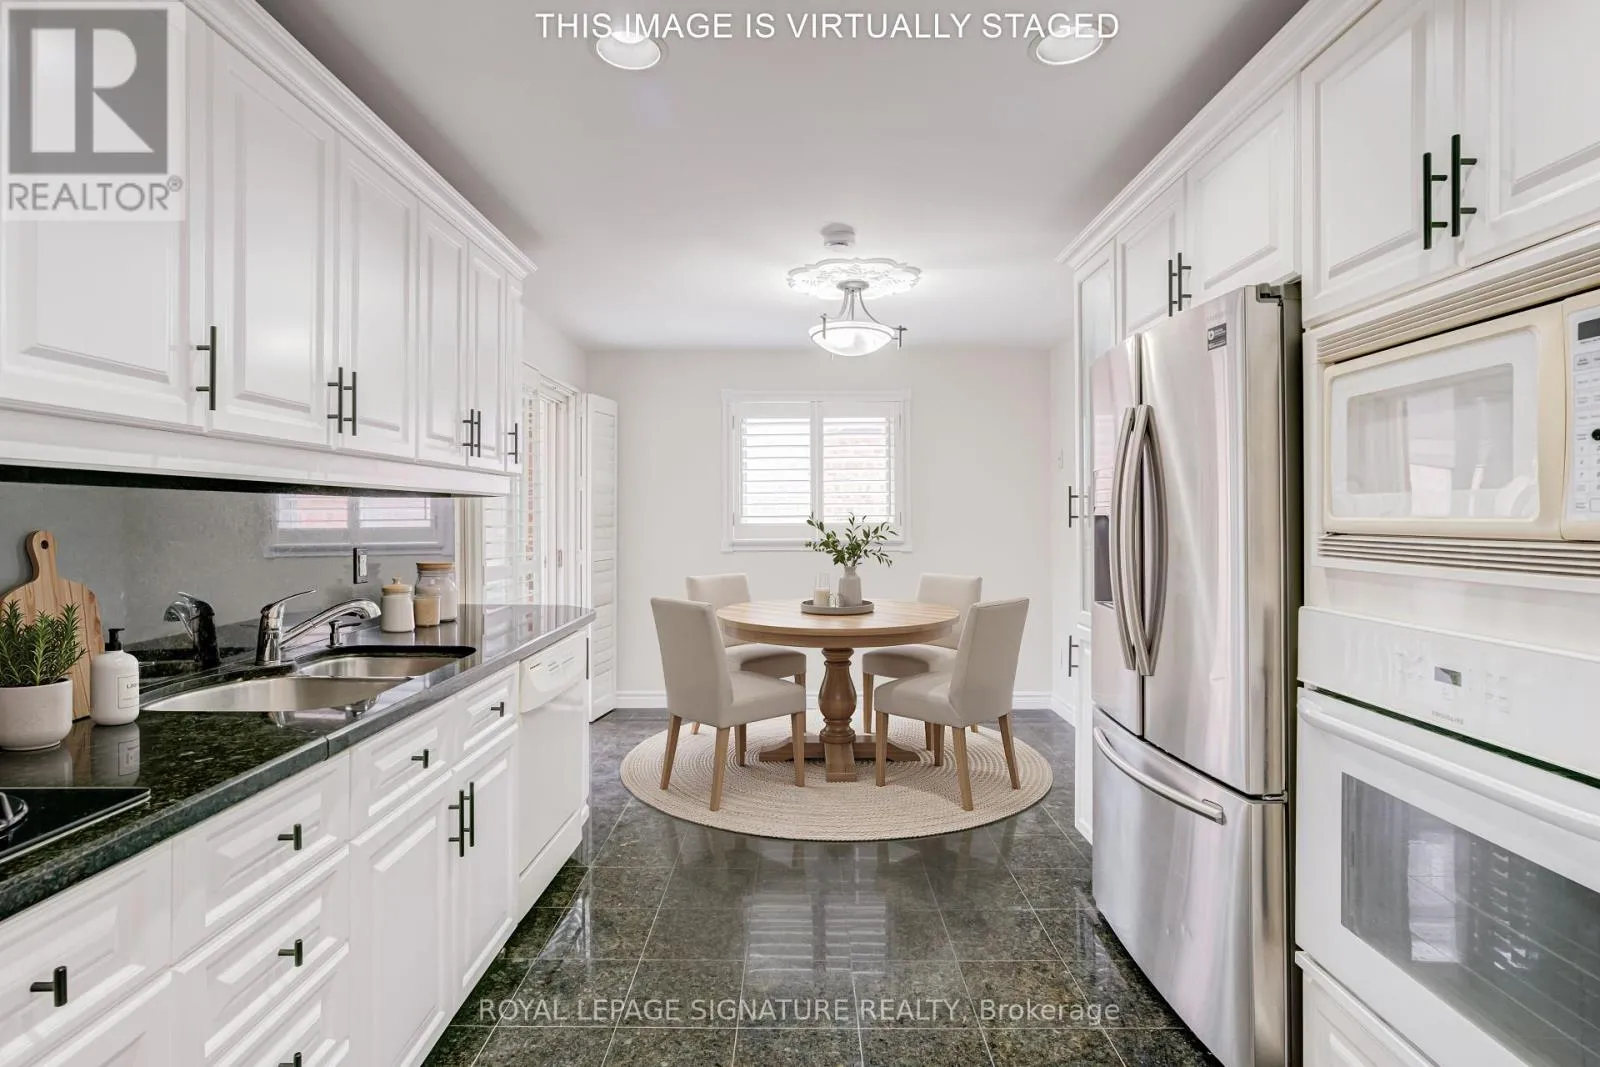
Kitchen
Basement
3.24 m x 2.88 m
Dining room
Basement
2 m x 2.88 m
Dining room
Main level
3.7 m x 3.16 m
Living room
Main level
4.38 m x 4.77 m
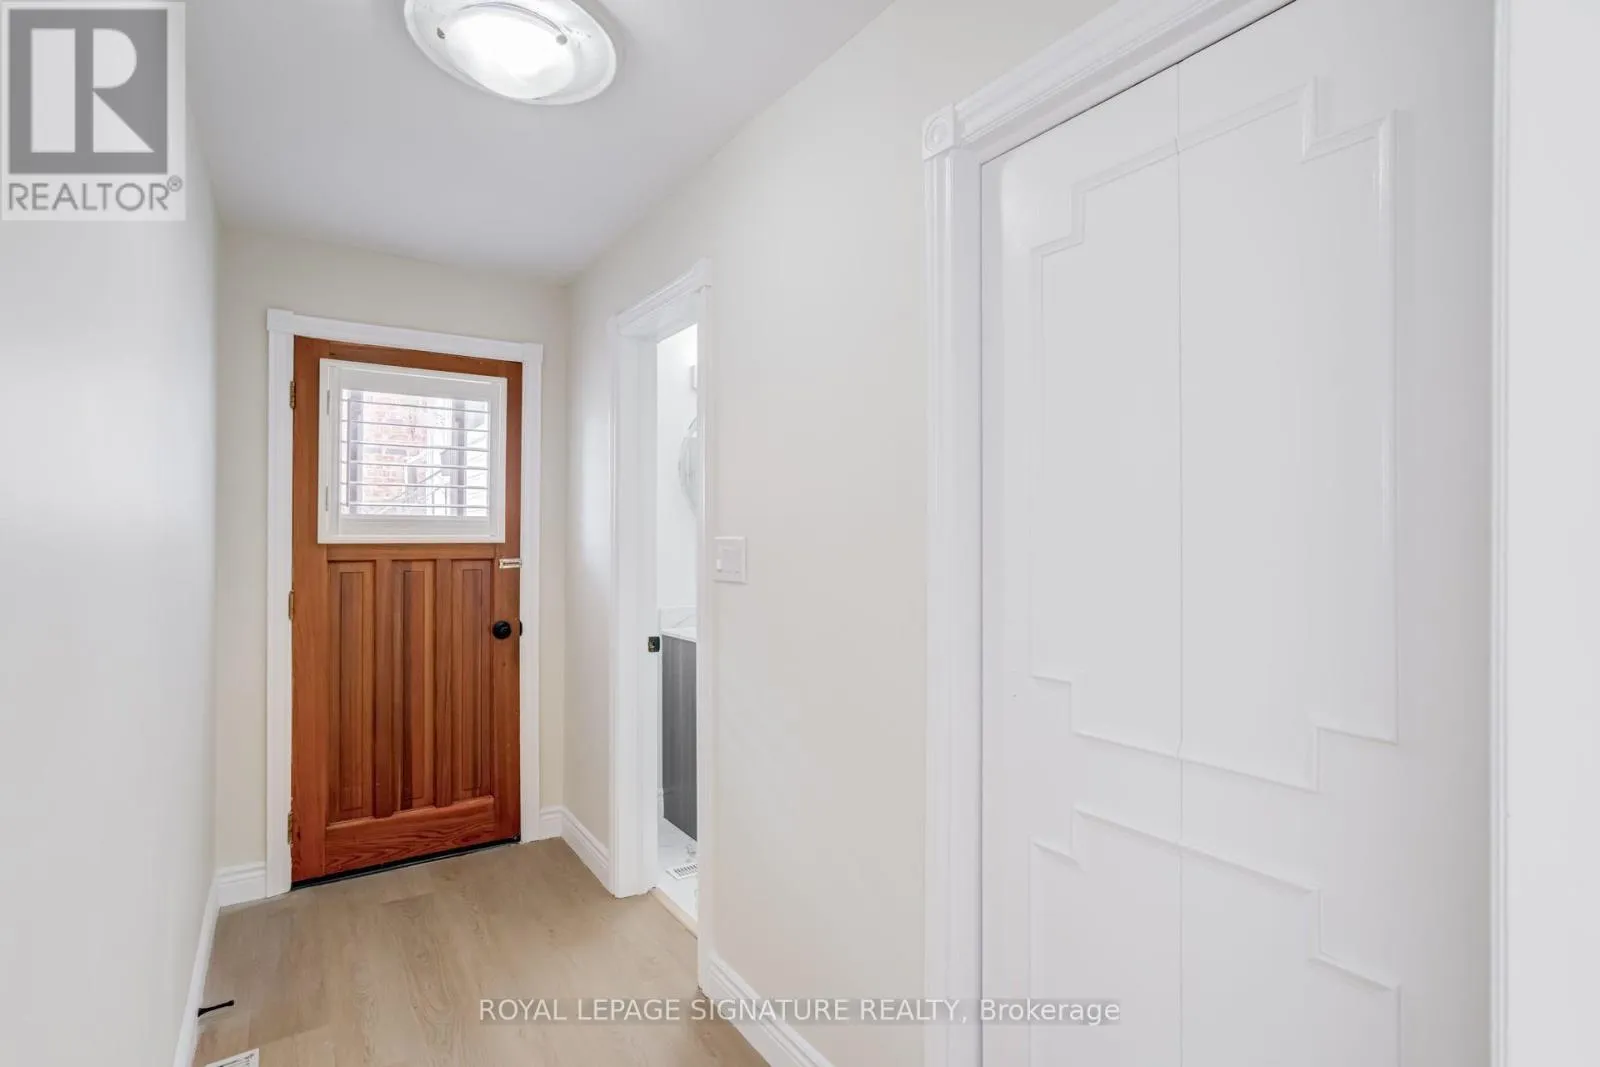
Foyer
Main level
1.74 m x 1.81 m
Kitchen
Main level
3.57 m x 3.21 m
Eating area
Main level
2.21 m x 3.21 m
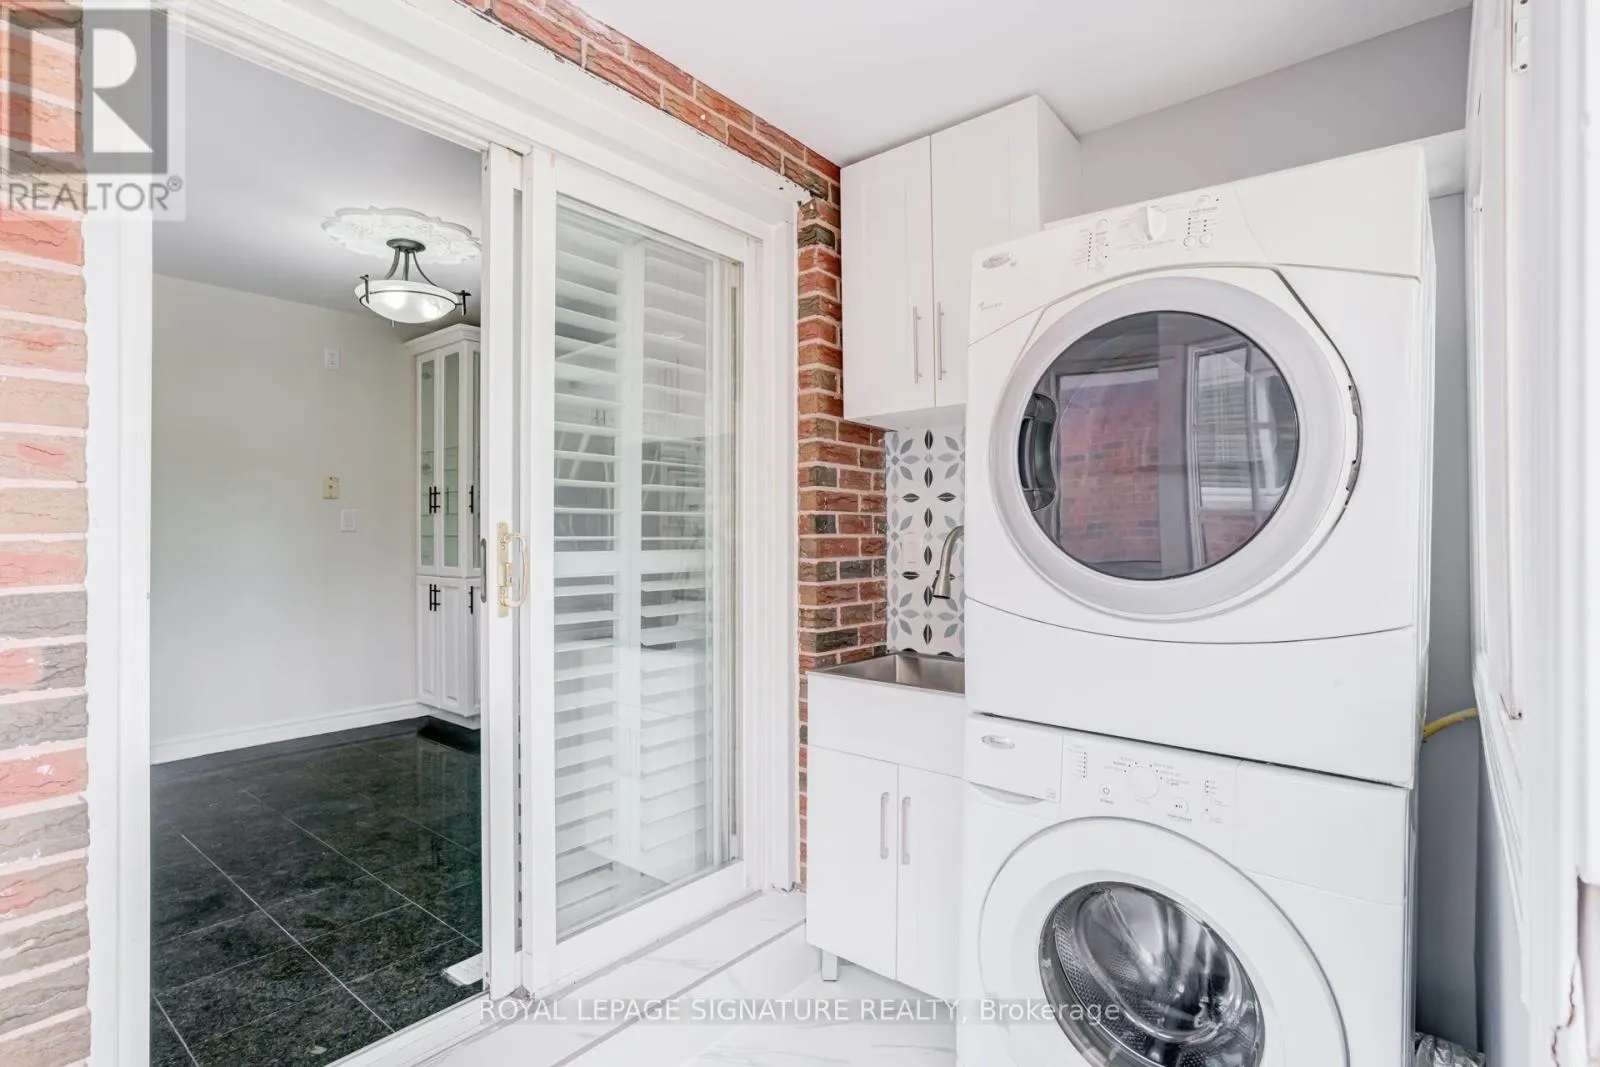
Laundry room
Main level
2.54 m x 1.69 m
Bathroom
Sub-basement
2.87 m x 1.32 m
Bedroom
Sub-basement
4.11 m x 3.41 m
Bedroom 2
Sub-basement
4.11 m x 2.48 m
Utility room
Sub-basement
2.87 m x 5.3 m
Bedroom
Ground level
4.43 m x 3.98 m
Bedroom 2
Ground level
4.31 m x 3.98 m
Bedroom 3
Ground level
3.19 m x 2.87 m
Bathroom
Ground level
2.21 m x 1.51 m

Location

Learn more about this property
Listing provided by:
ROYAL LEPAGE SIGNATURE REALTY
MLS® number:
E14177628
Agent:
Gabriella Marsilla
*Indicates required field
Name is required
Email is required
Please enter a valid phone number (e.g., 416-111-1111).

Community Spotlight: Homes For sale in Your Neighborhood