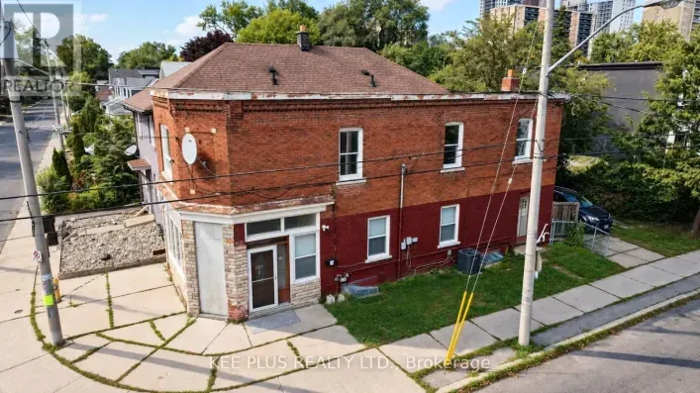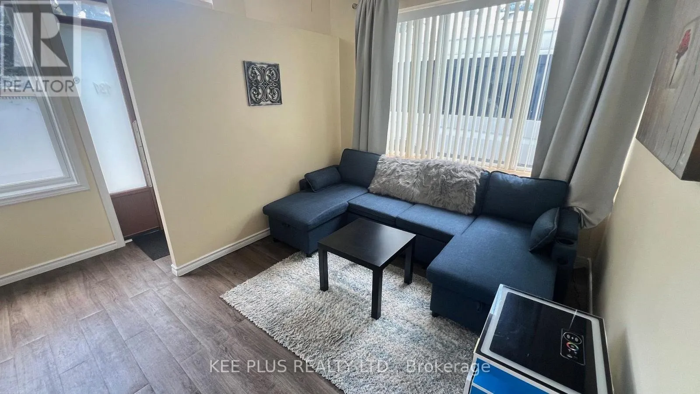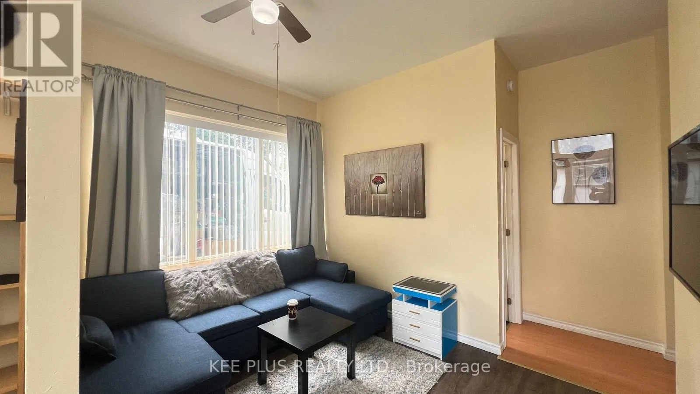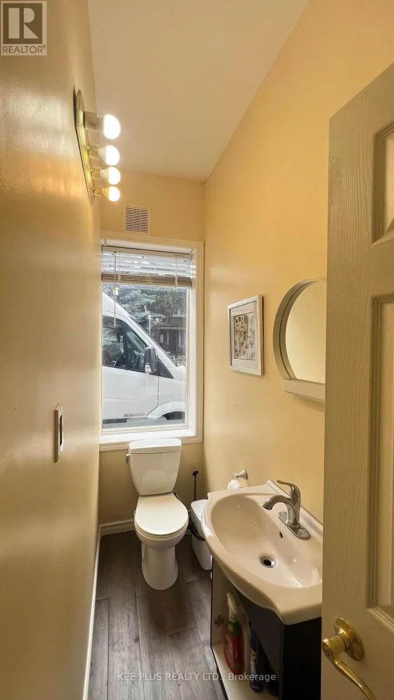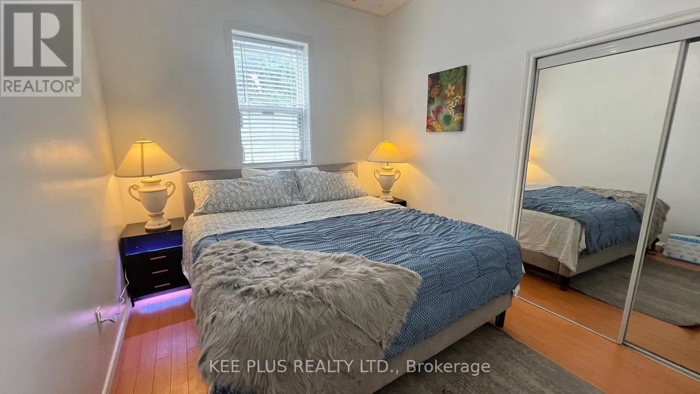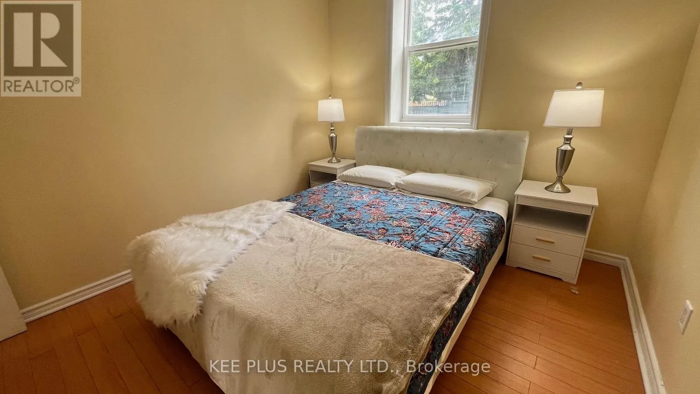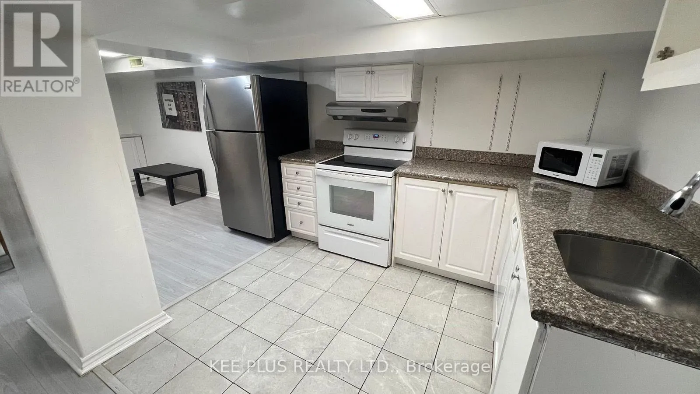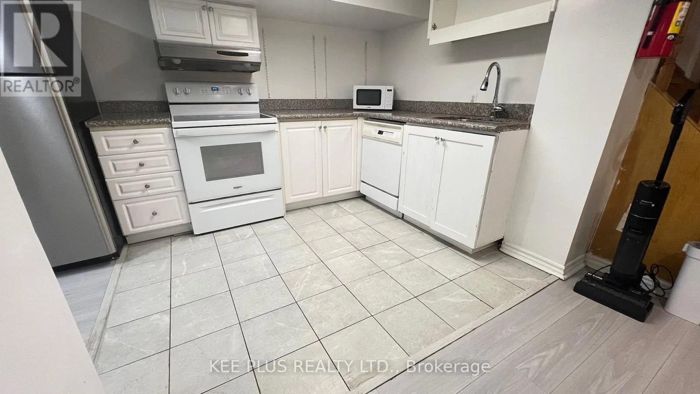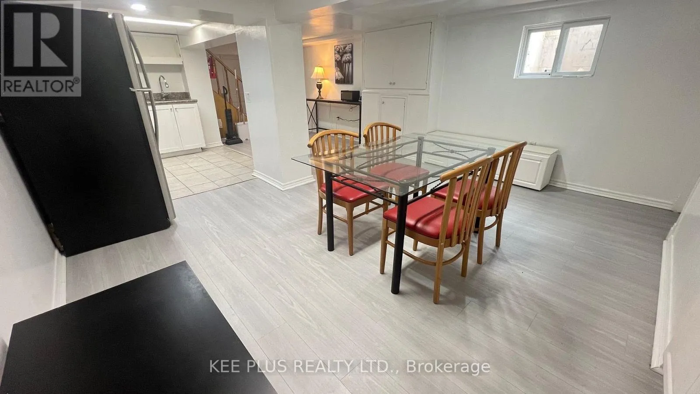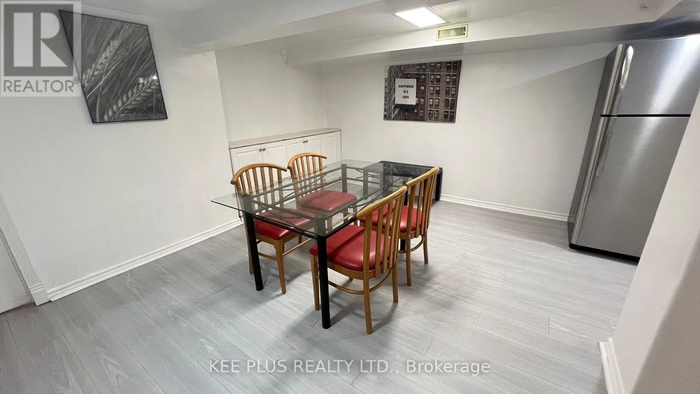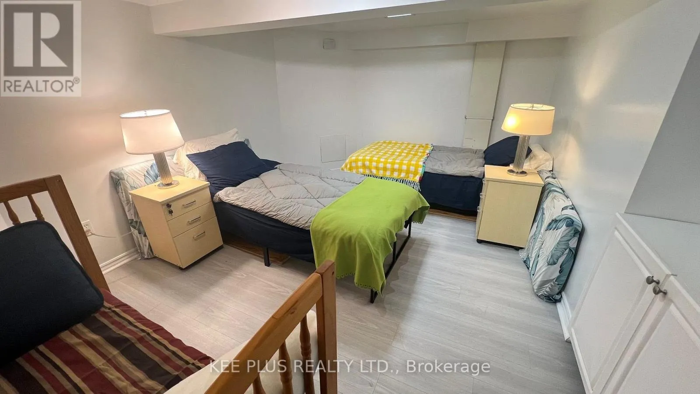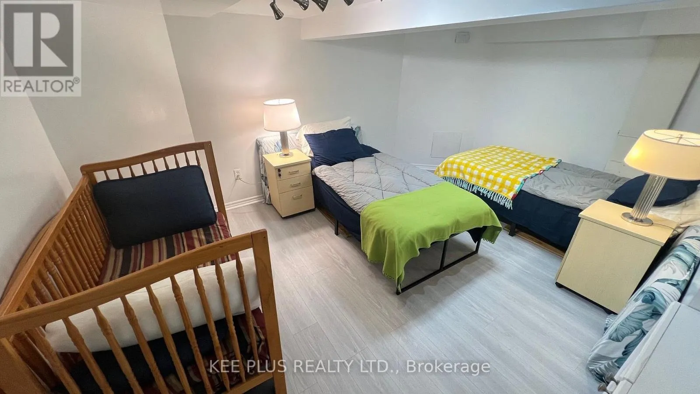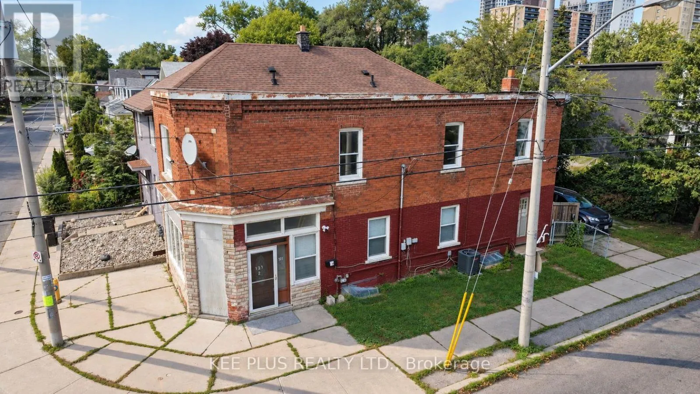
Cross Streets: Chisholm Ave and Doncaster Ave. ** Directions: NE of Chisholm and Doncaster. Beautifully renovated 2-bedroom plus den lower unit with 1 parking for lease in a desirable East York duplex, offering modern finishes and a thoughtfully updated layout throughout. Ideal for professionals, couples, or a small family seeking a stylish, move-in-ready home in a quiet, established neighbourhood close to transit, schools, parks, and everyday amenities. The fully updated kitchen is designed for both everyday cooking and entertaining, with contemporary finishes and ample prep and storage space. Two generously sized bedrooms provide comfortable private retreats, while the versatile den is perfect for a home office, guest space, or study area. With 2 washrooms, this unit offers rare convenience for its size. Ensuite laundry adds everyday ease, with no shared facilities or trips to the laundromat. Every detail has been refreshed with today's tenant in mind, delivering a clean, modern living space that feels brand new. Ideally situated in East York near Danforth Rd, the location provides easy access to the DVP, public transit, Main Street station, shopping, dining, parks, and green spaces making daily commuting and errands effortless. (id:27476)