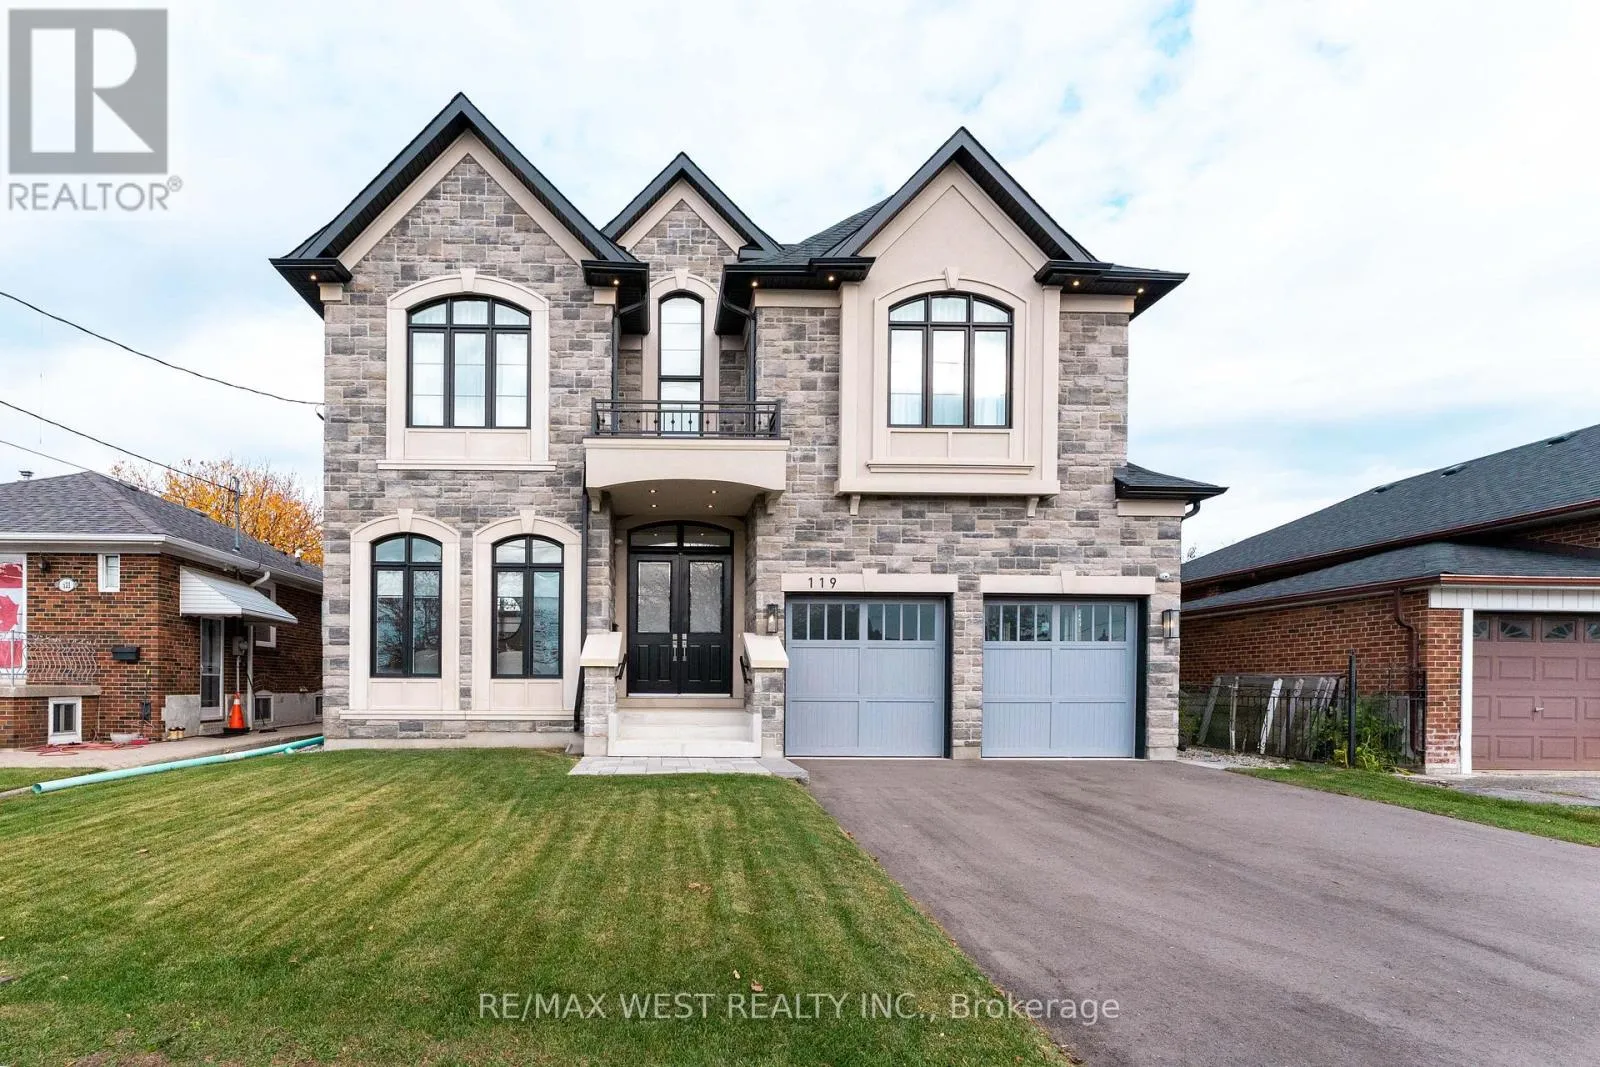
119 Jay Street, Toronto, Ontario M6L 2M3

Listed for:
$7,000
4 beds
4 baths
Listed Today
House for rent: 119 Jay Street, Toronto, Ontario M6L 2M3

View all 46 photos

About

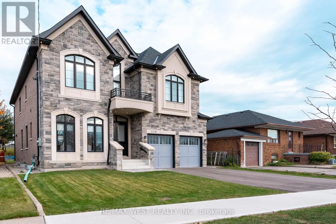
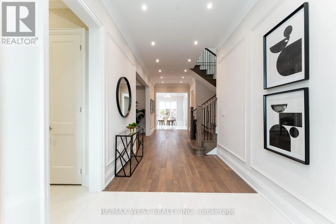
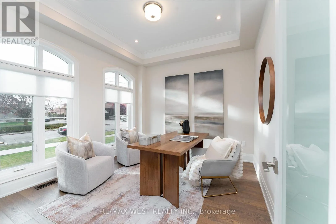
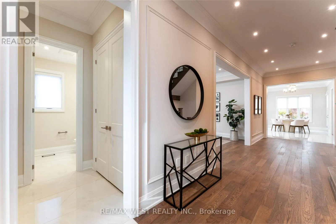
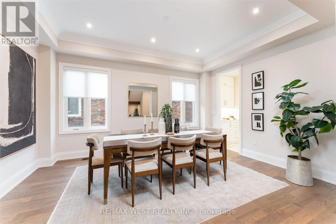
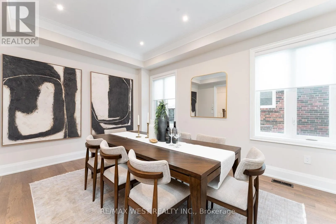
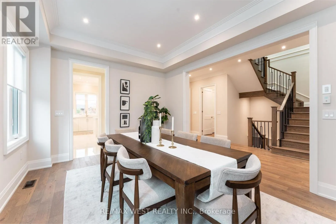
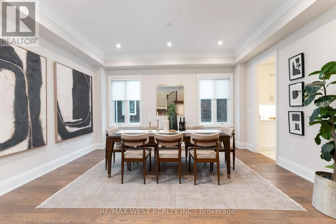
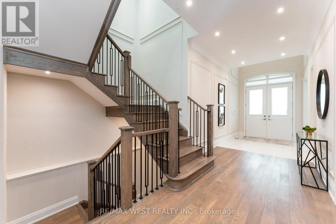
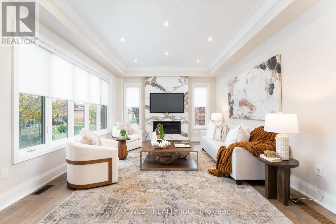
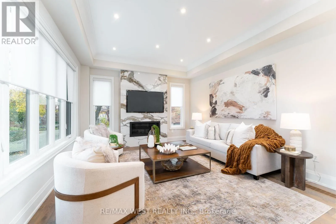
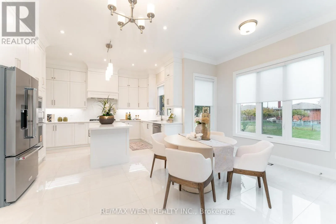
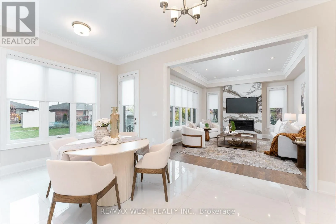
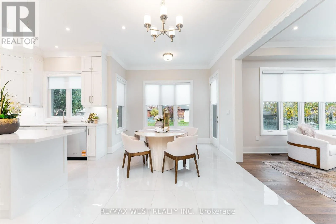
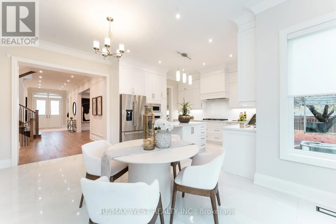
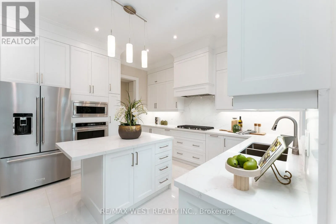
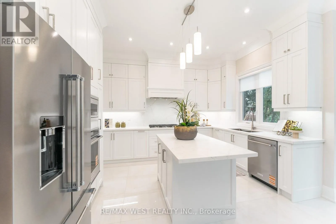
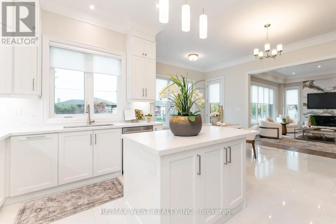
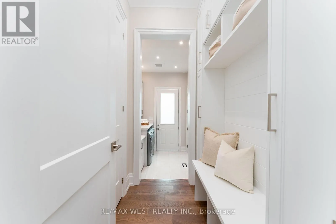
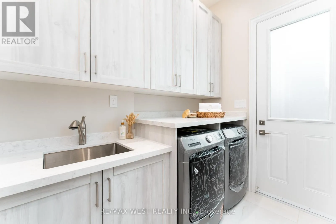
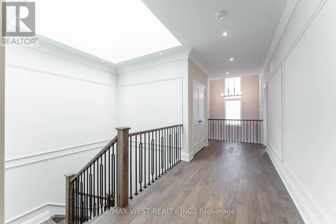
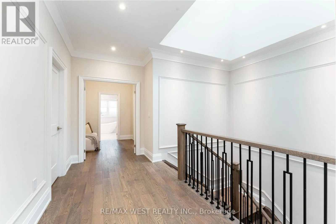
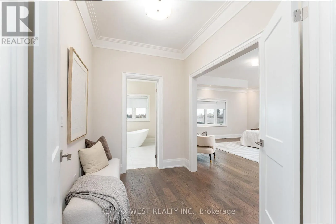
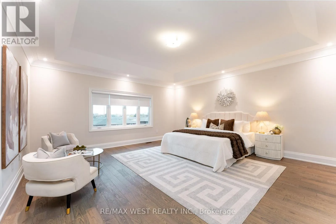
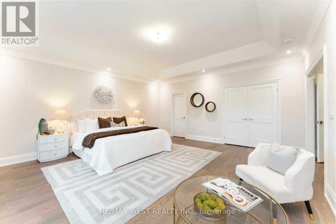
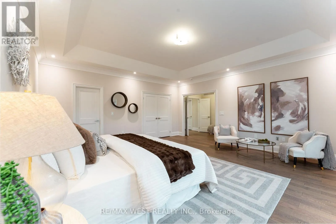
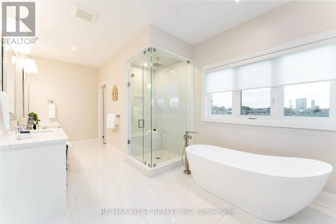
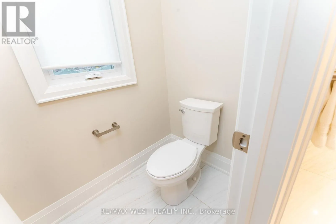
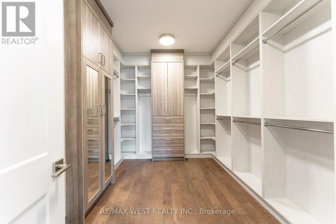
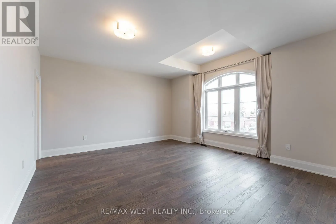
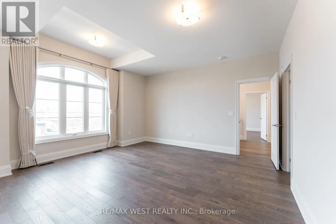
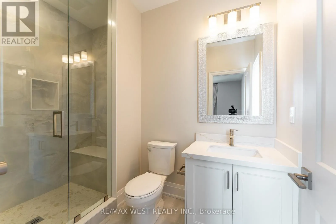
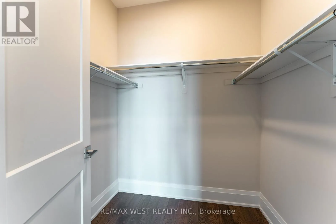
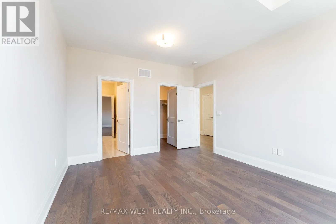
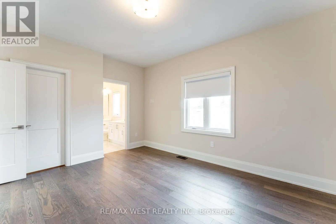
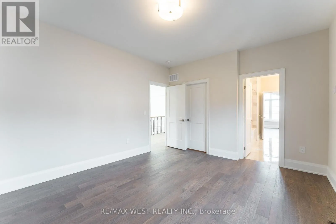
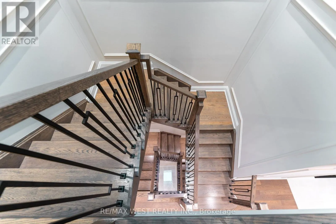
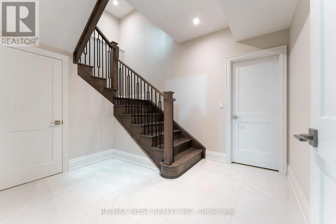
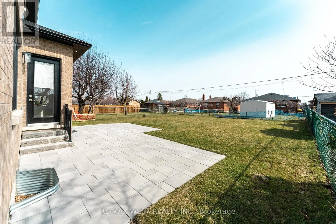
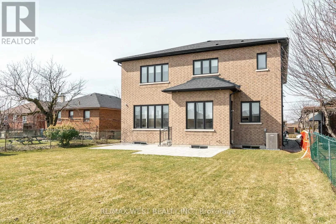
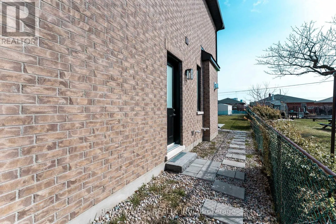
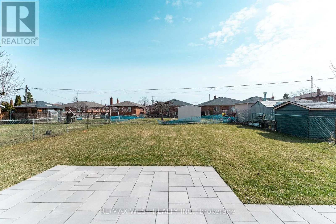
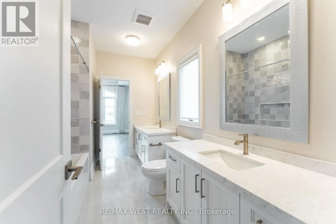
Keele St/Rustic Rd Exceptional detached home in the heart of the sought-after Maple Leaf community. Double-door entry welcomes you into a bright, thoughtfully designed interior showcasing extensive pot lighting and a dramatic skylight above the staircase. The main floor is built for both function and entertaining - a private office with French doors, a chef's kitchen with built-in oven, microwave, and gas stove, plus an eat-in area with backyard views and a butler's pantry connecting to a formal dining room. The kitchen flows seamlessly into a generous family room with fireplace and walk-out to the backyard. A side entrance leads to a dedicated laundry and mudroom with direct access to the double-car garage. Upstairs, four spacious bedrooms are thoughtfully laid out of every lifestyle. The primary bedroom retreat features a spa-inspired ensuite with soaker tub, separate shower stall, and double vanity. Bedrooms two and three share a Jack-and-Jill bath with double sinks. The fourth bedroom is complete with its own shower stall - ideal for guests or older children. Steps to parks, schools, shopping, Hospital, Highway 401, Highway 400 and transit. (id:27476)

Property Highlights

MLS® Number
W14178912
Type
Single Family
Community Name
Maple Leaf
Ownership Type
Freehold
Land Size
50 x 139.9 FT
Parking Space Total
4

Building

Building Type
House
Storeys
2.00
Square Footage
3500 - 5000 sqft
Bathrooms Total
4
Bedrooms Above Ground
4
Bedrooms Total
4
Exterior Finish
Brick, Stone
Fireplace Present
Yes
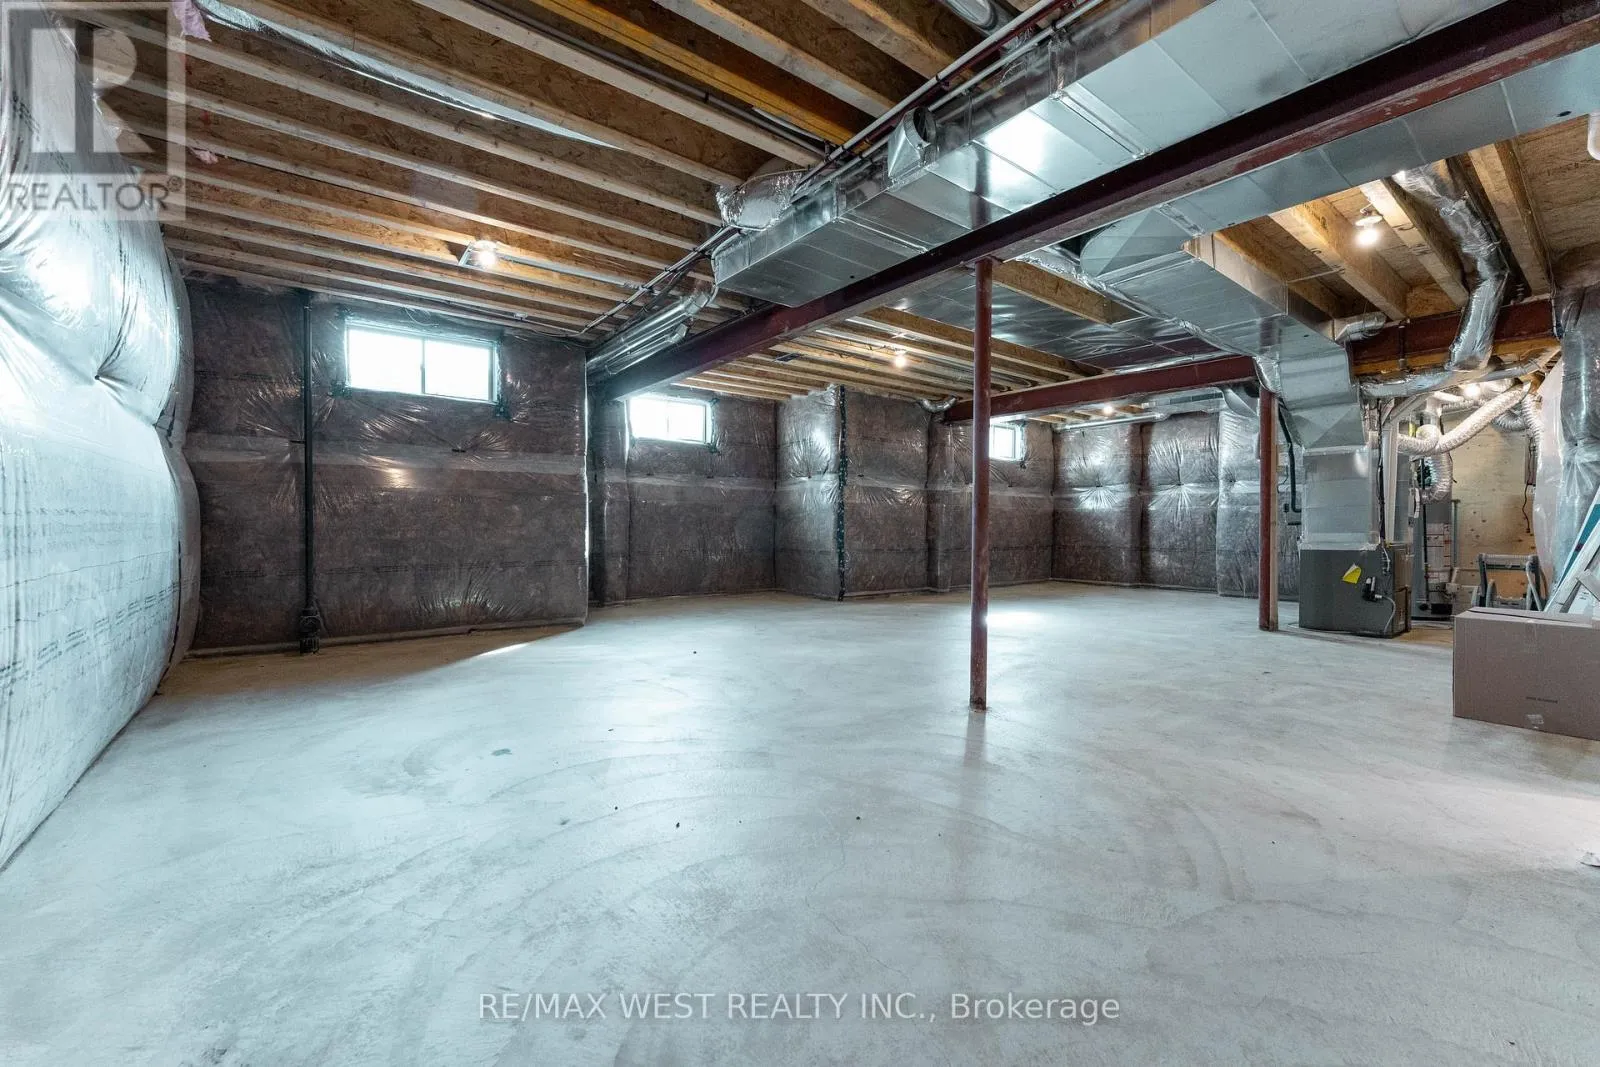
Basement Type
N/A (Partially finished), N/A (Unfinished)
Basement Features
Building Heating Type
Forced air
Heating Fuel
Natural gas
Building Cooling Type
Central air conditioning

Utilities

Water
Municipal water
Utility Sewer
Sanitary sewer

Room Layout

Primary Bedroom
Second level
5.64 m x 5.33 m
Bedroom 2
Second level
4.9 m x 4.86 m
Bedroom 3
Second level
4.36 m x 3.58 m
Bedroom 4
Second level
4.18 m x 3.63 m
Cold room
Basement
2.17 m x 2.17 m
Den
Main level
3.62 m x 3.28 m
Dining room
Main level
4.81 m x 3.57 m
Family room
Main level
4.82 m x 4.05 m
Kitchen
Main level
5.7 m x 5.4 m
Mud room
Main level
5.14 m x 2.04 m
Laundry room
Main level
5.14 m x 2.14 m

Location

Learn more about this property
Listing provided by:
RE/MAX WEST REALTY INC.
MLS® number:
W14178912
Agent:
Grace Soares
*Indicates required field
Name is required
Email is required
Please enter a valid phone number (e.g., 416-111-1111).