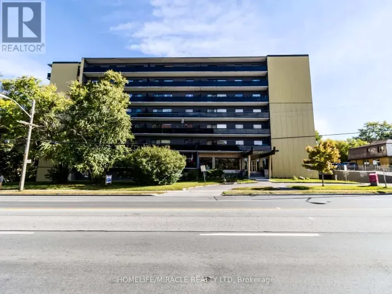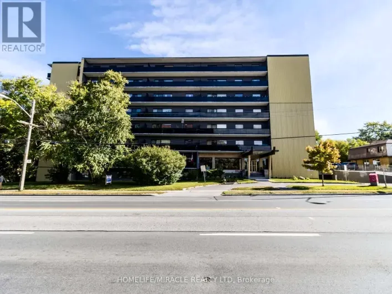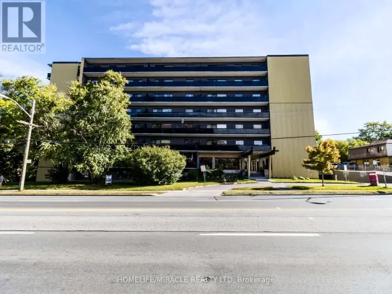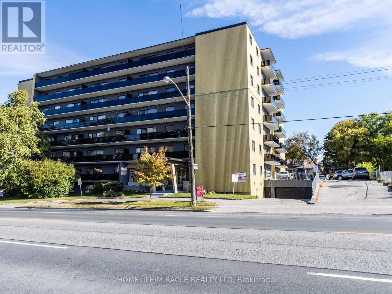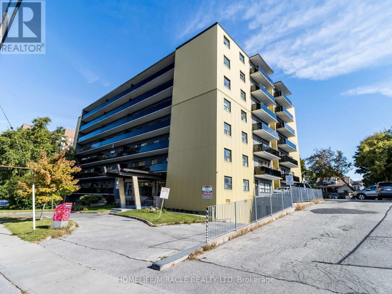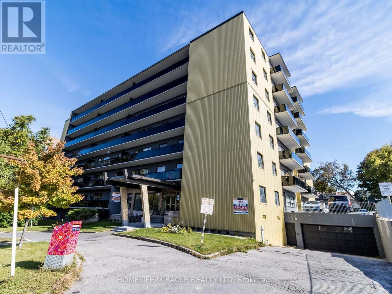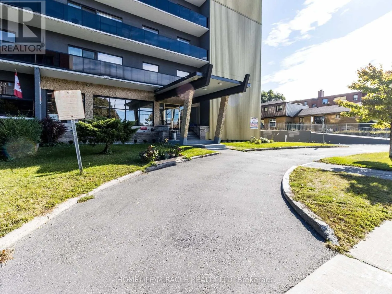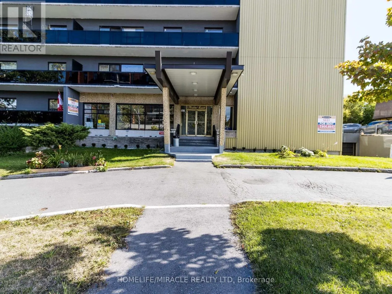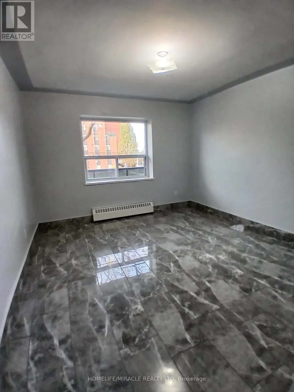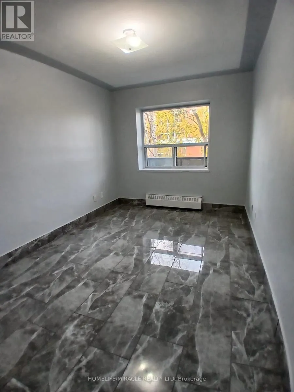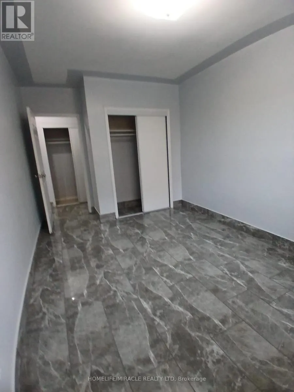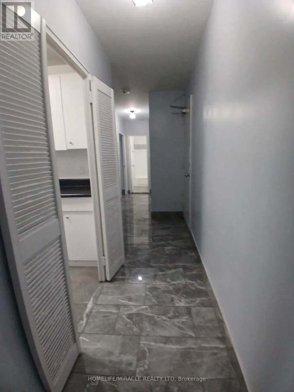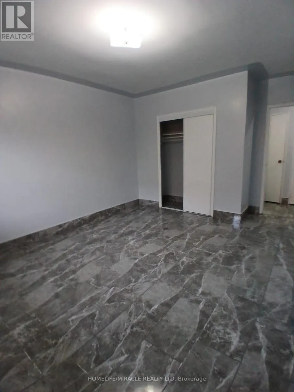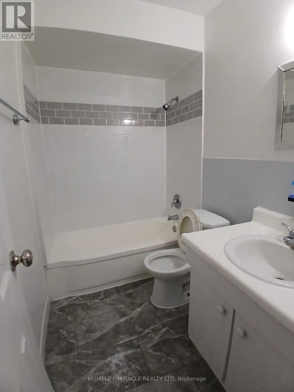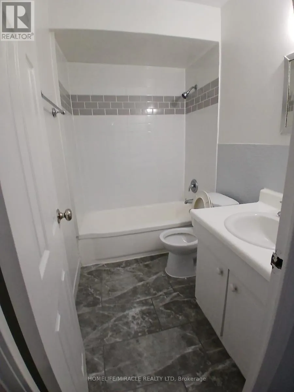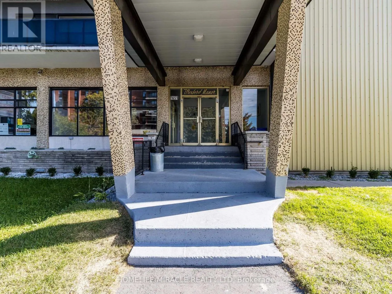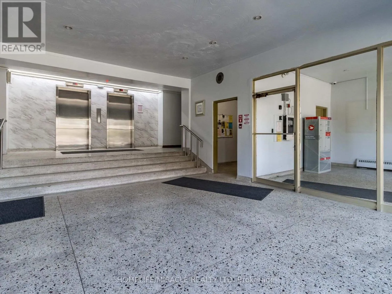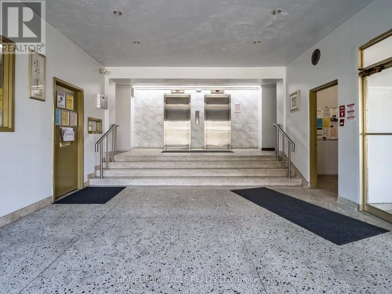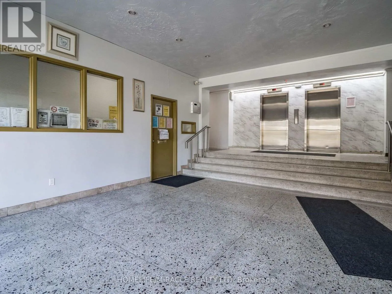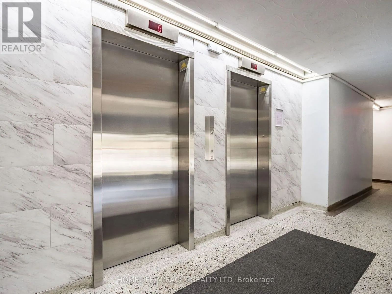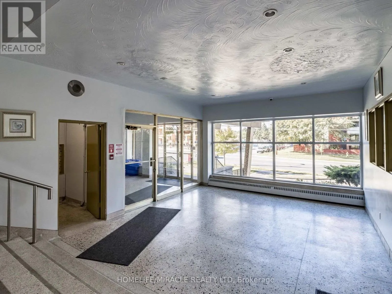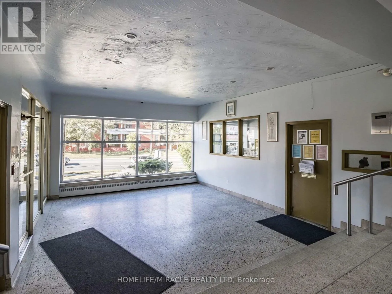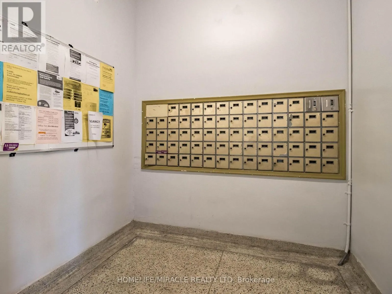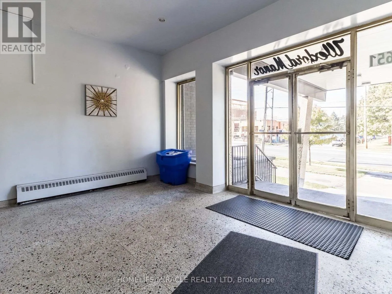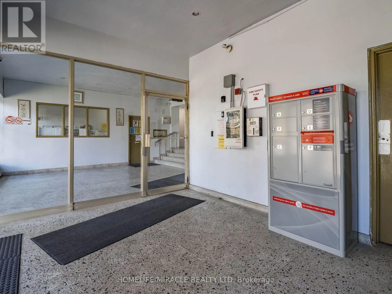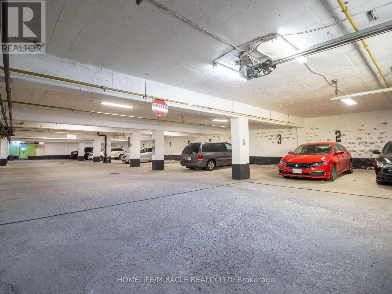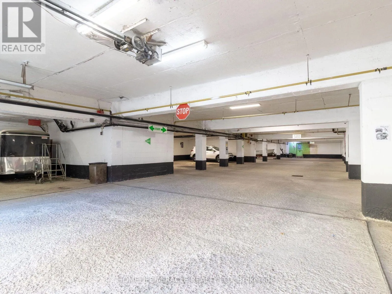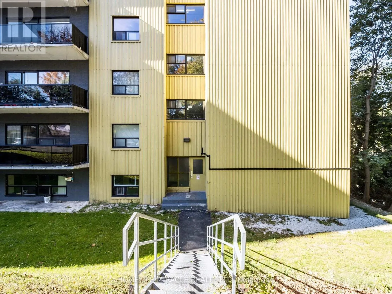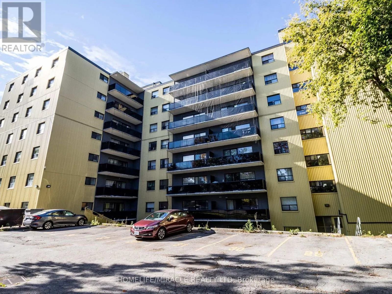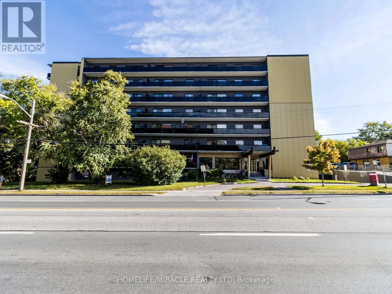
Victoria Park Ave / Lawrence Ave E LOCATION, LOCATION, LOCATION! SPECIAL MOVE-IN OFFER ONE MONTH FREE RENT! Exclusively for new tenants! Sign a 12-month lease and enjoy your 11TH MONTH RENT-FREE! Welcome to Waxford Manor, offering spacious, large, bright and renovated apartments in a convenient Toronto location, with TTC right at your doorstep! This well-maintained, professionally managed 8-storey mid-rise building proudly boasts an impressive 93% Rent SafeTO rating. Rent includes ALL UTILITIESHYDRO, HEAT & WATER! BUILDING FEATURES & AMENITIES: Secure building entry with 24/7 video surveillance 24/7 live-in superintendent for added peace of mind On-site property management office, open 3 days a week Two elevators and two stairwells Convenient coin-operated laundry facilities Locker rooms available for additional storage. Outdoor parking: $70/month Indoor parking: $90/month Refundable key fob deposit: $80 EXCELLENT LOCATION & CONNECTIVITY: TTC transit at your doorstep, with convenient access to the DVP, Highway 401, Eglinton Crosstown LRT and GO stations. Close to grocery stores, restaurants, shopping centres, local markets and all everyday essentials. Enjoy the perfect combination of space, convenience and professionally managed living at Waxford Manor! (id:27476)