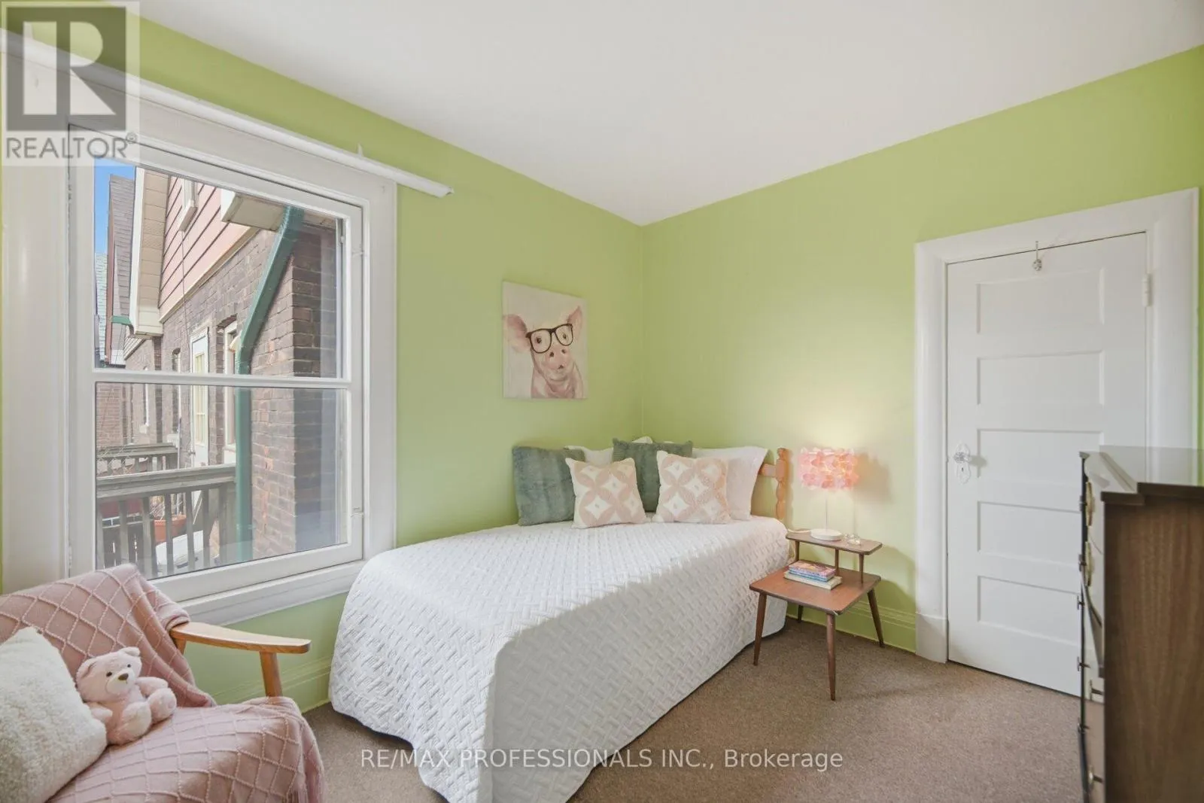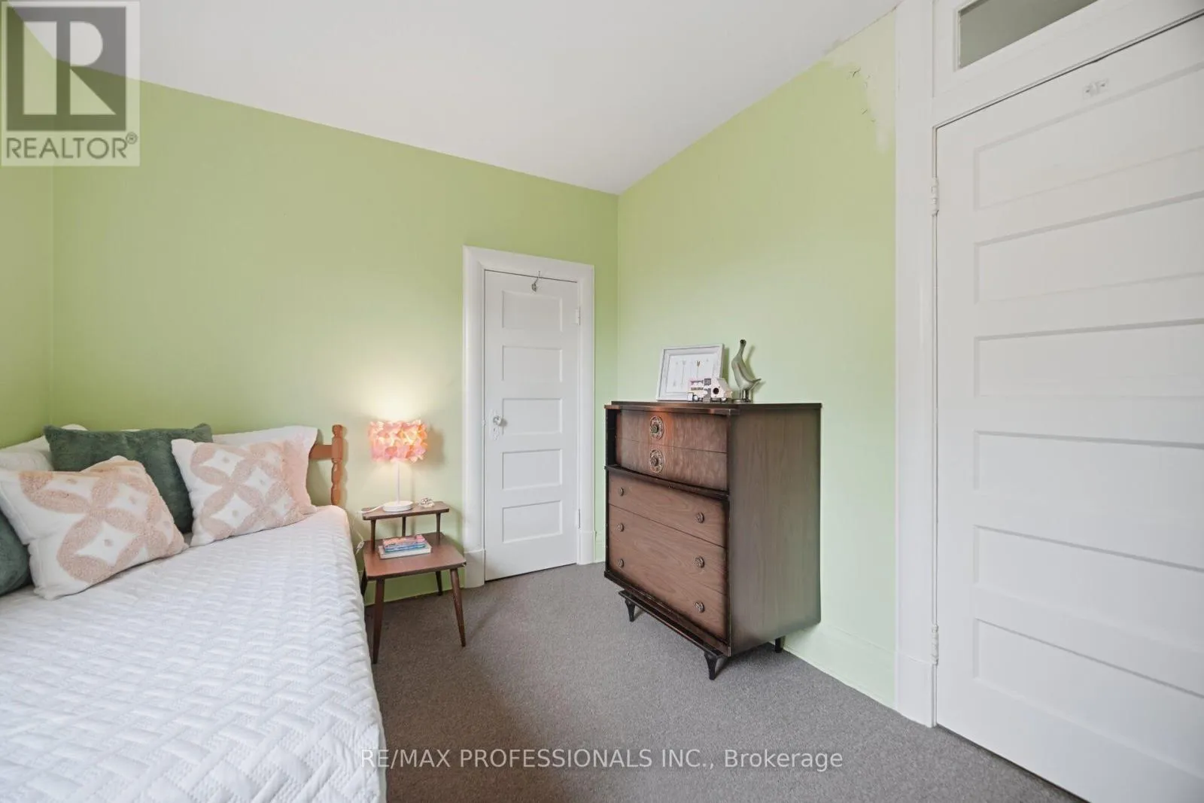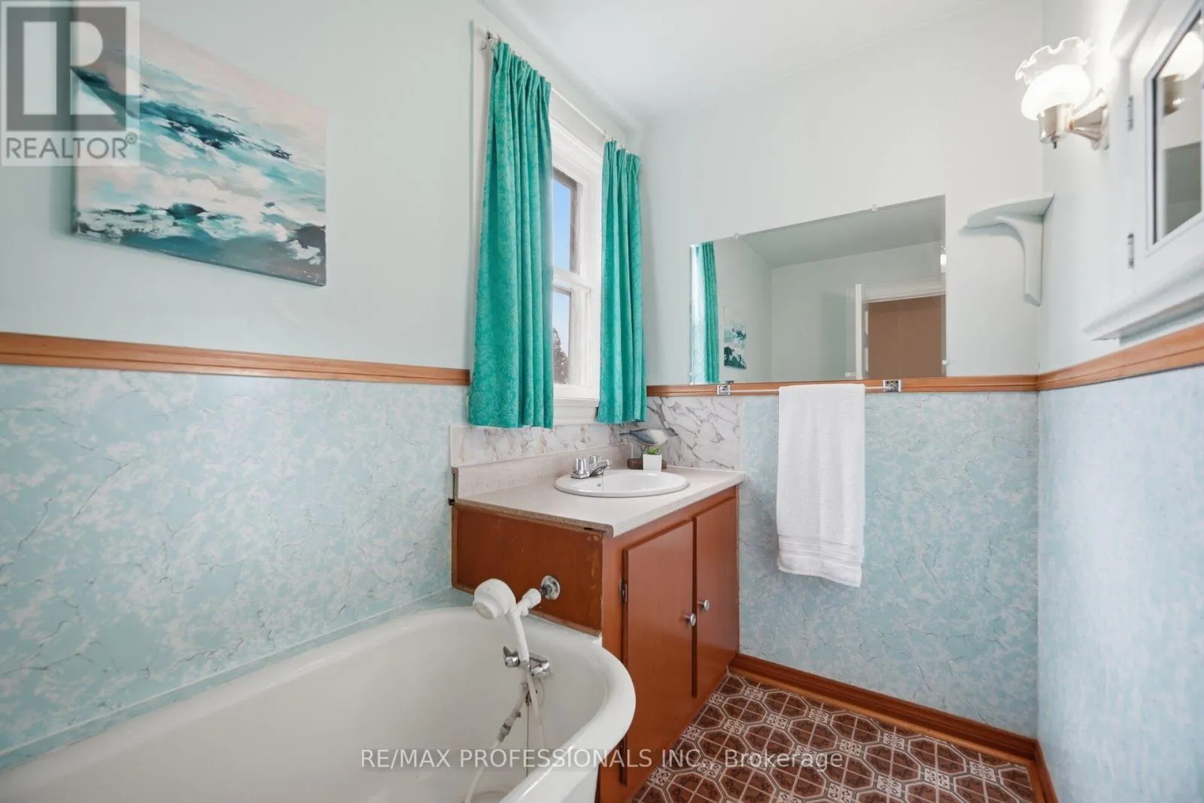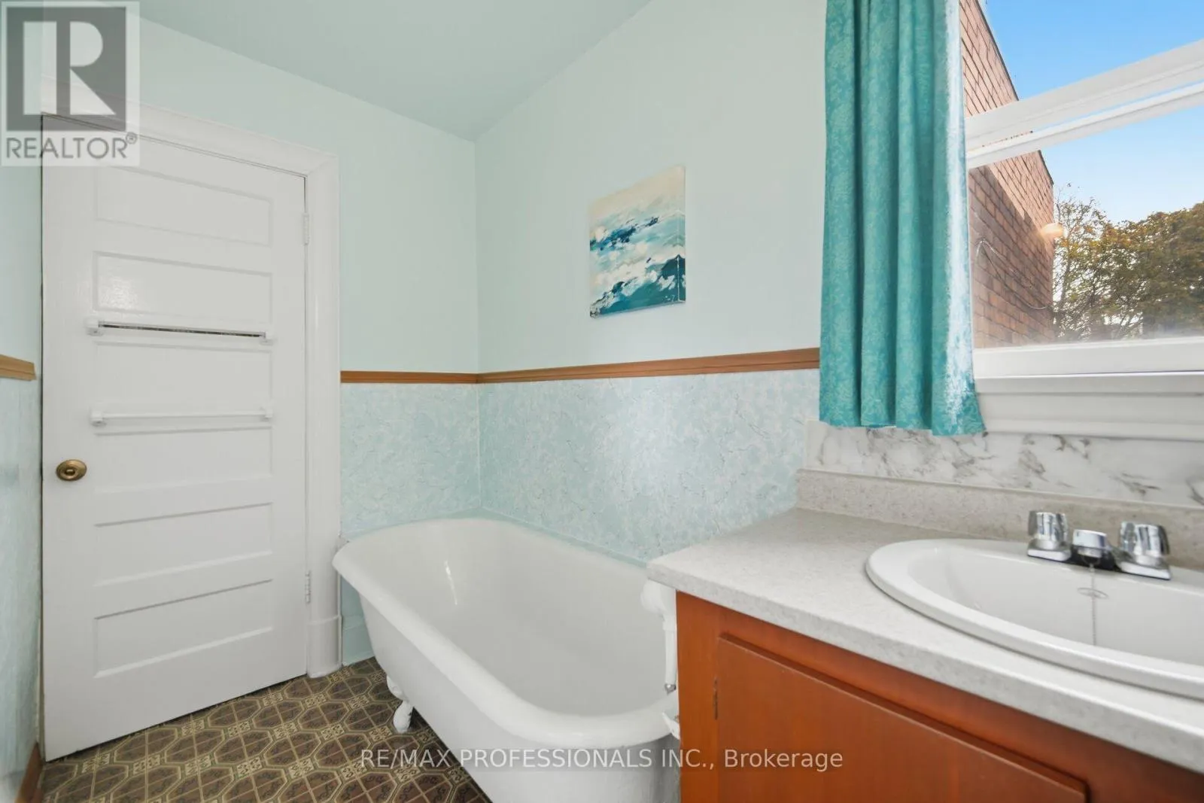
7a Howard Park Avenue, Toronto, Ontario M6R 1V3

Listed for:
$899,900
3 beds
2 baths
Listed Today
House for rent: 7a Howard Park Avenue, Toronto, Ontario M6R 1V3

View all 48 photos

About

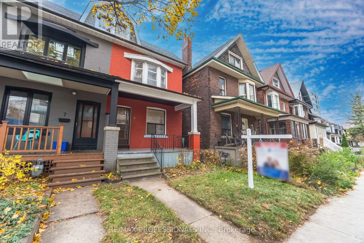
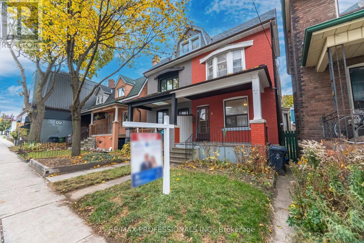
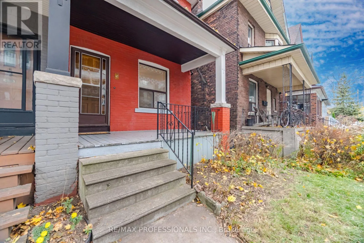
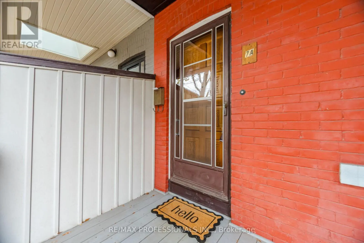
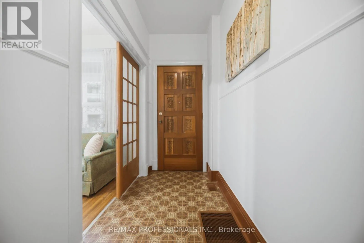
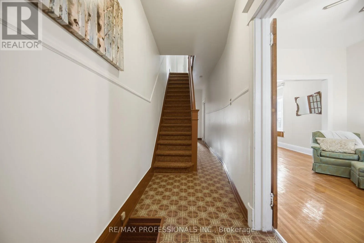
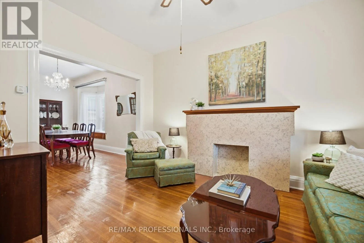
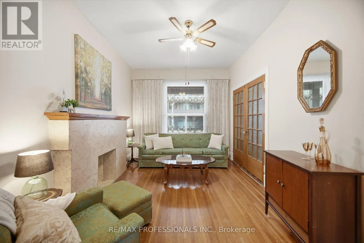
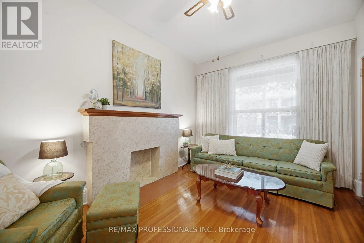
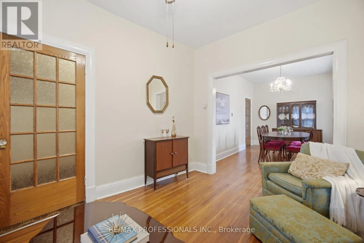
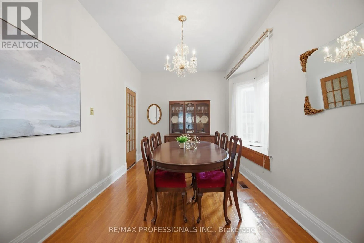
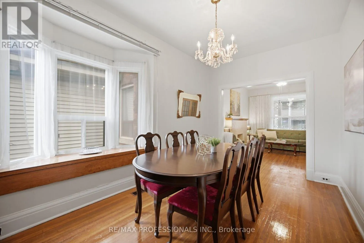
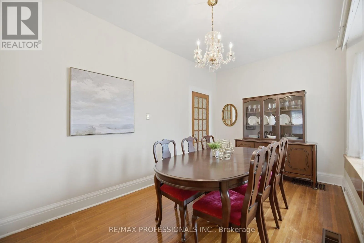
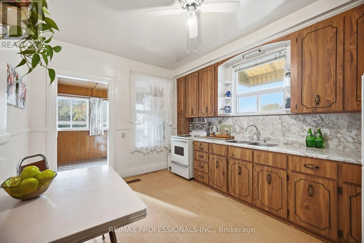
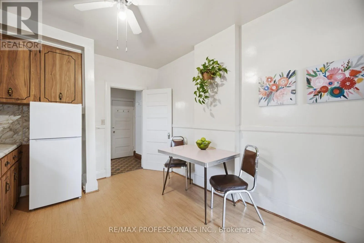
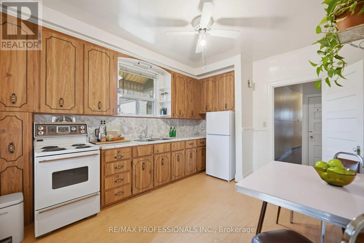
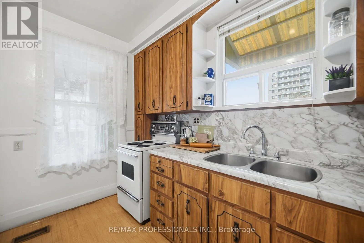
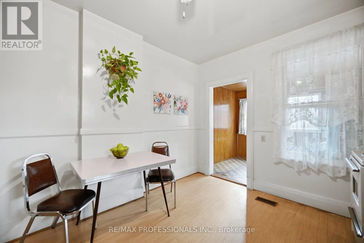
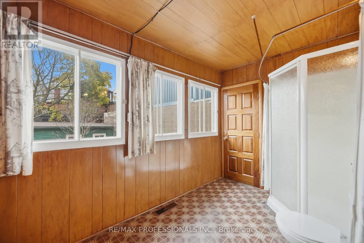
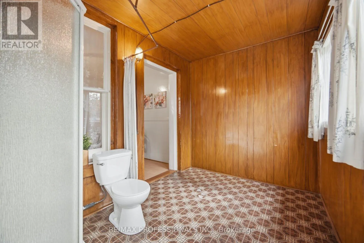
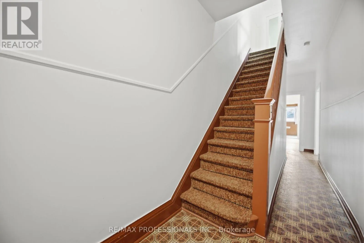
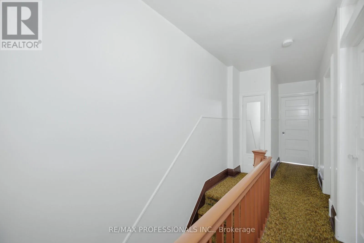
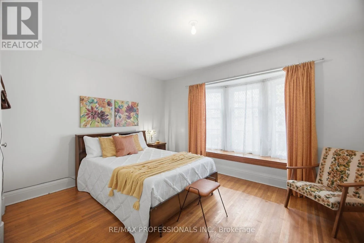
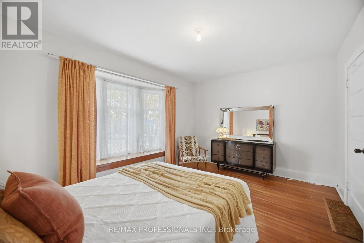
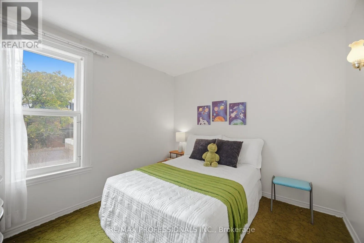
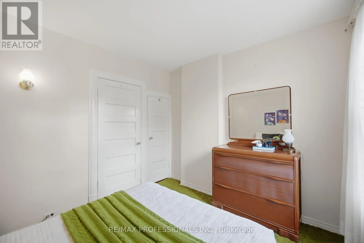
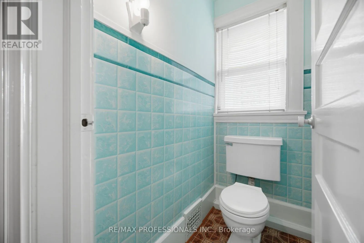
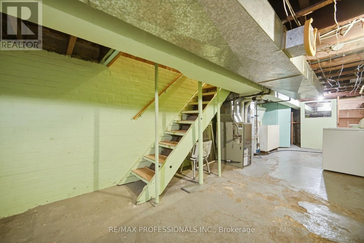
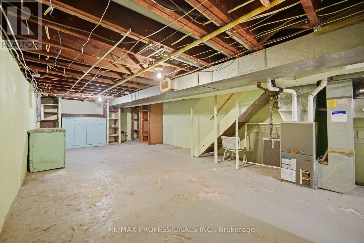
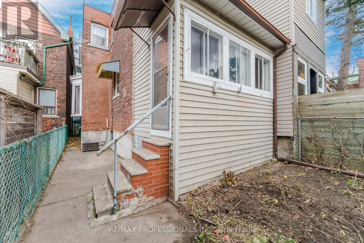
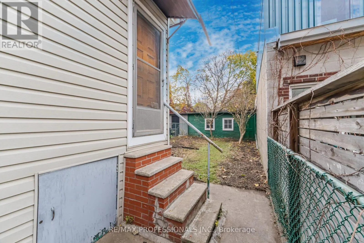
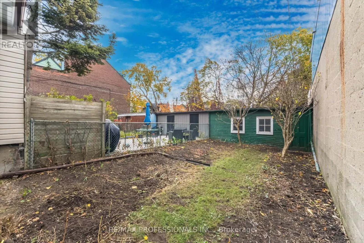
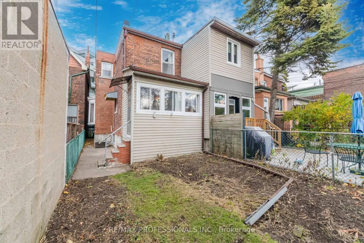
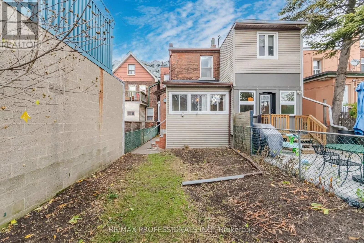
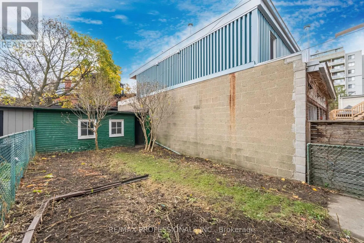
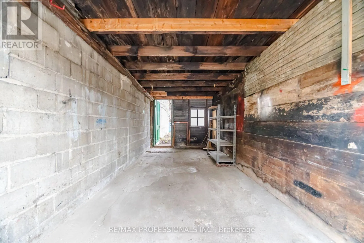
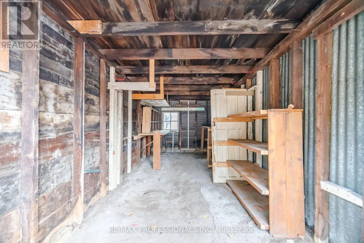
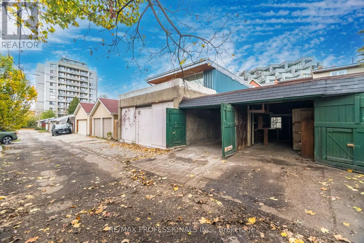
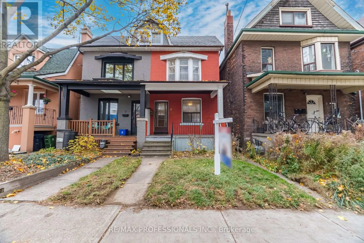
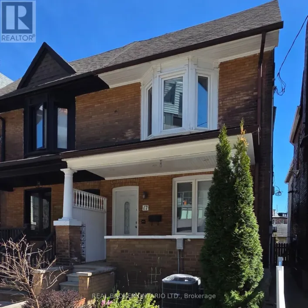
Howard Park Ave & Dundas St W RENOVATOR'S DELIGHT IN THE HEART OF RONCESVALLES VILLAGE! A Diamond in the Rough with Incredible Potential! Welcome to 7A Howard Park Avenue, a spacious, solid-brick semi-detached freehold home in one of Toronto's most sought-after, family-friendly neighbourhoods! Bring your builder, renovator and creative vision to transform this hidden gem into something truly special. Featuring generous principal rooms, impressive 9-foot ceilings on the main floor, hardwood floors, and an abundance of natural light from north- and south-facing windows. A rare bonus is the double-car parking off the laneway! Laneway housing potential-look at next door! Enjoy the vibrant Roncy lifestyle with trendy cafés, restaurants, boutique shops, fresh fruit markets, parks, schools and the library just steps away. Walk or bike to beautiful High Park, with St. Joseph's Health Centre nearby. Excellent transit access, just minutes to TTC stops and approximately a 10-minute walk to Dundas West Subway Station. An exceptional opportunity to create your dream home in one of Toronto's most desirable west-end communities. Bring your imagination and unlock the possibilities! (id:27476)

Property Highlights

MLS® Number
W14181100
Type
Single Family
Community Name
Roncesvalles
Ownership Type
Freehold
Land Size
18 x 130 FT
Parking Space Total
2

Building

Building Type
House
Storeys
2.00
Square Footage
1100 - 1500 sqft
Bathrooms Total
2
Bedrooms Above Ground
3
Bedrooms Total
3
Amenities
Hospital, Park, Public Transit
Exterior Finish
Brick
Fireplace Present
Yes
Basement Type
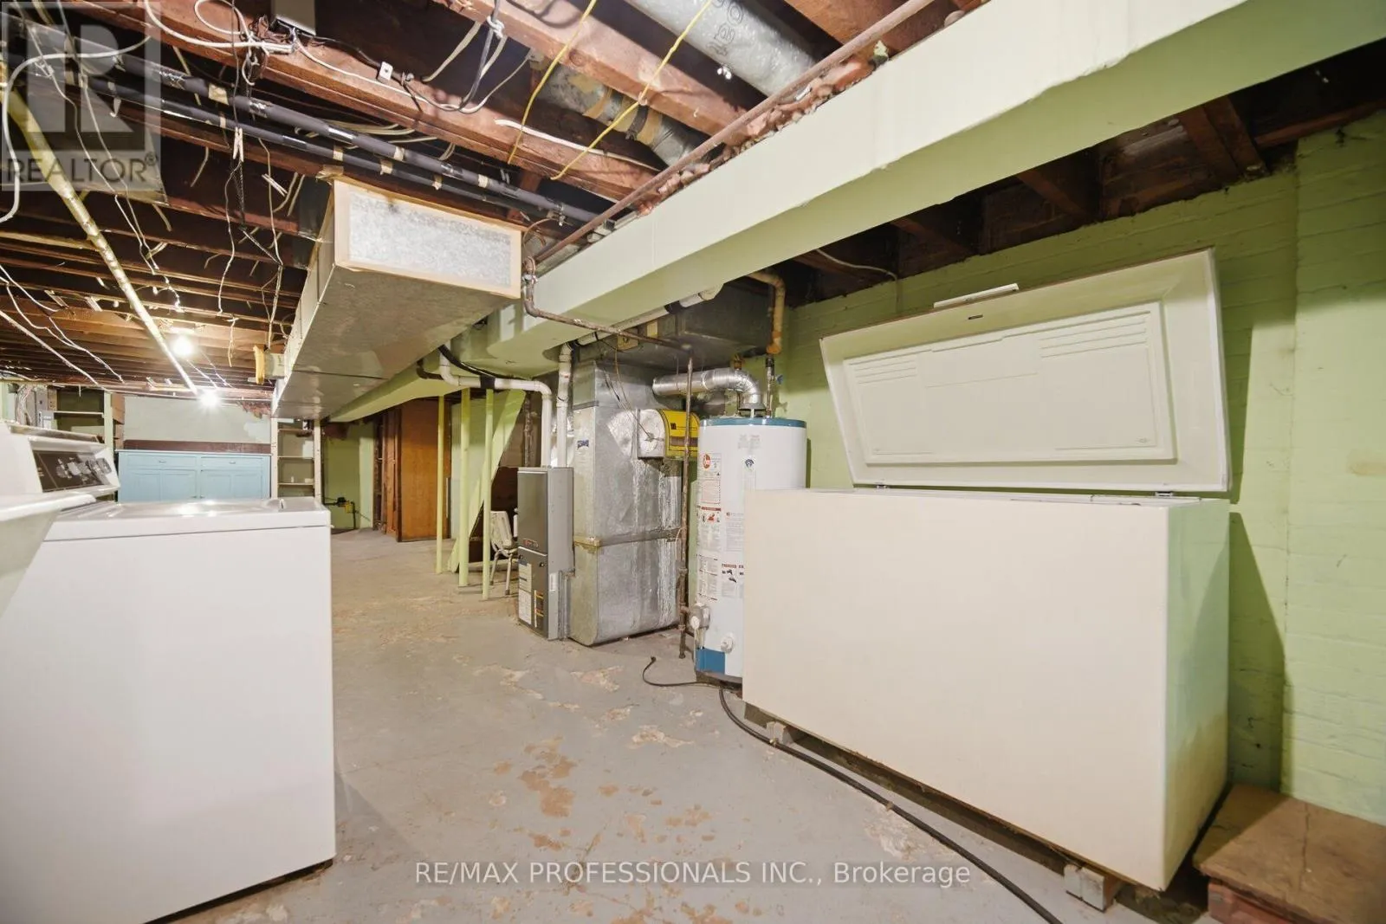
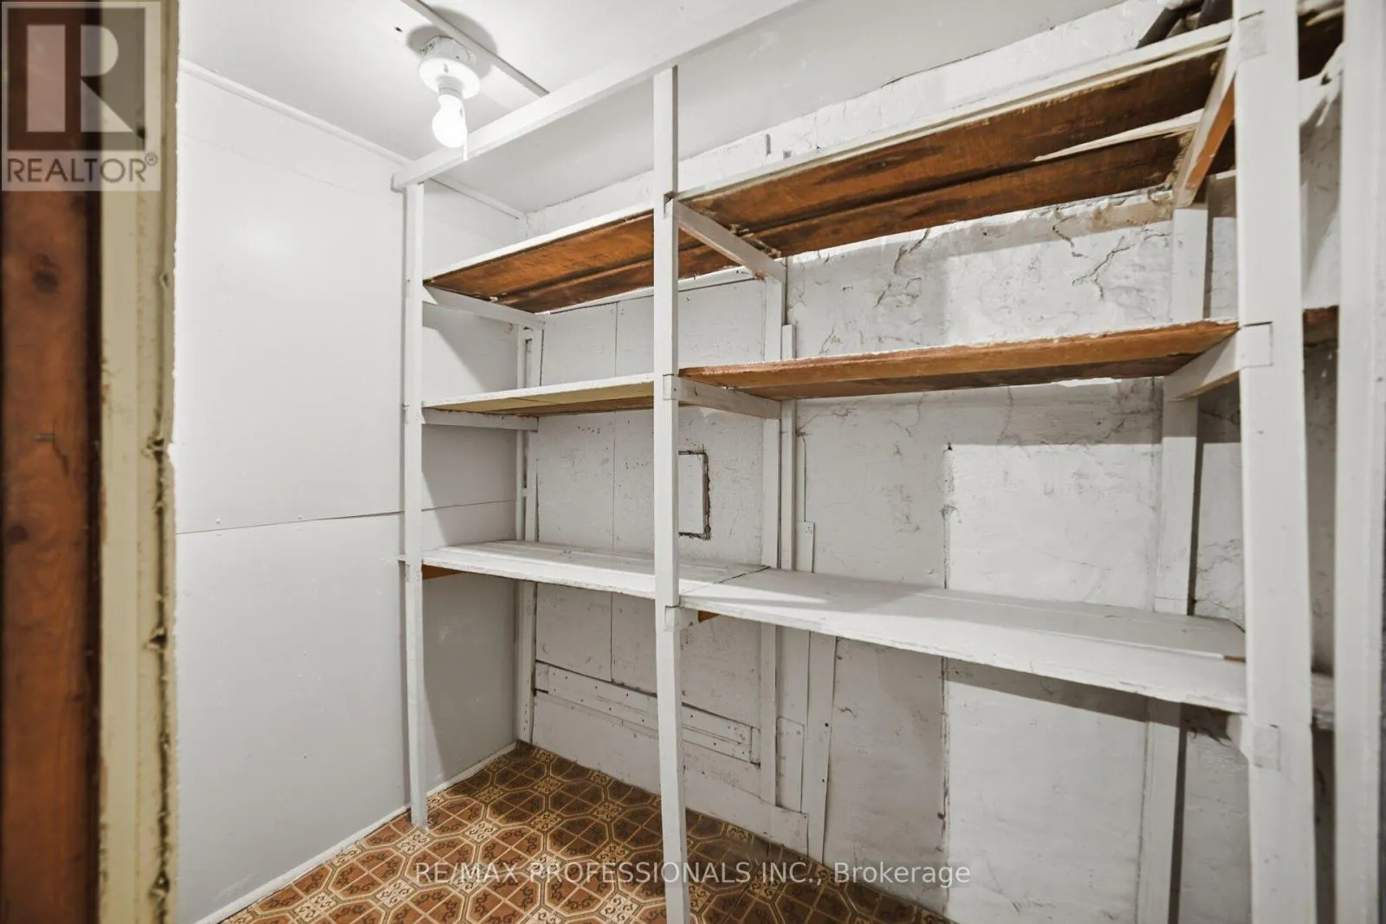
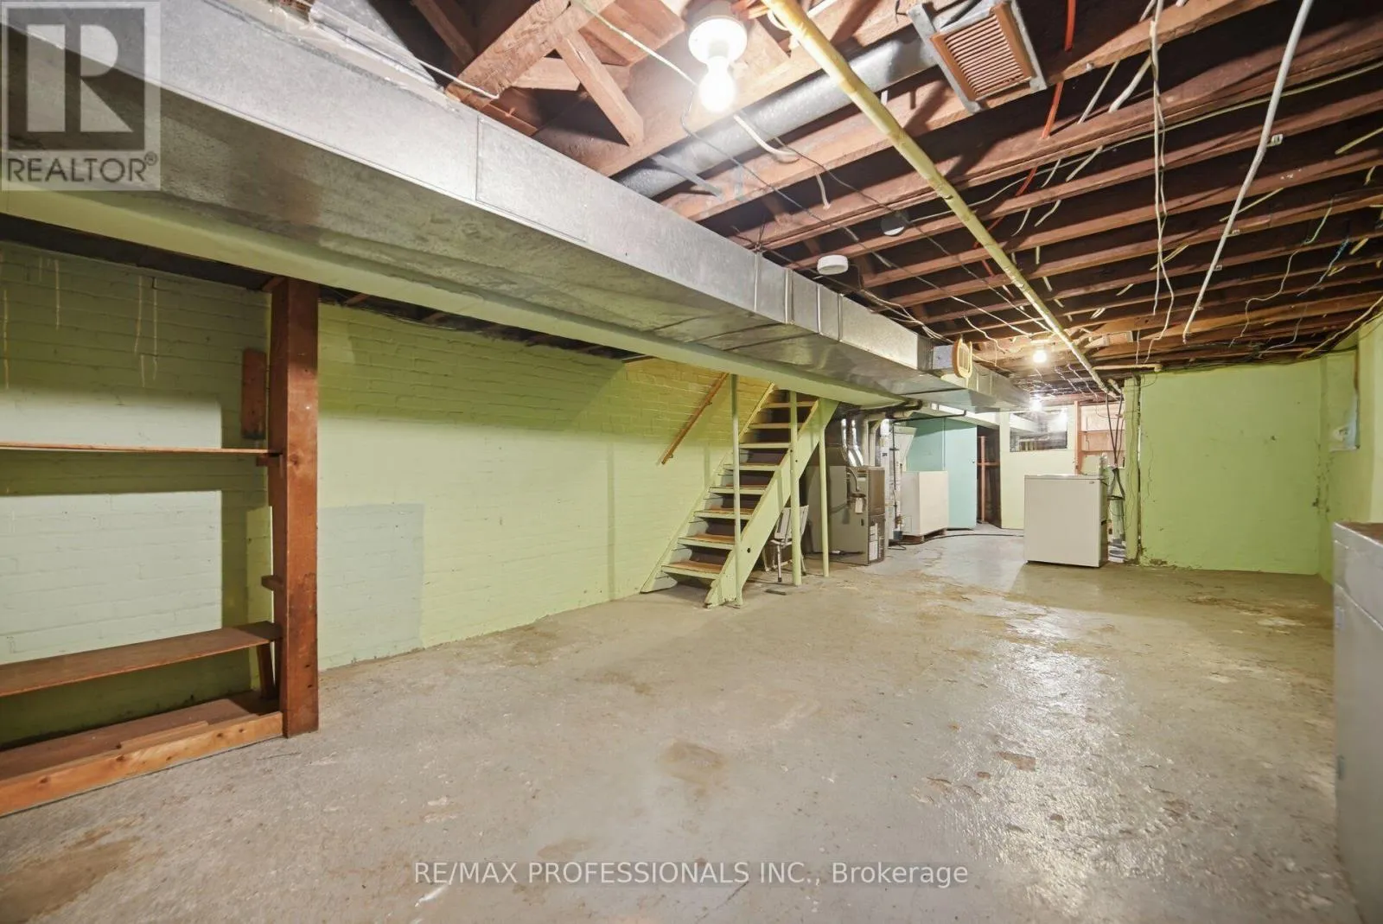
N/A (Unfinished)
Basement Features
Building Heating Type
Forced air
Heating Fuel
Natural gas
Building Cooling Type
Central air conditioning

Utilities

Water
Municipal water
Utility Sewer
Sanitary sewer

Room Layout

Primary Bedroom
Second level
4.5 m x 3.23 m
Bedroom 2
Second level
3.17 m x 2.74 m
Bedroom 3
Second level
3.26 m x 2.9 m
Utility room
Basement
8.53 m x 4.51 m
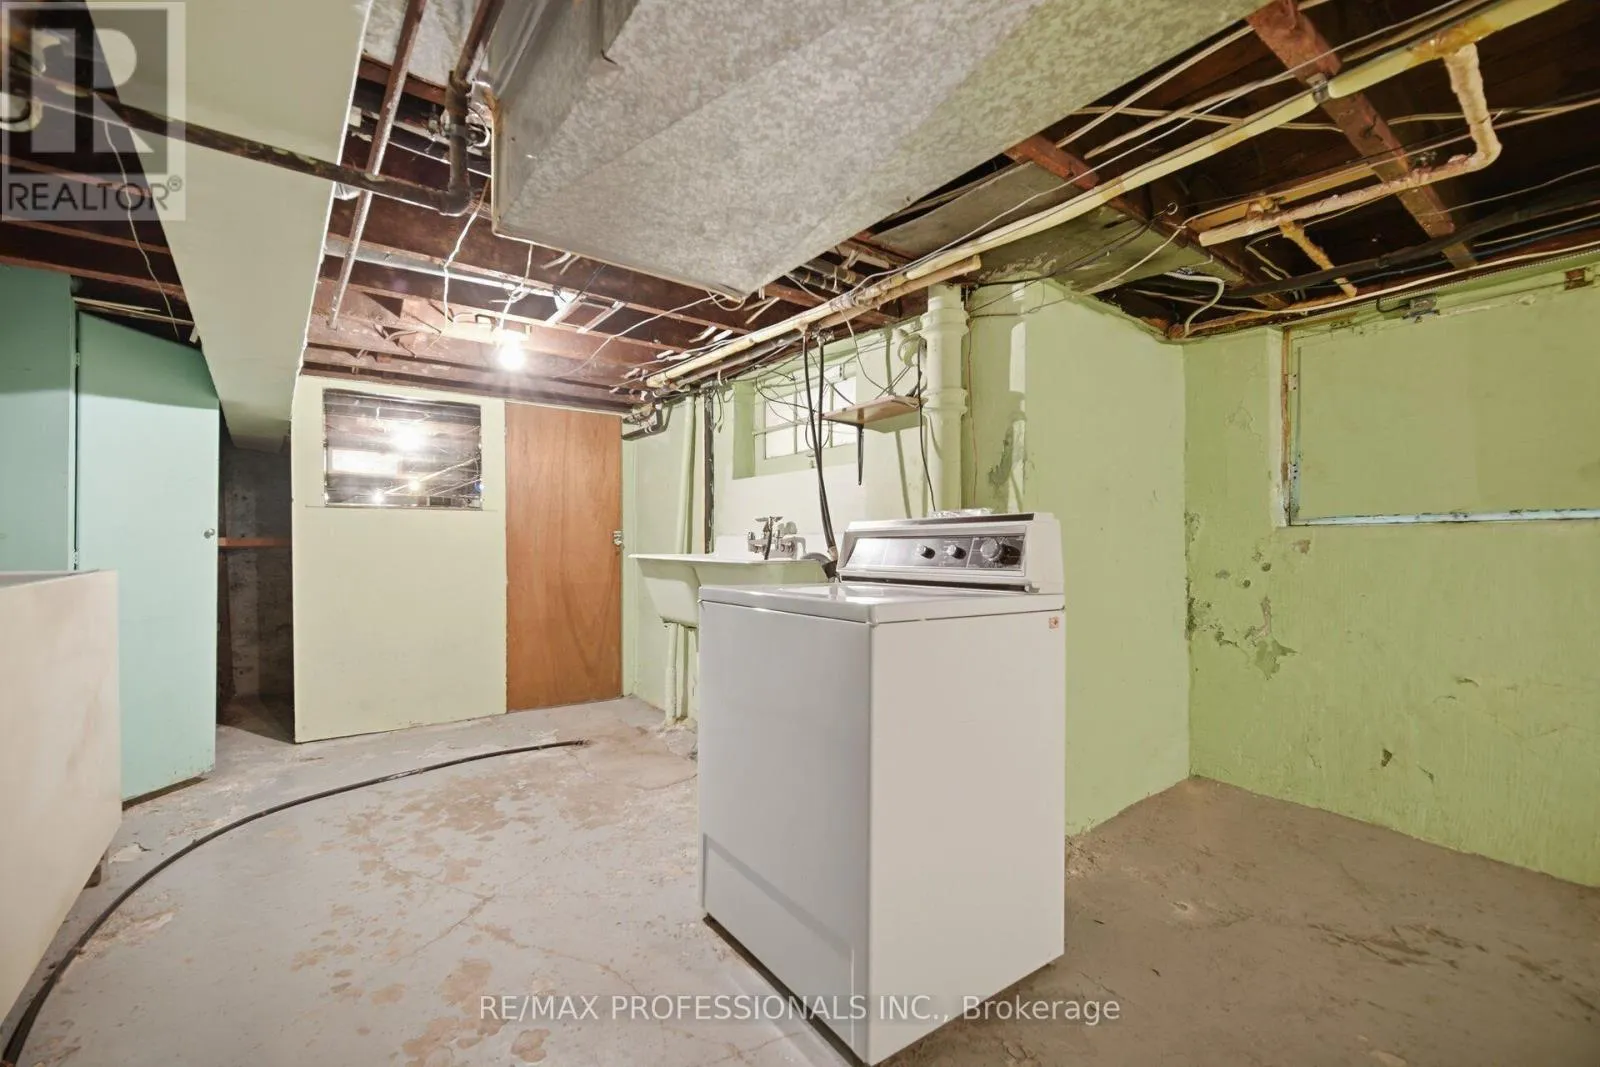
Laundry room
Basement
3.05 m x 2.74 m
Foyer
Main level
3.78 m x 1.42 m
Living room
Main level
4.11 m x 3.05 m
Dining room
Main level
4.5 m x 2.74 m
Kitchen
Main level
4.04 m x 3.23 m
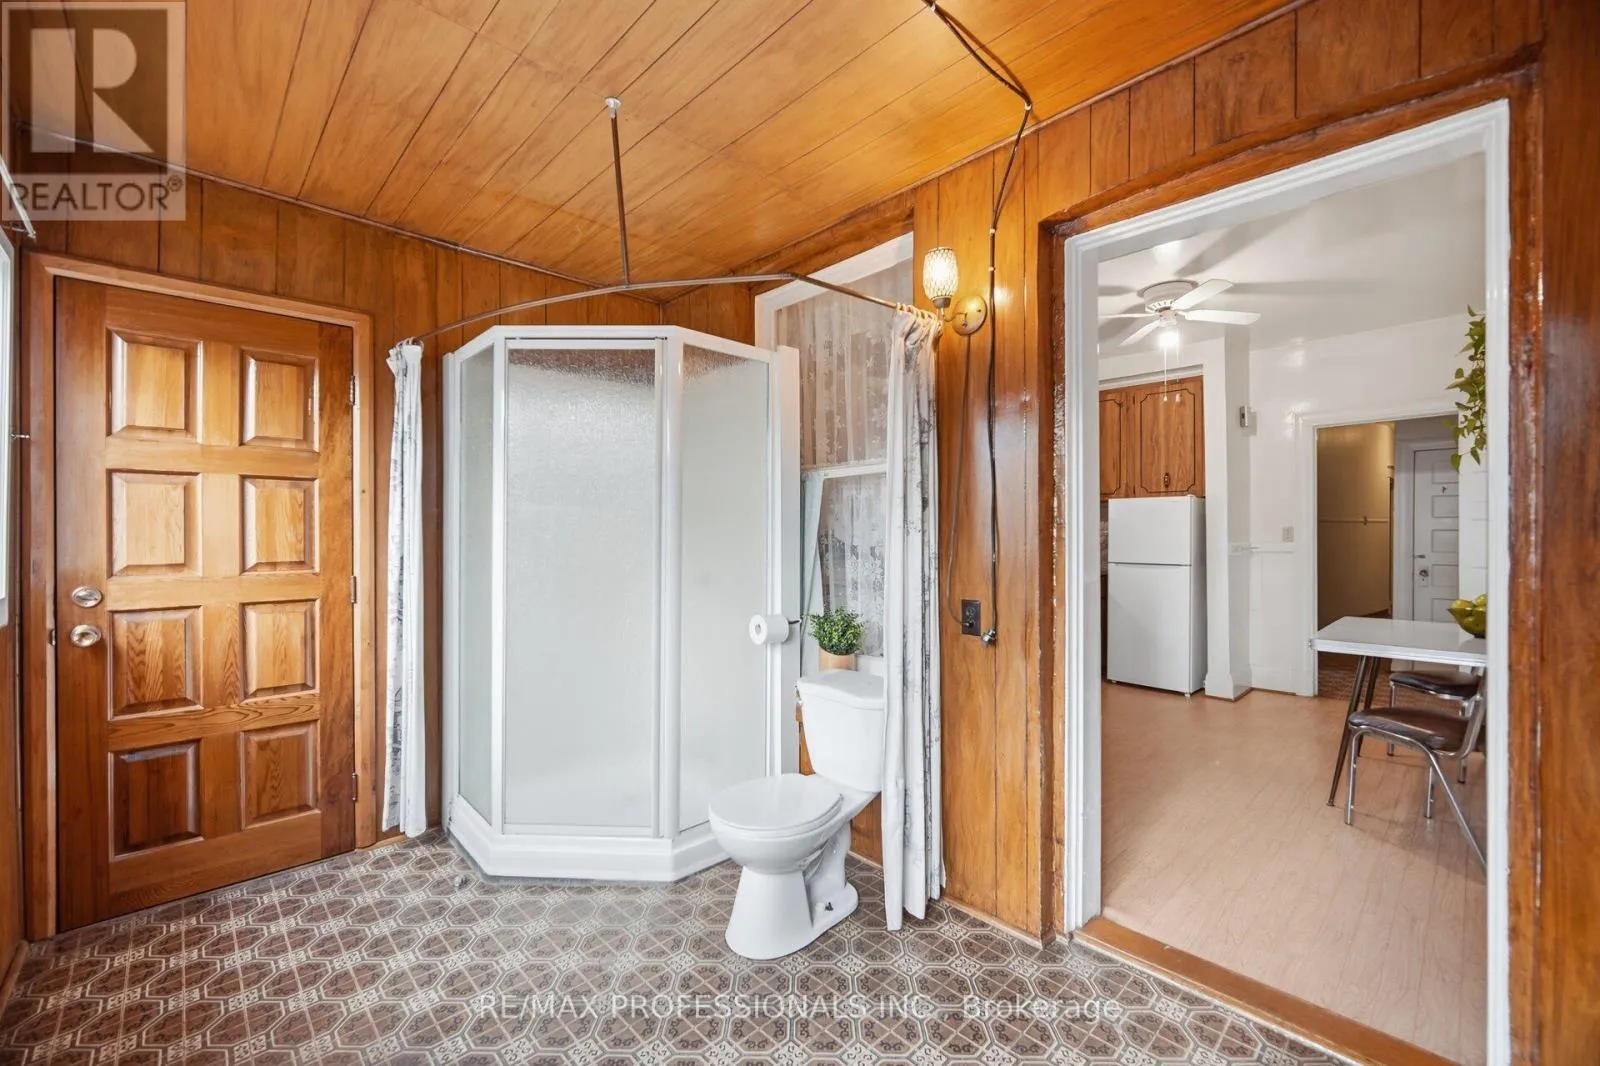
Sunroom
Main level
3.35 m x 2.18 m

Location

Learn more about this property
Listing provided by:
RE/MAX PROFESSIONALS INC.
MLS® number:
W14181100
Agent:
Jeff Macko
*Indicates required field
Name is required
Email is required
Please enter a valid phone number (e.g., 416-111-1111).