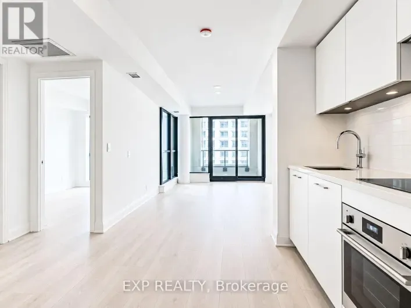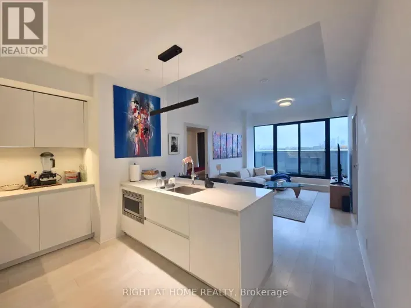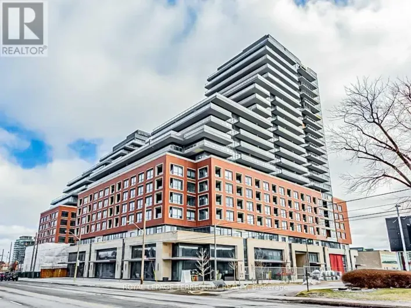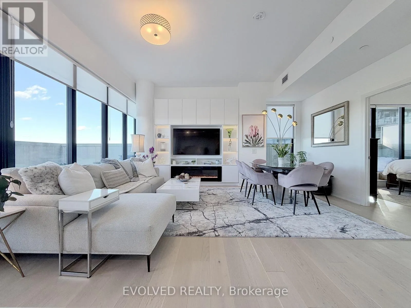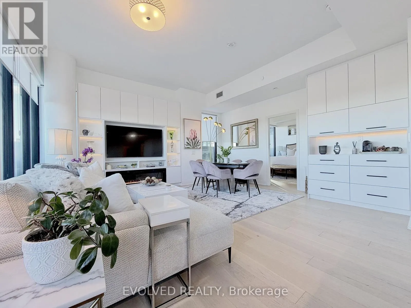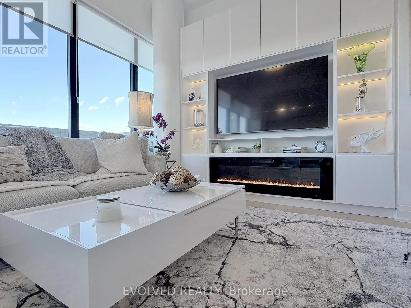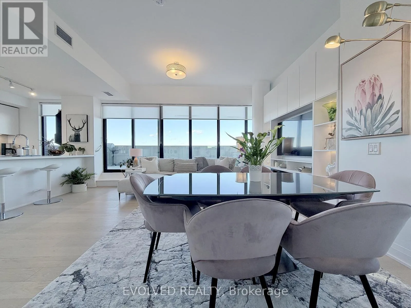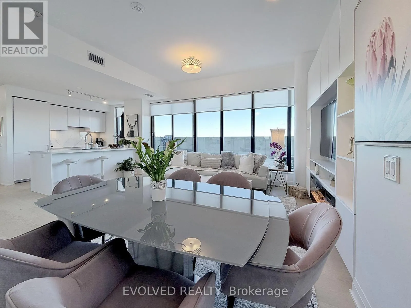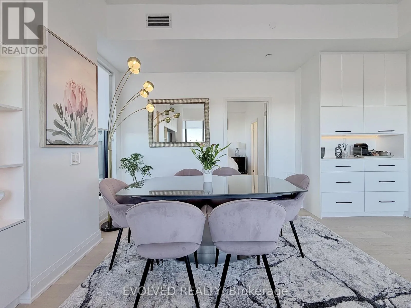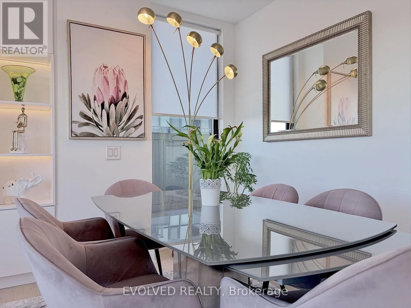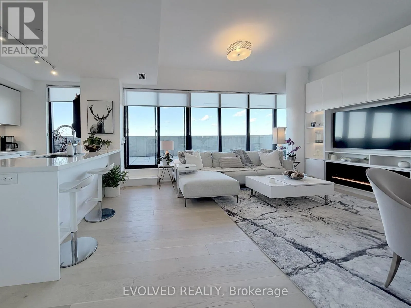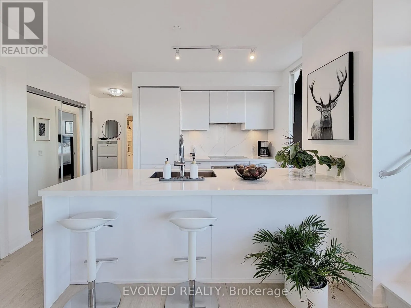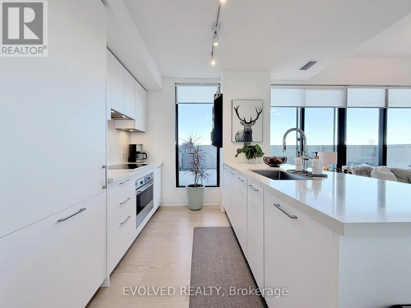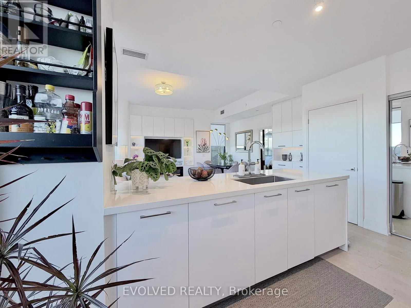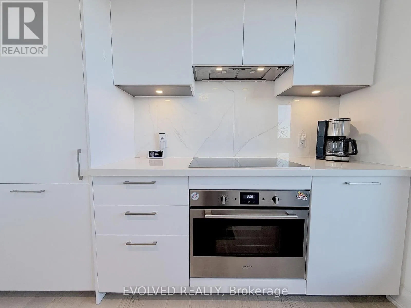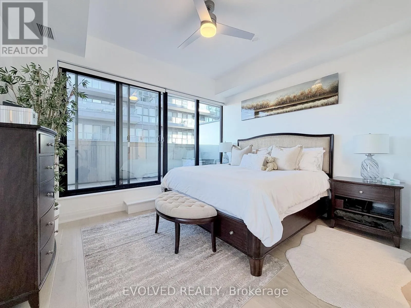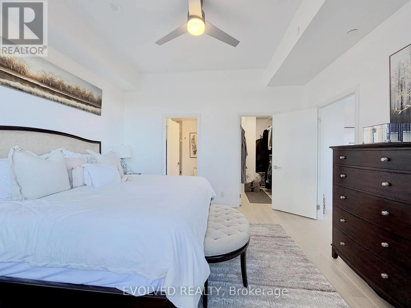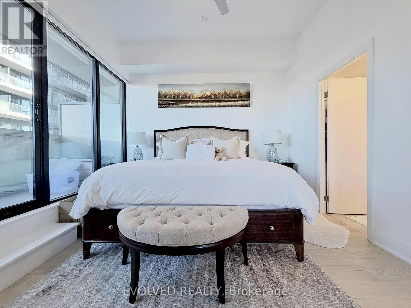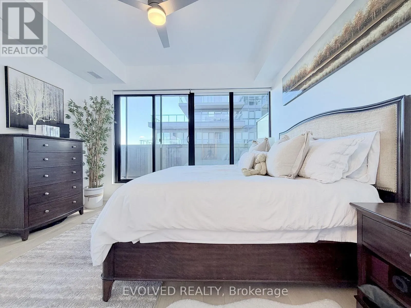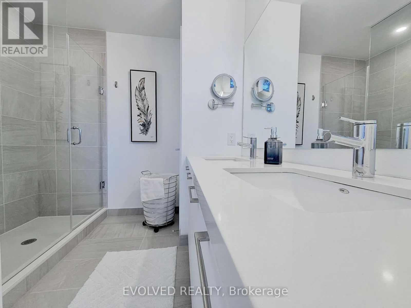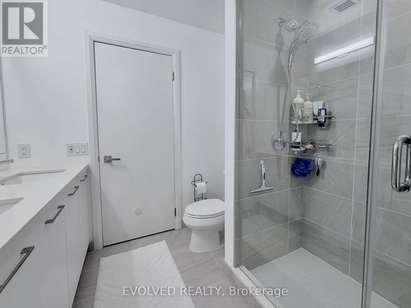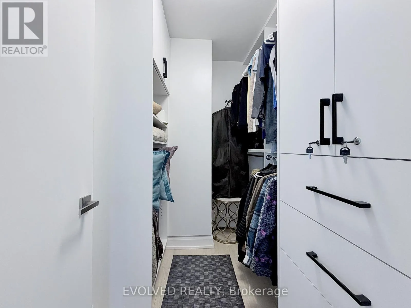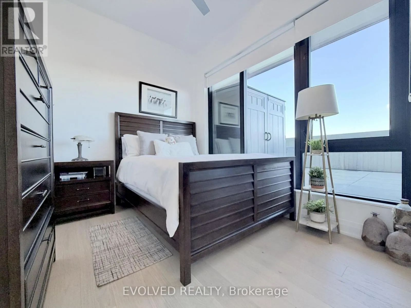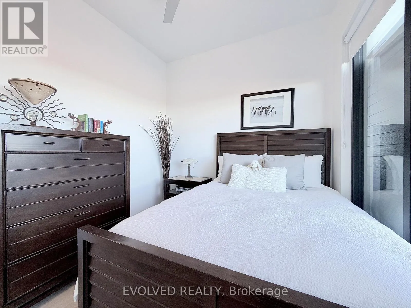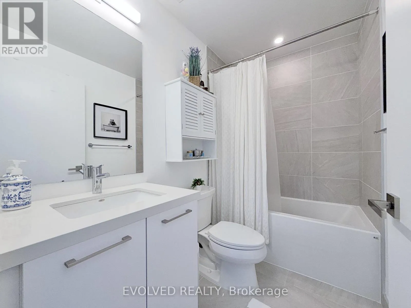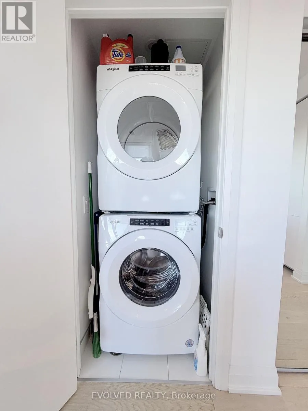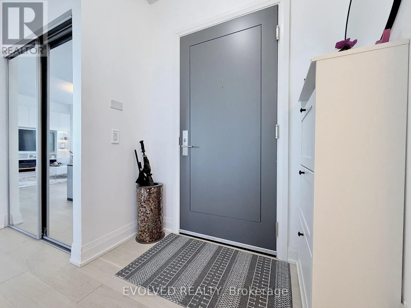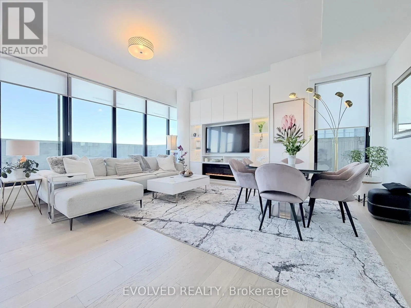
Cross Streets: Eglinton Ave & Bayview Ave. ** Directions: Google Maps. Welcome to Upper East Village, Leaside's premier luxury condominium community. This stunning corner suite offers 2 bedrooms, 2 bathrooms, and a huge wrap-around terrace with gorgeous views of Toronto- the perfect turnkey home for a short-term stay. Available November 19, 2026. Term to May 31, 2027. Step inside to a bright, open-concept living and dining space with upgraded wide-plank wood flooring and floor-to-ceiling windows that fill the suite with natural light. The living area is beautifully furnished with a plush sofa, wall-mounted TV set into custom built-in cabinetry, and a cozy electric fireplace. The dining area seats four in style. The modern kitchen features a large-slab backsplash, upgraded 30" integrated appliances, and comes fully stocked - right down to the cutlery drawer. Both bedrooms are furnished with matching dark wood sets and dressed in crisp white linens. The primary bedroom offers a walk-in closet, an ensuite bathroom, and direct walk-out access to the terrace. The second bedroom sits beside a full second bathroom. In-suite laundry, roller blinds, and upgraded lighting throughout. The terrace is the showpiece - a huge wrap-around outdoor space that extends your living area in every direction, perfect for morning coffee, evening entertaining, and taking in the Toronto skyline. Fully furnished and move-in ready - just bring your suitcase. Rogers high-speed internet, 1 parking, and 1 locker are included. Steps to the Laird LRT station, transit, Sunnybrook Park, top-rated schools, and shops and restaurants including HomeSense, Canadian Tire, and Marshalls. Enjoy exceptional amenities: 24-hour concierge, indoor pool, cardio/weight room, outdoor lounge with fire pit and BBQ, and private dining. Close to the DVP, Sunnybrook Hospital, the Aga Khan Museum, and Edwards Gardens. (id:27476)