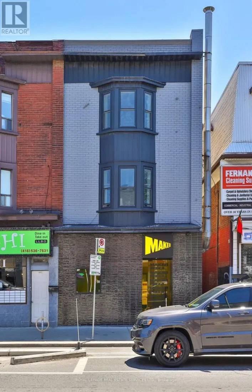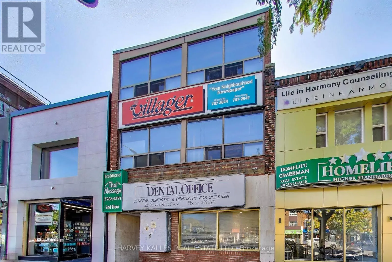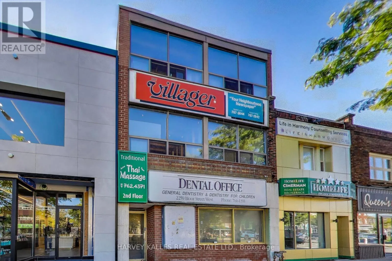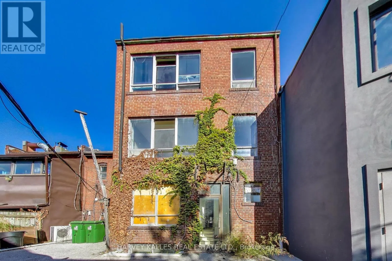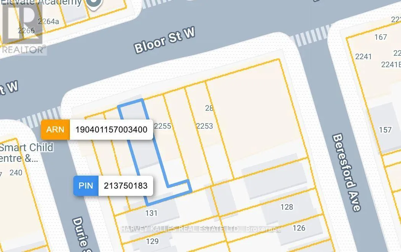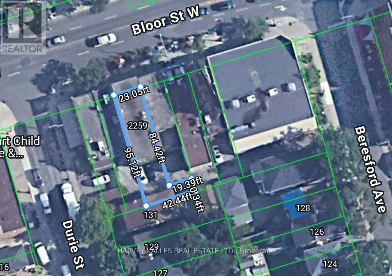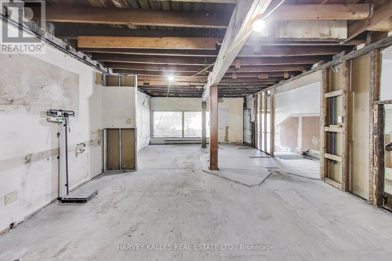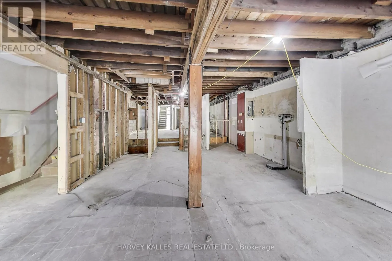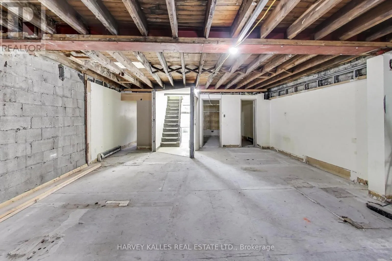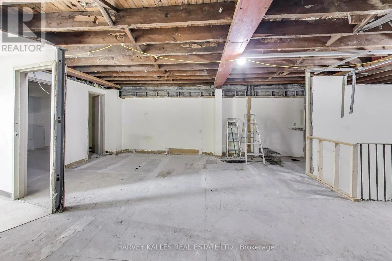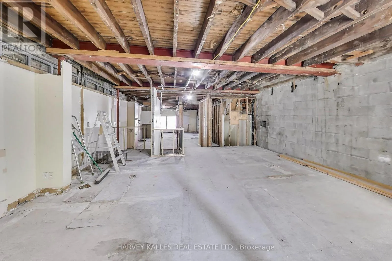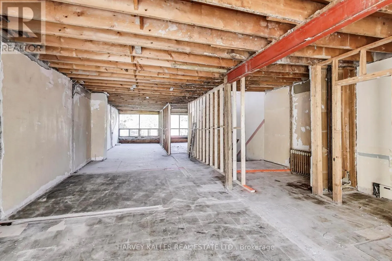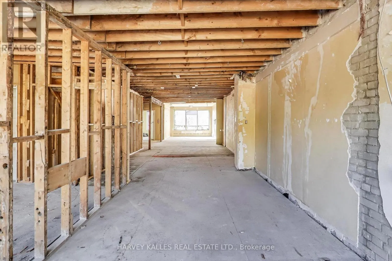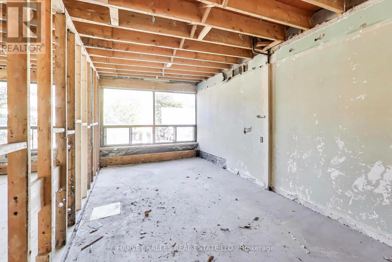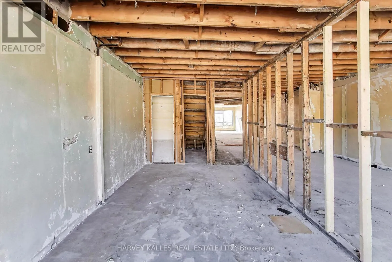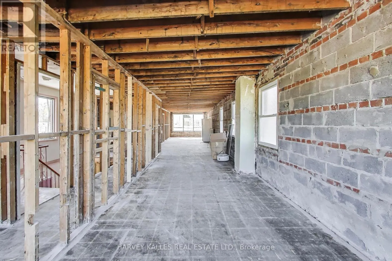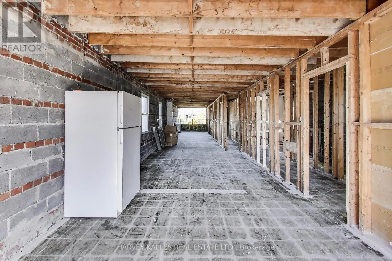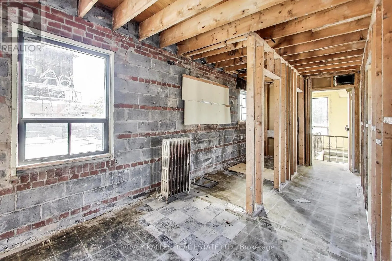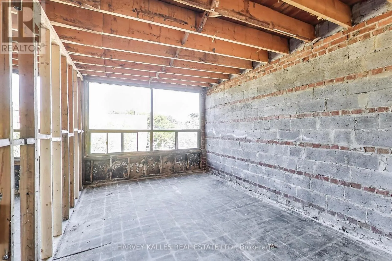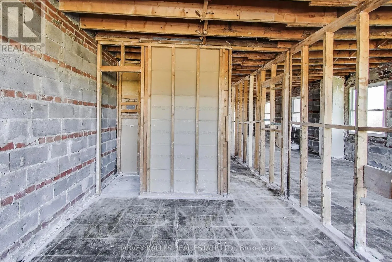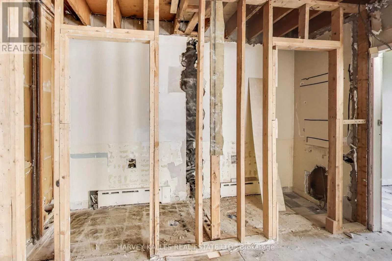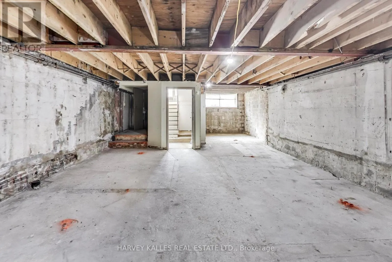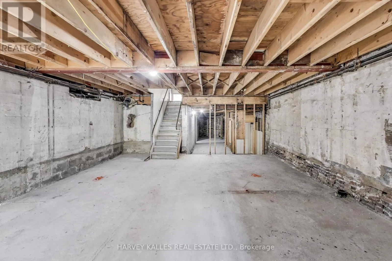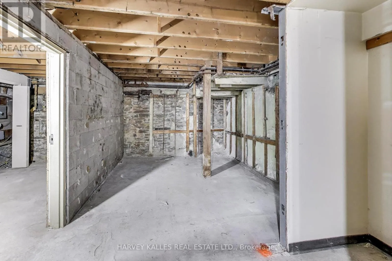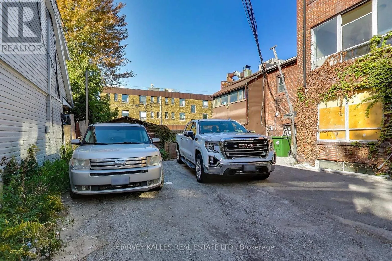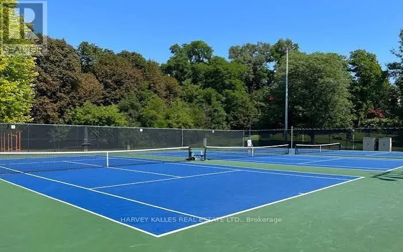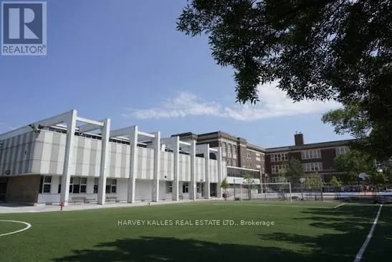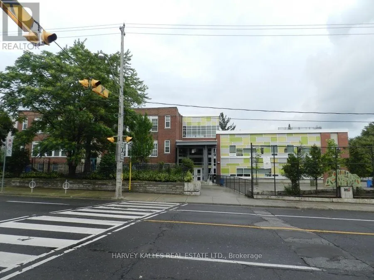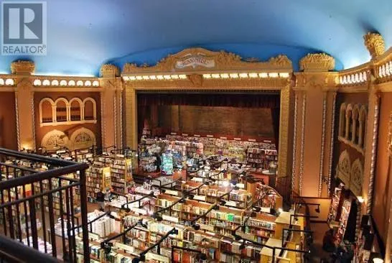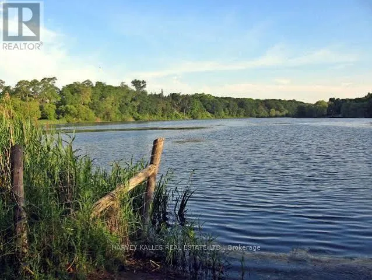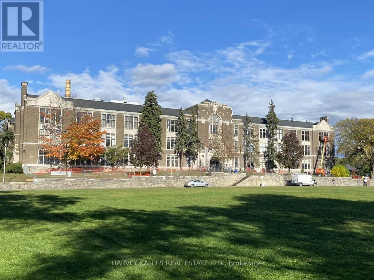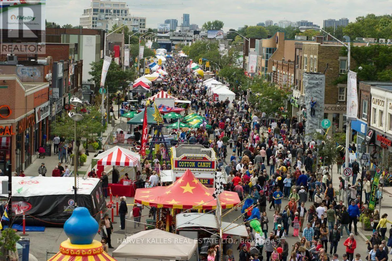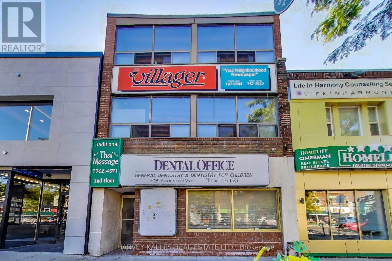
Cross Streets: Bloor/Runnymede. ** Directions: Bloor and Runnymede. Prime Redevelopment Opportunity in the Heart of Bloor West Village! 2259 Bloor Street West is a three-storey commercial building plus full lower level, offering approx. 4,306 sq ft above grade and 1,342 sq ft below, with a registered right-of-way to Beresford Avenue at the rear - ideal for buyer. The building has been stripped to the studs and is ready for your vision - renovate, re-tenant and/or redevelop.The attached virtual tour showcases redevelopment options prepared by one of Toronto's most successful architecture firms, including a concept for a 6-storey mixed-use building with ground-floor retail and residential suites above (Buyers to verify their own information, provided for reference). Zoned CR with a Mixed Use Areas designation on a wide stretch of Bloor Street West. Redevelopment is subject to municipal approvals; buyer to perform their own due diligence. Bloor West Village boasts a Walk Score of 97/100, among the highest Walk Scores and lifestyle living indexes in Toronto. All major banks have branches steps away, along with a credit union presence and national retailers including New Balance, Shoppers Drug Mart and a newly opened McDonald's, plus cafes, restaurants, grocers and everyday walking amenities lining the strip.Families are drawn to the area's excellent public and Catholic schools, including St. Pius X, Runnymede Junior and Senior Public School, Ursula Franklin Academy, and La Petite École French preschool. Nature is minutes away: the scenic Old Mill and Humber River, and the 400-acre High Park, with extensive biking, walking and nature trails connecting the neighbourhood to the lake. Steps to Runnymede and Jane subway stations on Line 2, with quick access to downtown, the Gardiner and Hwy 427.A rare chance to secure a stripped-down, ready-to-build building in one of Toronto's most walkable, sought-after neighbourhoods. See the virtual tour for floor plans, photos and the full redevelopment concept. (id:27476)