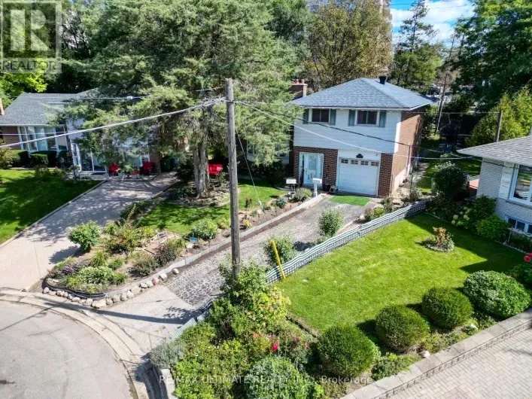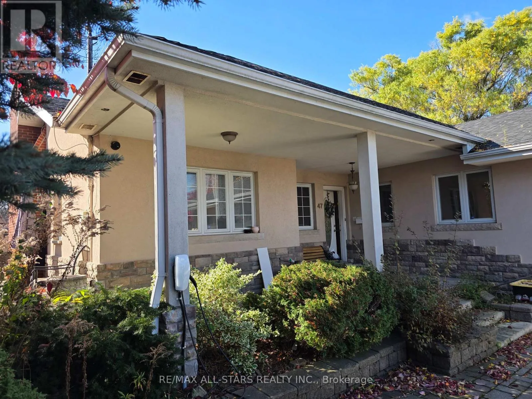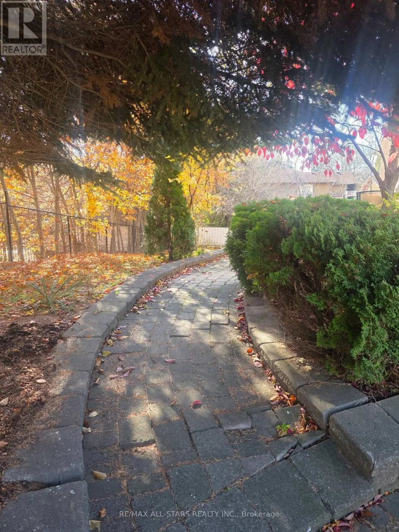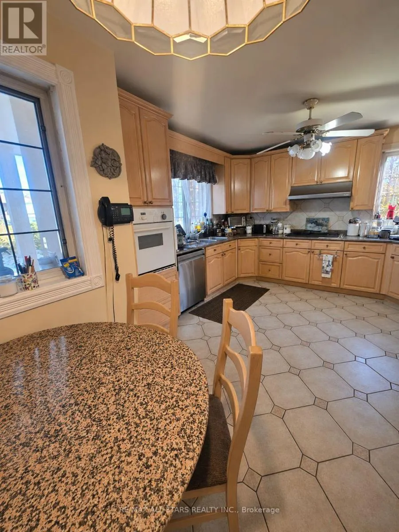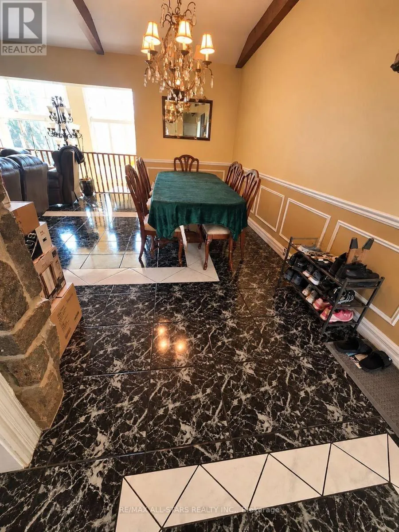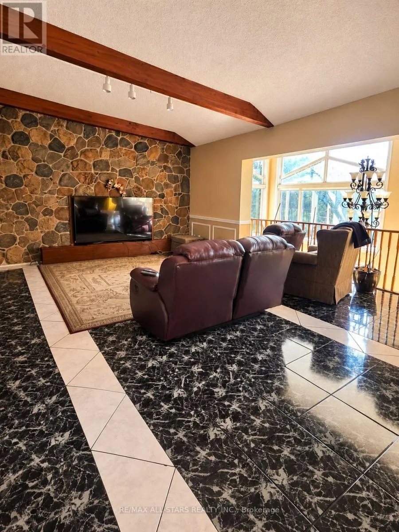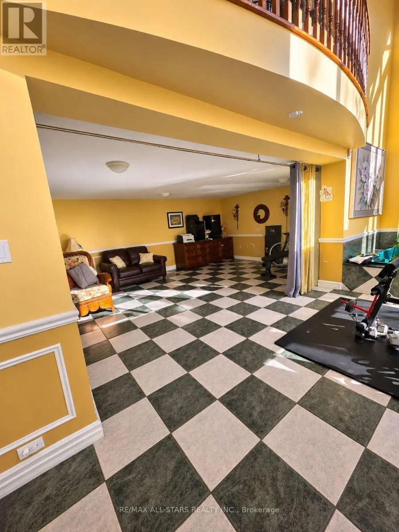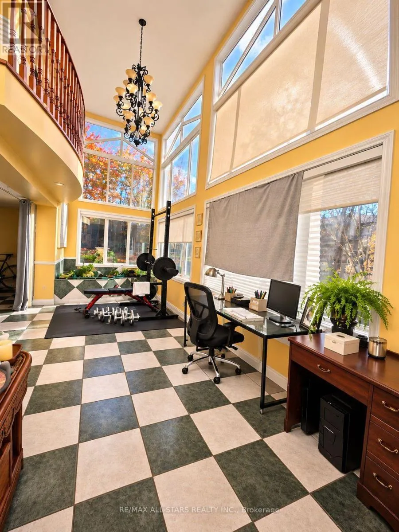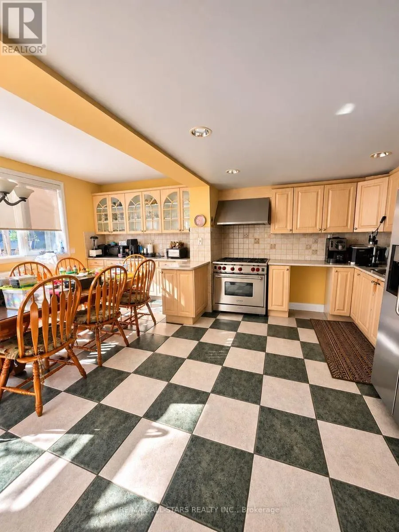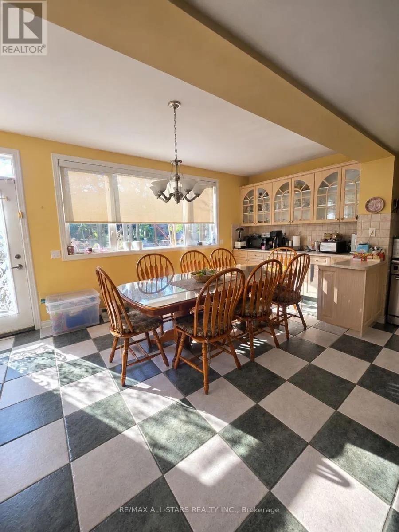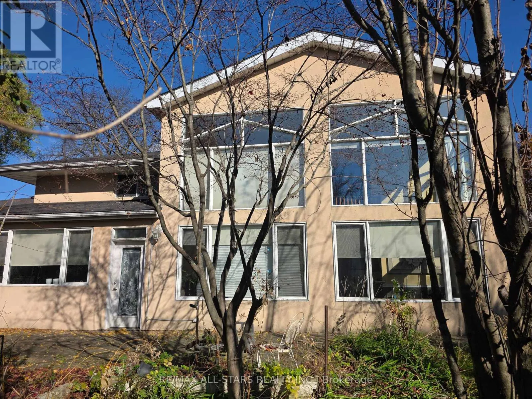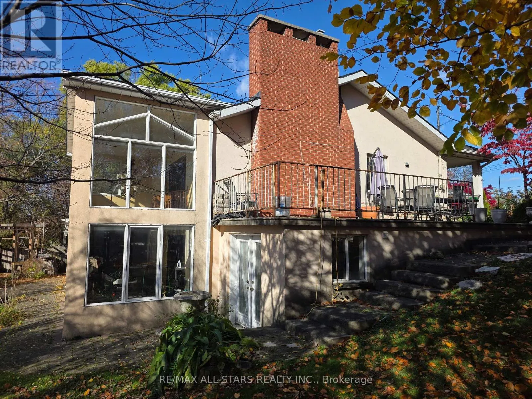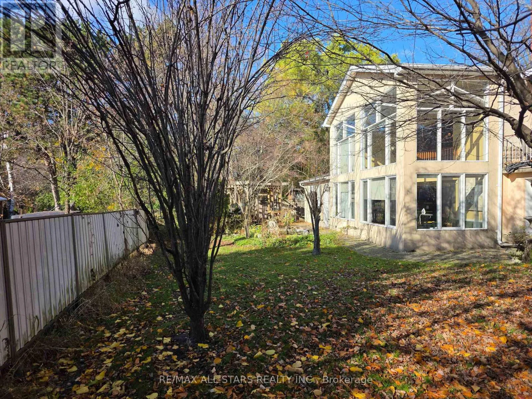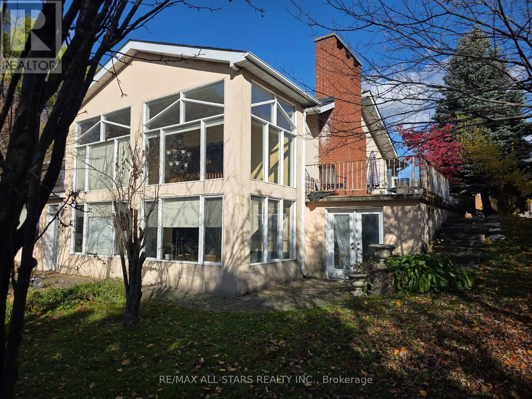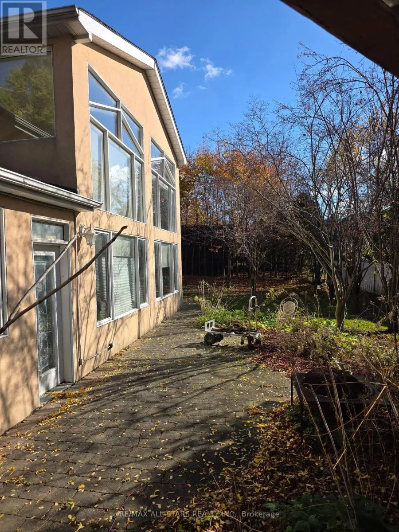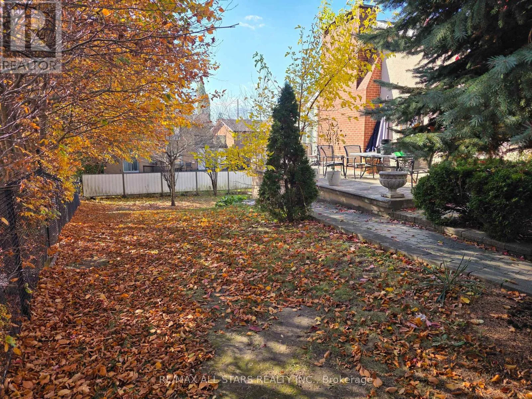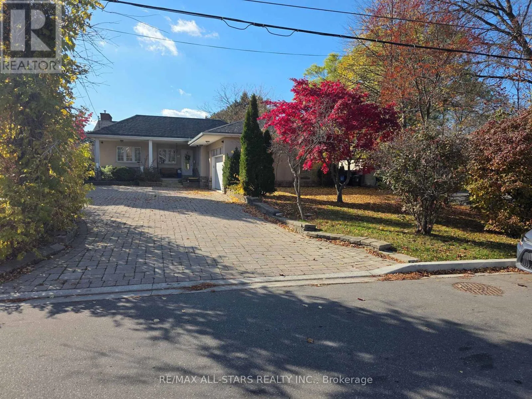
Cross Streets: Sloane/Vp. ** Directions: Eglinton Ave E to Sloane Ave , North on Sloane, turn onto Anewen Dr to #47. Every Home Has a Story, and 47 Anewen Drive Is Ready for Its Next Chapter! Nestled in the established Victoria Village community, this distinctive raised bungalow sits on an impressive 73.09 x 134.11 ft lot, offering a rare combination of space, privacy, character, and opportunity. Step inside and discover a home filled with architectural charm and endless possibilities. From the elegant wainscoting in the formal dining room to the generous living spaces, every corner invites you to imagine what could be. The impressive rear addition is a true highlight, showcasing soaring cathedral ceilings, expansive windows, and picturesque views of the private ravine setting, bringing the beauty of nature right into your home. Featuring 3+1 bedrooms, 4 bathrooms, and two kitchens, this property offers exceptional versatility. The spacious lower level, complete with a separate entrance, walkout to the backyard, family room with gas fireplace, and additional living areas, provides wonderful possibilities for extended family or multigenerational living. Whether you're dreaming of creating your forever home, a renovator or contractor ready to bring new life to a property, or a builder or investor with an eye for potential, this is an opportunity worth exploring. Renovate, refresh, or reimagine the possibilities while enjoying a generous lot in a sought-after Toronto neighborhood. Bring Your Vision, Your Creativity, and Your Dreams. The Next Chapter of 47 Anewen Drive Is Yours to Write! (id:27476)