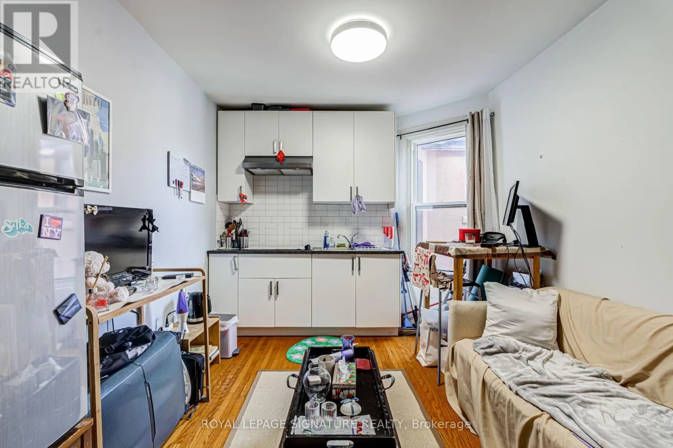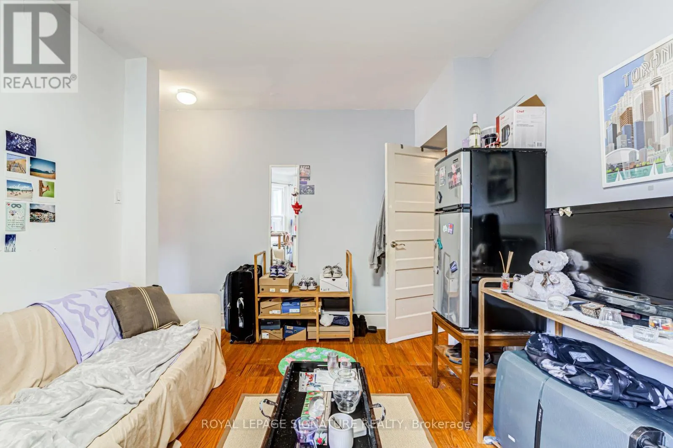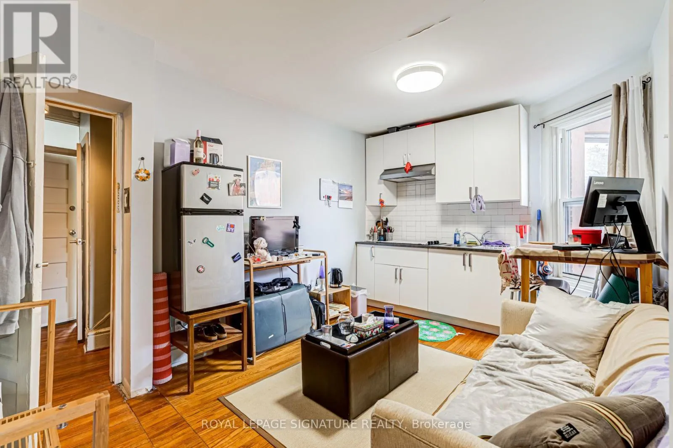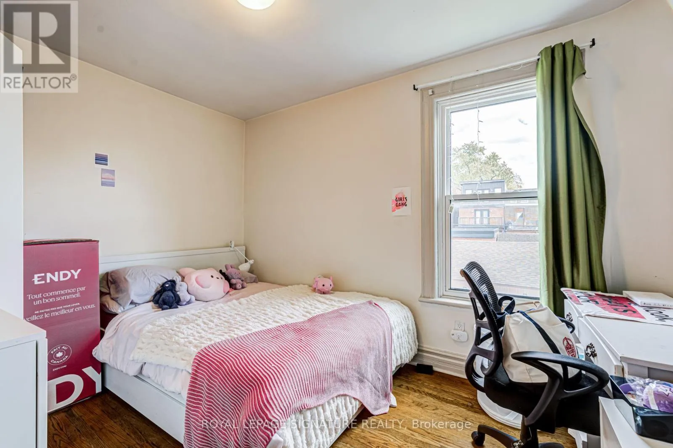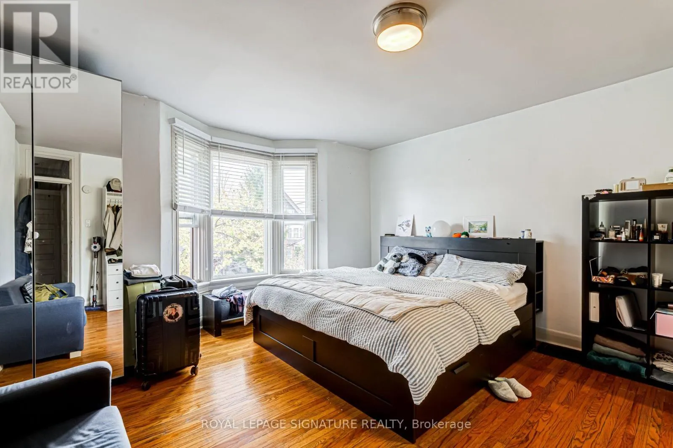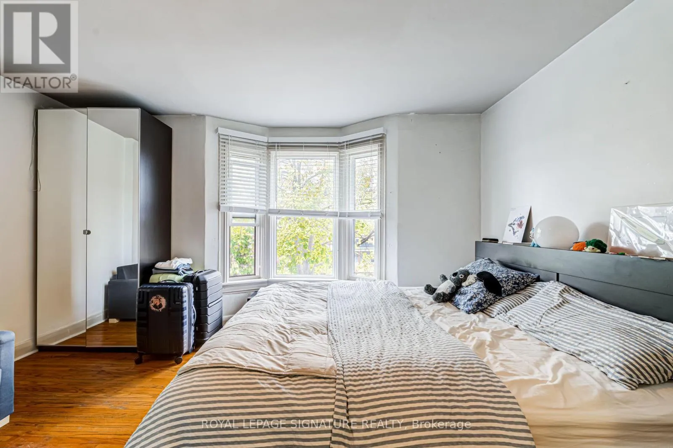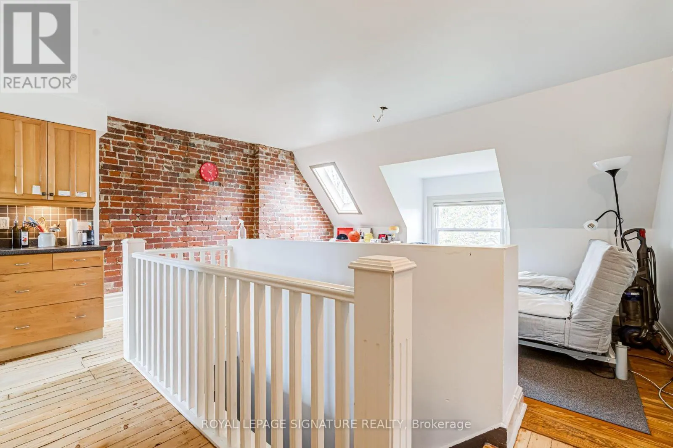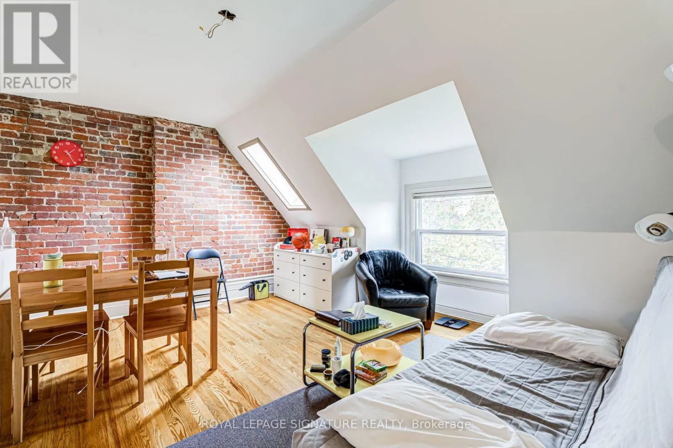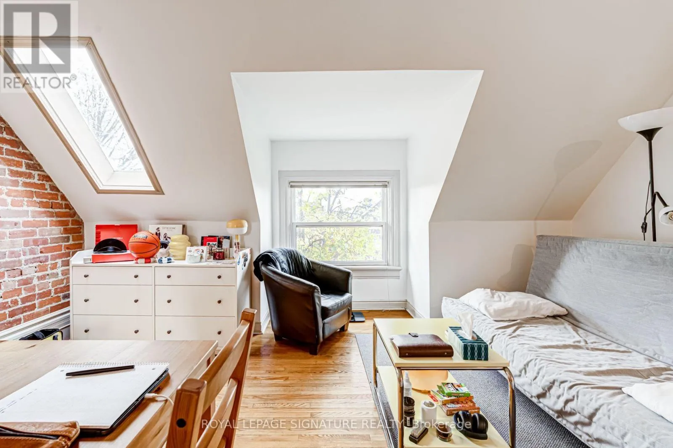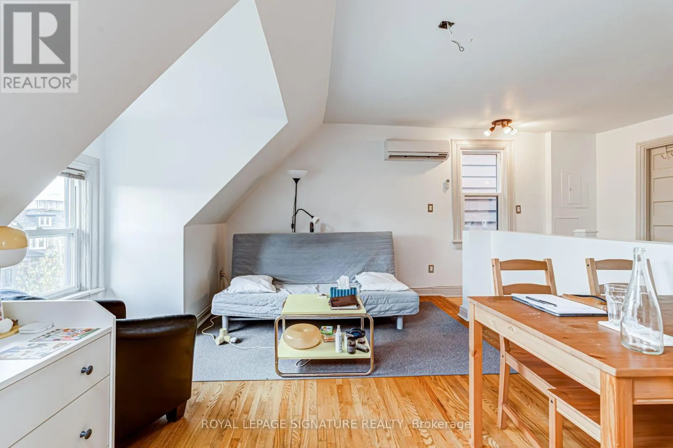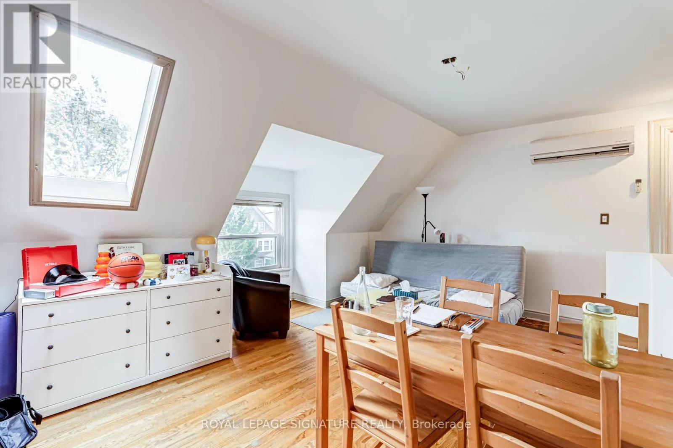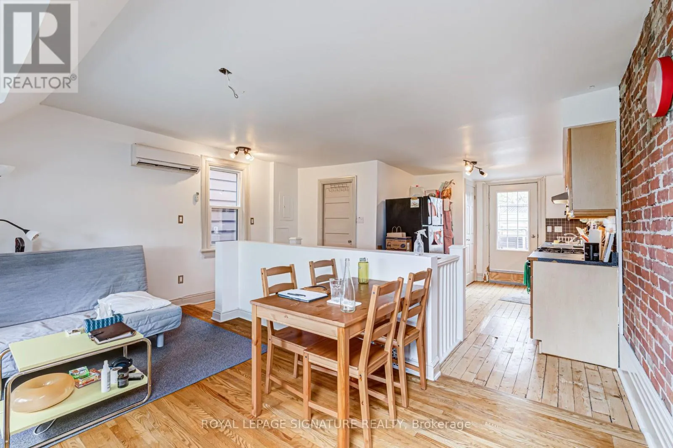
197 Beatrice Street, Toronto, Ontario M6G 3E9

Listed for:
$1,999,900
5 beds
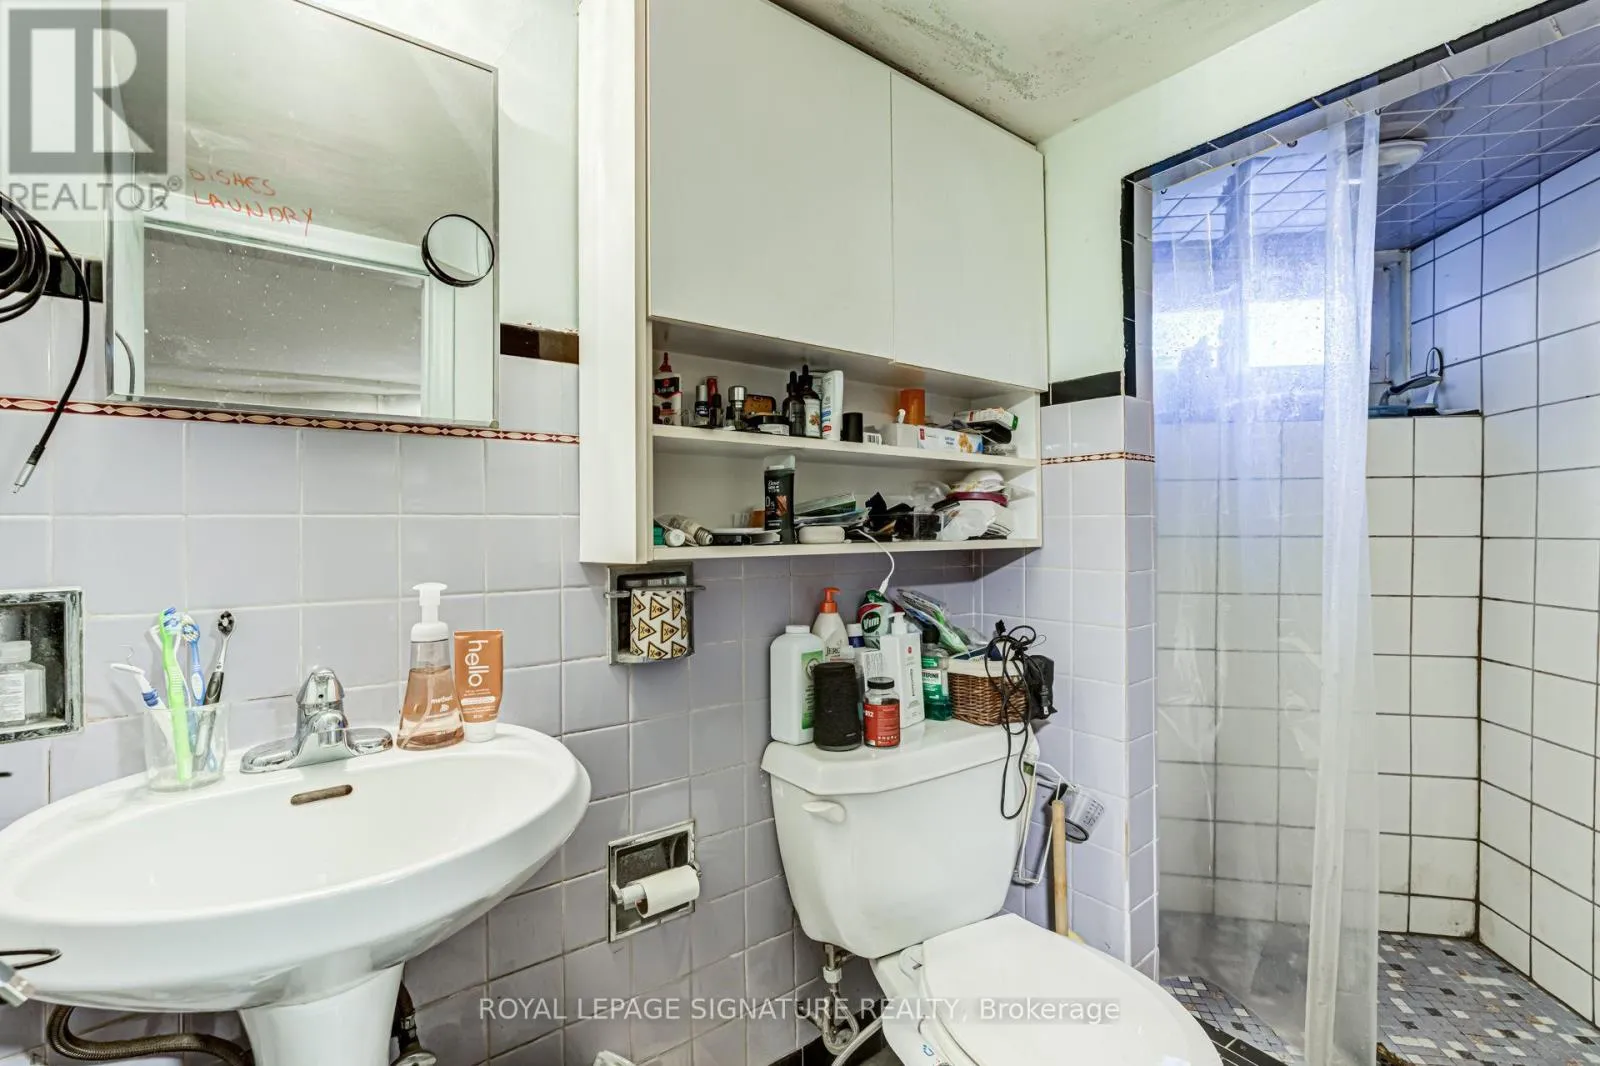
4 baths
Listed 2 days ago
House for rent: 197 Beatrice Street, Toronto, Ontario M6G 3E9

View all 46 photos

About

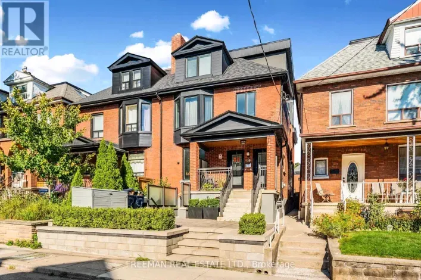
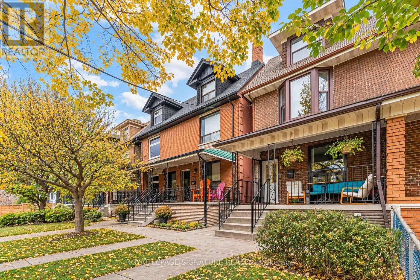
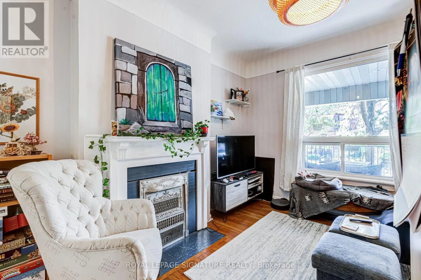
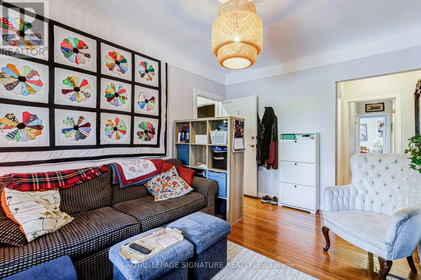
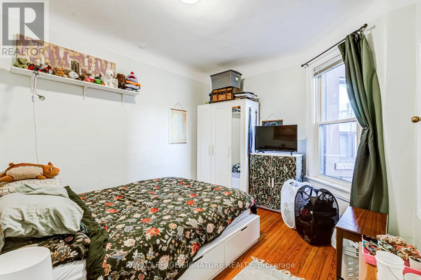
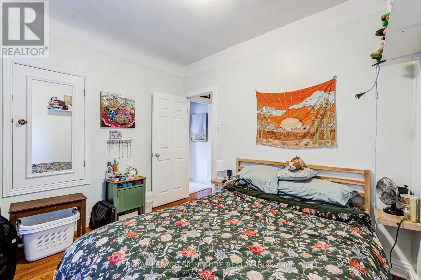
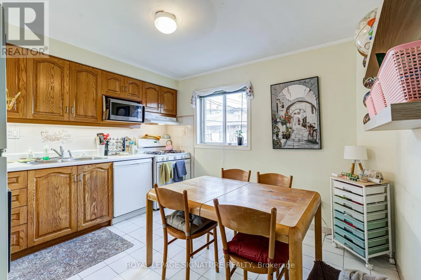
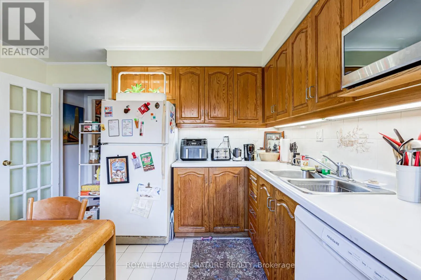
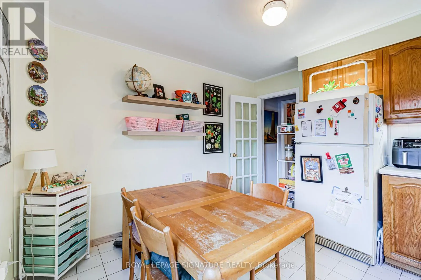
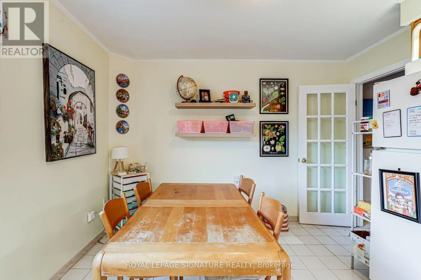
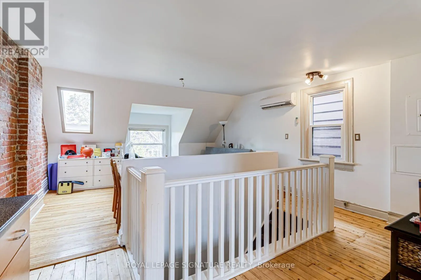
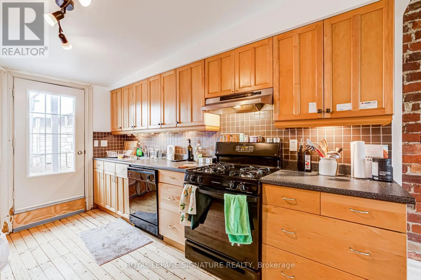
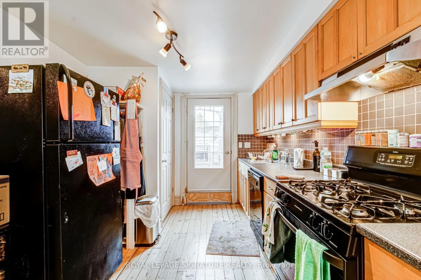
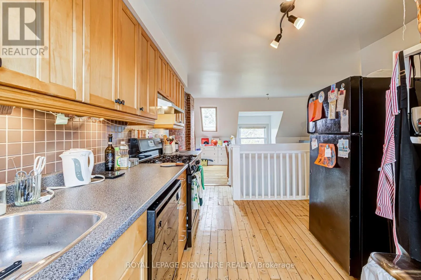
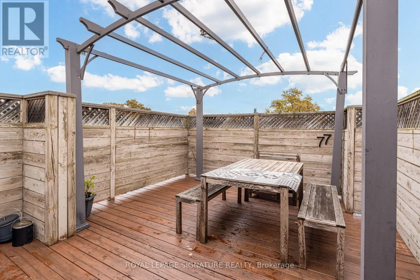
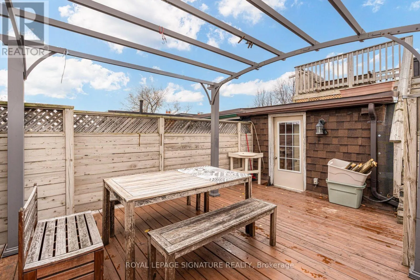
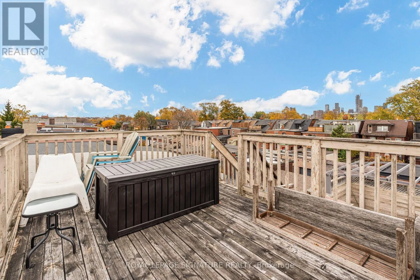
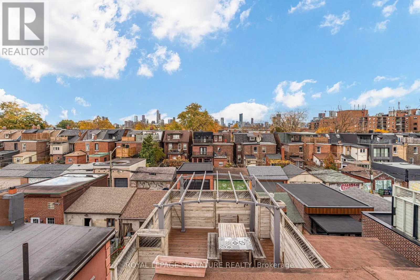
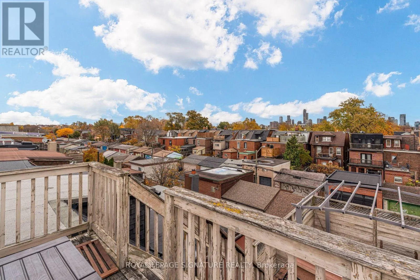
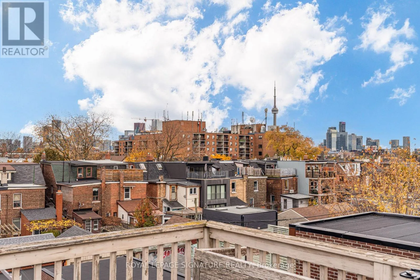
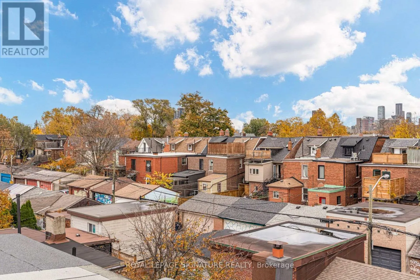
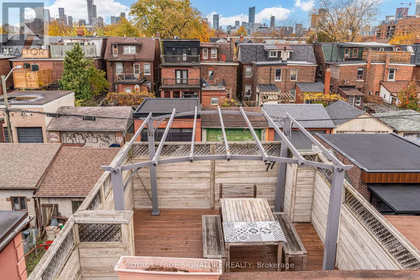
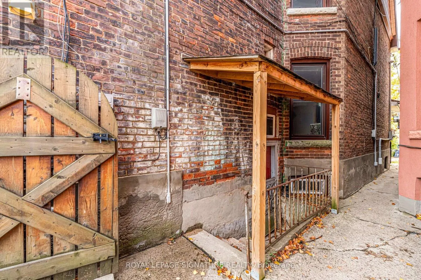
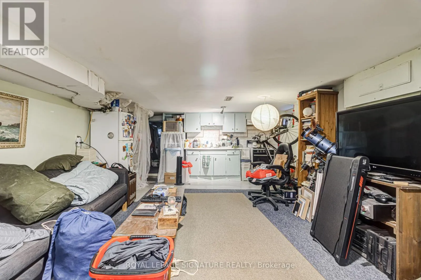
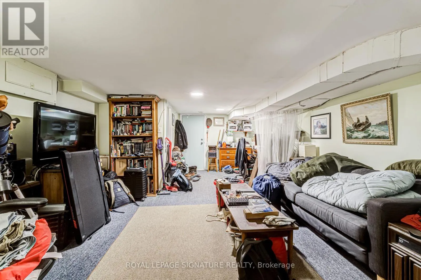
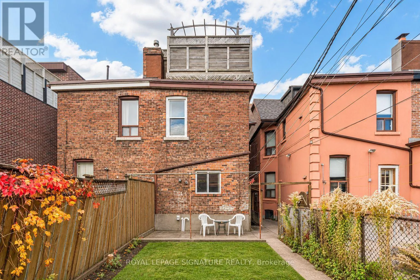
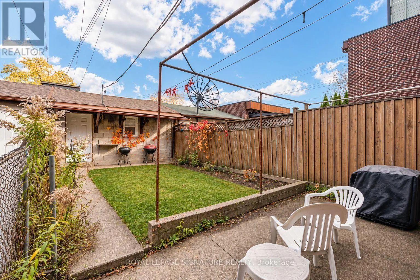
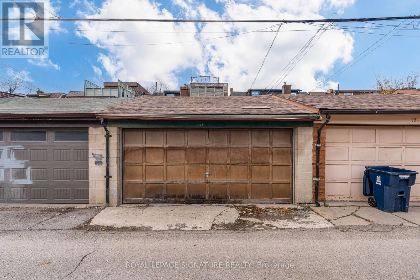
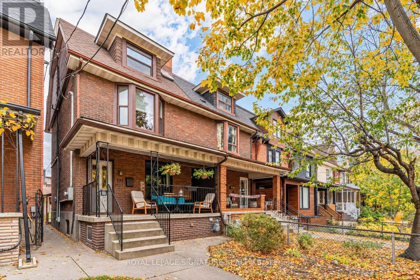
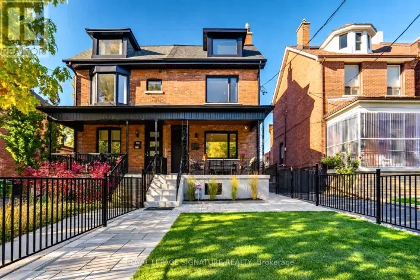
Cross Streets: College Street. ** Directions: North of College. West of Ossington. An exceptional investment opportunity in the heart of Toronto's highly sought-after Little Italy! Situated on beautiful Beatrice Street, just north of College Street, this spacious four-unit income property offers the perfect blend of original character, exposed brick and modern updates. Enjoy stunning city skyline views from the third floor and two rooftop decks, a landscaped front garden, a generous fenced backyard and the rare convenience of a two-car garage. Ideally located steps from vibrant cafés, boutique shops, some of Toronto's best restaurants, parks, excellent schools, TTC and the University of Toronto. With a Walk Score of 95 and Transit Score of 94, this unbeatable location offers exceptional urban convenience. Notable updates include furnace (2016), central air conditioning (2016) and roof shingles (2016). A rare opportunity to own a versatile fourplex in one of Toronto's most desirable neighbourhoods, ideal for investors or those looking to live in one unit while generating rental income from the others! (id:27476)

Property Highlights

MLS® Number
C14185152
Type
Single Family
Community Name
Palmerston-Little Italy
Ownership Type
Freehold
Land Size
17.9 x 125 FT
Parking Space Total
2

Building

Building Type
House
Storeys
3.00
Square Footage
1500 - 2000 sqft
Bathrooms Total
4
Bedrooms Above Ground
5
Bedrooms Total
5
Amenities
Park, Place of Worship, Schools, Public Transit
Exterior Finish
Brick
Fireplace Present
Yes
Basement Type
N/A (Finished), N/A
Basement Features
Separate entrance
Building Heating Type
Forced air
Heating Fuel
Natural gas
Building Cooling Type
Central air conditioning

Utilities

Water
Municipal water
Utility Sewer
Sanitary sewer

Room Layout

Bedroom
Second level
4.57 m x 4.04 m
Kitchen
Second level
3.66 m x 2.84 m
Bedroom
Second level
3.66 m x 2.84 m
Living room
Third level
4.75 m x 6.1 m
Kitchen
Third level
2.79 m x 2.79 m
Laundry room
Basement
3.43 m x 4.52 m
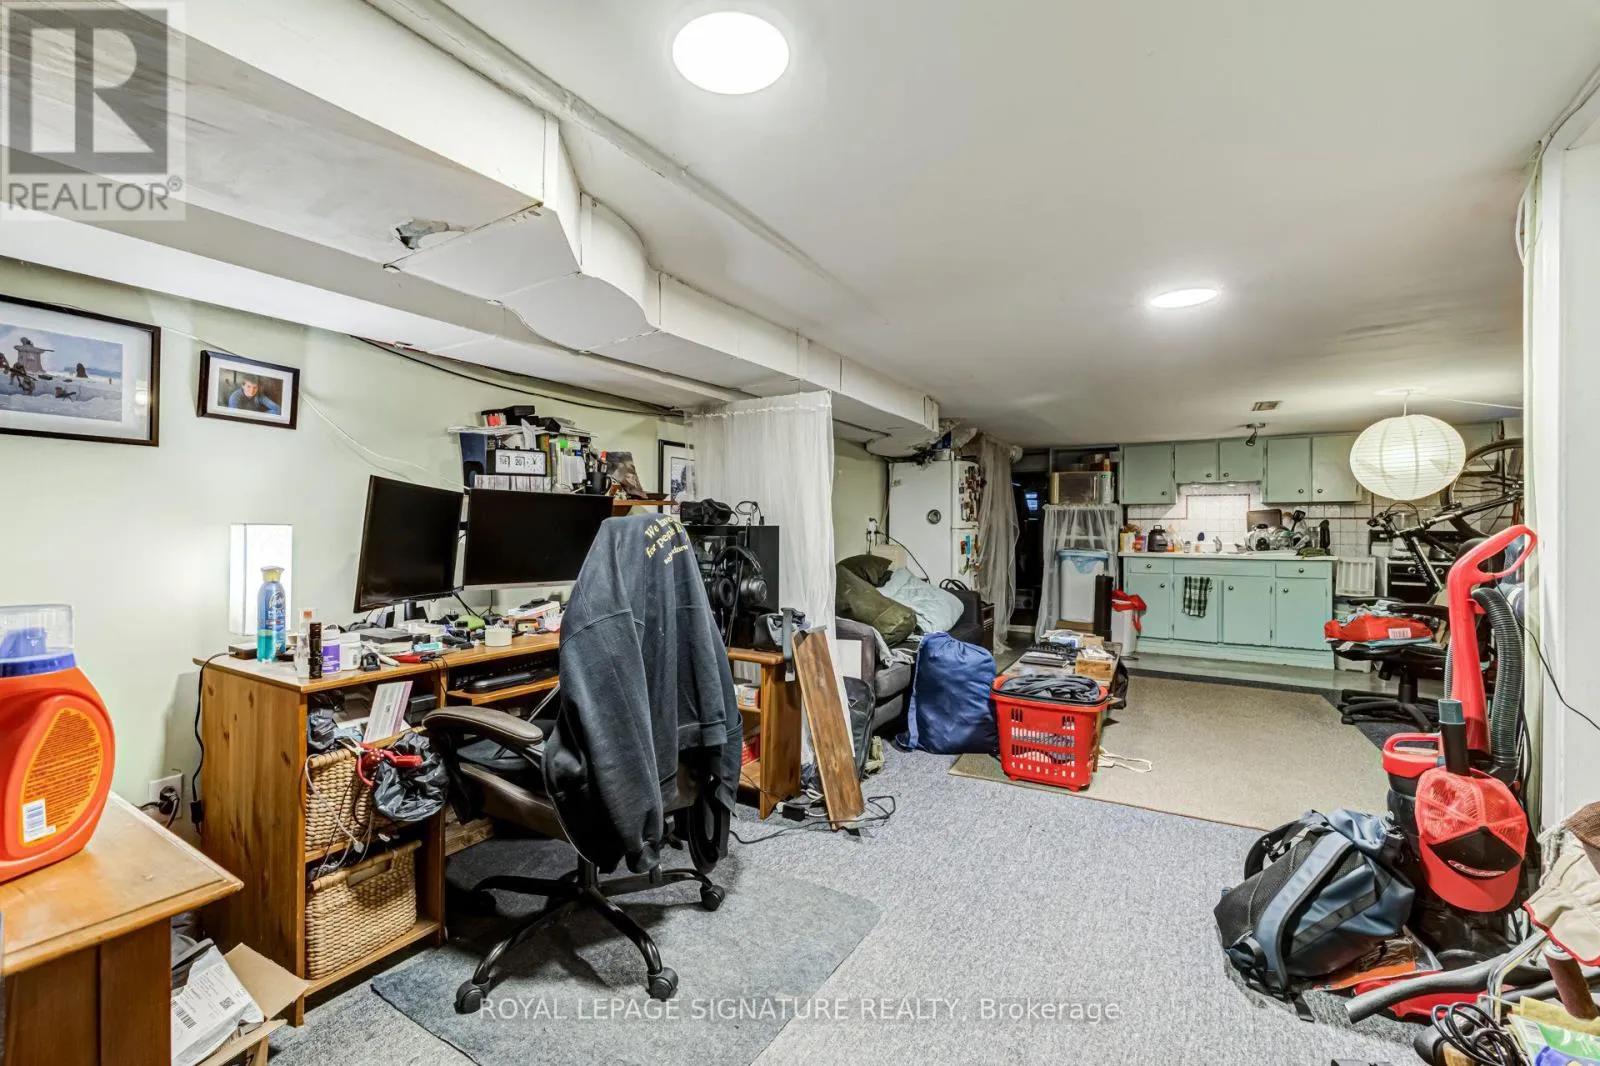
Kitchen
Basement
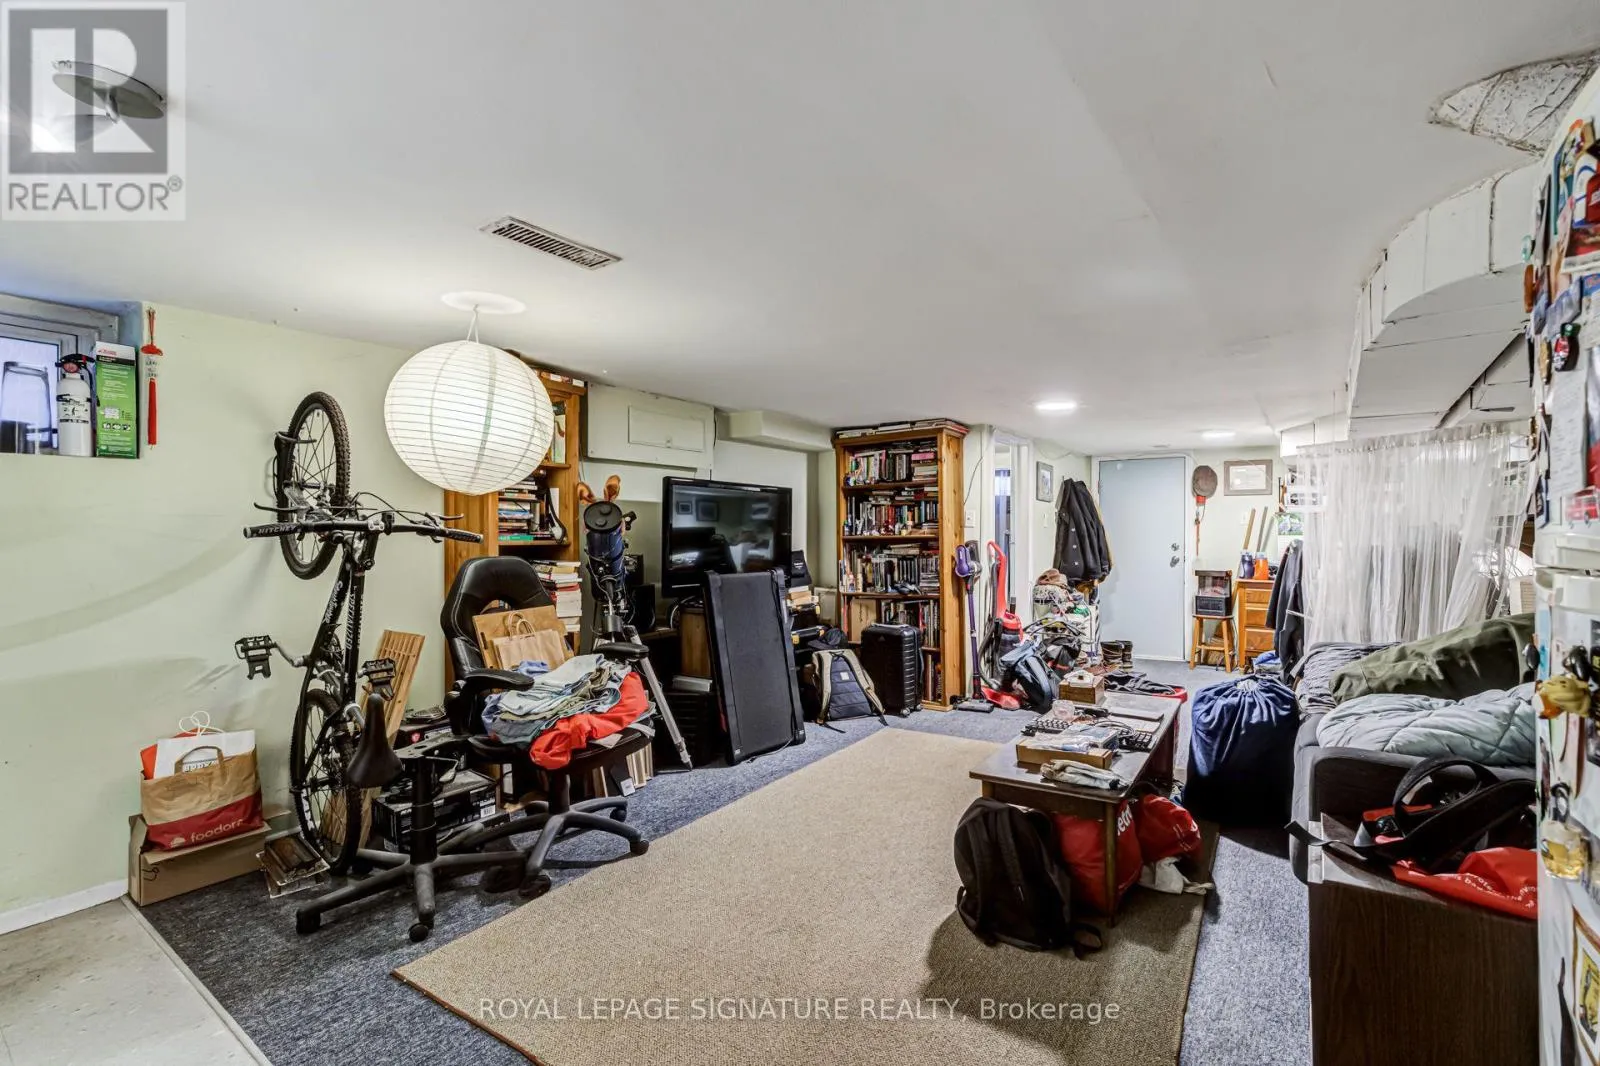
4.39 m x 7.92 m
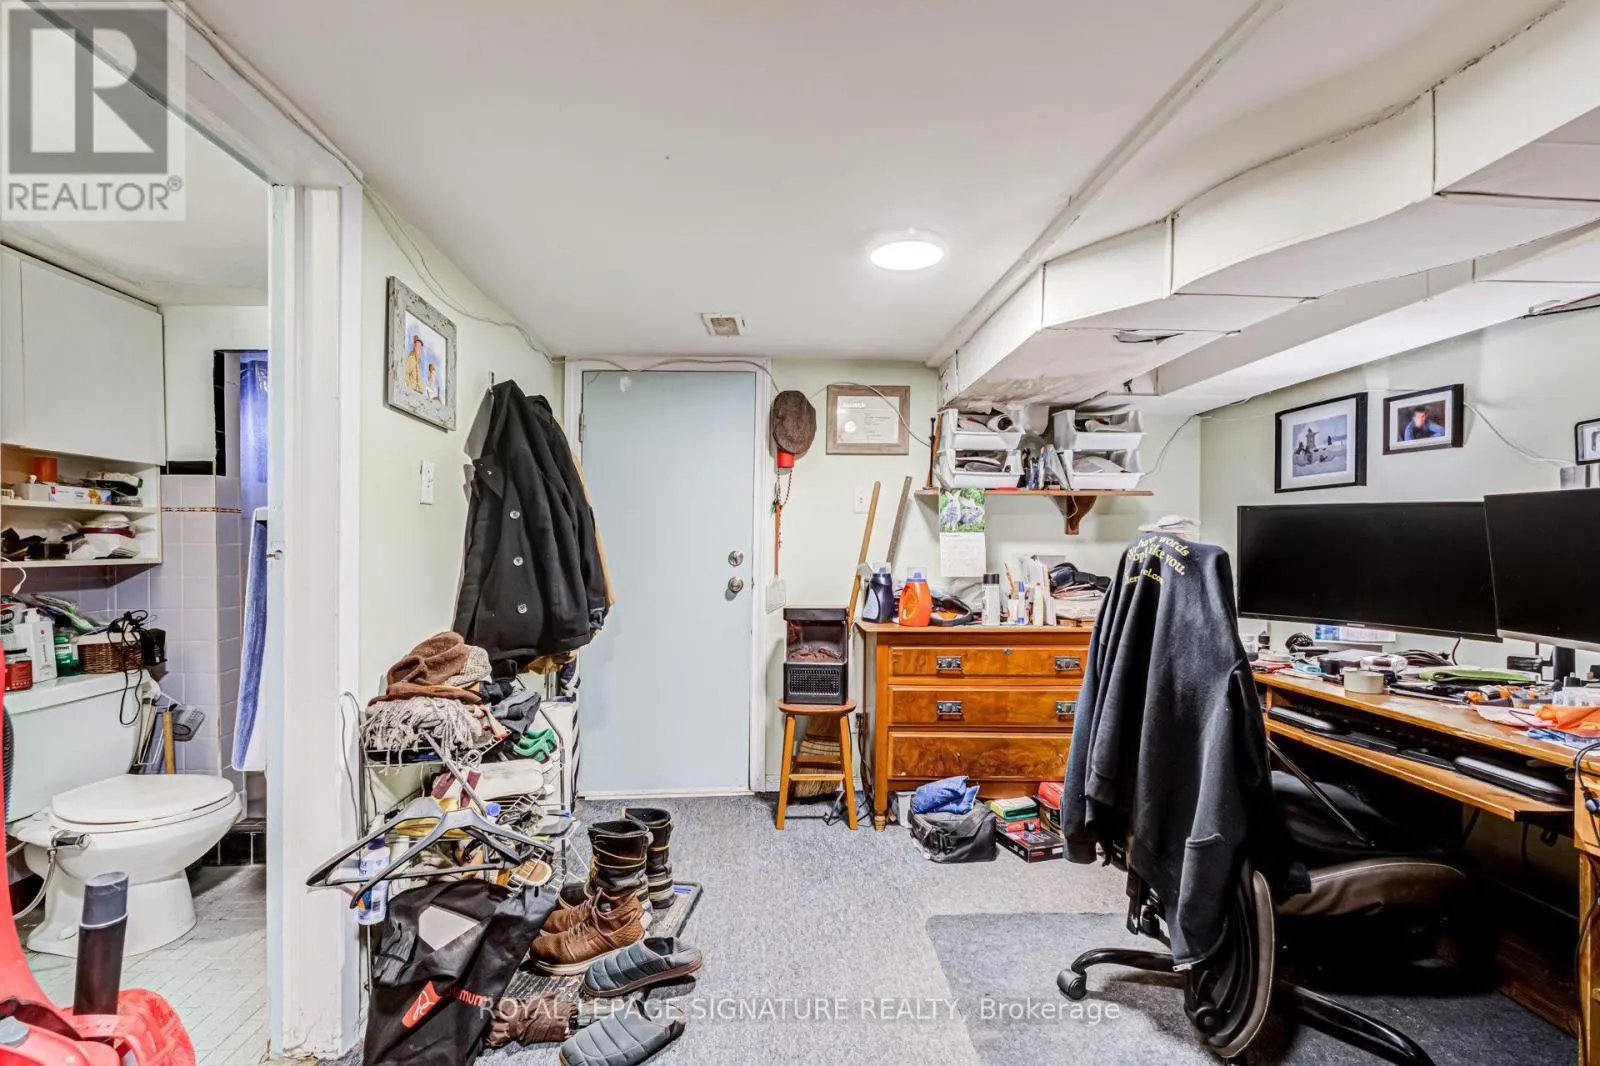
Bedroom
Basement
4.39 m x 1.96 m
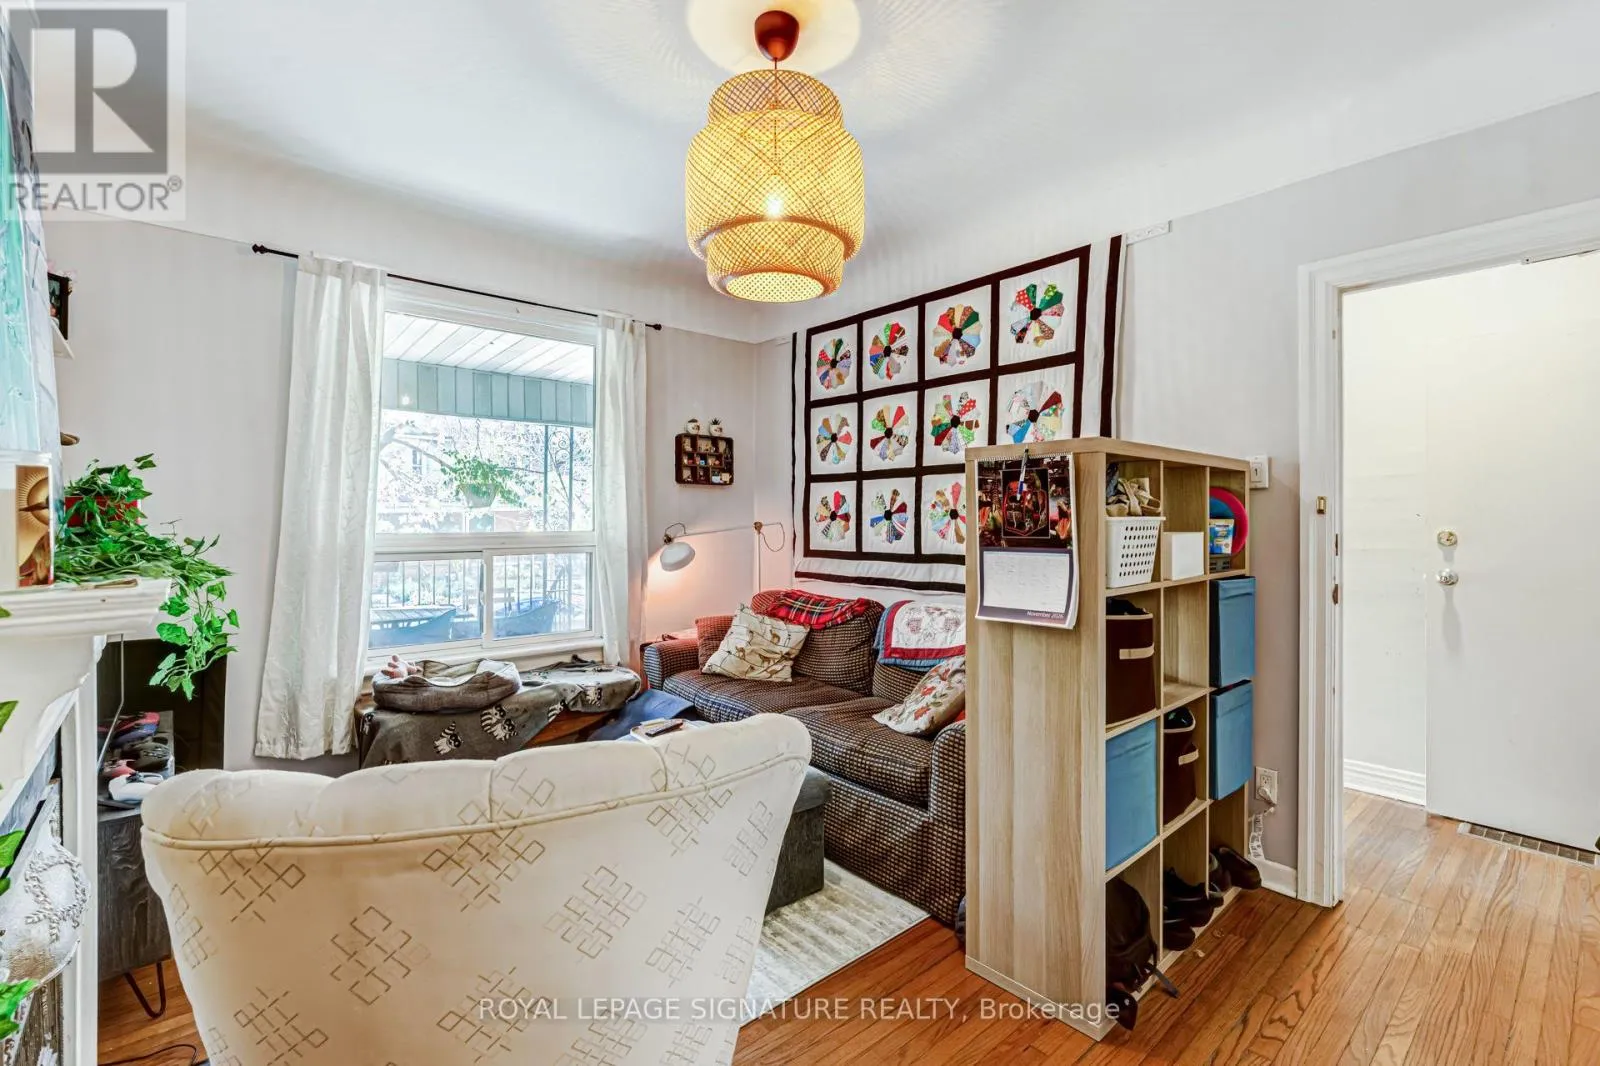
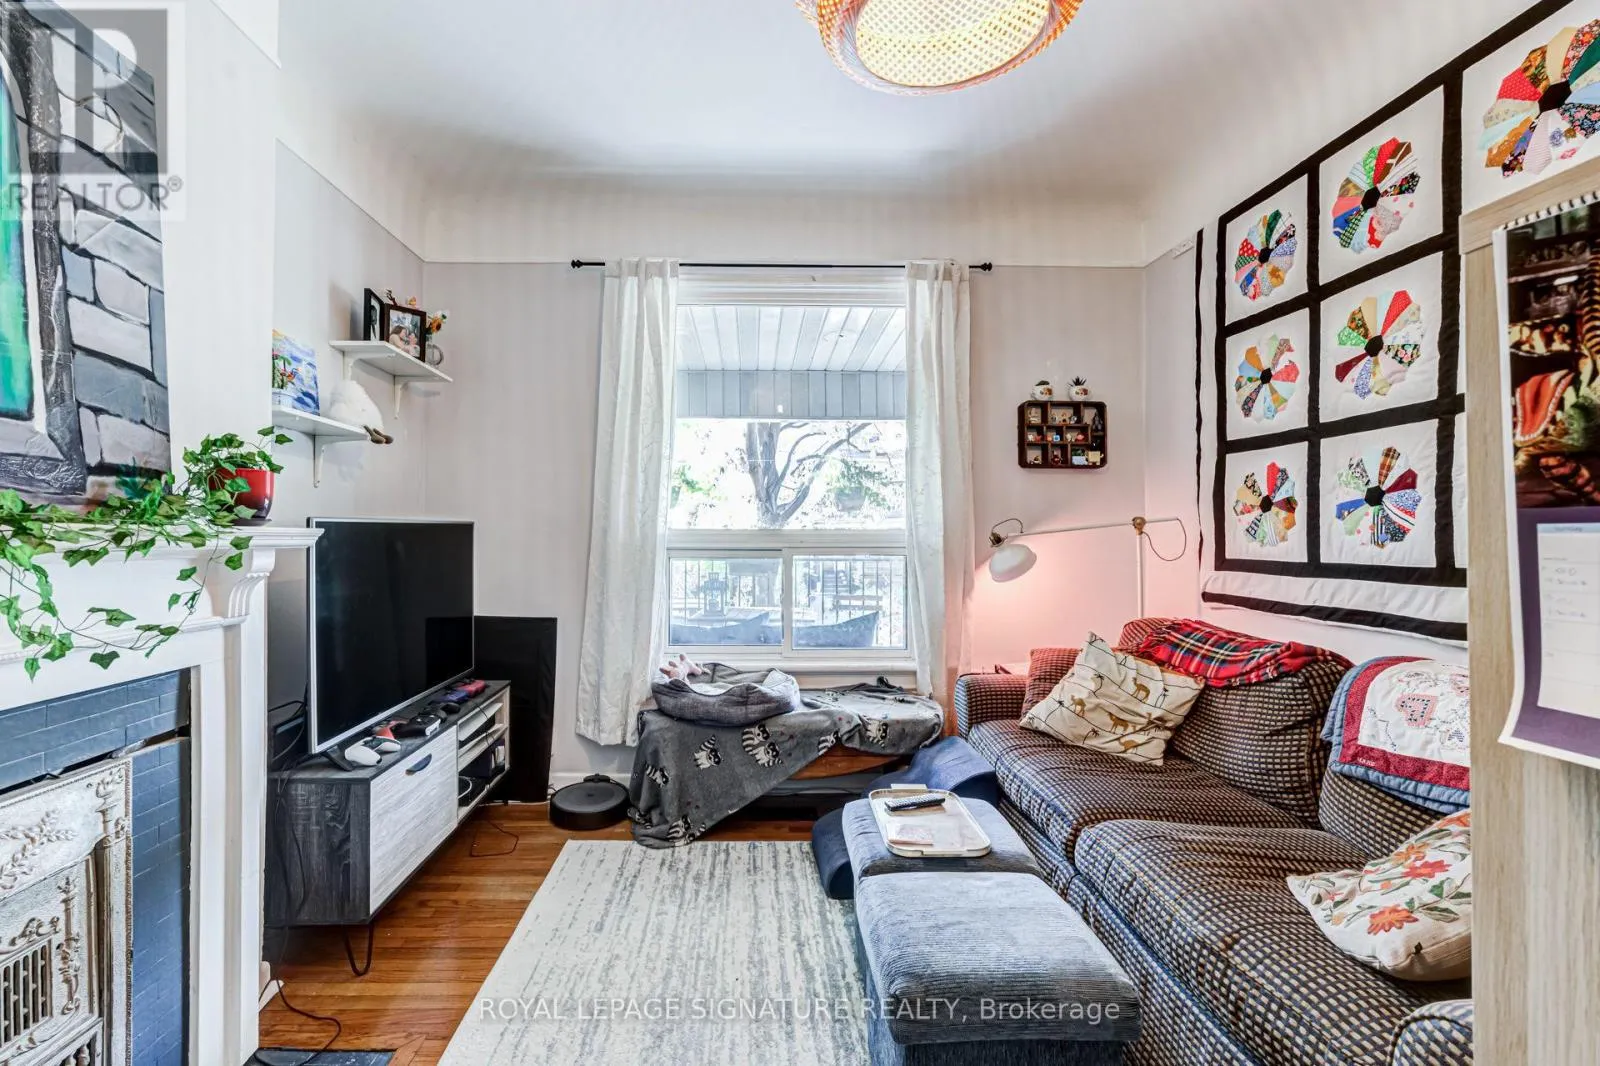
Living room
Main level
3.35 m x 4.17 m
Kitchen
Main level
3.66 m x 3.43 m
Bedroom
Main level
3.45 m x 3.3 m

Location

Learn more about this property
Listing provided by:
ROYAL LEPAGE SIGNATURE REALTY
MLS® number:
C14185152
Agent:
Adrian Coimbra
*Indicates required field
Name is required
Email is required
Please enter a valid phone number (e.g., 416-111-1111).