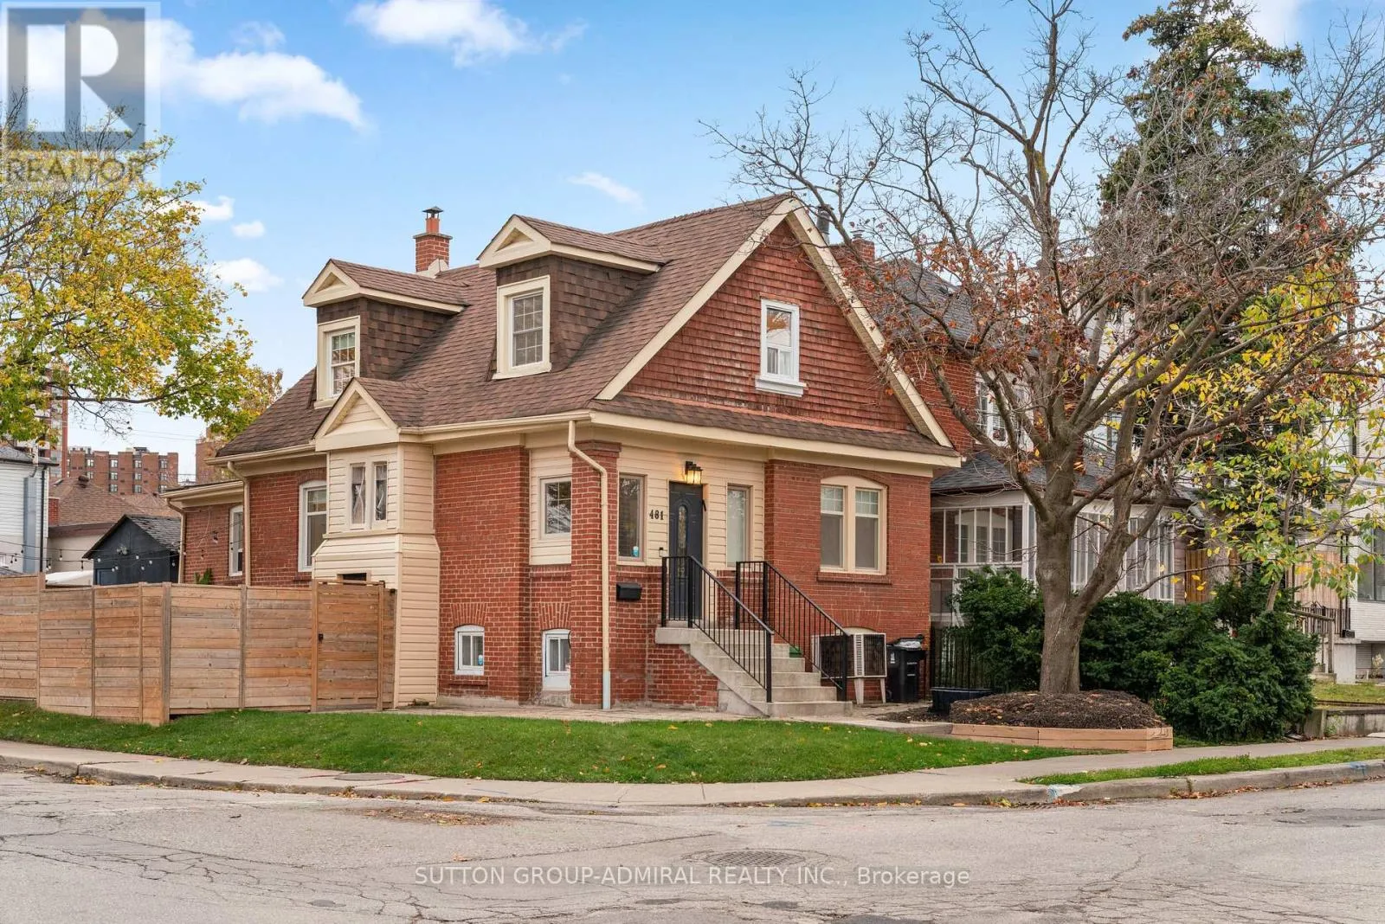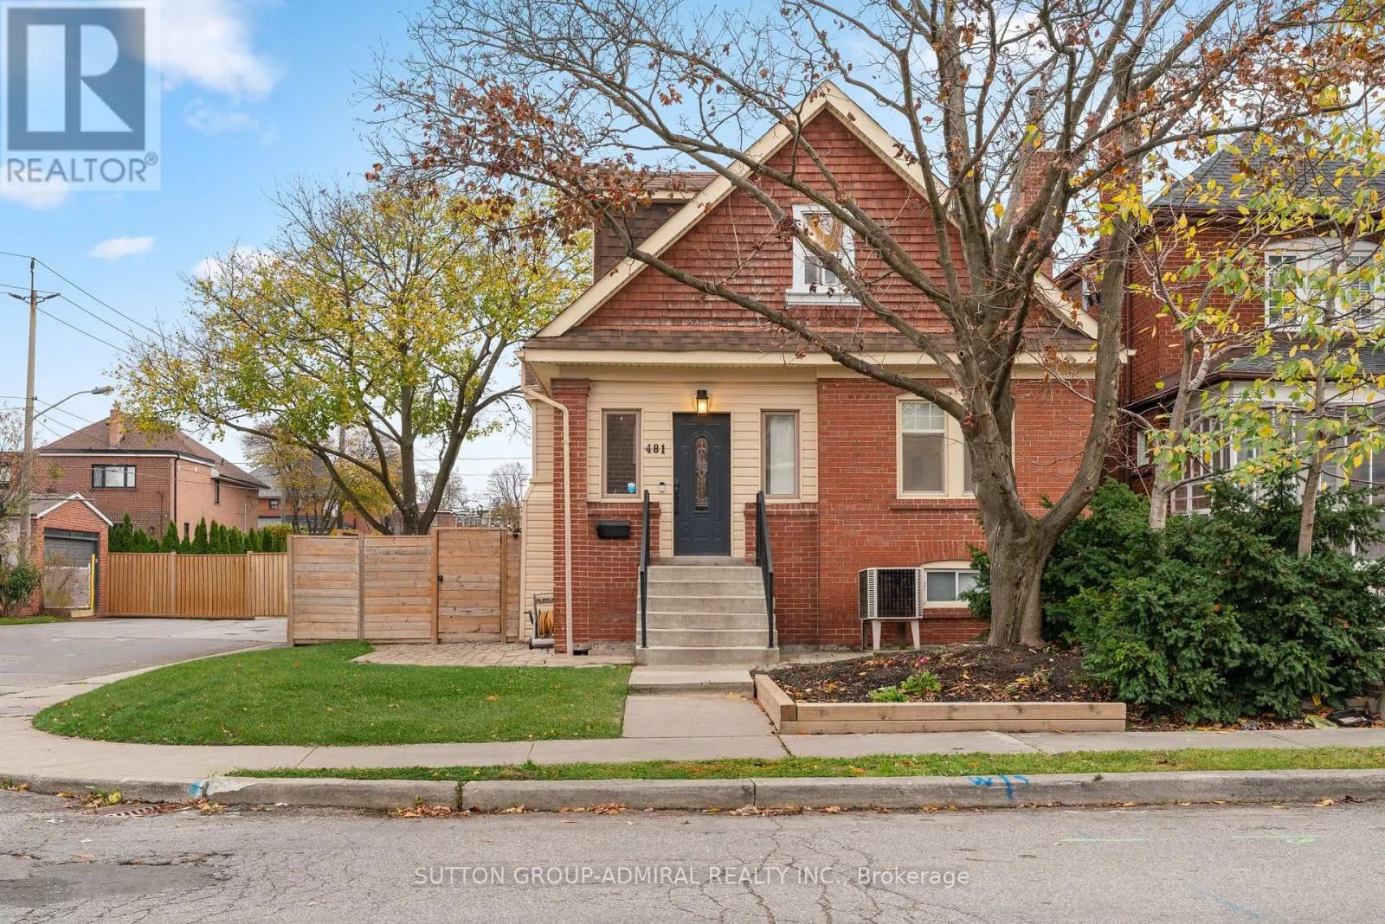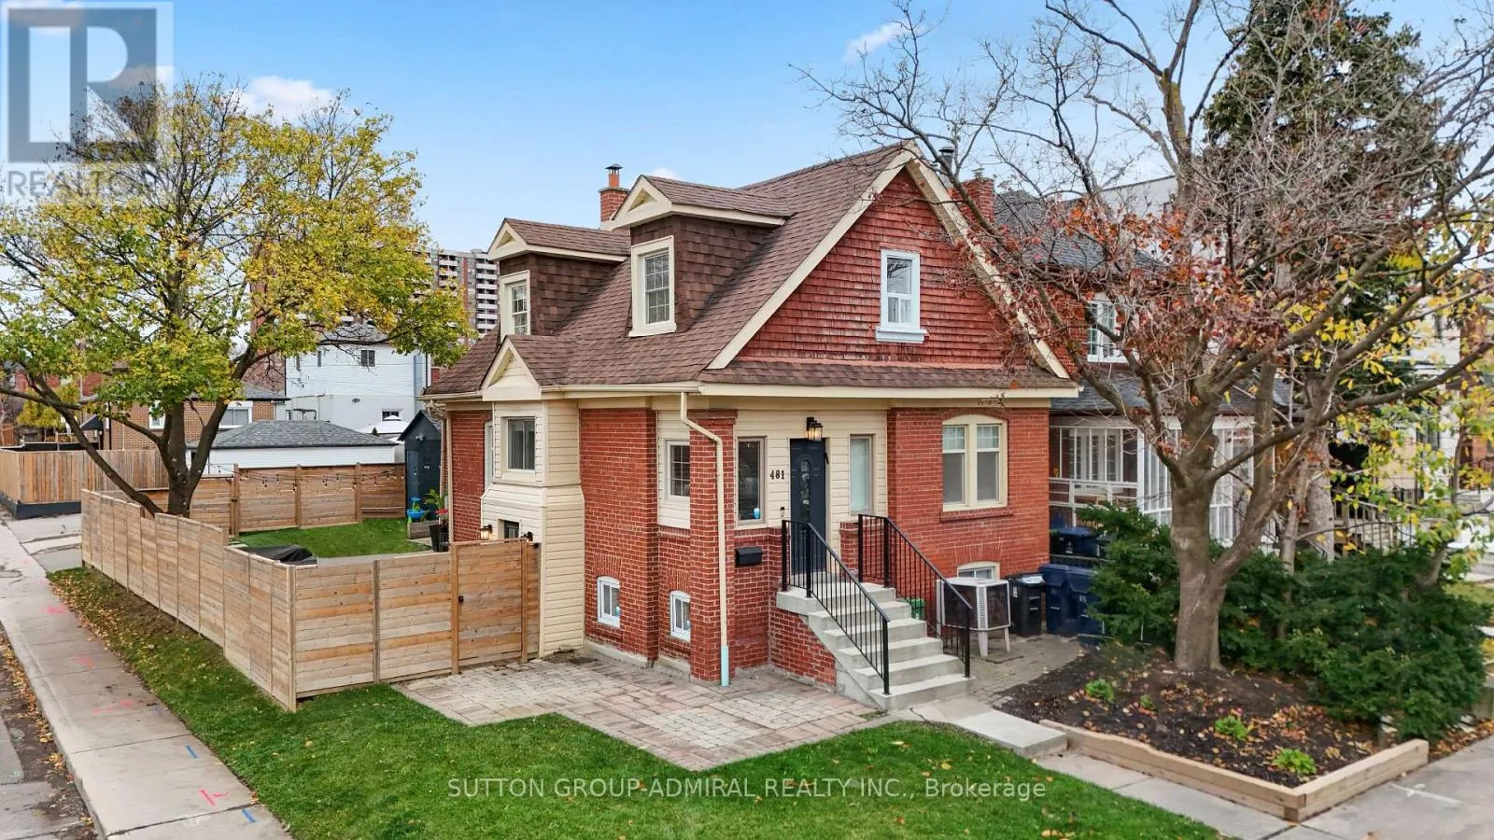
481 Whitmore Avenue, Toronto, Ontario M6E 2N9

Listed for:
$1,099,000
4 beds
3 baths
Listed 1 day ago
House for rent: 481 Whitmore Avenue, Toronto, Ontario M6E 2N9

View all 33 photos

About

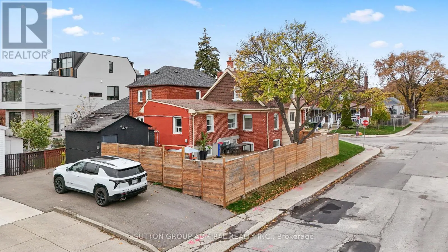
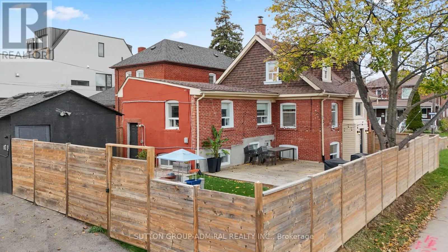
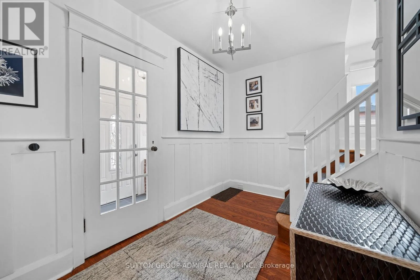
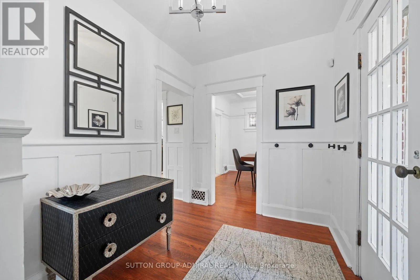
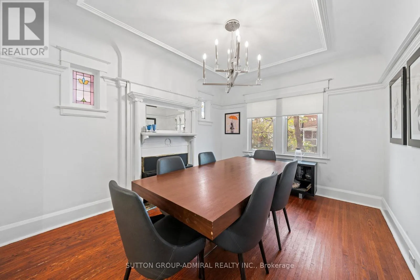
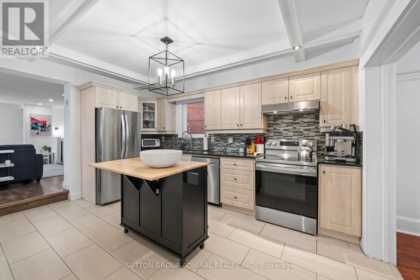
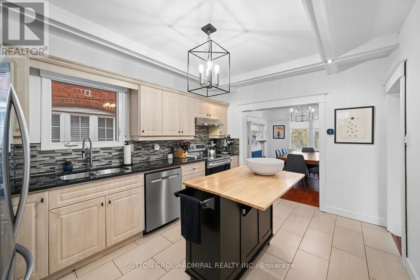
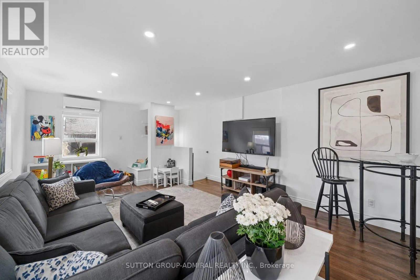
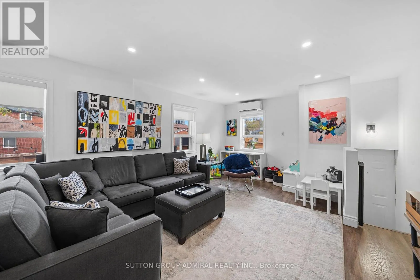
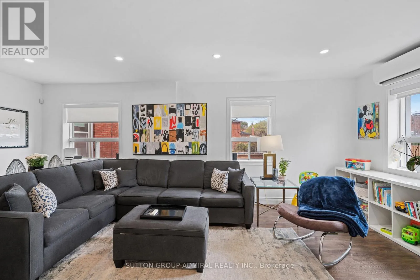
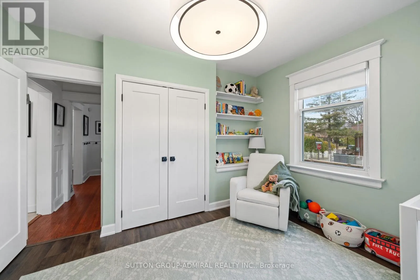
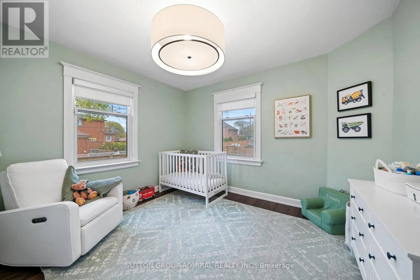
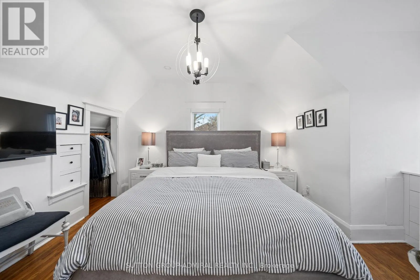
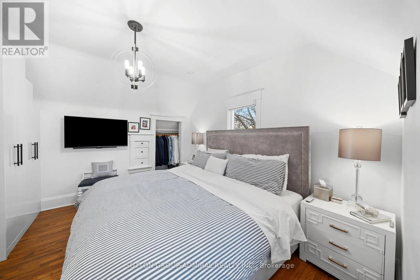
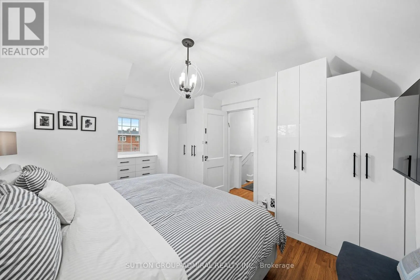
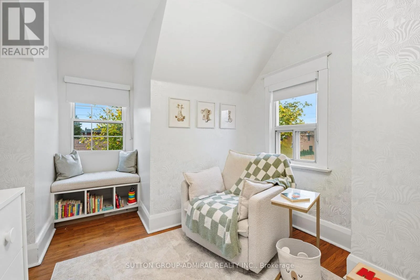
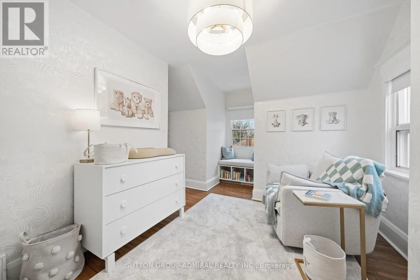
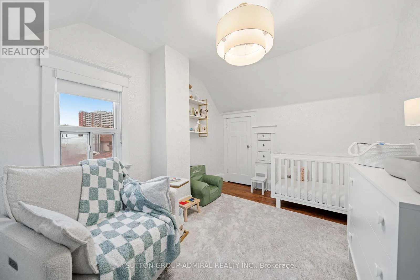
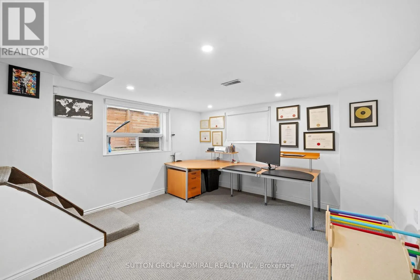
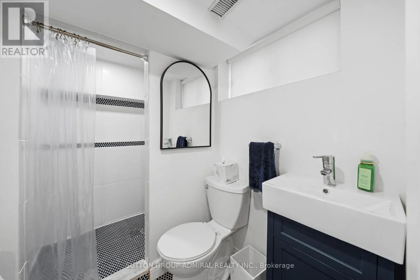
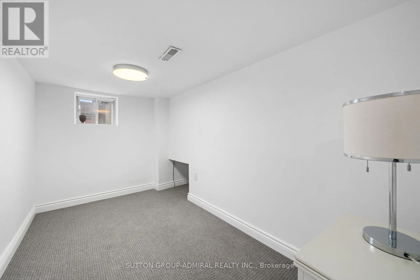
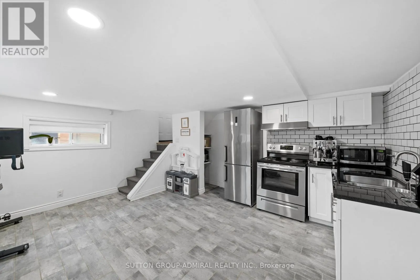
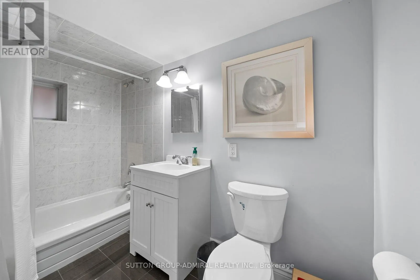
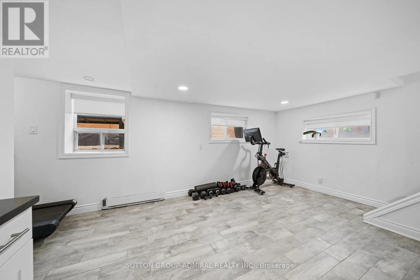
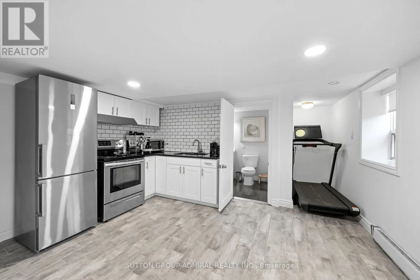
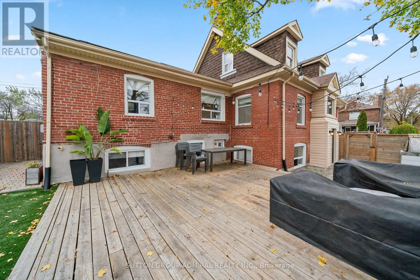
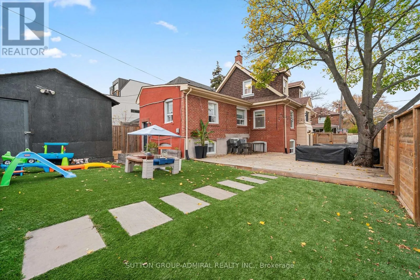
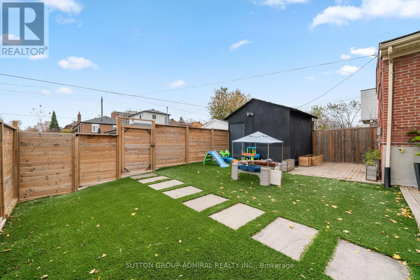
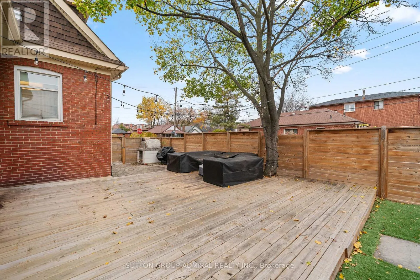
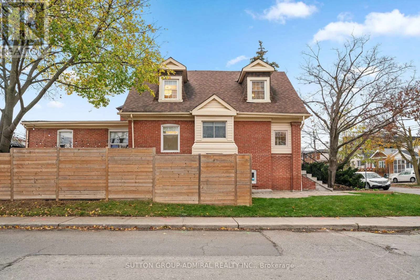
Eglinton & Dufferin From homemade pizza nights to backyard gatherings and creative pursuits in your own private studio, this 3-bedroom plus den home offers a lifestyle beyond the ordinary. Generous room sizes, an updated kitchen, modern bathrooms and an expansive main-floor great room make everyday family living a pleasure.The entertainer's backyard features a handcrafted pizza oven, spacious deck and wall-to-wall artificial turf. A versatile outdoor structure is ideal for a man cave, artist's studio, hobby workshop or private retreat.The finished basement features two distinct sections, two bathrooms, a dedicated office and a sizeable gym area. Smart thermostats, a security system and private parking for three vehicles complete the package.Ideally located near shopping, schools and two subway lines.Easy to show anytime! Book your private viewing today. Move in, entertain and enjoy! (id:27476)

Property Highlights

MLS® Number
W14185860
Type
Single Family
Community Name
Briar Hill-Belgravia
Ownership Type
Freehold
Land Size
29.5 x 100 FT
Parking Space Total
4

Building

Building Type
House
Storeys
1.50
Square Footage
1500 - 2000 sqft
Bathrooms Total
3
Bedrooms Above Ground
3
Bedrooms Total
4
Amenities
Hospital, Park, Public Transit, Schools
Exterior Finish
Brick
Fireplace Present
No
Basement Type
N/A, N/A (Finished)
Basement Features
Apartment in basement, Walk out
Building Heating Type
Forced air
Heating Fuel
Natural gas
Building Cooling Type
Central air conditioning

Utilities

Water
Municipal water
Utility Sewer
Sanitary sewer

Room Layout

Location

Learn more about this property
Listing provided by:
SUTTON GROUP-ADMIRAL REALTY INC.
MLS® number:
W14185860
Agent:
Murray Goldkind
*Indicates required field
Name is required
Email is required
Please enter a valid phone number (e.g., 416-111-1111).