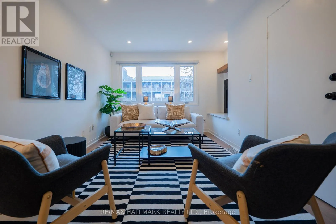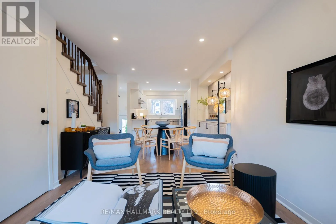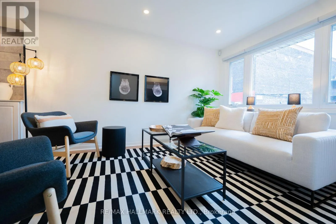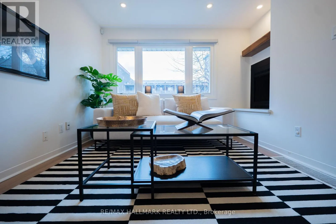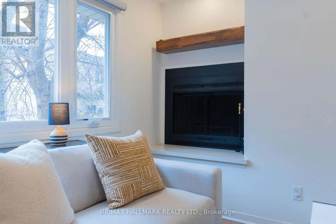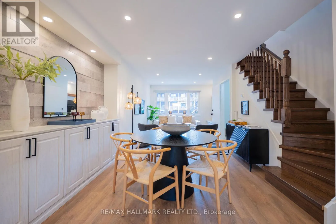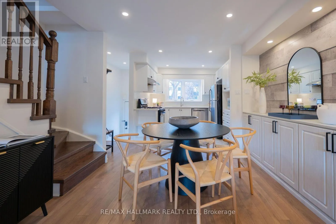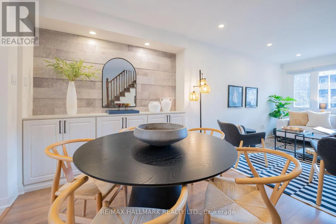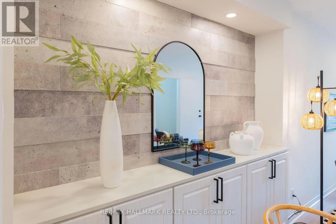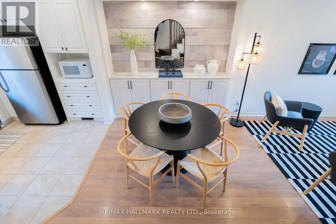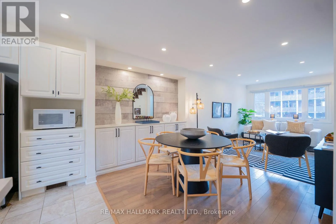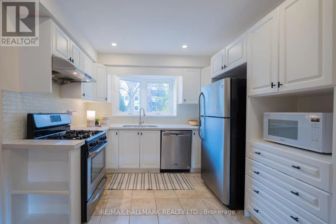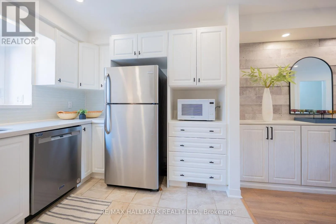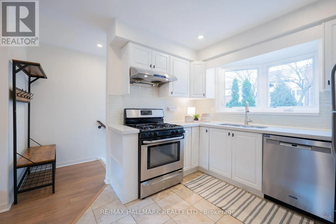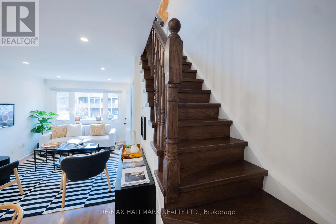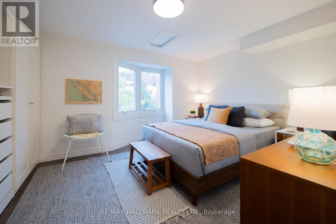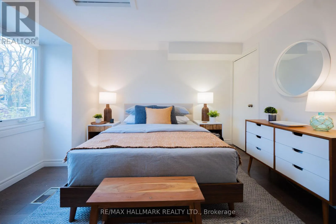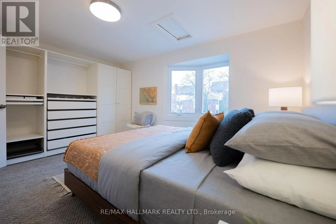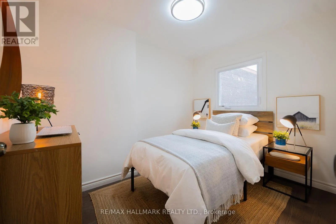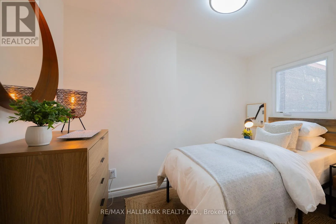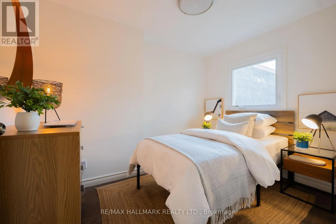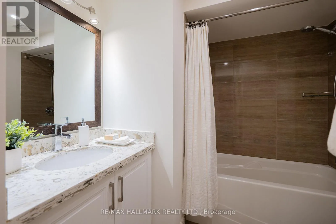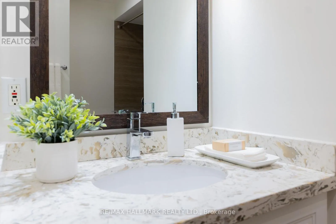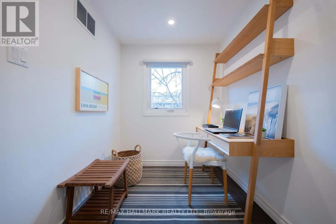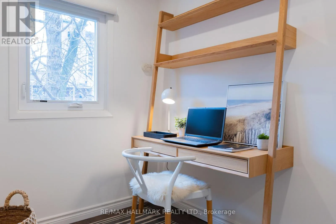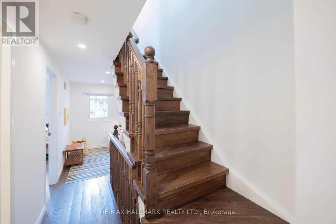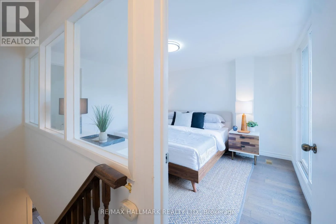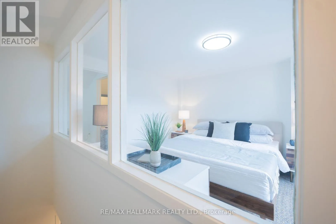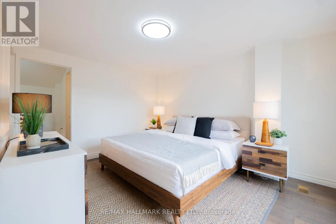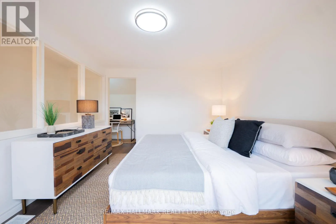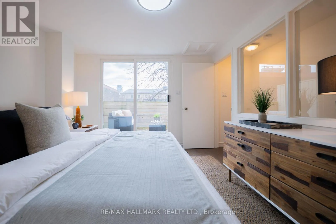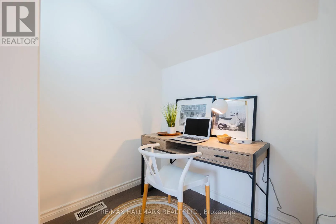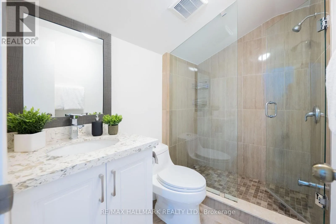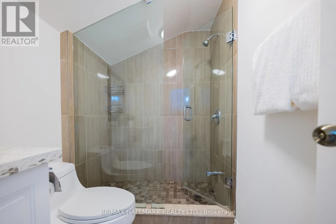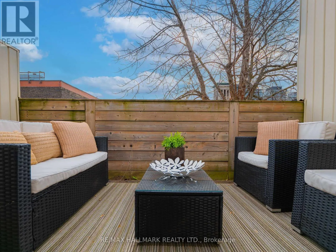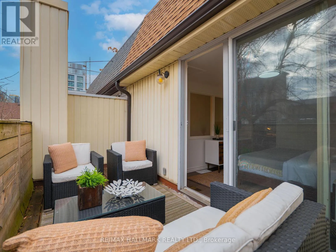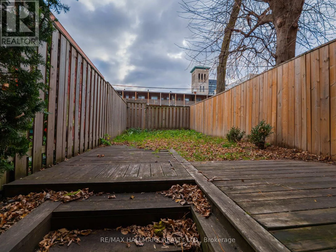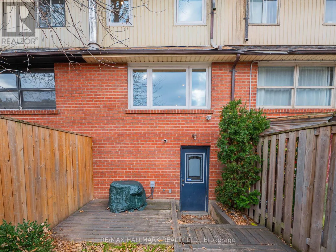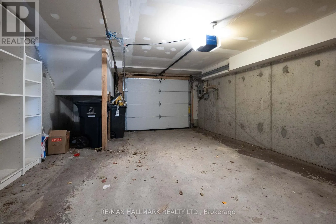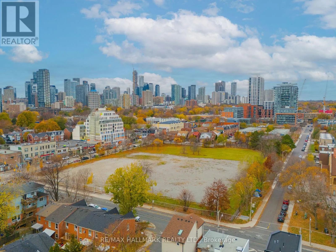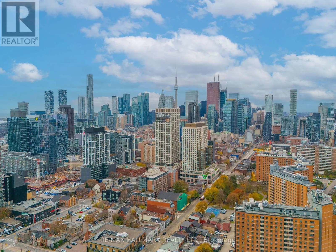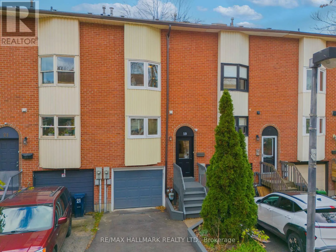
Cross Streets: Queen and Sackville. ** Directions: Shuter then south on Trefann street. WELCOME TO 19 SYDENHAM STREET! SPACE, COMFORT & CONVENIENCE IN A FANTASTIC URBAN LOCATION! Discover this inviting three-storey freehold townhouse offering a wonderful combination of space, functionality and easy city living! With over 1,500 square feet of total living space, three spacious bedrooms, three bathrooms and the added convenience of two-car parking, there's plenty to appreciate about this home! Step inside to a bright, open-concept living and dining area filled with natural light, creating a comfortable and welcoming space for everyday living and entertaining. A wood-burning fireplace adds warmth and character, while the modern kitchen features stainless steel appliances and a practical layout that makes daily life easy. Enjoy the added bonus of a fully fenced, south-facing backyard, offering a private outdoor space for summer barbecues, gardening or simply relaxing with your morning coffee. The third floor is dedicated to the spacious primary bedroom, complete with its own three-piece ensuite and walkout to a private deck. A lovely retreat at the end of a busy day! Two additional generously sized bedrooms provide flexibility for family, guests or a home office. And here's a feature you'll really appreciate! A built-in garage with direct access into the home, plus parking for a second vehicle. An incredible convenience for city living! AND THEN THERE'S THE LOCATION! Enjoy living just moments from some of Toronto's most vibrant and established neighbourhoods! Steps to the TTC, with easy access to Queen Street East, Corktown and the historic Distillery District. Discover an excellent selection of neighbourhood coffee shops, restaurants and everyday conveniences, all close to home. Commuting is easy too, with quick connections to the DVP and Gardiner Expressway. A comfortable, spacious home with a practical layout, outdoor space, two-car parking and a location that puts so much of the city within easy reach. (id:27476)