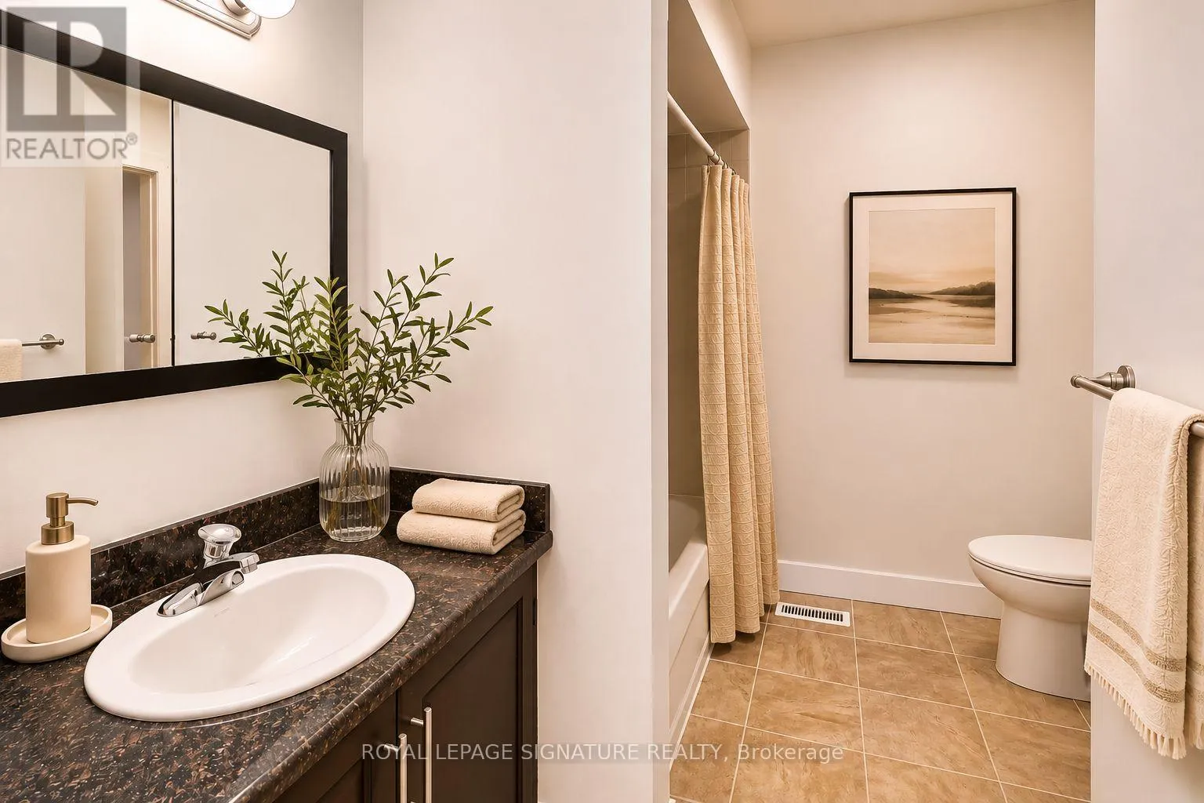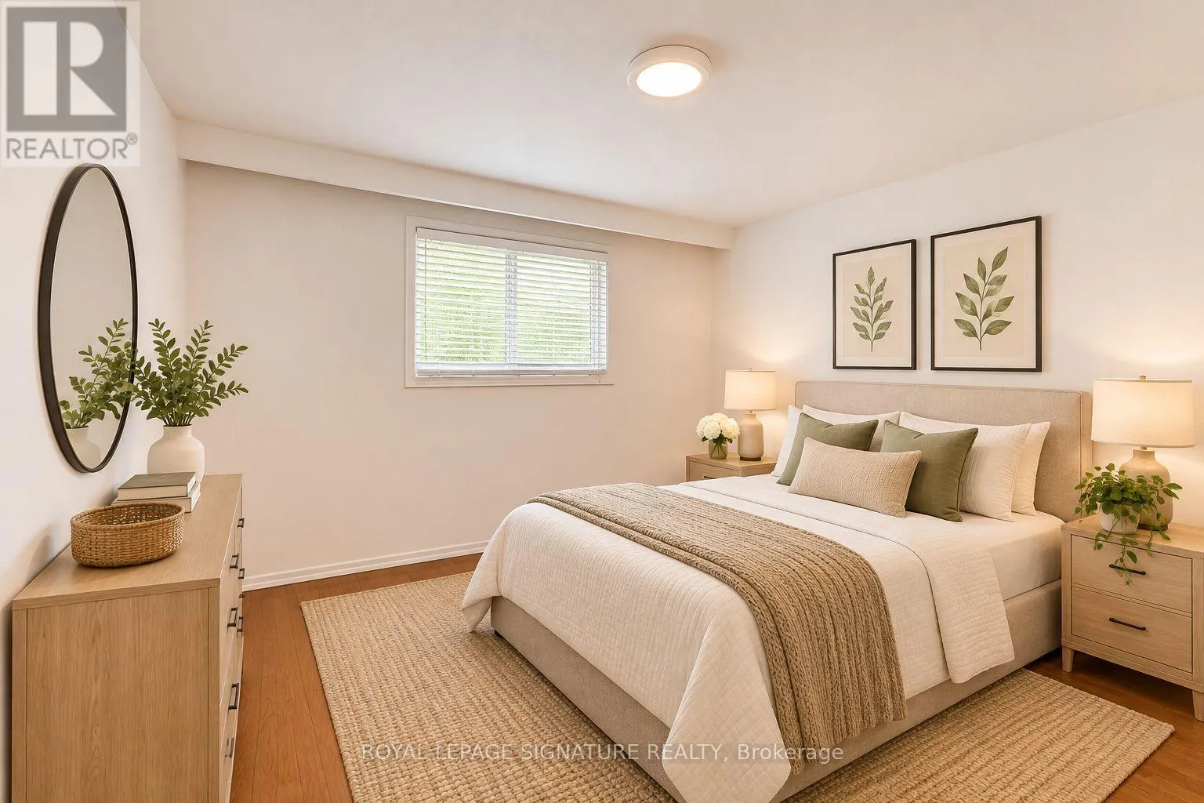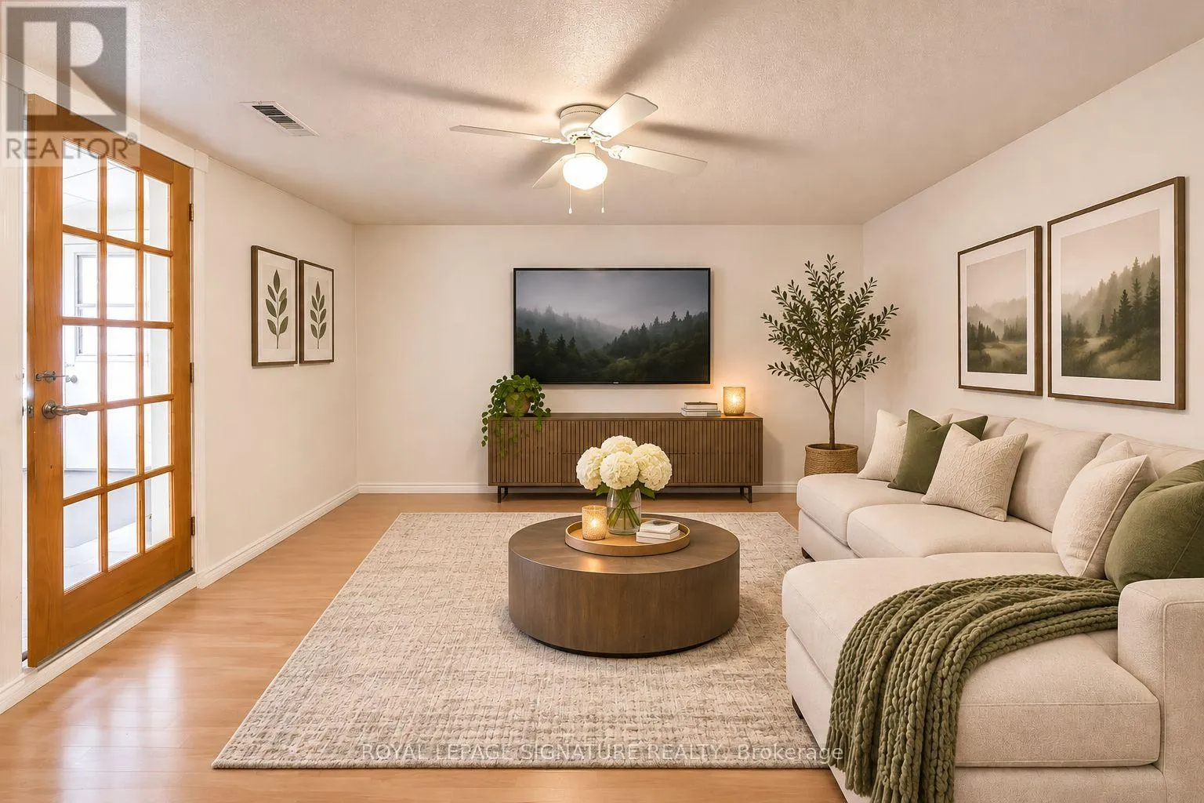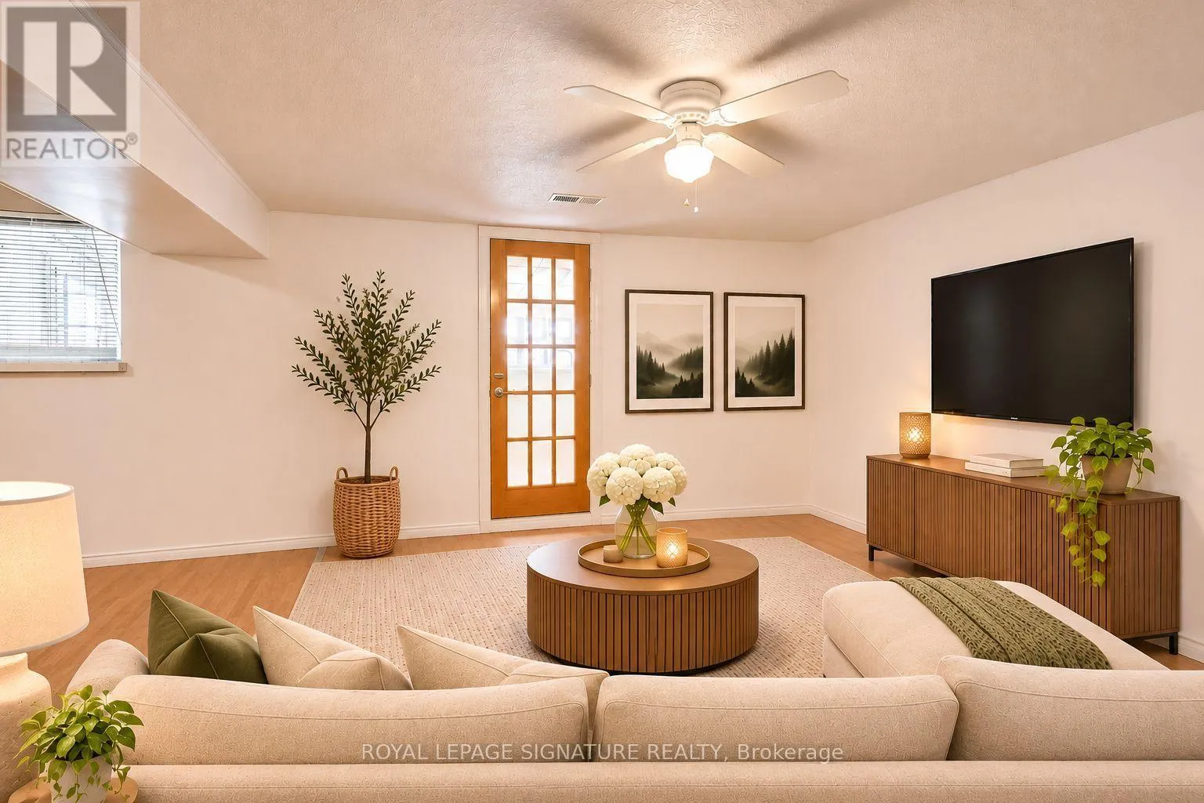
184 Fairglen Avenue, Toronto, Ontario M1W 1B1

Listed for:
$949,000
5 beds
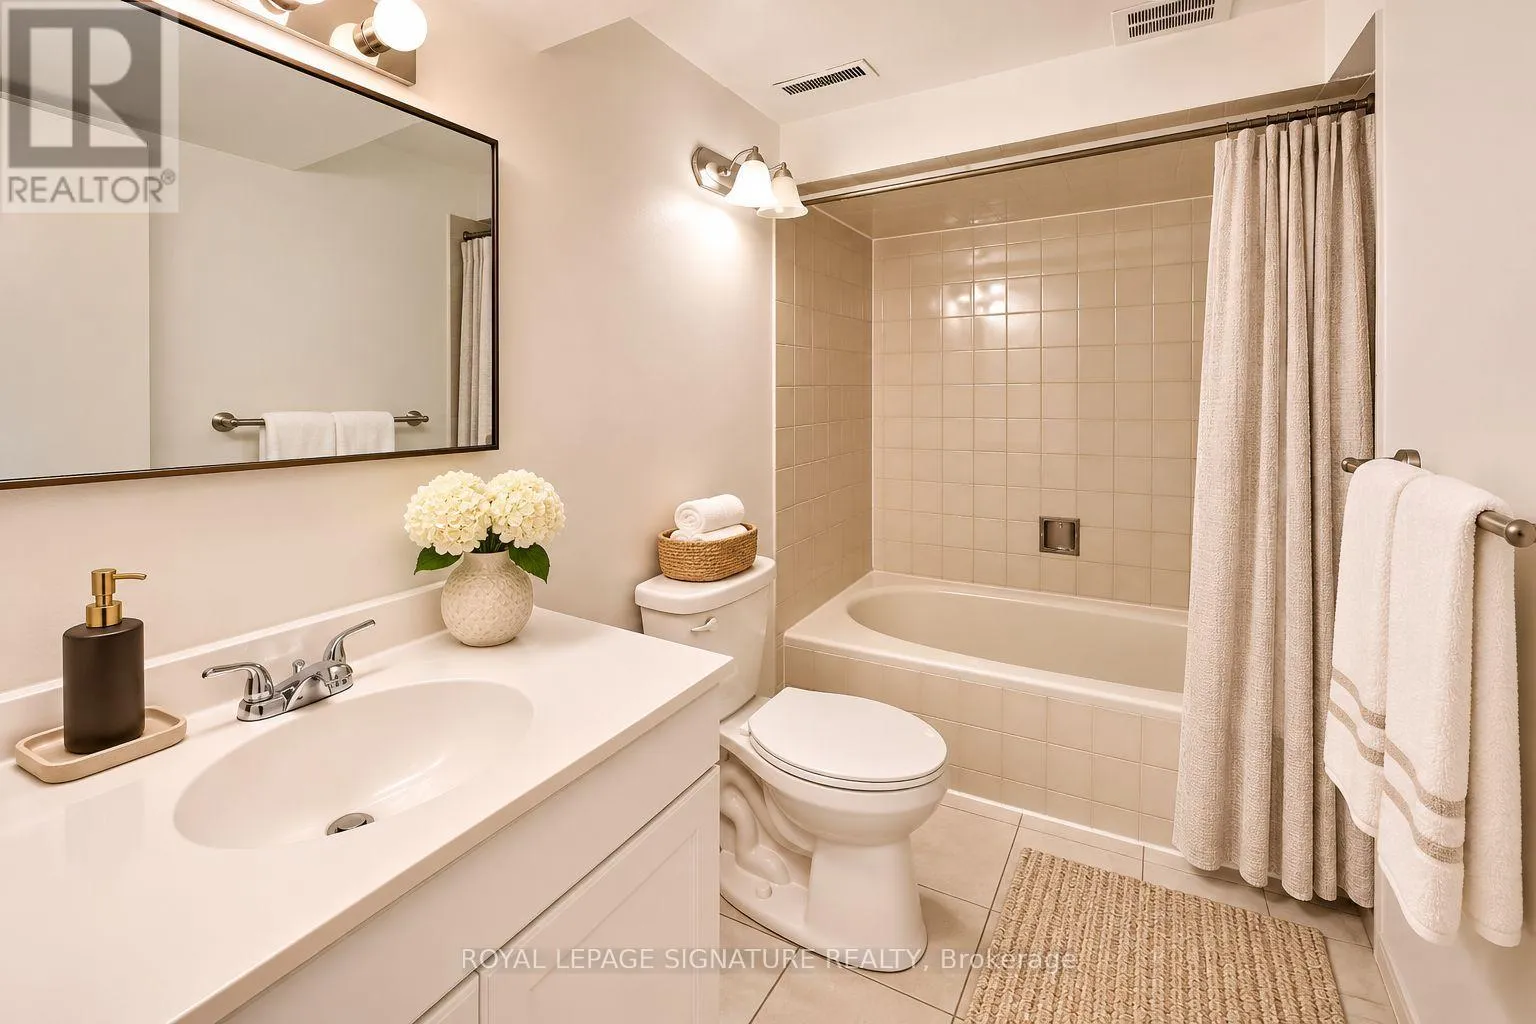
2 baths
Listed 1 day ago
House for rent: 184 Fairglen Avenue, Toronto, Ontario M1W 1B1

View all 26 photos

About

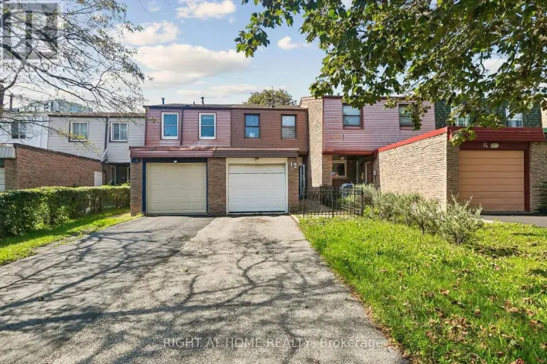
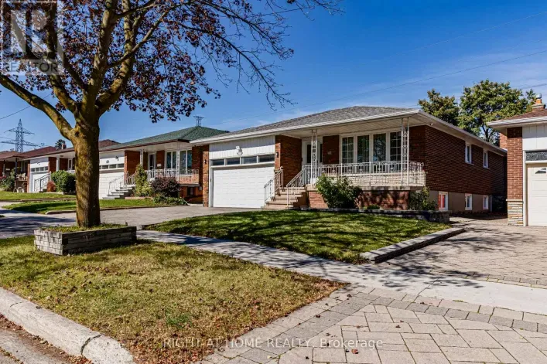
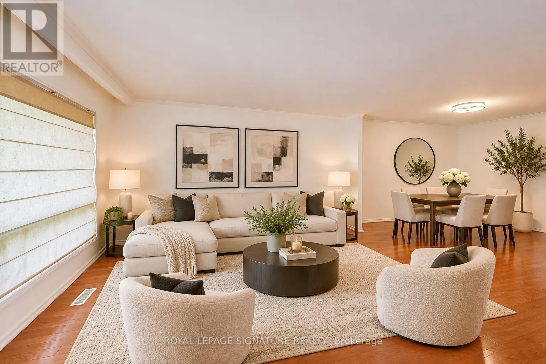
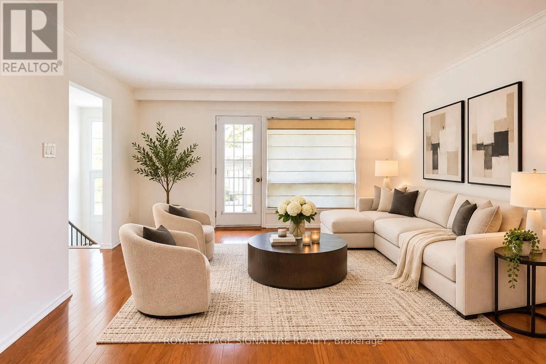
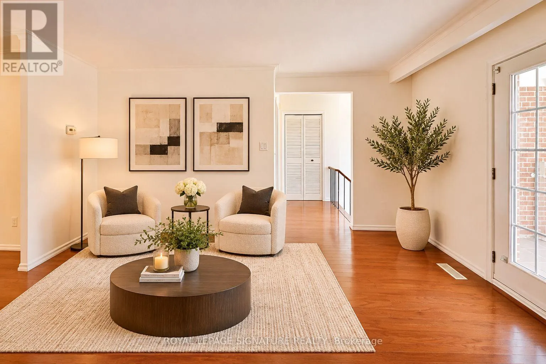
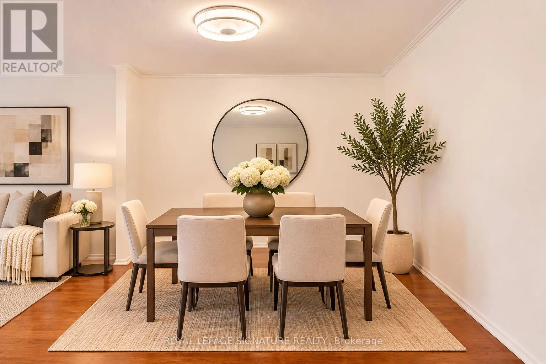
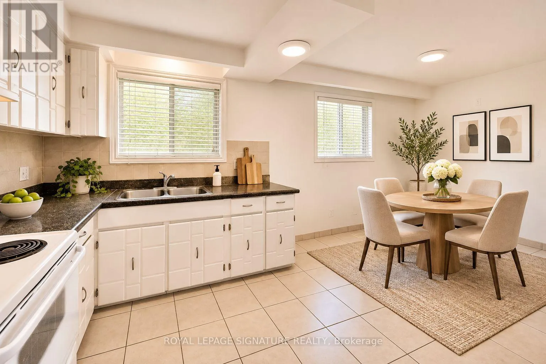
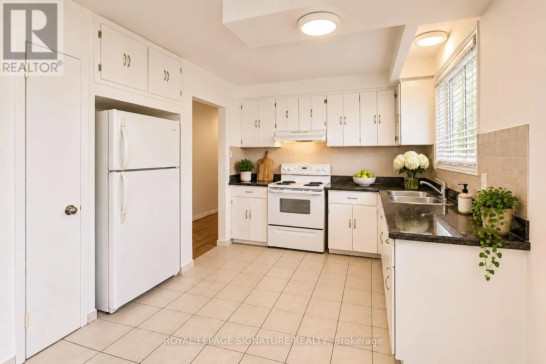
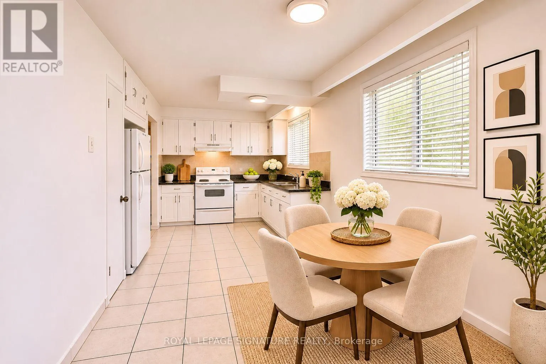
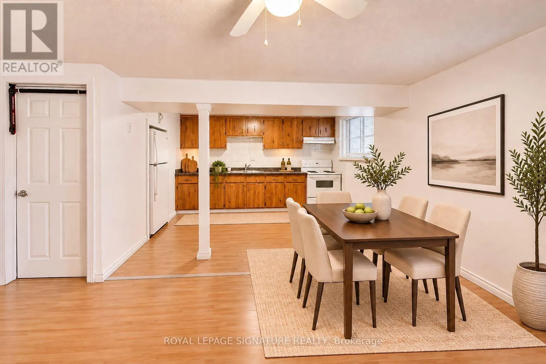
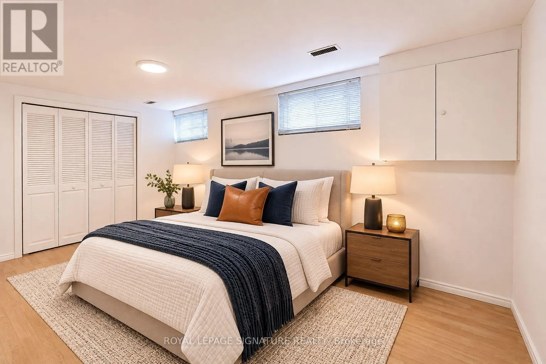
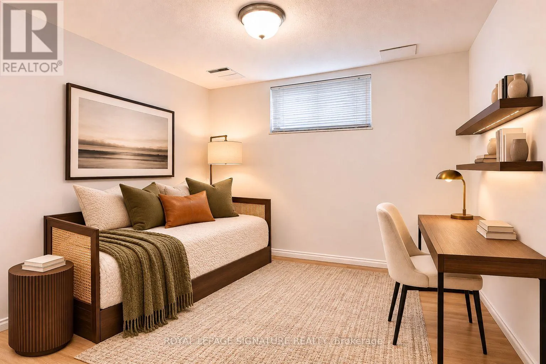
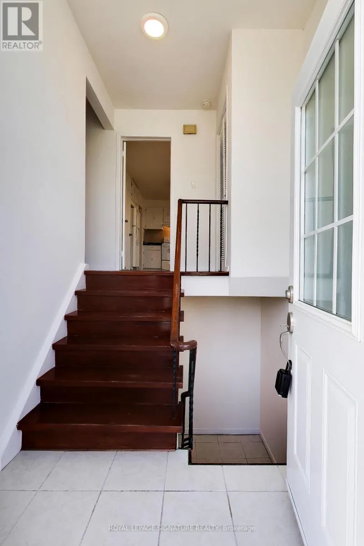
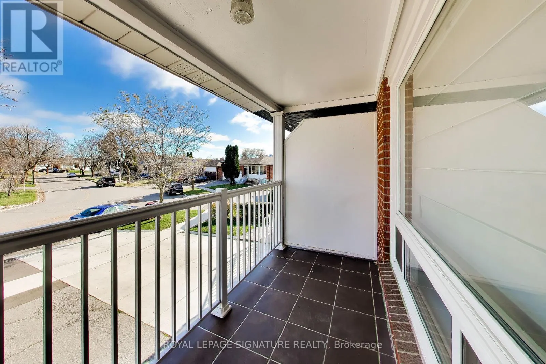
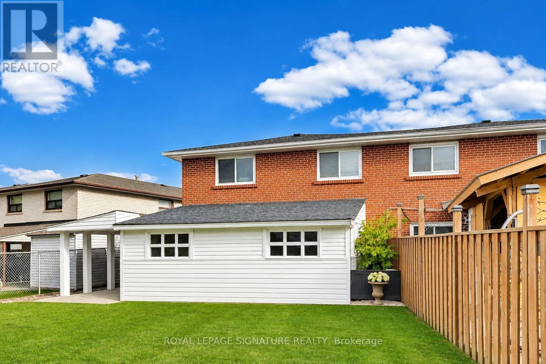
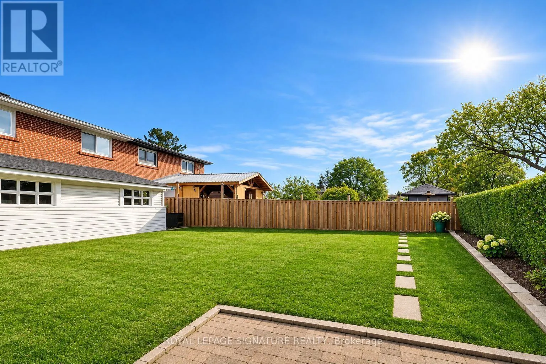
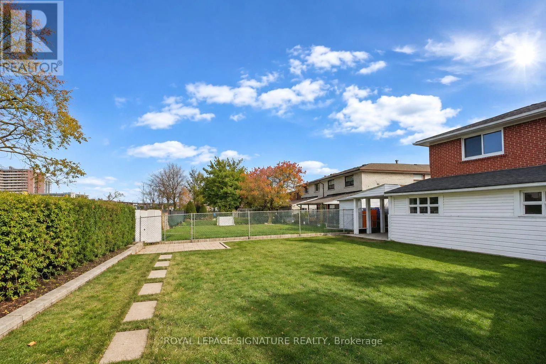
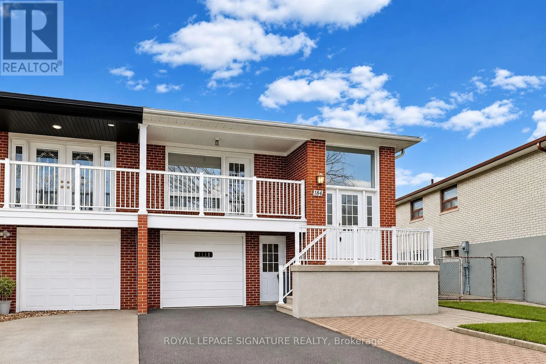
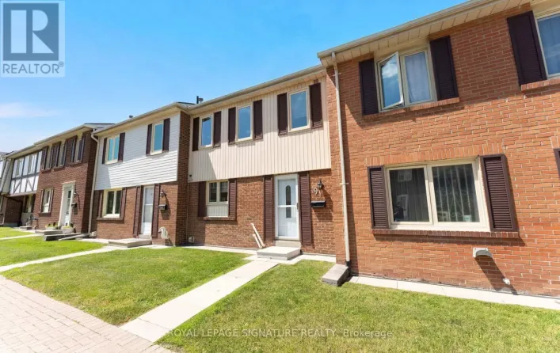
Victoria Park and Van Horne Avenue Welcome To 184 Fairglen Avenue! Nestled On A Generous, Deep Lot In The Highly Desirable L'Amoreaux Neighbourhood. This Spacious Semi-Detached Home Has Been Lovingly Maintained By The Same Owner For Over 25 Years. Thoughtfully Updated And Offering A Bright & Spacious Floor Plan. The Main Level Features An Oversized Eat-In Kitchen With Ample Cabinetry, Perfect For Everyday Living And Entertaining. A Separate Entrance Leads To A Two-Bedroom Basement Suite, Offering Excellent Potential For Investors, Multi-Generational Living, Or Those Seeking A Live-And-Rent Opportunity. Additional Highlights Include A Built-In Garage & Ample Parking. Ideally Situated Close To Schools, Shopping, Public Transit, And Highways 401 And 404. Families Will Appreciate The Proximity To Fairglen Junior Public School, Known For Its Gifted Program, As Well As The Sought-After School Zones For Macdonald Collegiate Institute & A.Y. Jackson Secondary School, Both Recognized For Their Strong Academic Reputations. A Fantastic Opportunity To Own A Well-Cared-For Home In An Established, Family-Friendly Neighbourhood. Just Move In And Enjoy! (id:27476)

Property Highlights

MLS® Number
E14187818
Type
Single Family
Community Name
L'Amoreaux
Ownership Type
Freehold
Land Size
26.5 x 136 FT
Parking Space Total
3

Building

Building Type
House
Storeys
1.00
Square Footage
1100 - 1500 sqft
Bathrooms Total
2
Bedrooms Above Ground
3
Bedrooms Total
5
Amenities
Park, Place of Worship, Public Transit, Schools
Exterior Finish
Brick
Fireplace Present
No
Basement Type
N/A, N/A
Basement Features
Apartment in basement, Separate entrance
Building Heating Type
Forced air
Heating Fuel
Natural gas
Building Cooling Type
Central air conditioning

Utilities

Water
Municipal water
Utility Sewer
Sanitary sewer

Room Layout

Bedroom
Basement
2.5 m x 5 m
Bedroom 2
Basement
2.5 m x 2.7 m
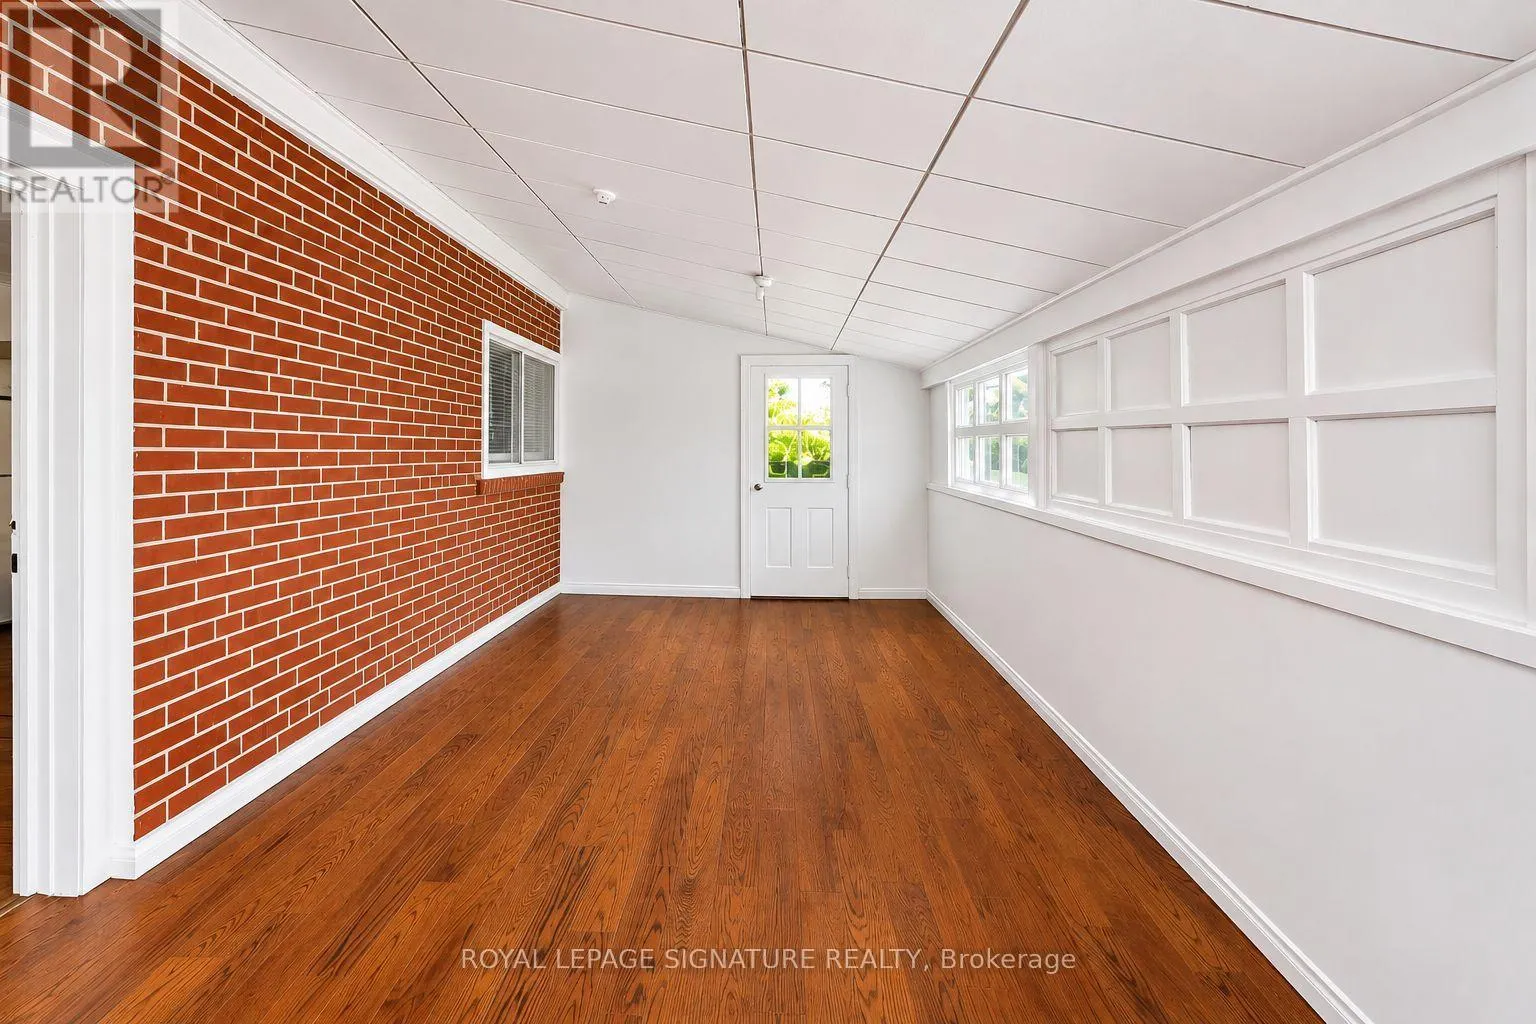
Sunroom
Basement
6.2 m x 3 m
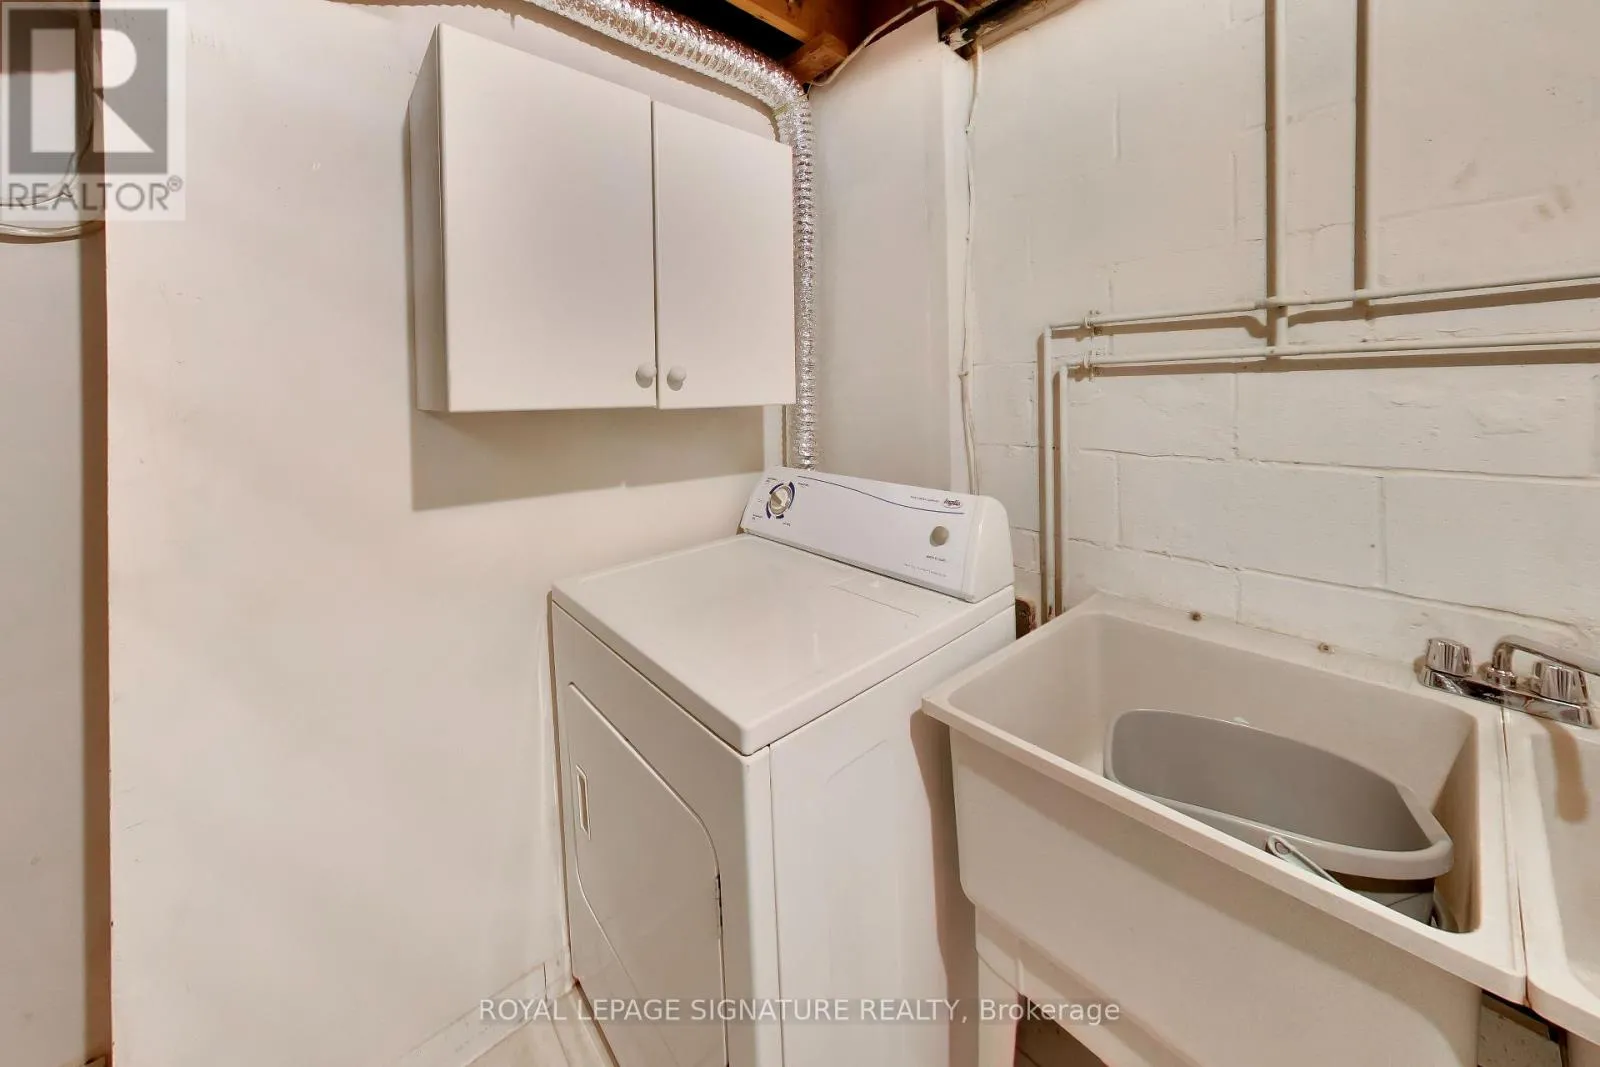
Laundry room
Basement
3.1 m x 3.1 m
Living room
Basement
3.5 m x 3.8 m
Kitchen
Basement
3.2 m x 4.4 m
Foyer
Main level
2.2 m x 1.2 m
Living room
Main level
4.3 m x 4.5 m
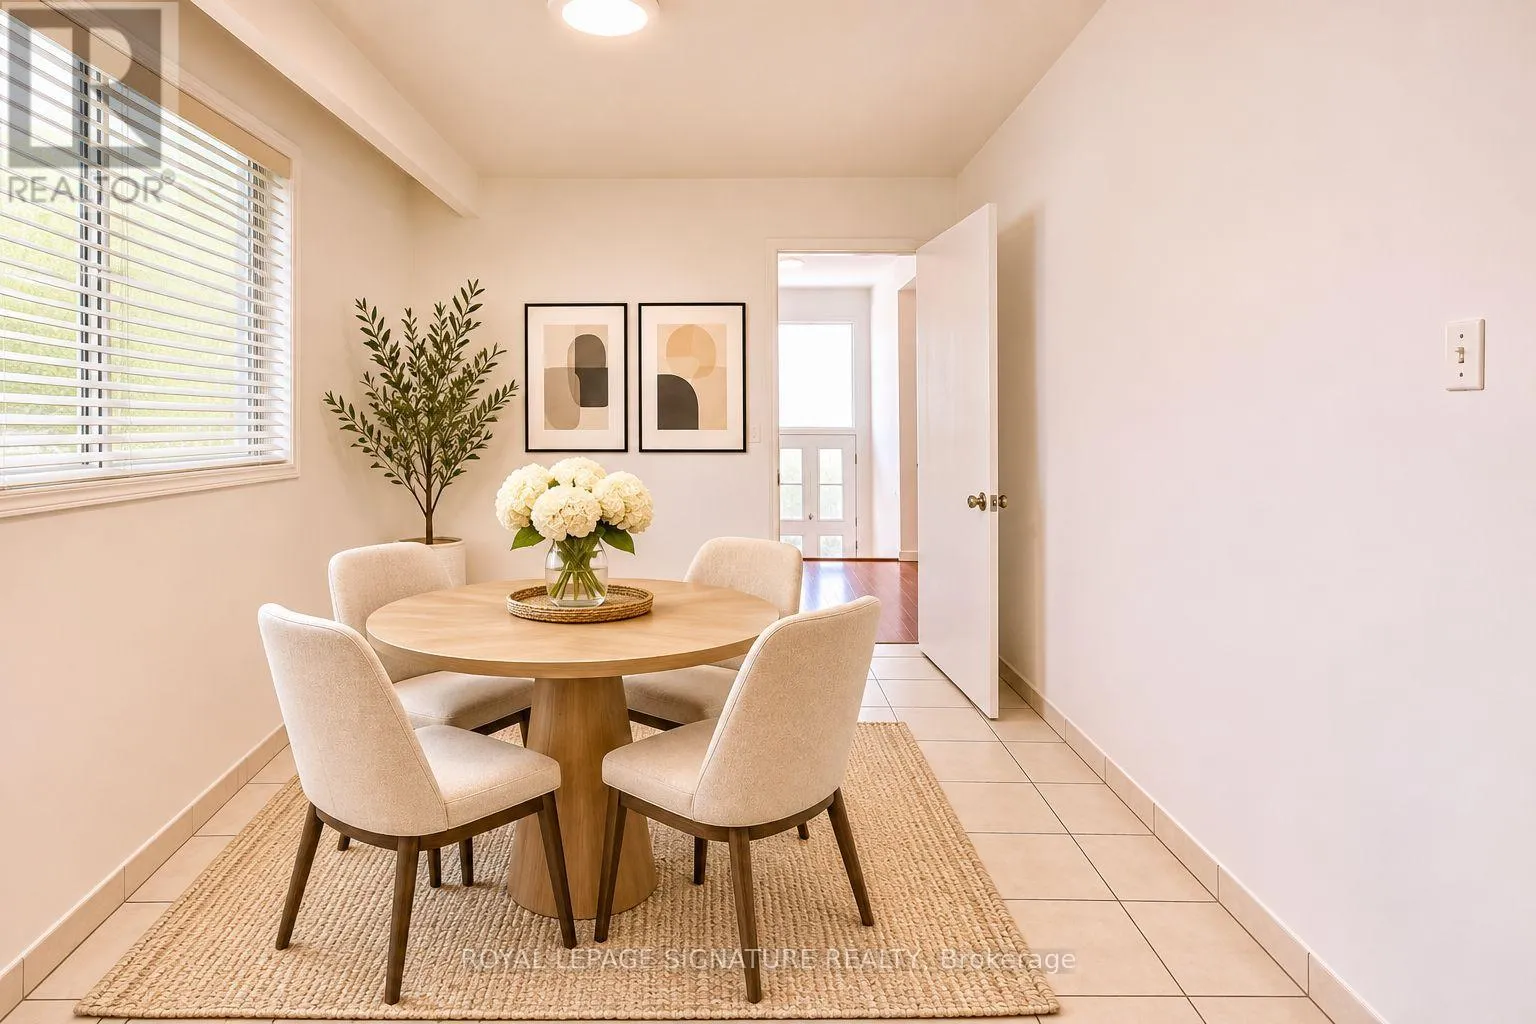
Dining room
Main level
3.3 m x 3.1 m
Kitchen
Main level
3.3 m x 2.6 m
Eating area
Main level
2.6 m x 2.9 m
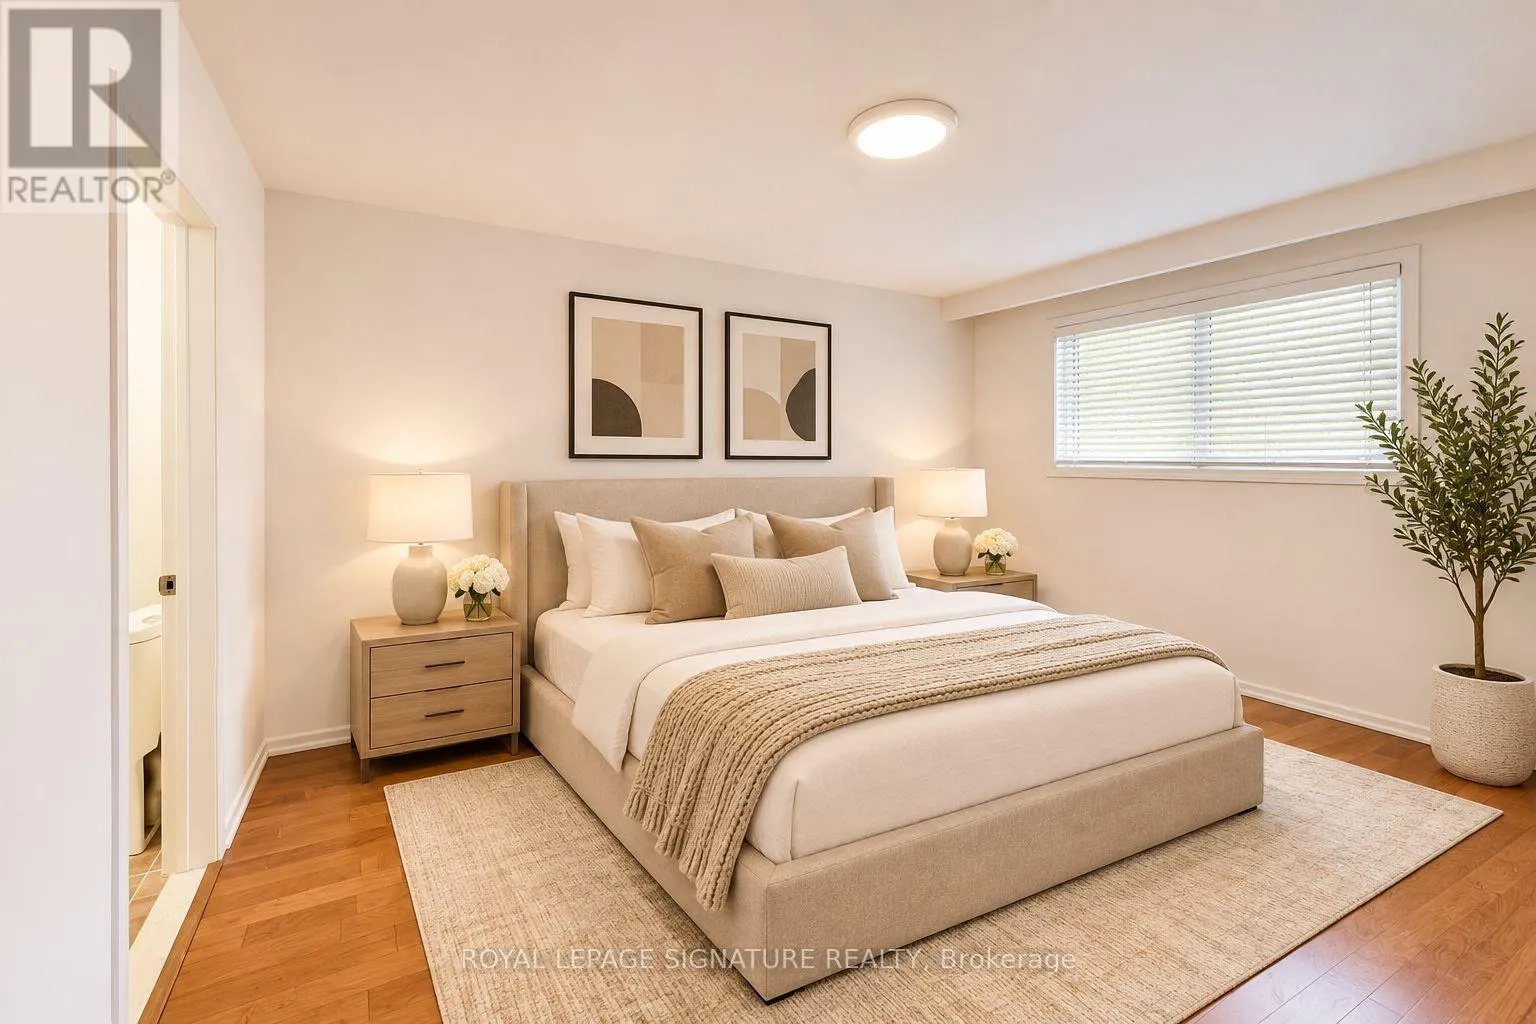
Primary Bedroom
Main level
2.9 m x 4.5 m
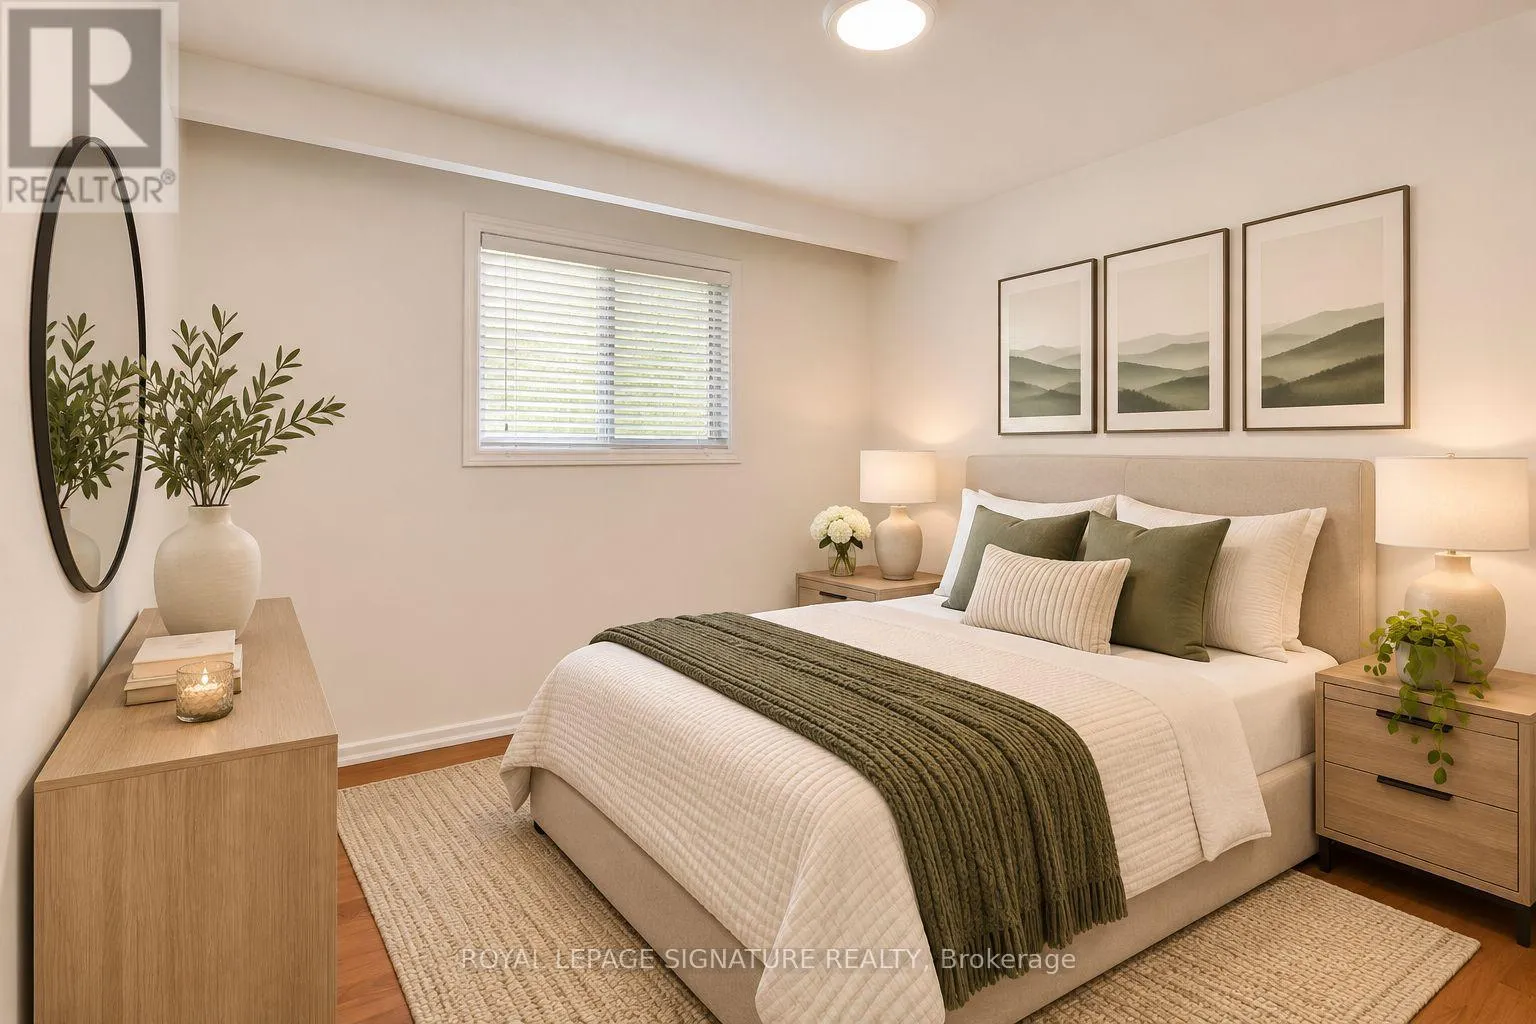
Bedroom
Main level
3.7 m x 2.9 m
Bedroom 3
Main level
2.6 m x 3.2 m

Location

Learn more about this property
Listing provided by:
ROYAL LEPAGE SIGNATURE REALTY
MLS® number:
E14187818
Agent:
Josephine Kibalian
*Indicates required field
Name is required
Email is required
Please enter a valid phone number (e.g., 416-111-1111).

Community Spotlight: Homes For sale in Your Neighborhood