809 Shaw Street, Toronto, Ontario M6G 3L9

Listed for:
$6,700
4 beds
3 baths
Listed 4 days ago
House for rent: 809 Shaw Street, Toronto, Ontario M6G 3L9

View all 17 photos

About

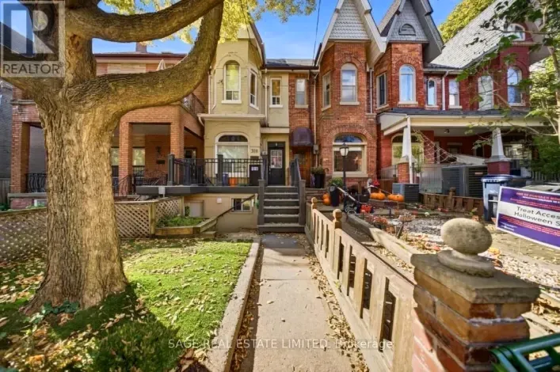
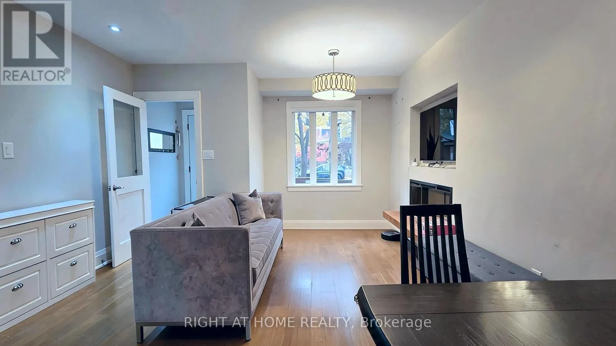
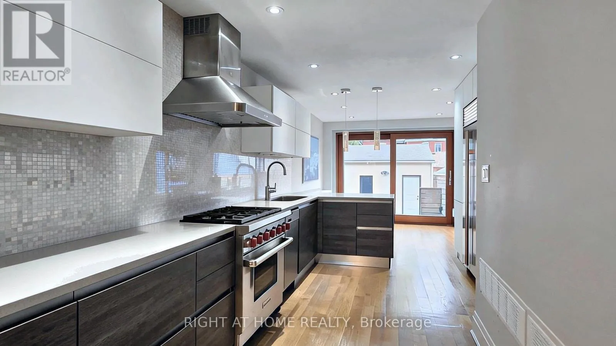
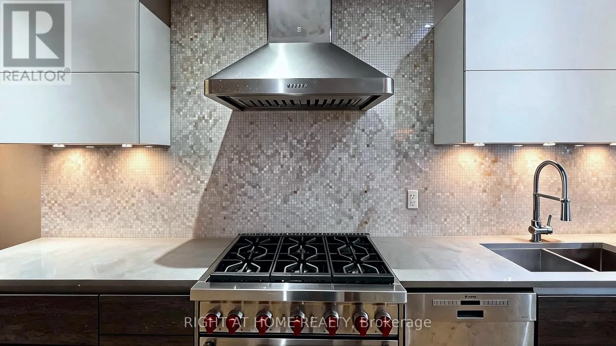
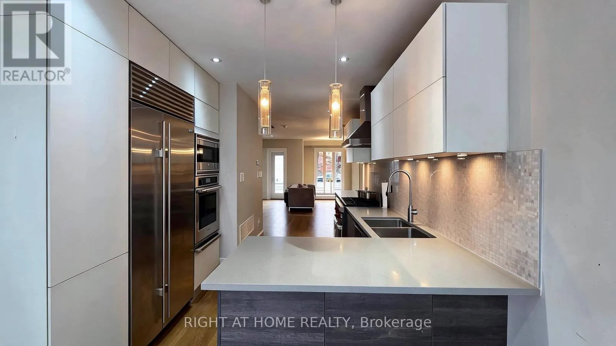
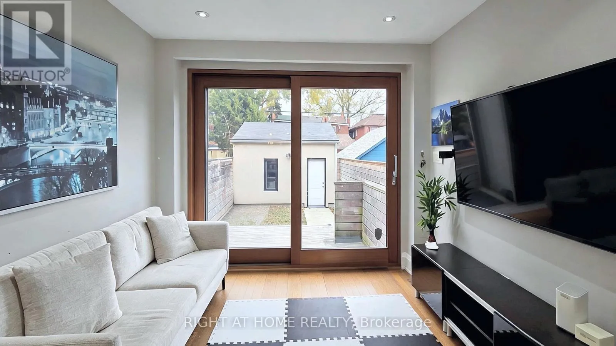
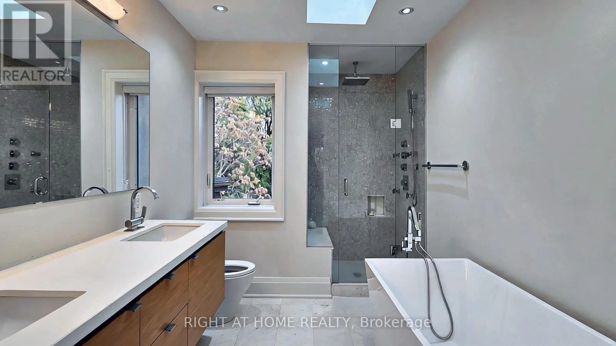
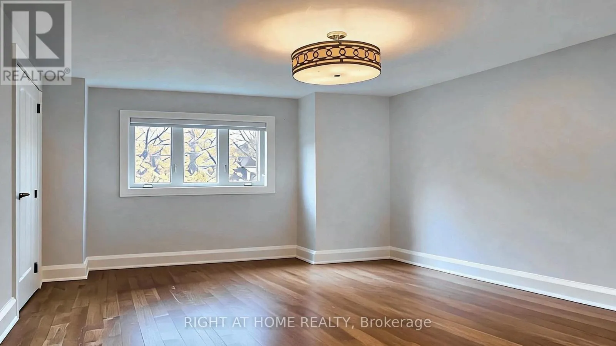
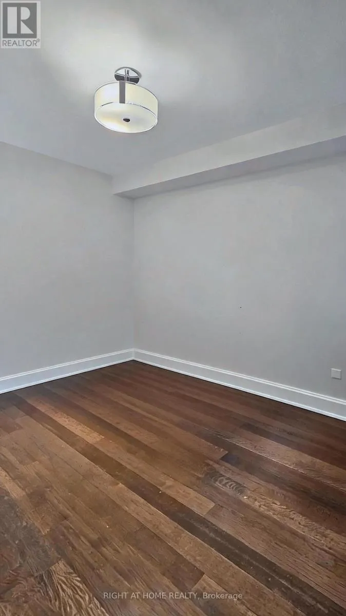
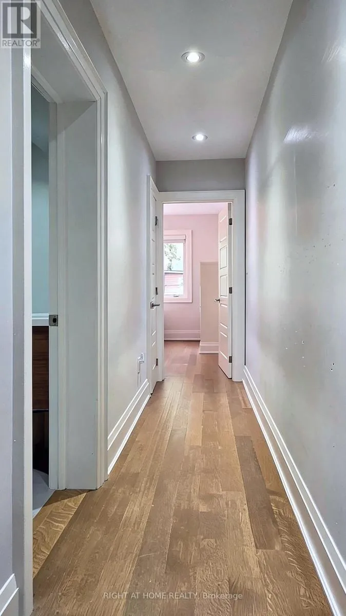
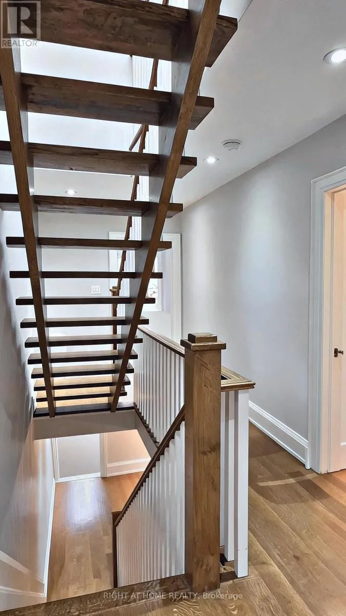
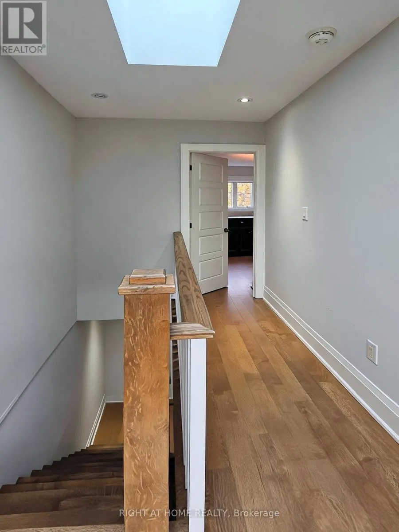
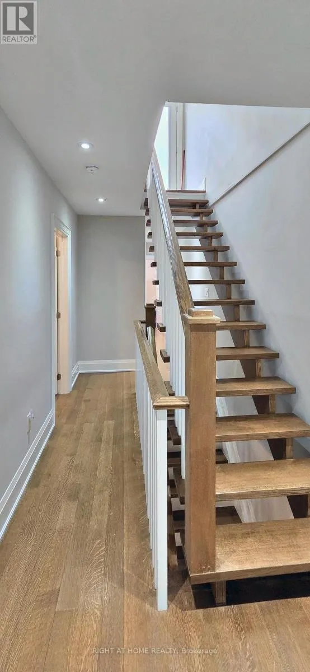
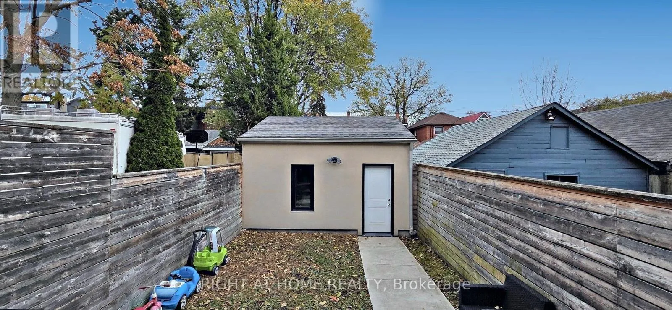
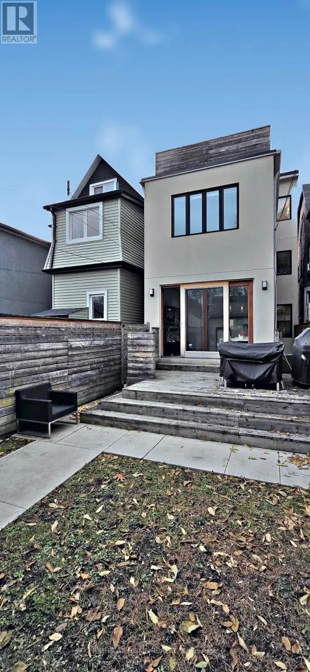
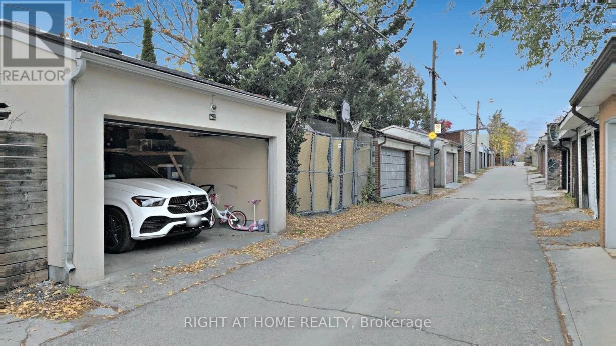
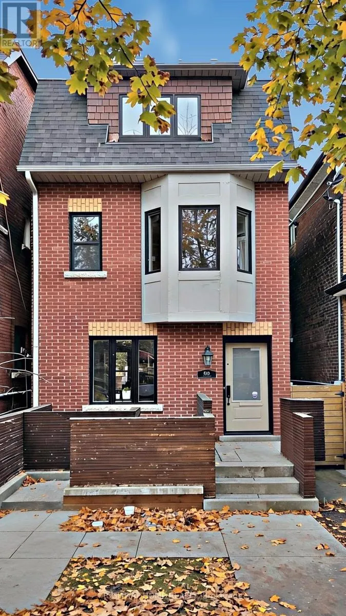
Cross Streets: Bloor/Shaw. ** Directions: Shaw Street is one-way southbound along this section. The house is located on the left-hand side when travelling south after Leeds St. Live in one of Toronto's most loved west-end neighbourhoods in this fully renovated 4-bedroom, 3-bath home with approximately 2,000 sq ft over three levels. The Italian Scavolini kitchen comes with a Wolf dual-fuel range, a built-in Sub-Zero refrigerator, a wall oven and microwave, quartz counters, a glass mosaic backsplash, under-cabinet lighting and a peninsula with seating. The open living and dining room has a built-in electric fireplace, and the family room opens through oversized lift and slide sliding doors to a raised deck and a private, fully fenced yard. An open-riser oak staircase rises under skylights to three bright bedrooms and a 4-piece bath on the second floor. The entire third floor is a primary retreat with double closets, a spa-like 5-piece ensuite (freestanding soaker tub, glass shower with rain head and body jets, double vanity, skylight), in-suite laundry and a private deck. Custom hardwood flooring and pot lights run throughout, with central air and a high-efficiency furnace. A detached garage opens onto the lane. You're steps from Bloor St W, Ossington and Christie stations, Christie Pits, Bickford and Dovercourt Parks, and Fiesta Farms. (id:27476)

Property Highlights

MLS® Number
W14188078
Type
Single Family
Community Name
Dovercourt-Wallace Emerson-Junction
Ownership Type
Freehold
Land Size
17.8 x 125 FT
Parking Space Total
1

Building

Building Type
House
Storeys
3.00
Square Footage
1500 - 2000 sqft
Bathrooms Total
3
Bedrooms Above Ground
4
Bedrooms Total
4
Amenities
Fireplace(s) Park, Public Transit
Exterior Finish
Brick Facing, Stucco
Fireplace Present
Yes
Basement Type
N/A
Basement Features
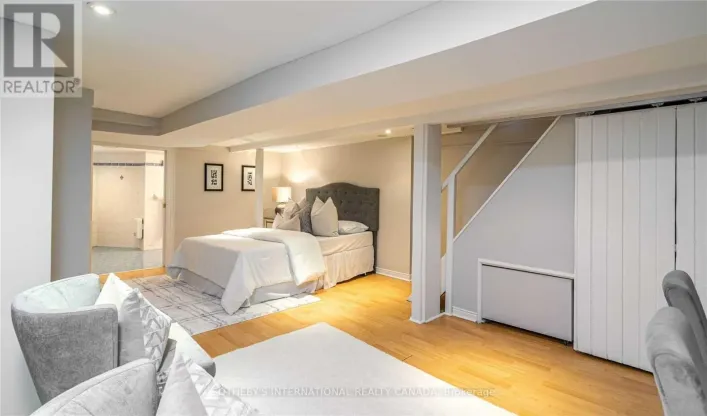
Apartment in basement
Building Heating Type
Forced air
Heating Fuel
Natural gas
Building Cooling Type
Central air conditioning

Utilities

Water
Municipal water
Utility Sewer
Sanitary sewer

Room Layout

Bedroom
Second level
3.81 m x 3.96 m
Bedroom 2
Second level
2.49 m x 3.61 m
Bedroom 3
Second level
3.3 m x 3.25 m
Primary Bedroom
Third level
4.27 m x 3.81 m
Living room
Ground level
7.57 m x 3.45 m
Dining room
Ground level
7.57 m x 3.45 m
Kitchen
Ground level
3.4 m x 4.11 m
Family room
Ground level
3.1 m x 3.51 m

Location

Learn more about this property
Listing provided by:
RIGHT AT HOME REALTY
MLS® number:
W14188078
Agent:
Thang Duc Dinh
*Indicates required field
Name is required
Email is required
Please enter a valid phone number (e.g., 416-111-1111).

Street Spotlight - For rent