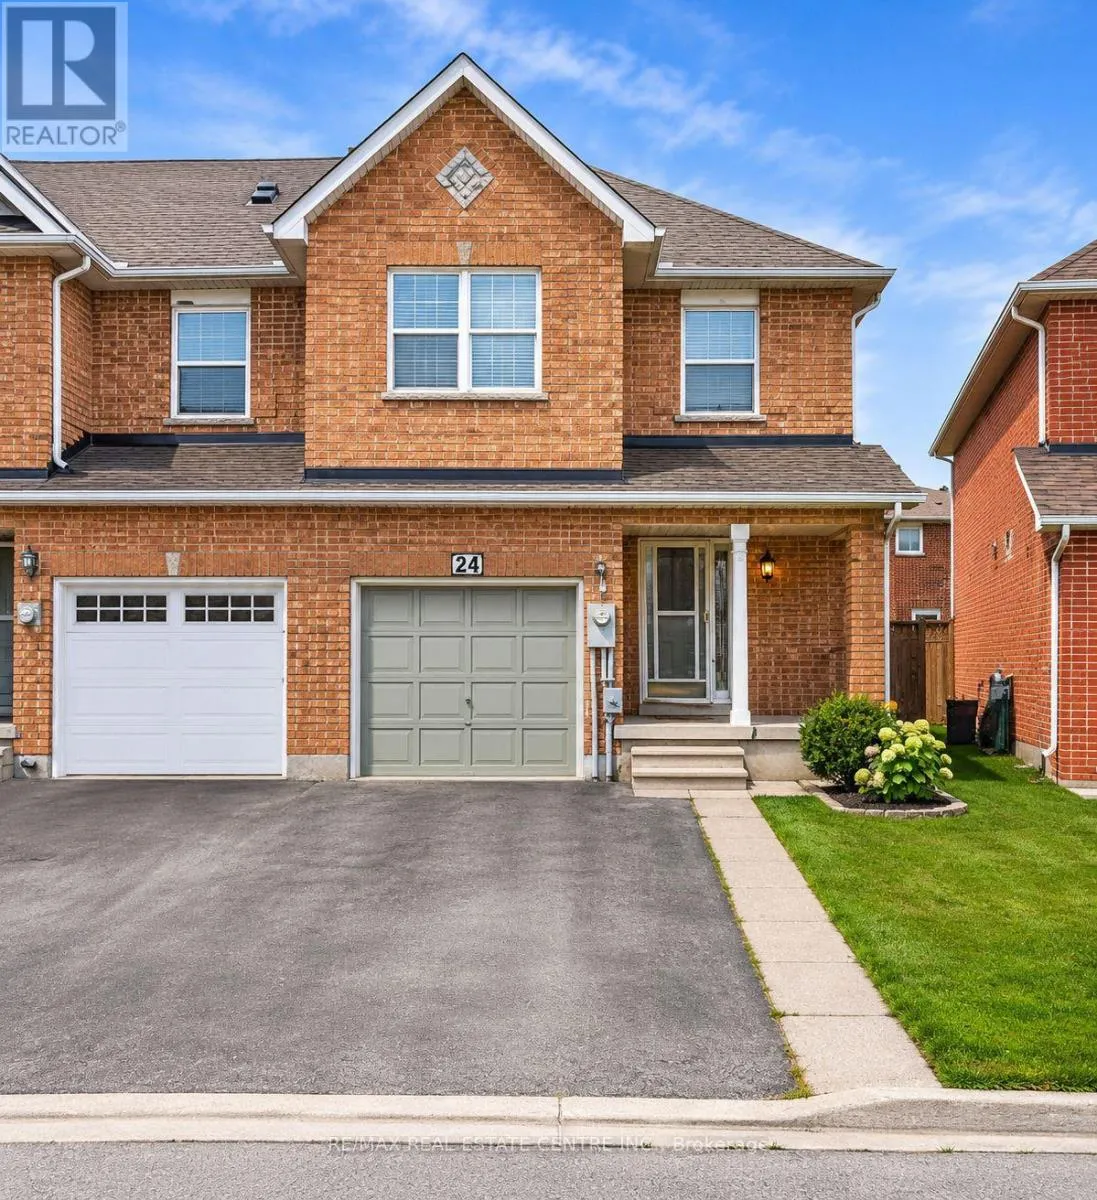
24 Mattari Court, Toronto, Ontario M9W 7C6

Listed for:
$949,900
7 beds
4 baths
Listed Today
Row / Townhouse for rent: 24 Mattari Court, Toronto, Ontario M9W 7C6

View all 1 photos

About

Finch Ave W/Humber College Blvd Welcome To 24 Mattari Court! Space, Comfort And Versatility Come Together In This Spacious End Unit Town Freehold Townhouse Featuring 7 Bedrooms, 3 Full Bathrooms, A Powder Room And Over 2,200 Sq. Ft. Of Living Space. An Excellent Option For Large Or Multigenerational Families, The Flexible Layout Offers Two Separate Living Areas And Two Kitchens, Providing Plenty Of Room For Everyday Living, Entertaining And Accommodating Extended Family. Generously Sized Bedrooms Offer Flexibility For Guest Rooms, Home Offices Or Hobby Spaces. Step Outside To A Fully Fenced Backyard With A Wooden Deck-perfect For Summer Barbecues, Gardening Or Relaxing Outdoors. An Attached Single-car Garage And Additional Driveway Parking Complete This Appealing Package.Enjoy A Convenient North Etobicoke Location Close To Humber Polytechnic's North Campus, The University Of Guelph-humber And Humber College Station On The Finch West Lrt. Nearby Amenities Include Etobicoke General Hospital, Woodbine Mall And The Gardens And Trails Of Humber Arboretum, With Convenient Access To Highway 27 And Highway 427. A Fantastic Opportunity For Buyers Seeking Generous Space, A Flexible Layout And Everyday Convenience. (id:27476)

Property Highlights

MLS® Number
W14188650
Type
Single Family
Community Name
West Humber-Clairville
Ownership Type
Freehold
Land Size
22.7 x 96.4 FT
Parking Space Total
3

Building

Building Type
Row / Townhouse
Storeys
2.00
Square Footage
1500 - 2000 sqft
Bathrooms Total
4
Bedrooms Above Ground
5
Bedrooms Total
7
Amenities
Separate Electricity Meters
Exterior Finish
Brick
Fireplace Present
No
Basement Type
N/A
Basement Features
Separate entrance
Building Heating Type
Forced air
Heating Fuel
Natural gas
Building Cooling Type
Central air conditioning

Utilities

Water
Municipal water
Utility Sewer
Sanitary sewer

Room Layout

Bedroom
Second level
3.048 m x 5.1816 m
Bedroom
Second level
2.7432 m x 3.6576 m
Bedroom
Second level
2.7432 m x 3.6576 m
Bedroom
Basement
2.7432 m x 2.1336 m
Office
Basement
2.4384 m x 3.9624 m
Bedroom
Basement
2.4384 m x 3.9624 m
Kitchen
Basement
1.8288 m x 2.7432 m
Laundry room
Basement
2.1336 m x 0.9144 m
Living room
Ground level
3.048 m x 3.9624 m
Bedroom
Ground level
3.048 m x 3.048 m
Kitchen
Ground level
2.4384 m x 5.1816 m
Laundry room
Ground level
1.524 m x 1.524 m

Location

Learn more about this property
Listing provided by:
RE/MAX REAL ESTATE CENTRE INC.
MLS® number:
W14188650
Agent:
Gurpreet Mann
*Indicates required field
Name is required
Email is required
Please enter a valid phone number (e.g., 416-111-1111).