250 Epsom Downs Drive, Toronto, Ontario M3M 1T4

Listed for:
$948,000
5 beds
2 baths
Listed Today
House for rent: 250 Epsom Downs Drive, Toronto, Ontario M3M 1T4

View all 38 photos

About

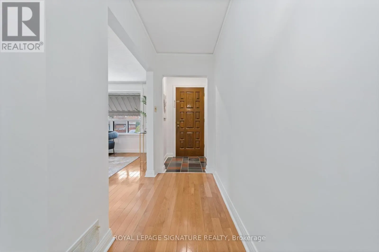
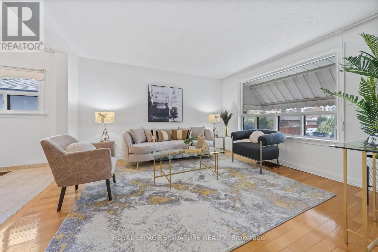
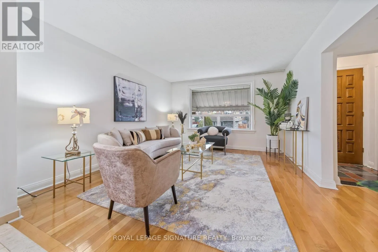
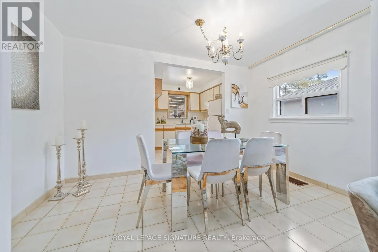
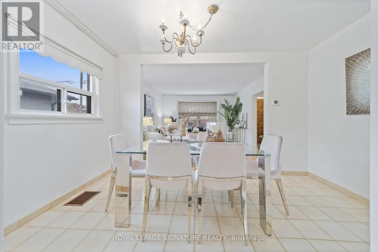
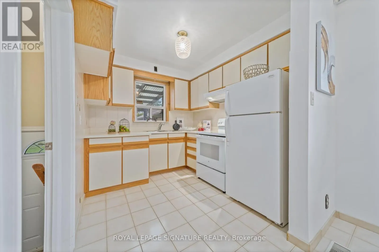
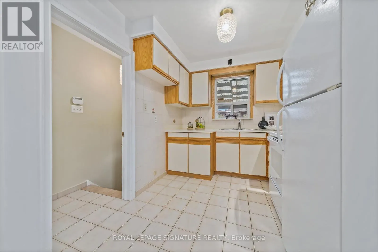
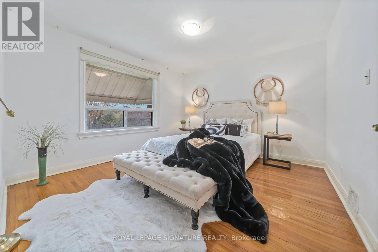
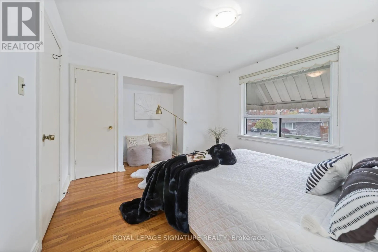
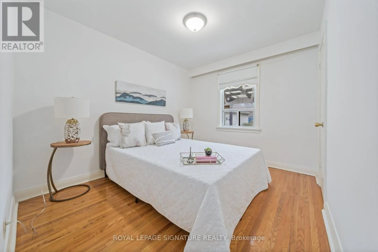
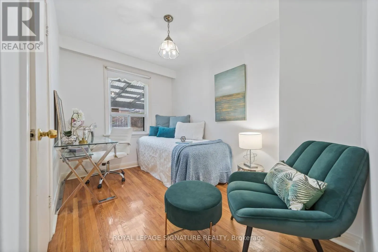
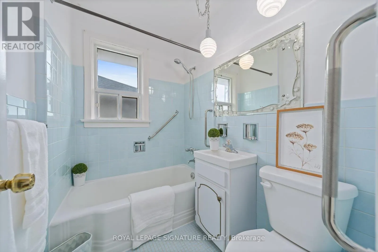
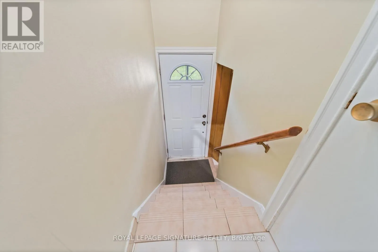
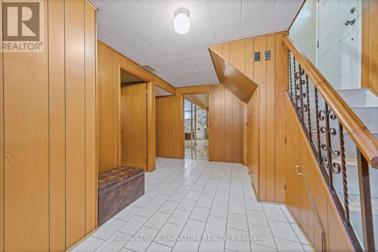
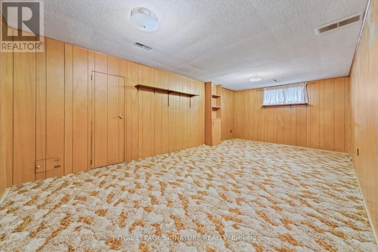
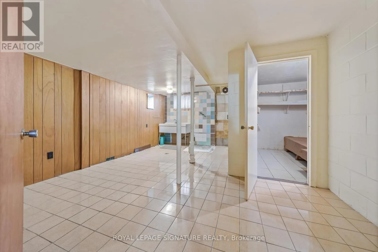
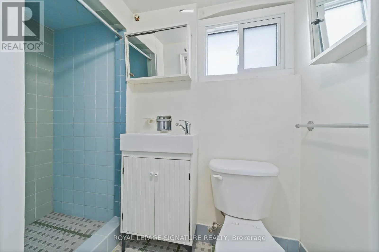
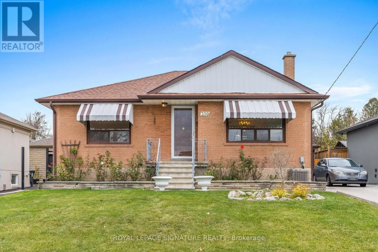
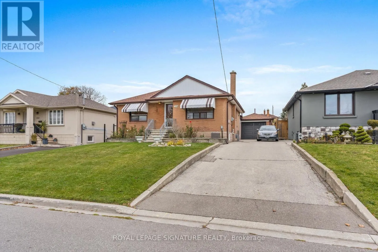
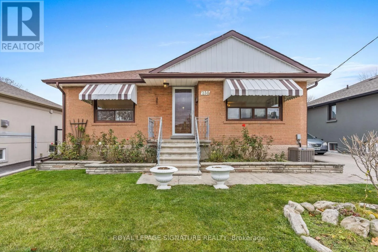
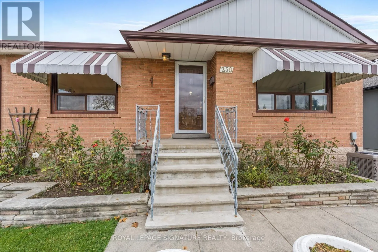
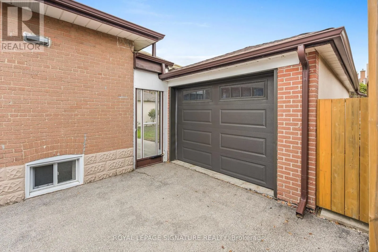
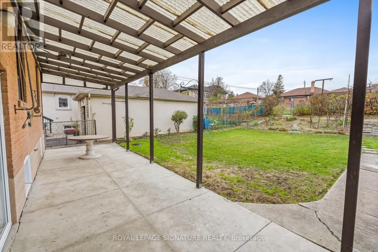
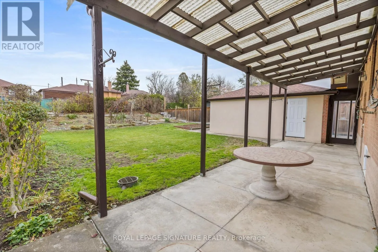
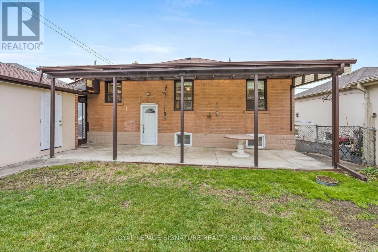
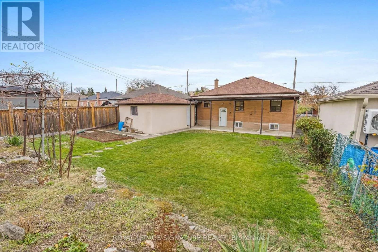
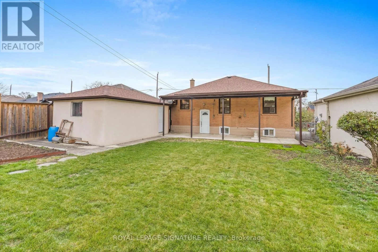
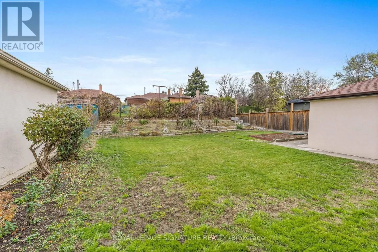
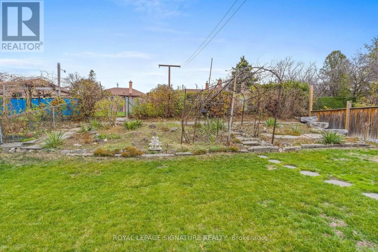
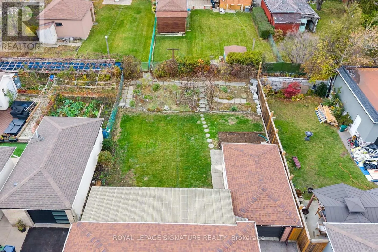
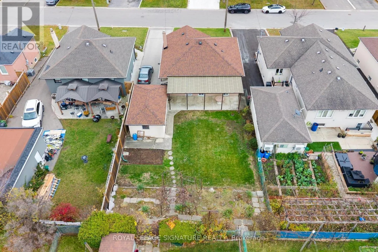
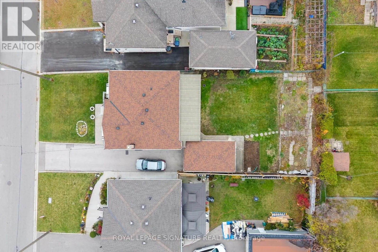
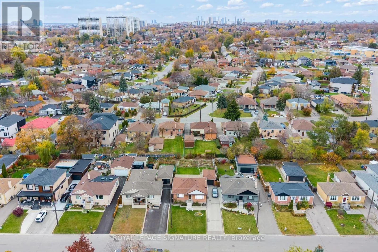
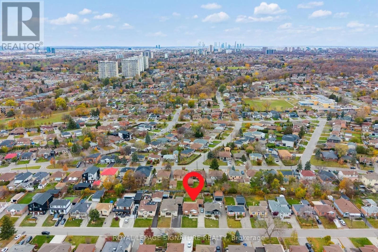
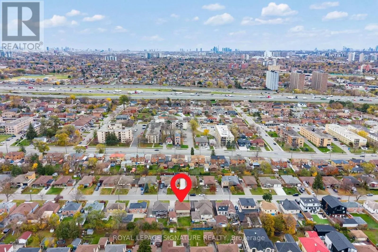
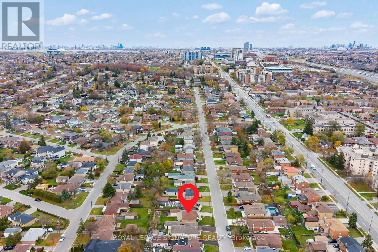
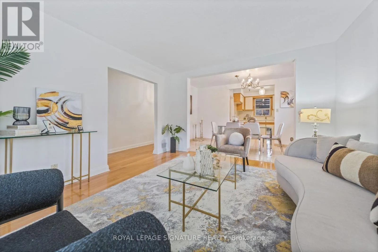
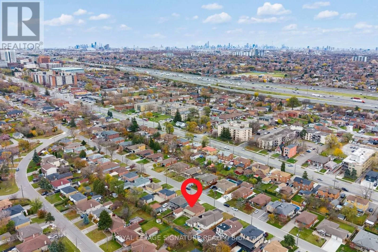
Jane St & Wilson Ave Cared for by the same family since the 1960s, this detached bungalow offers 3 well-sized bedrooms on the main floor, separate living room and dining room, and kitchen overlooking the backyard, 2 bathrooms, a basement that has a rec room, with an option to have an in-law suite, or potentially a self-contained unit. Out in the back you have a patio and a backyard filled with natural lights for morning coffee or summer get-togethers; an attached garage to the side plus a4-car tandem driveway. A great fit for first-time buyers, downsizers, or a family with such a family-friendly neighbourhood. Extras: Separate side entrance to the basement, a good setup for an in-law suite or rental unit (if permitted by the city), private backyard with established gardens. Minutes to Hwy 401, Hennick Humber Hospital, less than 10-minute to Downsview Park, Rogers Stadium, Yorkdale mall. (id:27476)

Property Highlights

MLS® Number
W14189738
Type
Single Family
Community Name
Downsview-Roding-CFB
Ownership Type
Freehold
Land Size
50 x 120 FT
Parking Space Total
4

Building

Building Type
House
Storeys
1.00
Square Footage
700 - 1100 sqft
Bathrooms Total
2
Bedrooms Above Ground
3
Bedrooms Total
5
Amenities
Hospital, Park, Schools
Exterior Finish
Brick
Fireplace Present
No
Basement Type
N/A, N/A, N/A (Finished)
Basement Features
Apartment in basement, Separate entrance
Building Heating Type
Forced air
Heating Fuel
Natural gas
Building Cooling Type
Central air conditioning

Utilities

Water
Municipal water
Utility Sewer
Sanitary sewer

Room Layout

Recreational, Games room
Basement
6.15 m x 3.14 m
Laundry room
Basement
5.01 m x 4.26 m
Foyer
Main level
1.3 m x 1.19 m
Living room
Main level
3.77 m x 4.14 m
Dining room
Main level
3.93 m x 2.16 m
Kitchen
Main level
2.89 m x 2.48 m
Primary Bedroom
Main level
3.61 m x 4.41 m
Bedroom 2
Main level
3.34 m x 3.18 m
Bedroom 3
Main level
3.32 m x 2.64 m

Location

Learn more about this property
Listing provided by:
ROYAL LEPAGE SIGNATURE REALTY
MLS® number:
W14189738
Agent:
Mani Alaeddini
*Indicates required field
Name is required
Email is required
Please enter a valid phone number (e.g., 416-111-1111).