4 Ashford Drive, Toronto, Ontario M9B 5W8

Listed for:
$5,500
4 beds
3 baths
Listed 4 days ago
House for rent: 4 Ashford Drive, Toronto, Ontario M9B 5W8

View all 10 photos

About

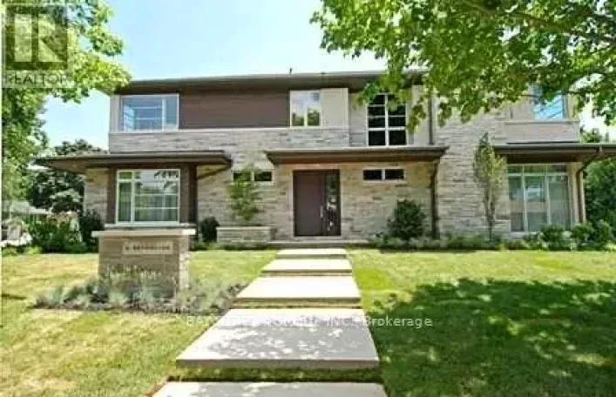
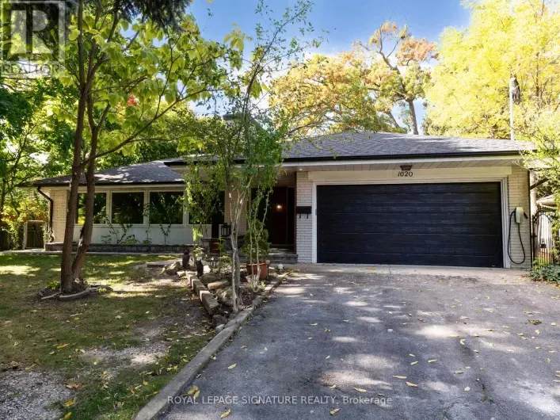
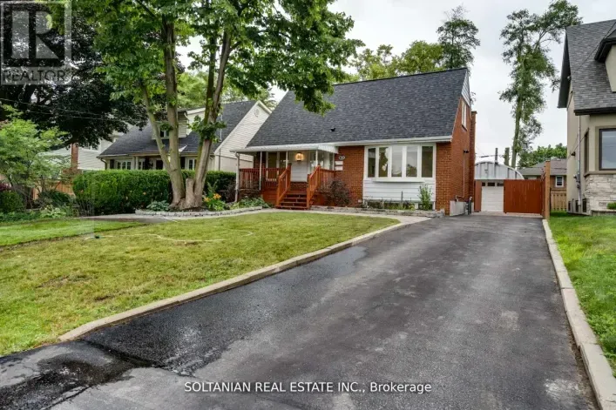
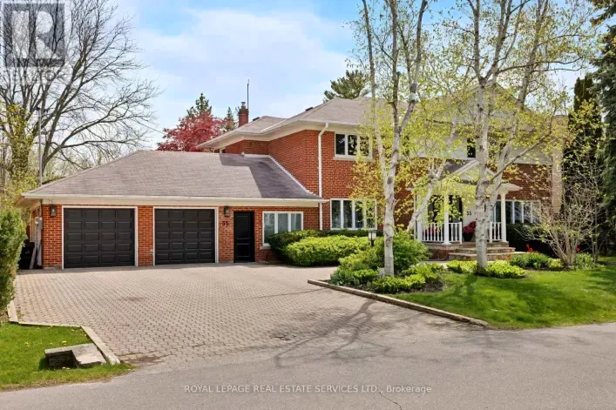
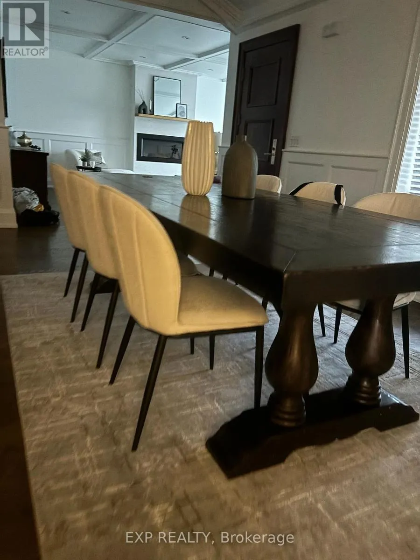
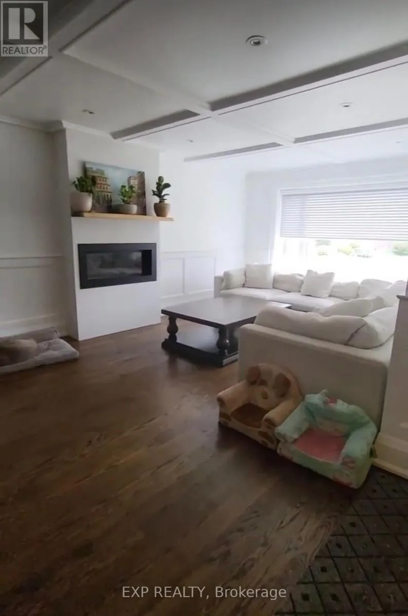
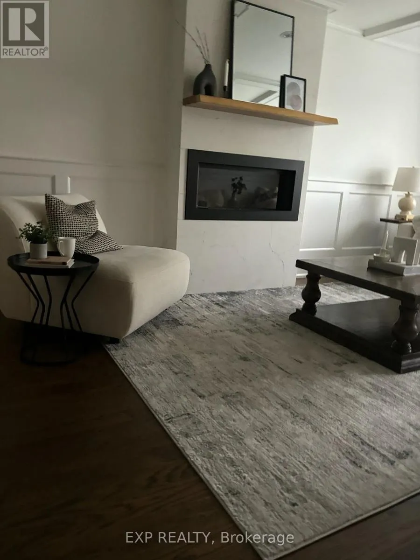
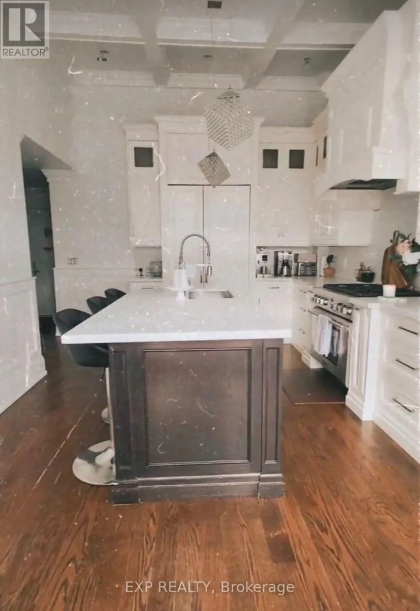
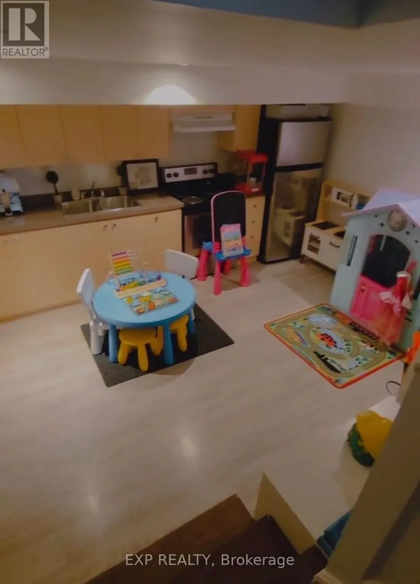
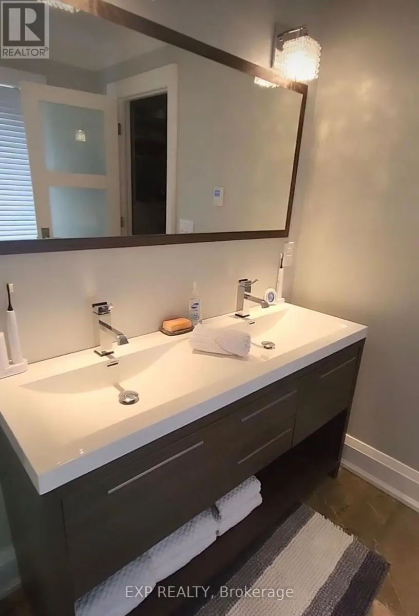
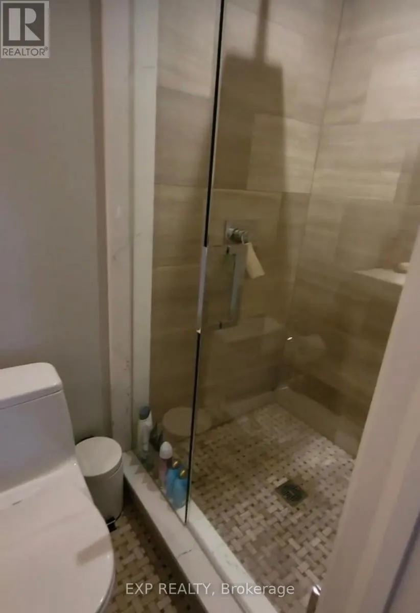
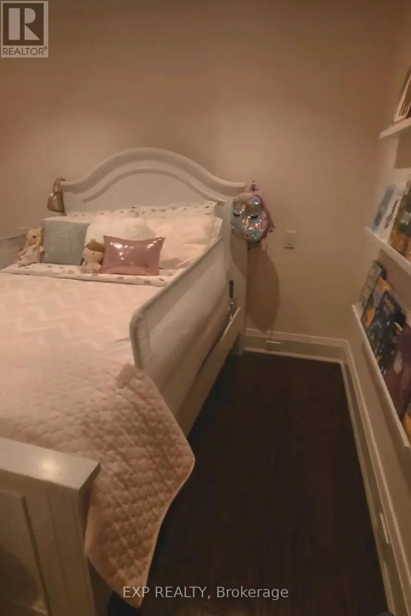
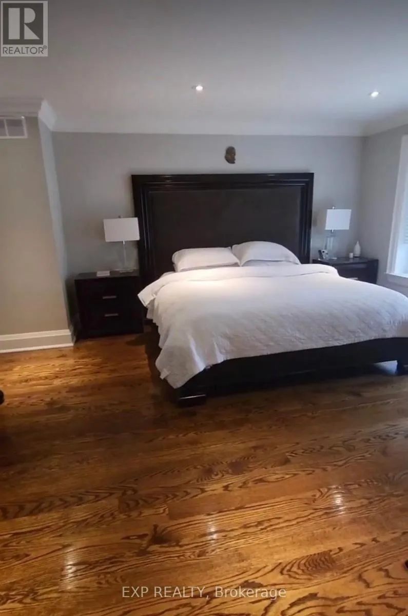
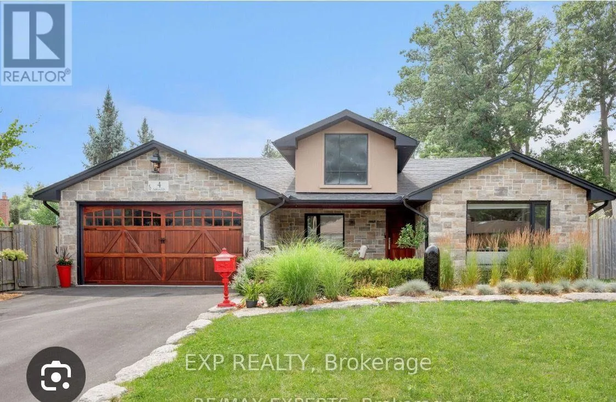
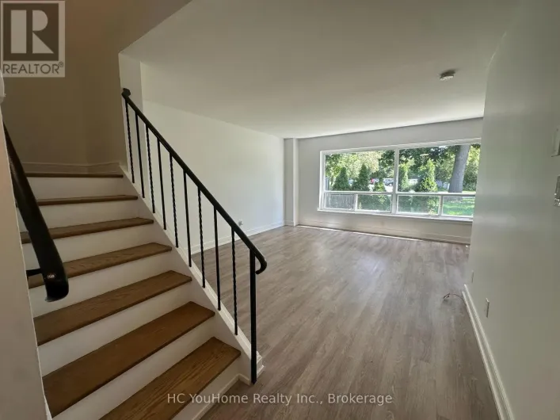
Kipling & Princess Margaret Welcome to this beautifully renovated 4-level backsplit offering 3+1 bedrooms and 3 bathrooms, ideally situated in a fantastic neighbourhood! Showcasing exceptional curb appeal, this impressive home features high-end finishes and thoughtful renovations throughout.The stunning gourmet eat-in kitchen is the heart of the home, complete with custom cabinetry, quartz countertops and built-in appliances. Rich hardwood flooring, elegant waffle ceilings and pot lights add warmth and sophistication throughout the living spaces.The inviting family room offers a seamless connection to the outdoors, opening onto a beautiful stone patio and gorgeous backyard - perfect for entertaining.Retreat to the luxurious primary suite, featuring walk-in closets and a spa-inspired ensuite with heated floors and a steamer shower. With three additional bedrooms, there is plenty of flexibility for family living, guests or a home office.Complete with a double-car garage and spacious driveway, this exceptional home offers an outstanding combination of style, comfort and functionality. A wonderful opportunity to lease a beautifully upgraded home in a sought-aftre location. Simply move in and enjoy! (id:27476)

Property Highlights

MLS® Number
W14190058
Type
Single Family
Community Name
Princess-Rosethorn
Ownership Type
Freehold
Land Size
59.6 x 139 FT
Parking Space Total
6

Building

Building Type
House
Square Footage
1100 - 1500 sqft
Bathrooms Total
3
Bedrooms Above Ground
3
Bedrooms Total
4
Exterior Finish
Stucco, Stone
Fireplace Present
Yes
Basement Type
N/A (Finished)
Basement Features
Building Heating Type
Forced air
Heating Fuel
Natural gas
Building Cooling Type
Central air conditioning

Utilities

Water
Municipal water
Utility Sewer
Sanitary sewer

Room Layout

Kitchen
Basement
3.78 m x 3.78 m
Recreational, Games room
Basement
5.99 m x 3.86 m
Bedroom
Basement
4.8 m x 3.51 m
Family room
Lower level
5.99 m x 3.86 m
Bedroom
Lower level
2.74 m x 3.1 m
Living room
Main level
5.79 m x 3.91 m
Dining room
Main level
3.96 m x 3.1 m
Kitchen
Main level
3.56 m x 4.32 m
Bedroom
Upper Level
4.17 m x 3.71 m
Bedroom
Upper Level
2.74 m x 3.45 m

Location

Learn more about this property
Listing provided by:
EXP REALTY
MLS® number:
W14190058
Agent:
Suzanne Jong
*Indicates required field
Name is required
Email is required
Please enter a valid phone number (e.g., 416-111-1111).

Community Spotlight: Homes For rent in Your Neighborhood