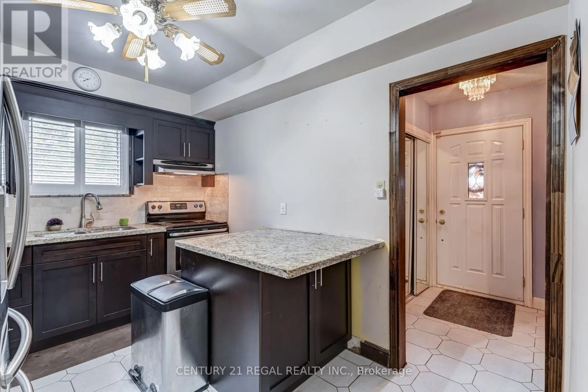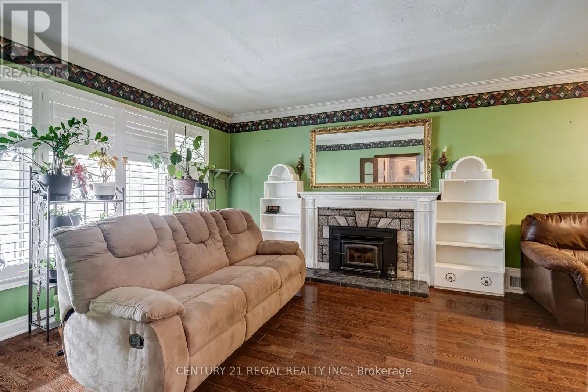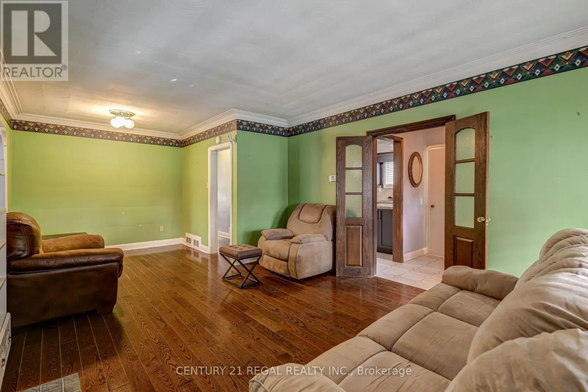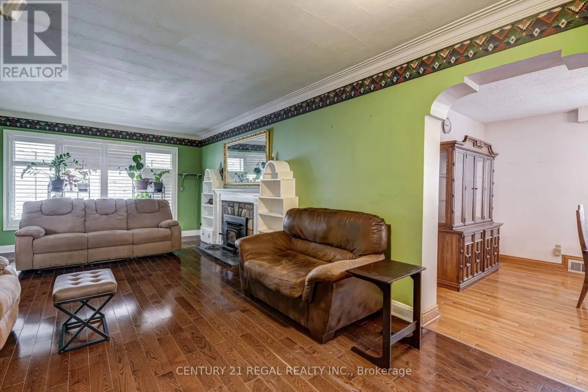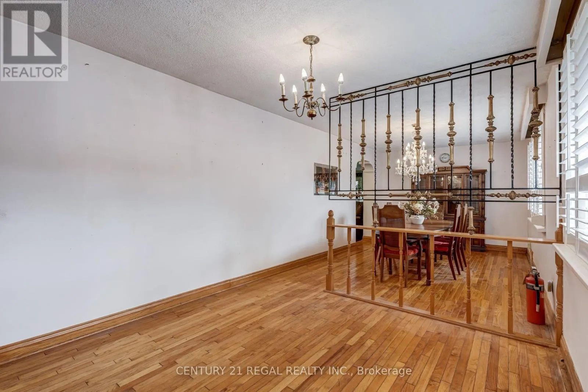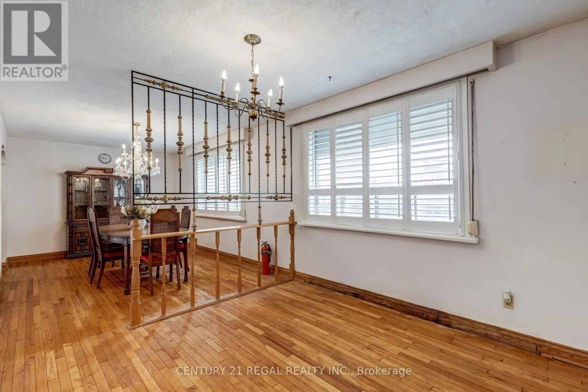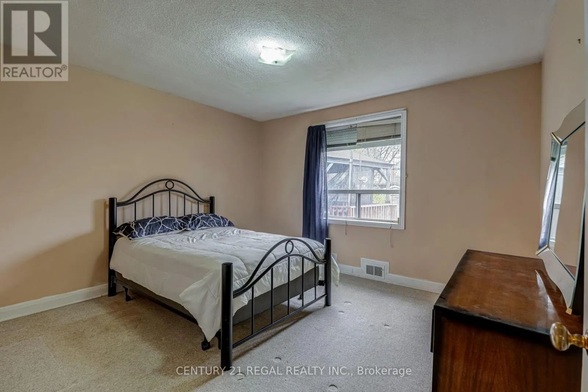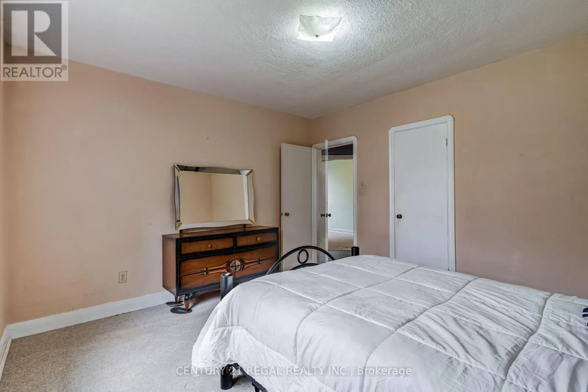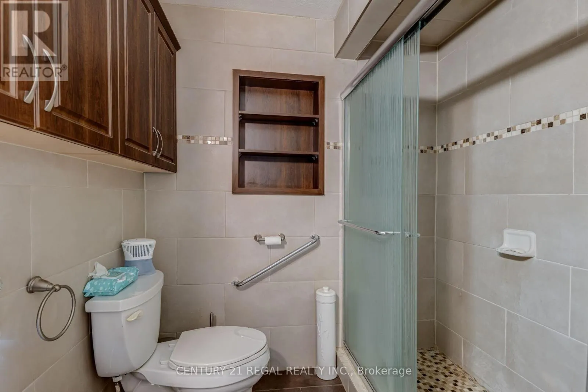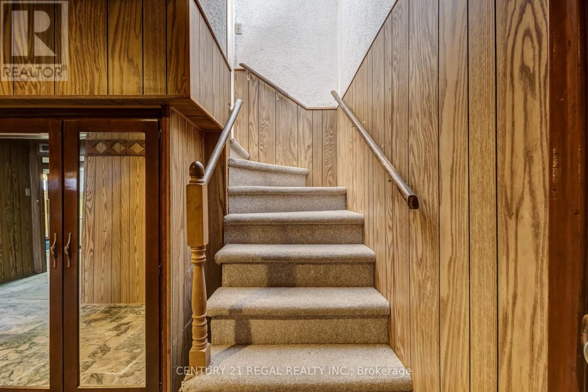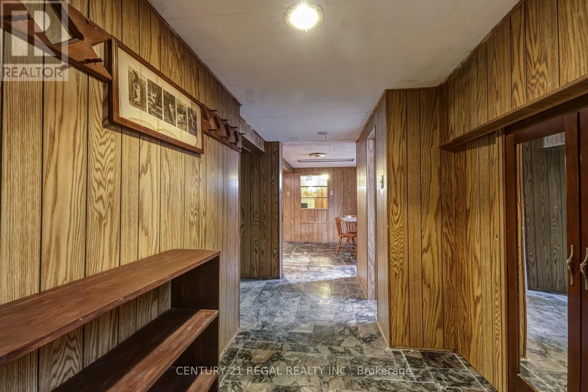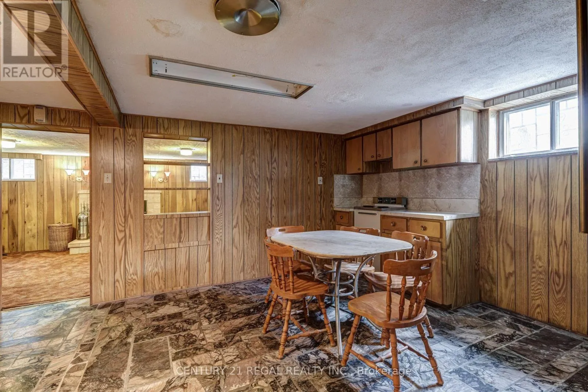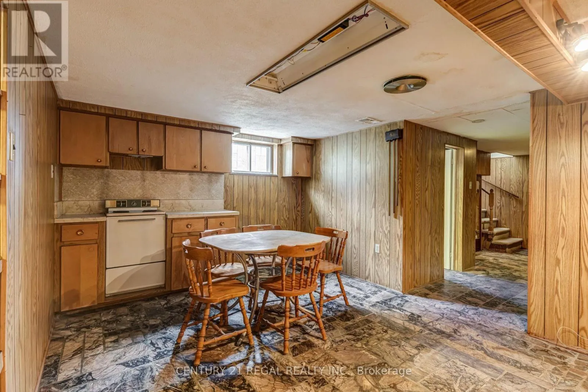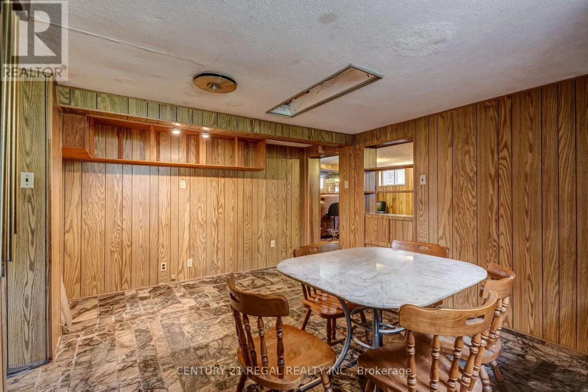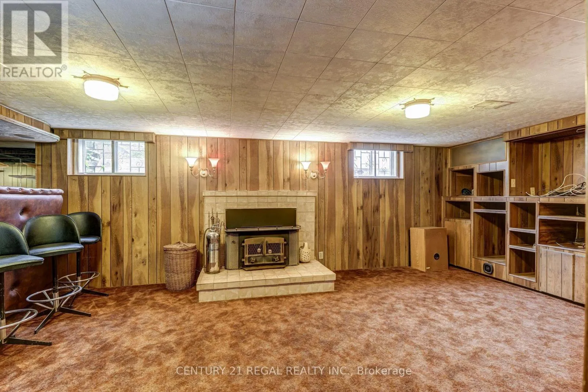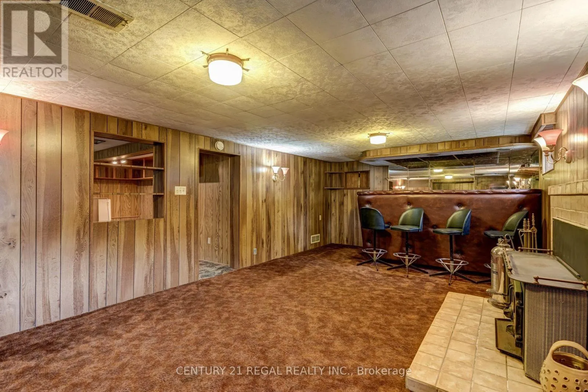
16 Ovida Avenue, Toronto, Ontario M9B 1E1

Listed for:
$1,449,000
3 beds
2 baths
Listed Today
House for rent: 16 Ovida Avenue, Toronto, Ontario M9B 1E1

View all 47 photos

About

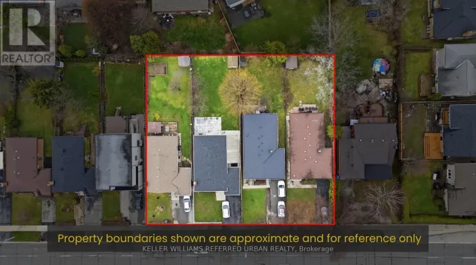
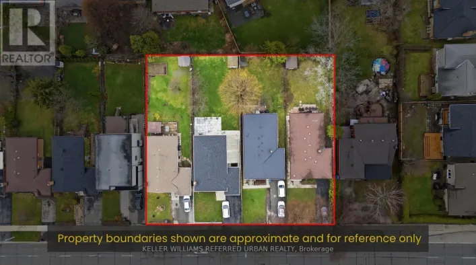
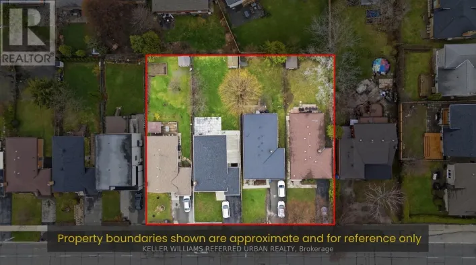
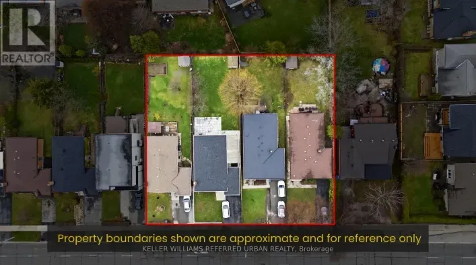
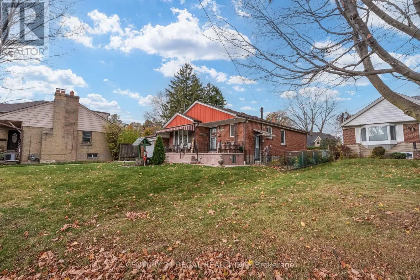
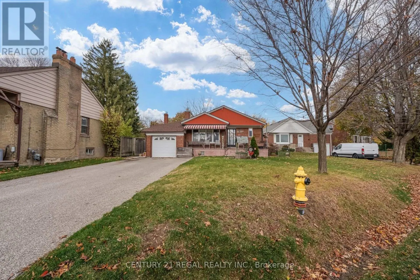
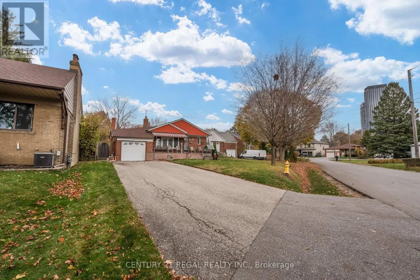
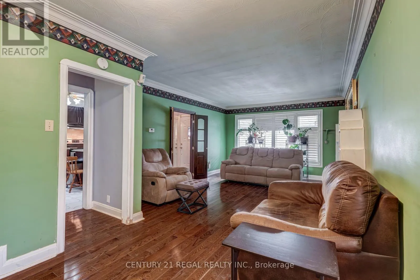
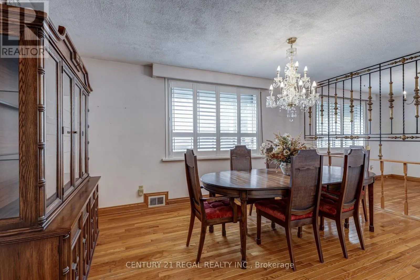
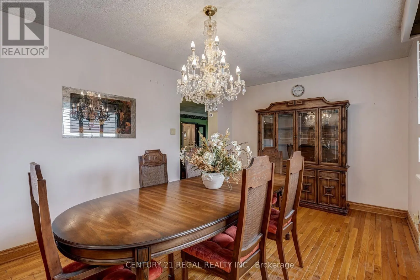
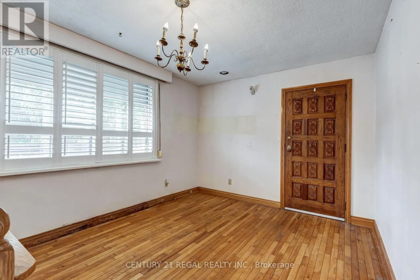
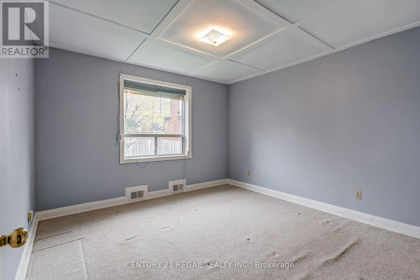
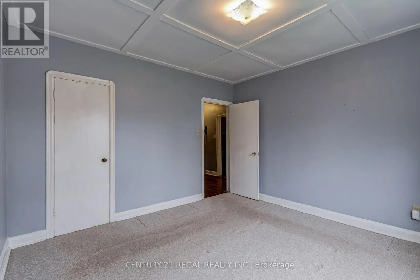
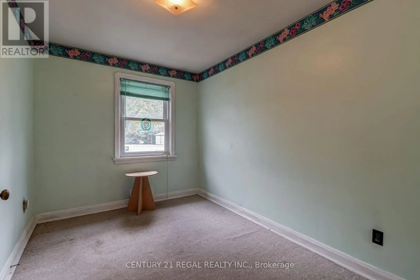
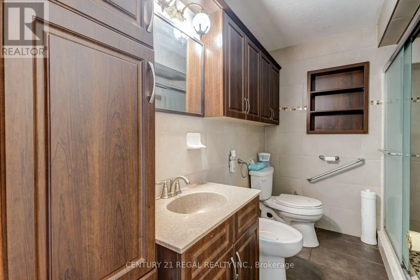
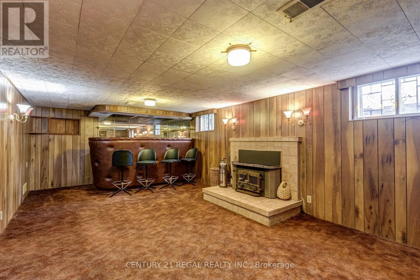
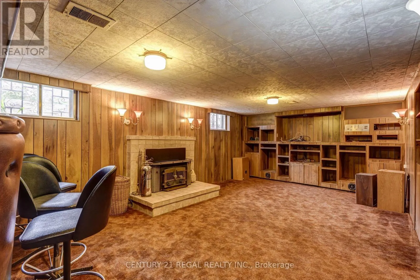
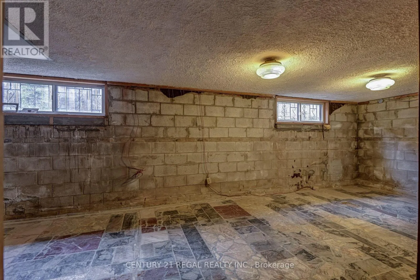
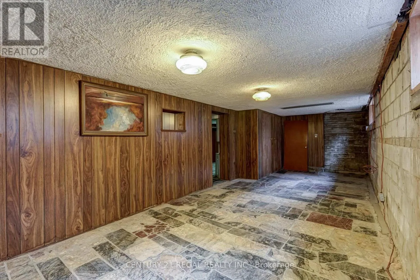
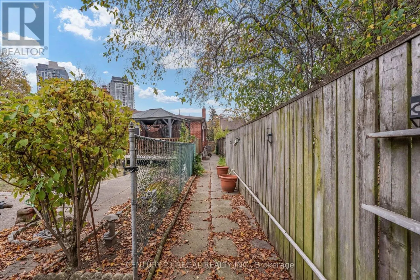
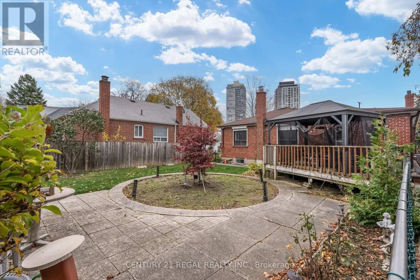
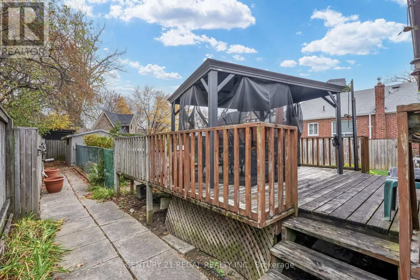
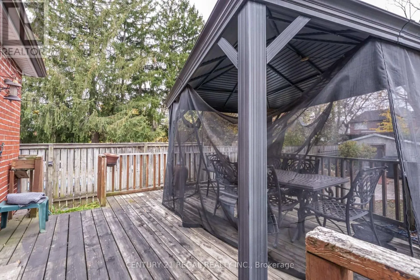
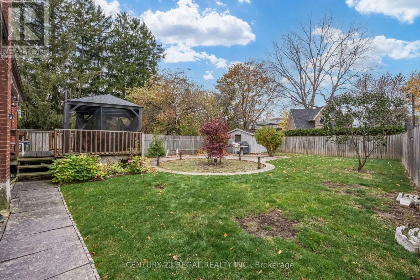
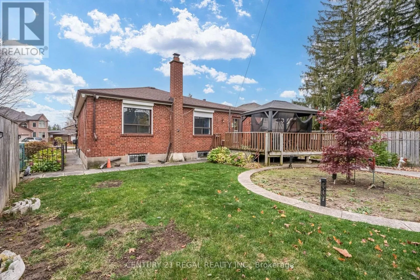
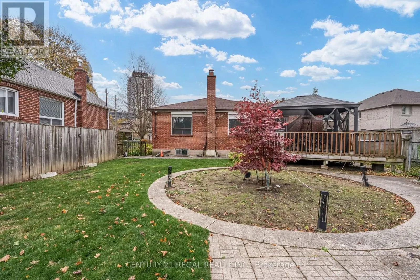
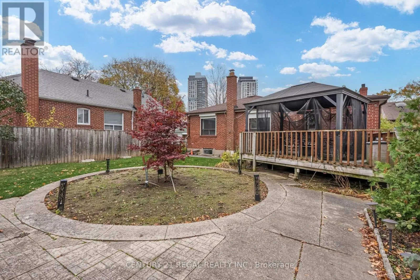
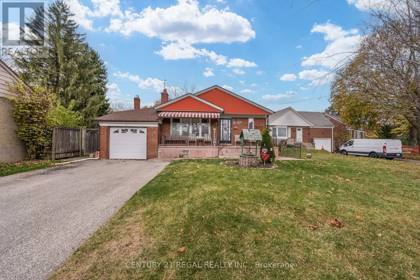
Cross Streets: Shaver Ave S & Dundas St W. ** Directions: West of Kipling, North of Dundas. Exceptional opportunity in one of Etobicoke's most sought-after neighbourhoods! Situated on a premium 67 x 167 ft. lot and surrounded by multi-million-dollar homes, this spacious bungalow offers endless possibilities for homeowners, builders and renovators alike. Renovate to suit your personal style, reimagine the existing footprint or build the custom home of your dreams. The expansive backyard, complete with a deck, offers an abundance of outdoor space with incredible potential to create your own private oasis. Conveniently located within close proximity to the subway, making this an ideal location for commuters. A rare opportunity to secure an oversized lot in a highly desirable, established neighbourhood. An incredible investment in both location and potential! (id:27476)

Property Highlights

MLS® Number
W14190194
Type
Single Family
Community Name
Islington-City Centre West
Ownership Type
Freehold
Land Size
67 x 167 FT
Parking Space Total
7

Building

Building Type
House
Storeys
1.00
Square Footage
1100 - 1500 sqft
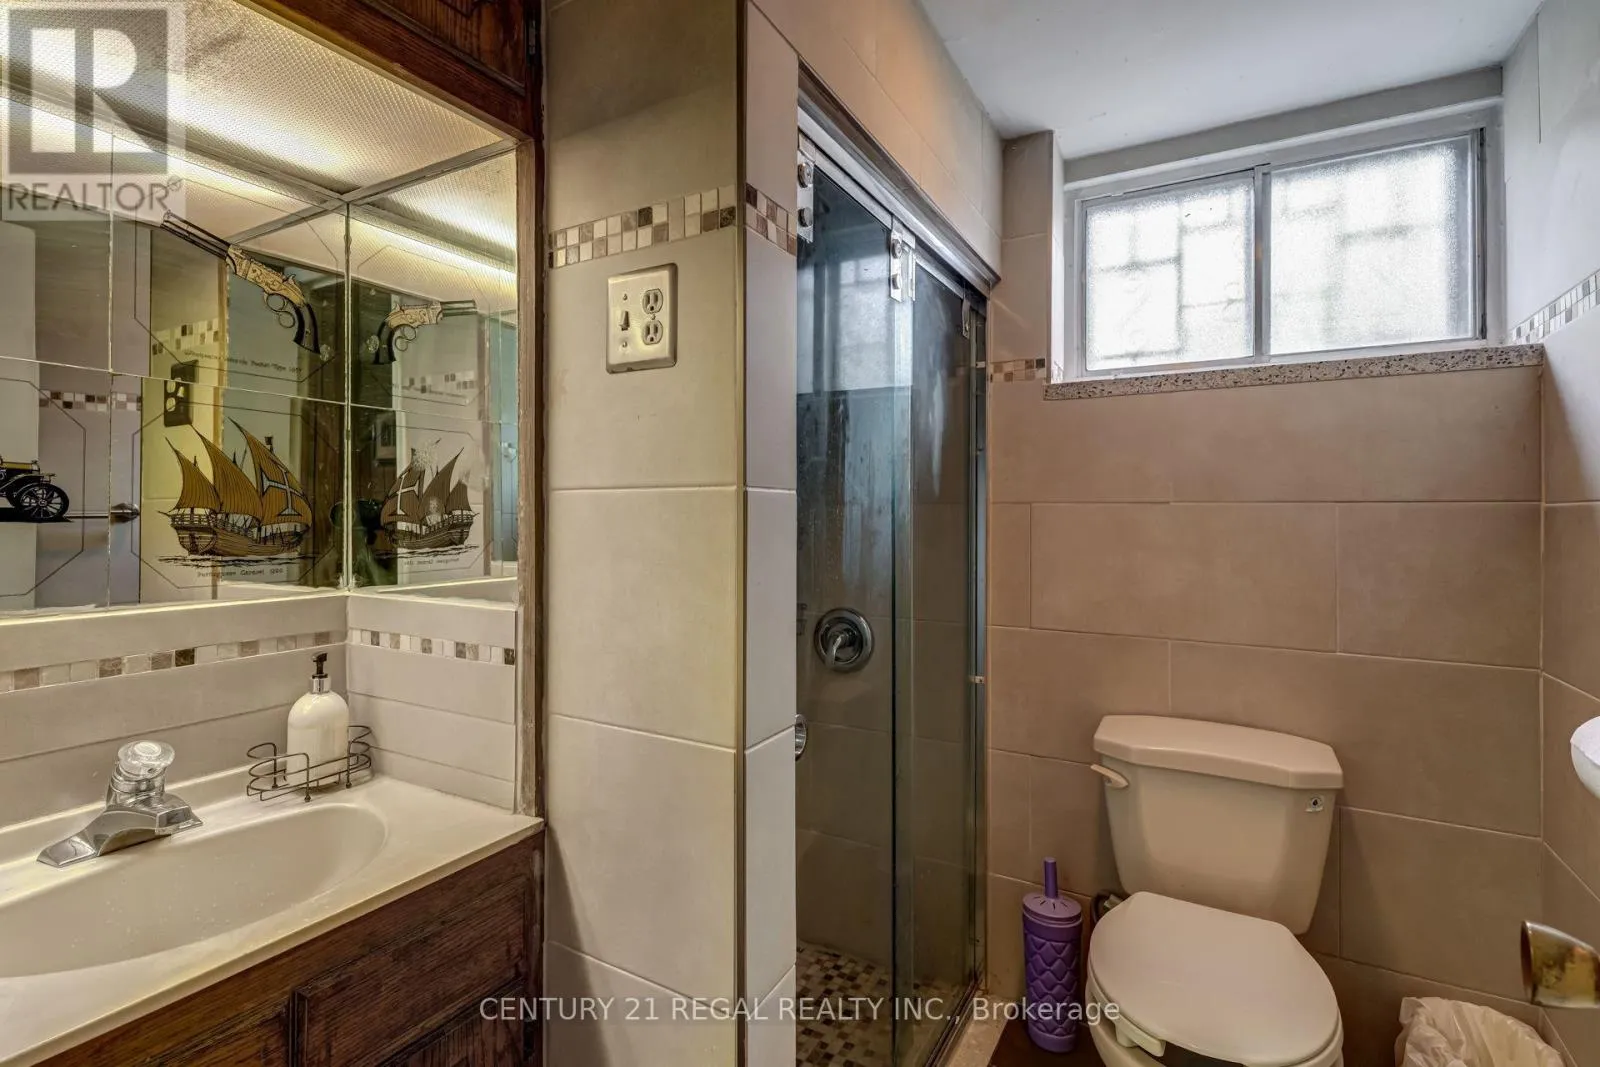
Bathrooms Total
2
Bedrooms Above Ground
3
Bedrooms Total
3
Amenities
Fireplace(s)
Exterior Finish
Brick
Fireplace Present
Yes
Basement Type
N/A (Partially finished)
Basement Features
Building Heating Type
Forced air
Heating Fuel
Natural gas
Building Cooling Type
Central air conditioning

Utilities

Water
Municipal water
Utility Sewer
Sanitary sewer

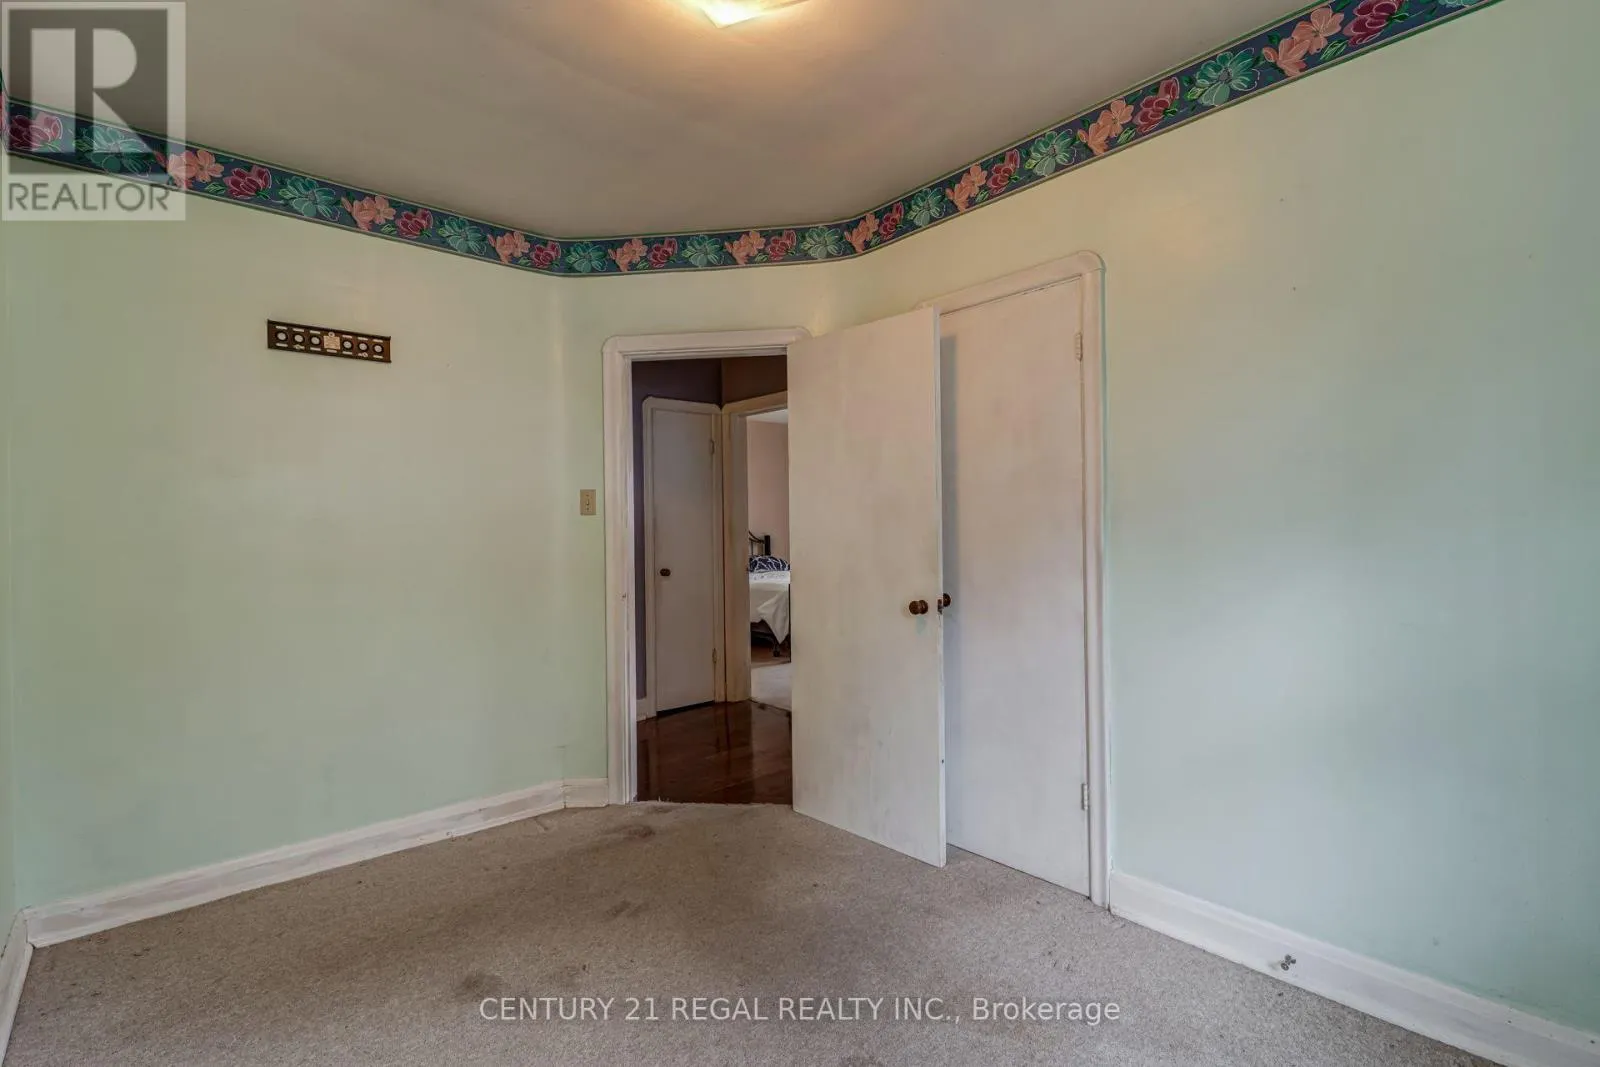
Room Layout

Utility room
Basement
4.31 m x 4.03 m
Recreational, Games room
Basement
7.78 m x 4.02 m
Recreational, Games room
Basement
3.33 m x 8.4 m
Kitchen
Basement
4.8 m x 3.62 m
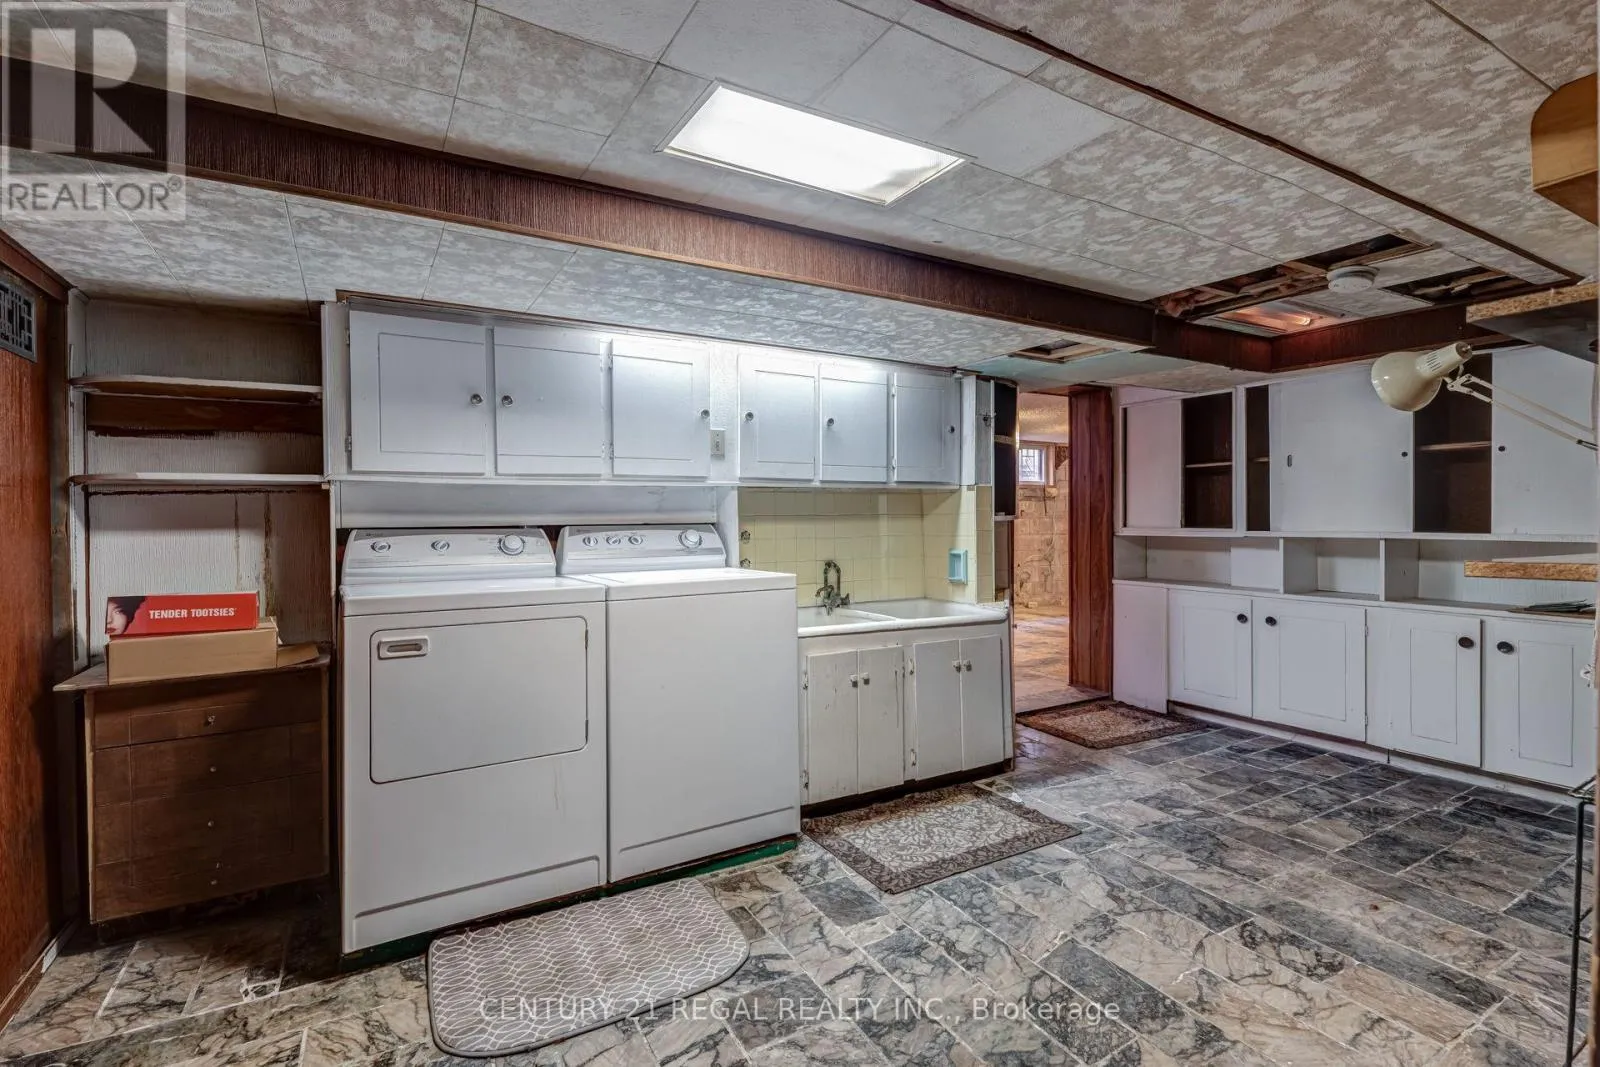
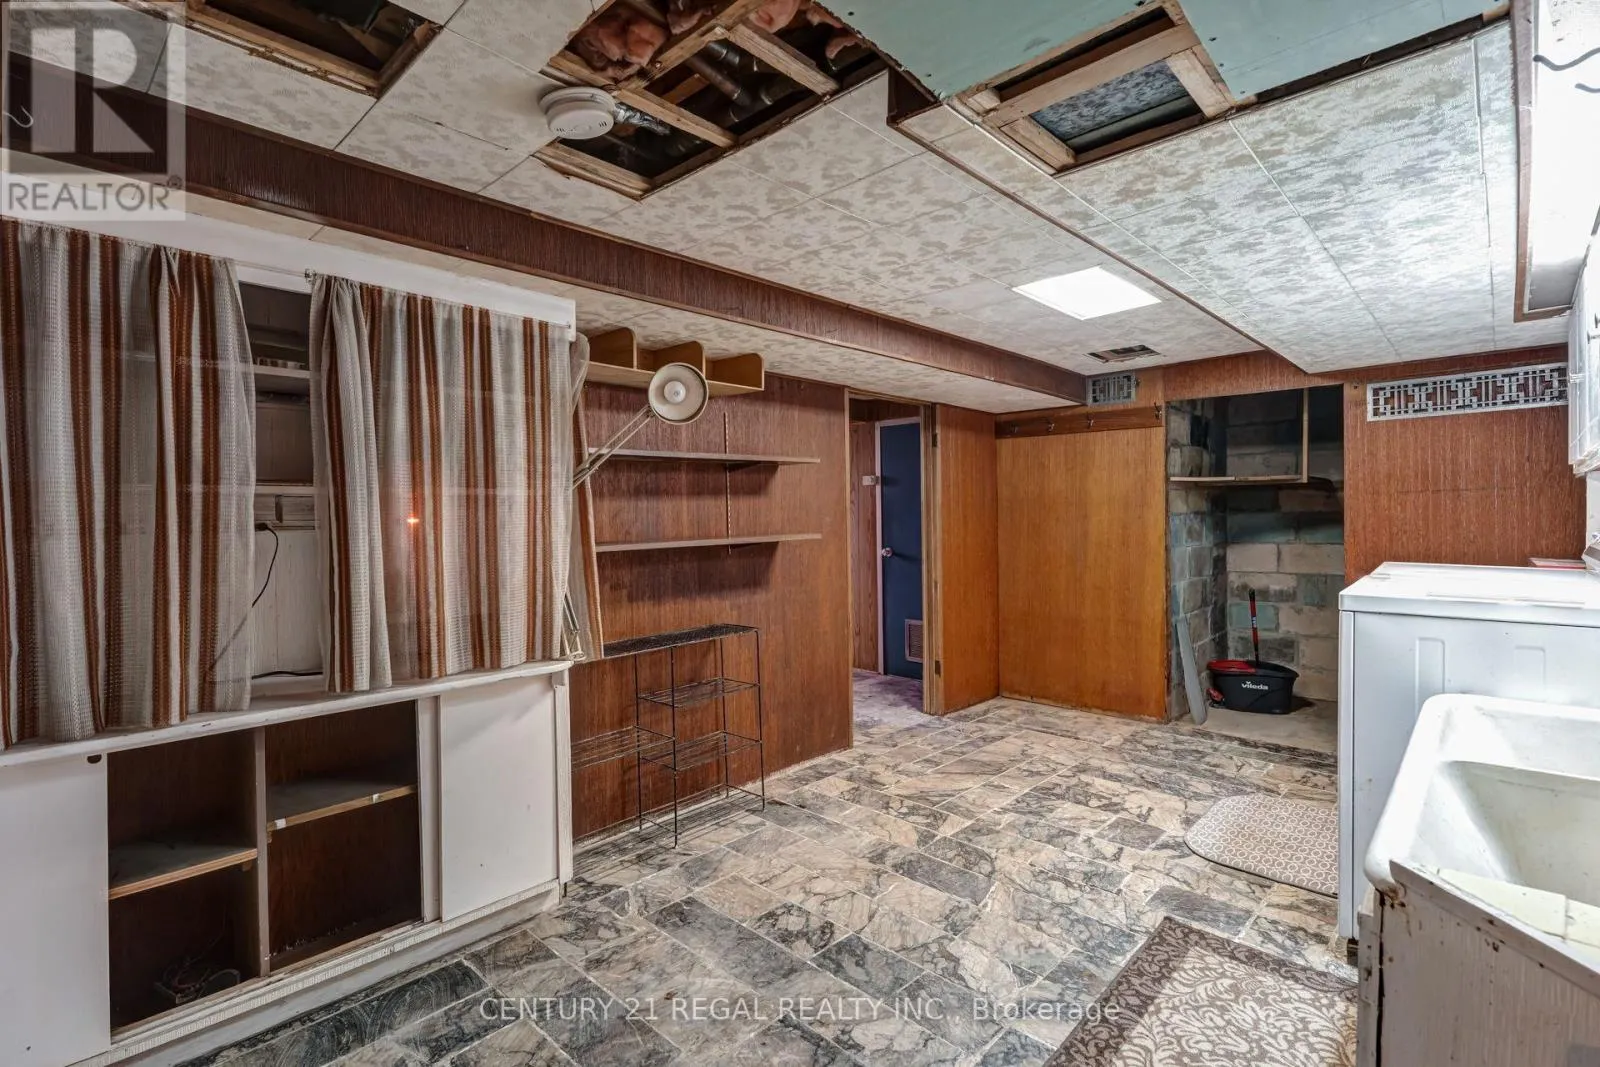
Laundry room
Basement
2.88 m x 5.26 m
Living room
Main level
3.91 m x 7.52 m
Dining room
Main level
3.33 m x 8.4 m
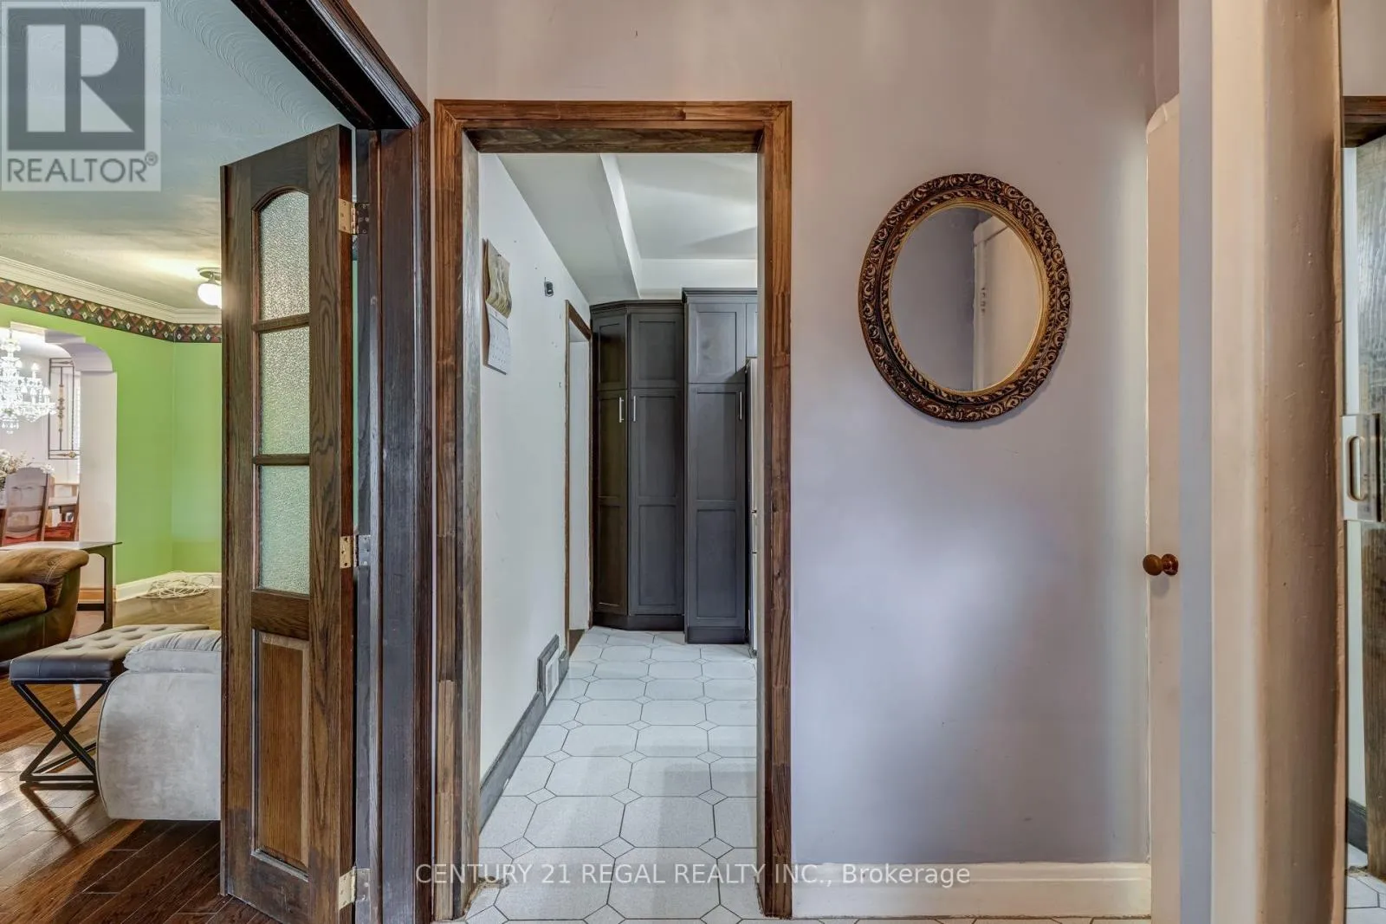
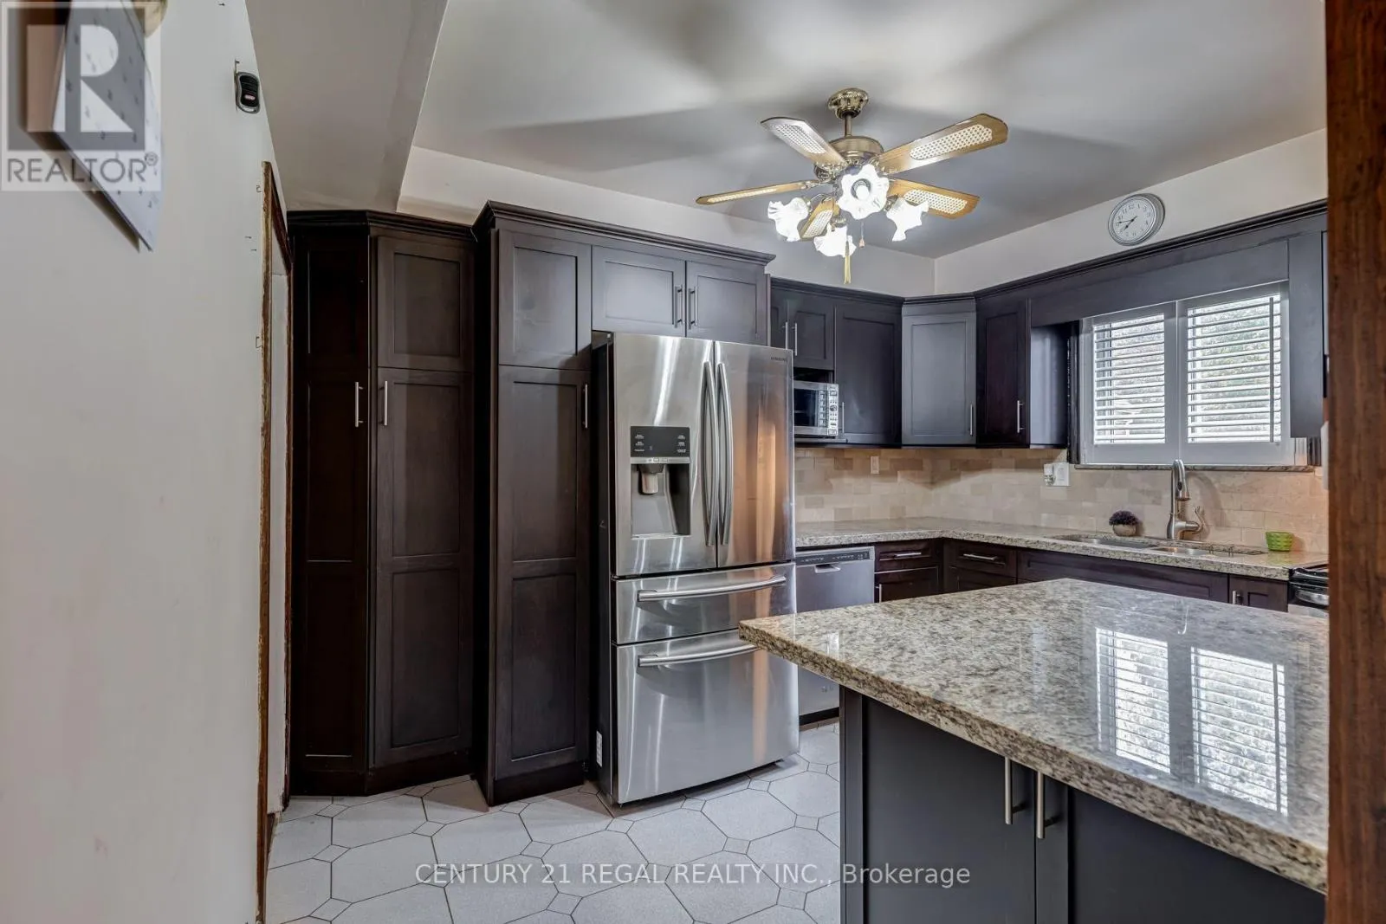
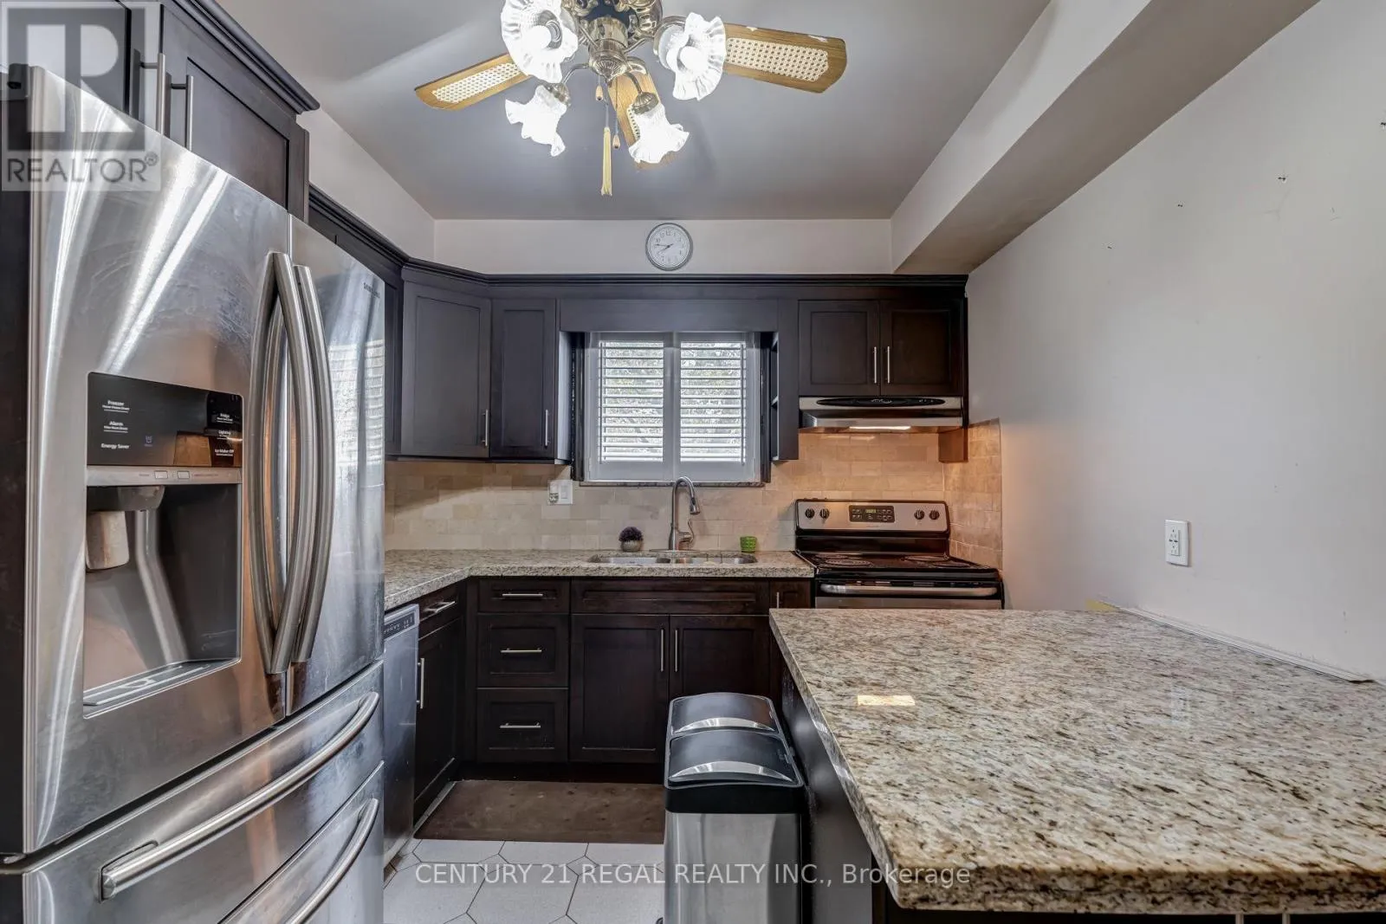
Kitchen
Main level
3.76 m x 287 m
Primary Bedroom
Main level
3.92 m x 3.6 m
Bedroom 2
Main level
3.76 m x 3.61 m
Bedroom 3
Main level
3.76 m x 2.59 m

Location

Learn more about this property
Listing provided by:
CENTURY 21 REGAL REALTY INC.
MLS® number:
W14190194
Agent:
Raynu Khaneja
*Indicates required field
Name is required
Email is required
Please enter a valid phone number (e.g., 416-111-1111).

Community Spotlight: Homes For sale in Your Neighborhood