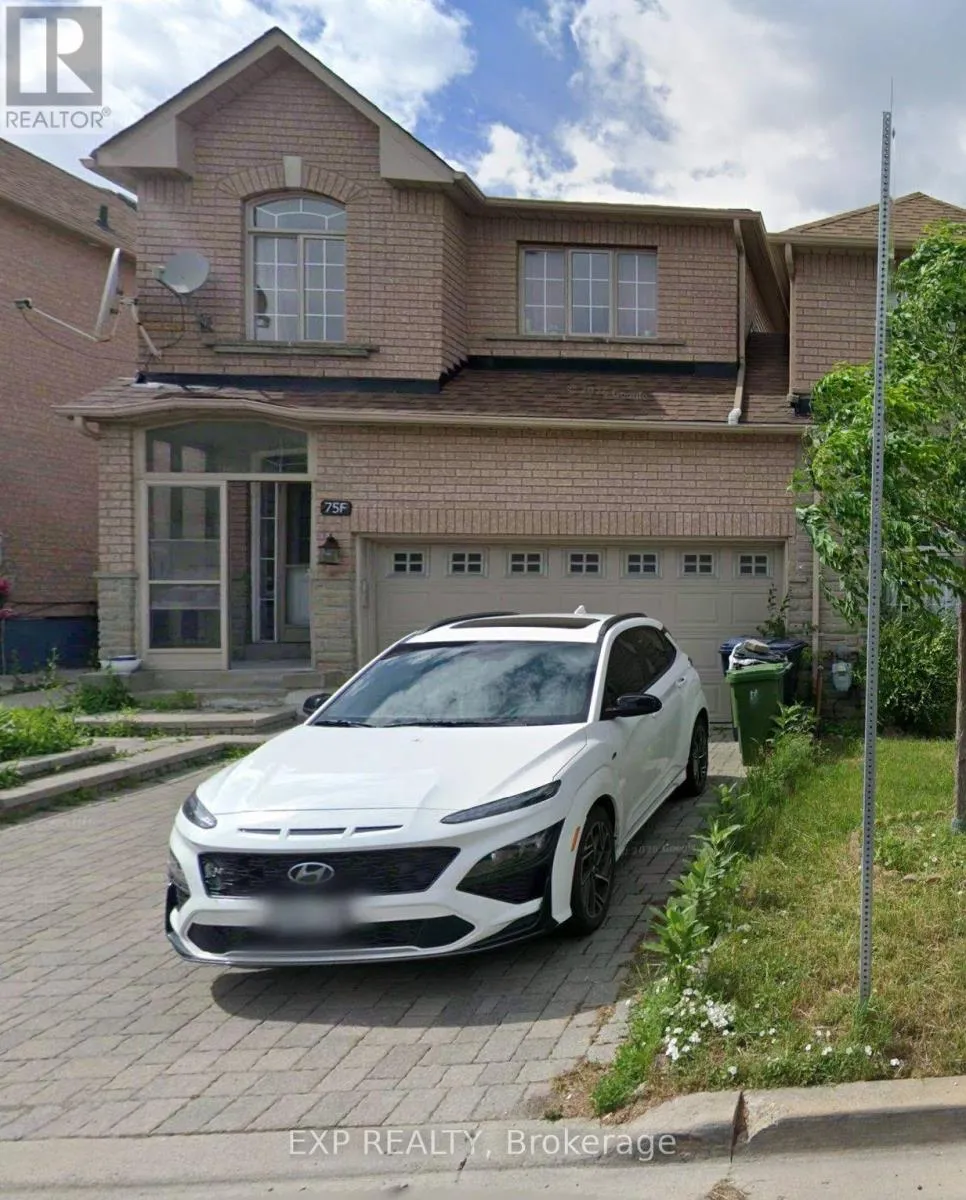
Upper - 75f View Green Crescent, Toronto, Ontario M9W 7E1

Listed for:
$2,925
3 beds
3 baths
Listed 3 days ago
Row / Townhouse for rent: Upper - 75f View Green Crescent, Toronto, Ontario M9W 7E1

View all 23 photos

About

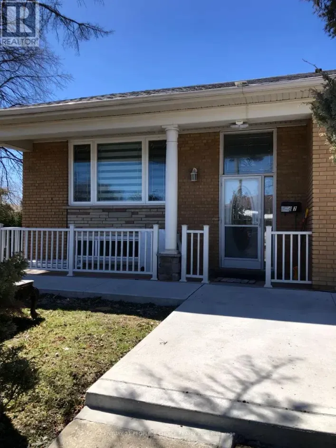
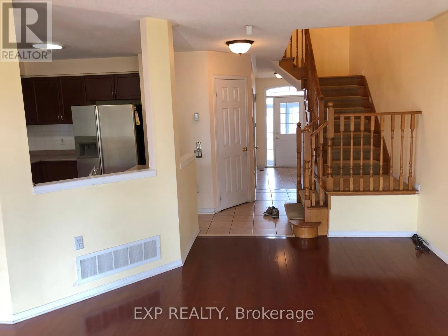
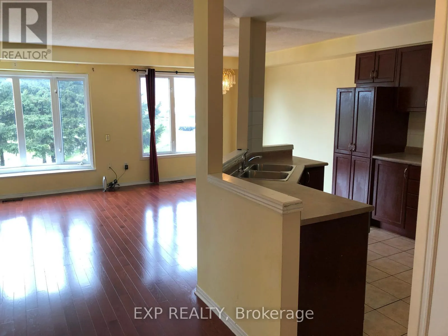
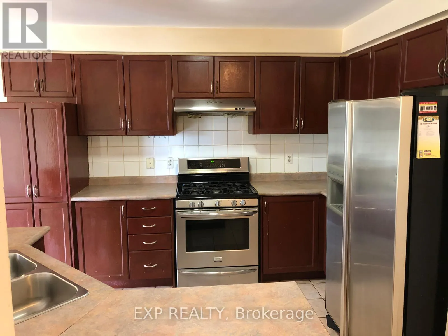
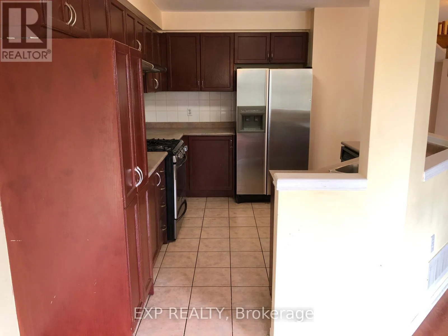
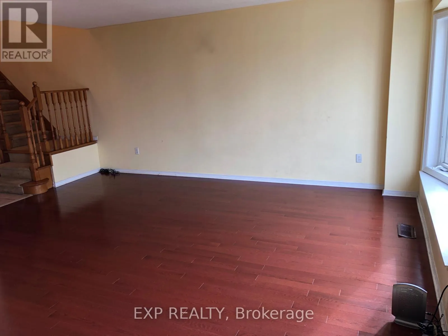
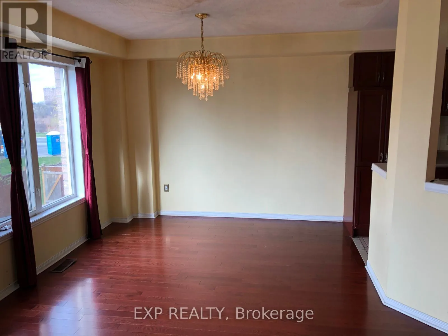
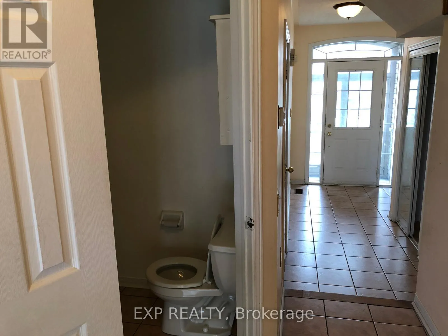
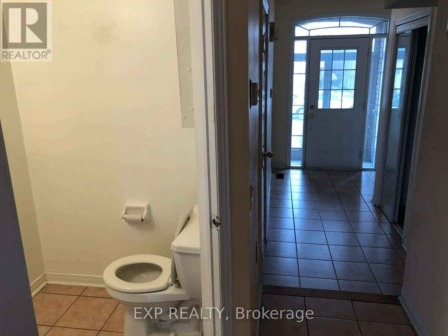
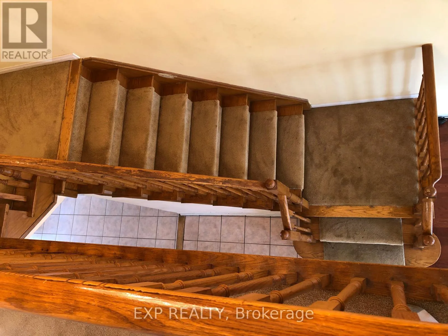
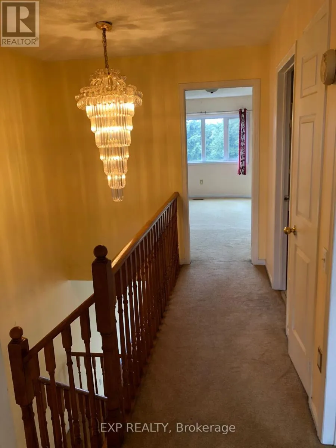
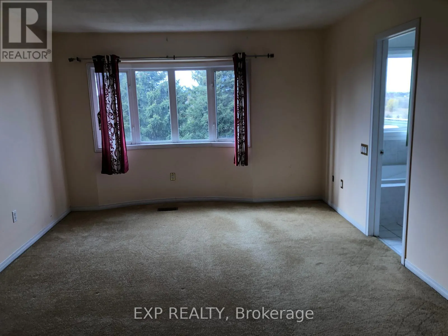
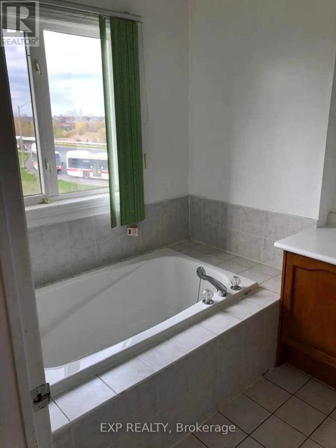
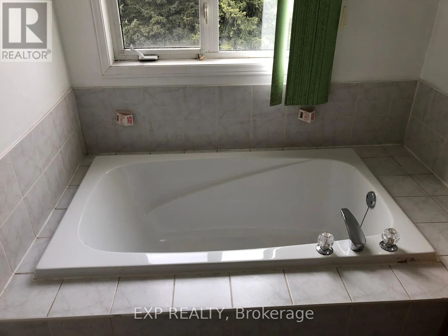
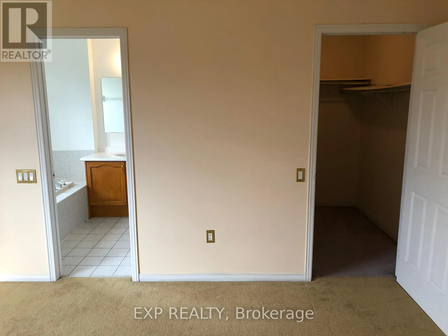
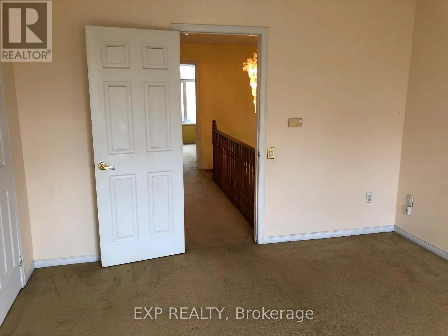
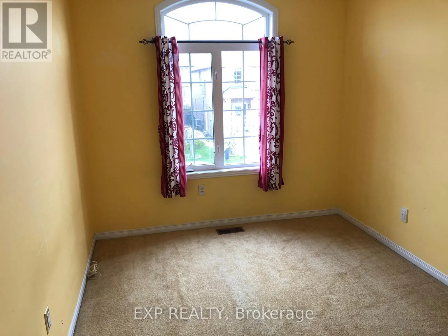
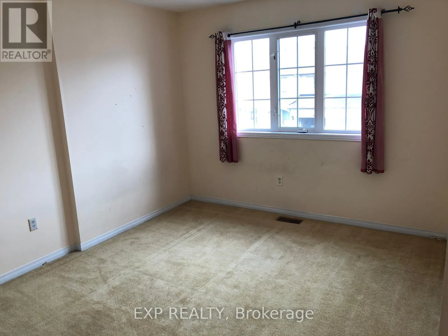
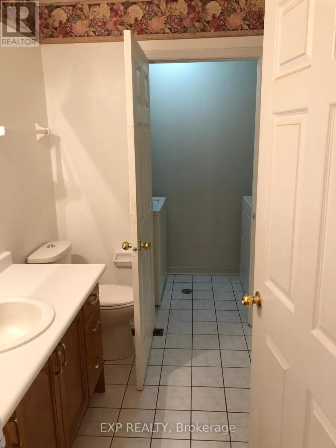
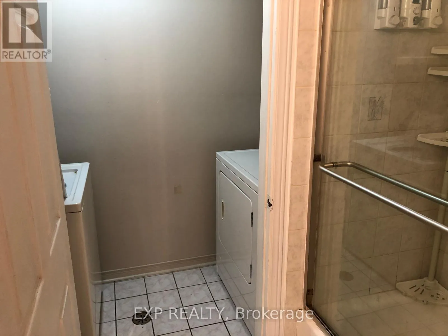
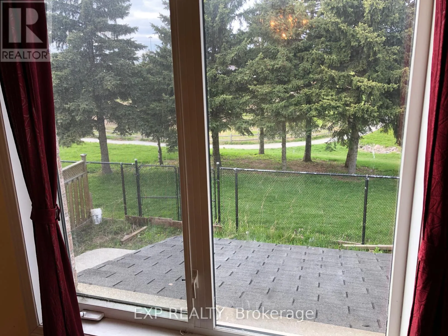
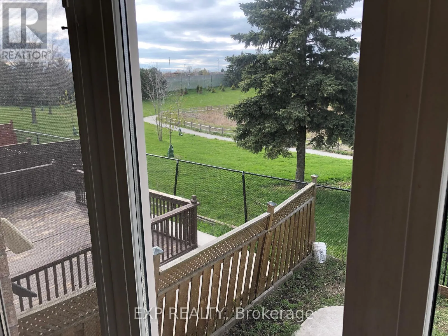
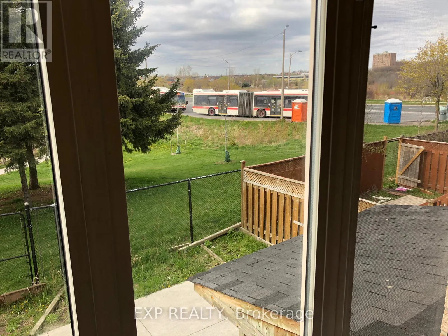
Humberwood Rexdale/Hwy 427 75 VIEW GREEN CRESCENT! 5 ELITE PICKS! An Exceptional Rental Opportunity In The Highly Desirable West Humber-Clairville Community! Beautifully Maintained, Bright & Spacious 2-Storey Linked Corner Townhouse Offering 3 Bedrooms, 3 Washrooms & 2-Car Parking. 1) Prime Location With Steps To TTC Transit, Close To Humber College, Humberwood Downs Junior Middle Academy, Etobicoke General Hospital, Woodbine Shopping Centre, Schools, Parks & Major Amenities, With Easy Access To Highways 427 & 401. 2) Bright & Inviting Interior Featuring Beautiful Hardwood Floors, Elegant Oak Staircase & Large Windows Bringing In Plenty Of Natural Light. 3) Functional Kitchen With Laminate Countertops, Stainless Steel Appliances, Gas Stove, Double Sink & Ample Cabinetry. 4) Three Spacious Bedrooms & Three Washrooms, Including A Generous Primary Bedroom With Walk-In Closet & Private Ensuite. 5) With Direct Access To The Home & Backyard, Two-Car Parking. Enjoy Comfortable Family Living In A Convenient, Family-Friendly Neighbourhood! EXTRAS: No Side Walk. Main & Second Floors Only. Tenant To Pay 70% Of Utilities. Two-Car Parking Included. Available January 1, 2027. (id:27476)

Property Highlights

MLS® Number
W14190586
Type
Single Family
Community Name
West Humber-Clairville
Ownership Type
Freehold
Land Size
29.4 x 77.1 FT
Parking Space Total
2

Building

Building Type
Row / Townhouse
Storeys
2.00
Square Footage
1500 - 2000 sqft
Bathrooms Total
3
Bedrooms Above Ground
3
Bedrooms Total
3
Amenities
Place of Worship, Public Transit, Schools
Exterior Finish
Brick
Fireplace Present
No
Basement Type
None
Basement Features
Building Heating Type
Forced air
Heating Fuel
Natural gas
Building Cooling Type
Central air conditioning

Utilities

Water
Municipal water, Lake/River Water Intake
Utility Sewer
Sanitary sewer

Room Layout

Primary Bedroom
Second level
4.87 m x 3.66 m
Bedroom 2
Second level
3.29 m x 2.74 m
Bedroom 3
Second level
3.78 m x 3.05 m
Living room
Main level
5.89 m x 3.2 m
Dining room
Main level
4.89 m x 3.2 m
Kitchen
Main level
3.6 m x 3.17 m

Location

Learn more about this property
Listing provided by:
EXP REALTY
MLS® number:
W14190586
Agent:
Ramesh Agarwalla
*Indicates required field
Name is required
Email is required
Please enter a valid phone number (e.g., 416-111-1111).

Community Spotlight: Homes For rent in Your Neighborhood