67 Burncrest Drive, Toronto, Ontario M5M 2Z4

Listed for:
$5,900
7 beds
4 baths
Listed 3 days ago
House for rent: 67 Burncrest Drive, Toronto, Ontario M5M 2Z4

View all 37 photos

About

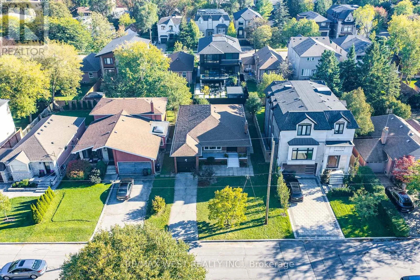
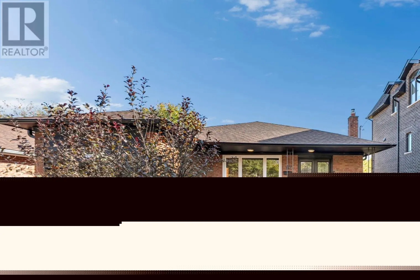
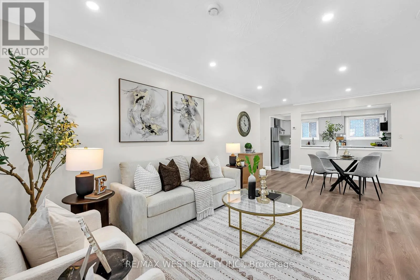
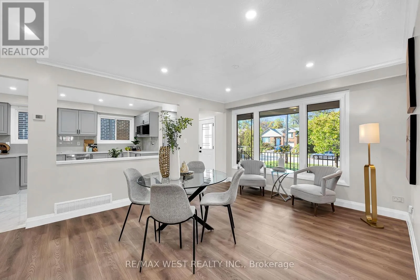
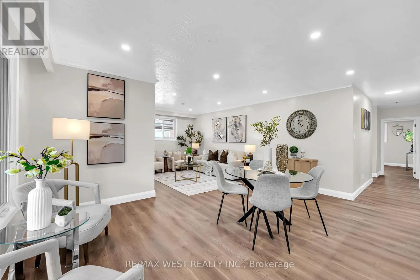
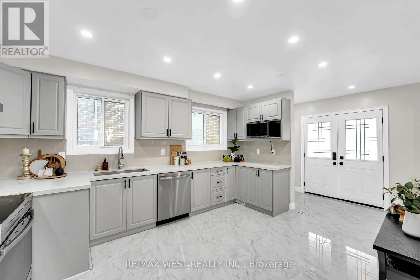
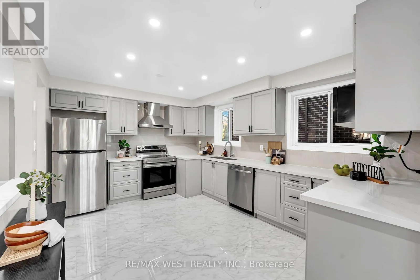
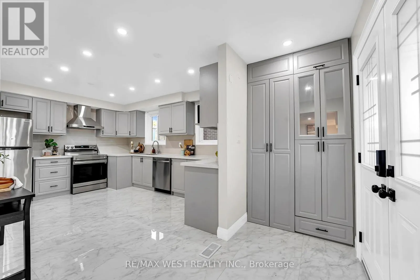
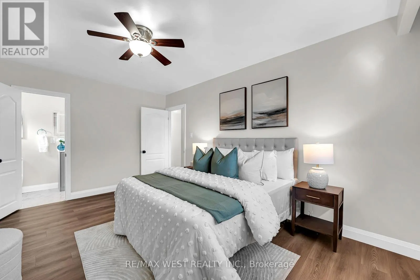
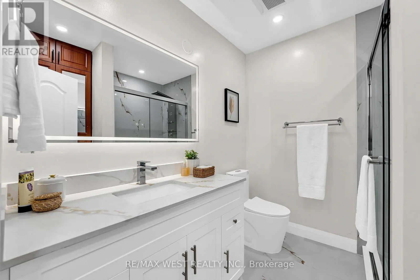
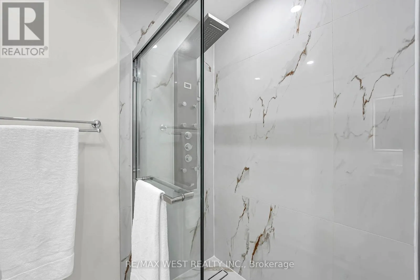
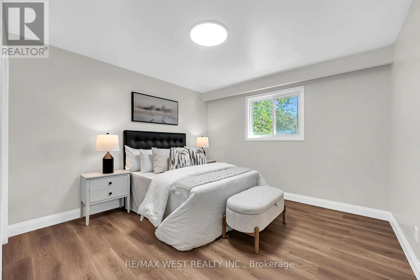
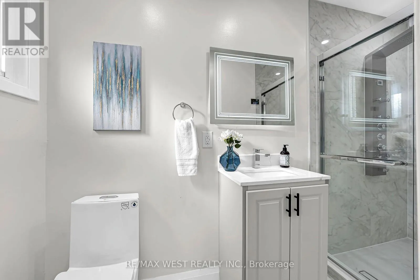
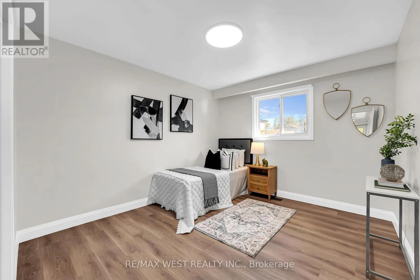
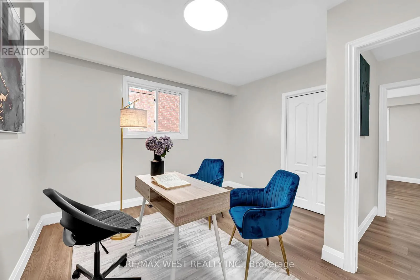
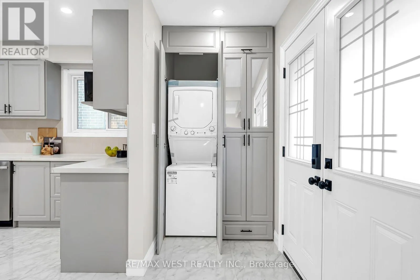
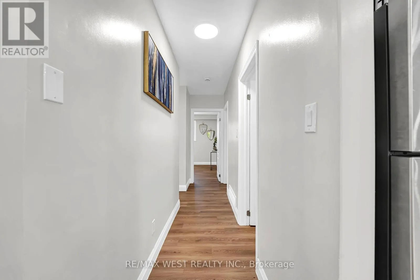
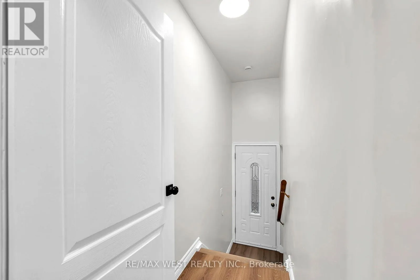
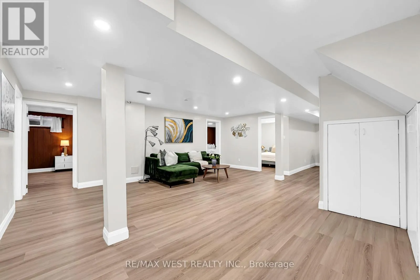
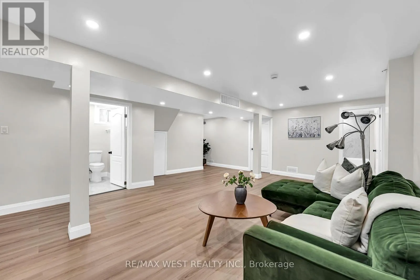
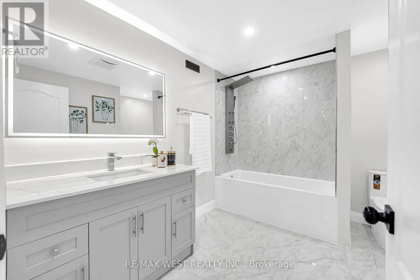
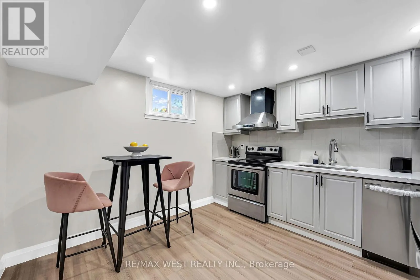
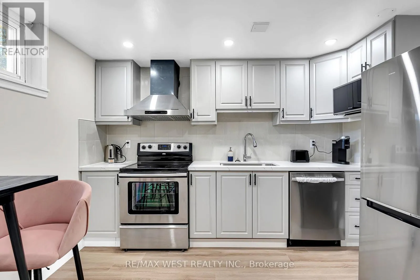
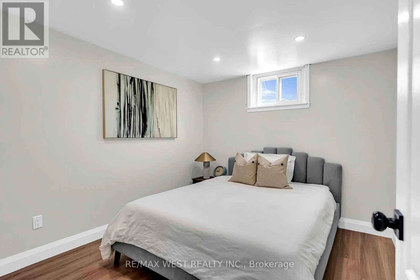
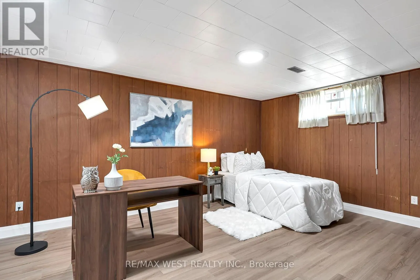
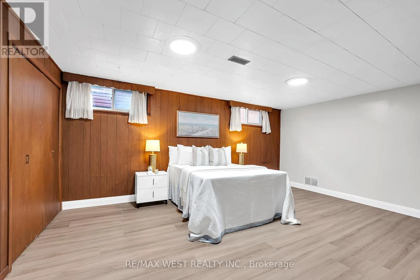
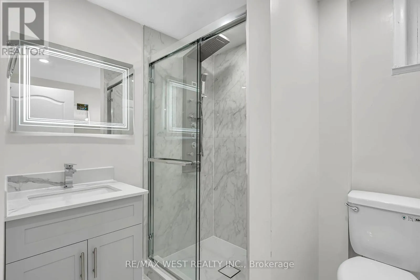
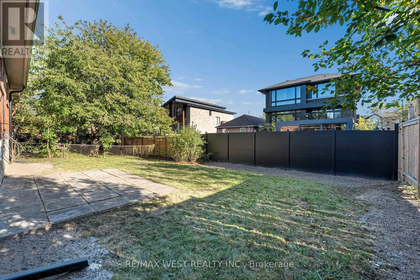
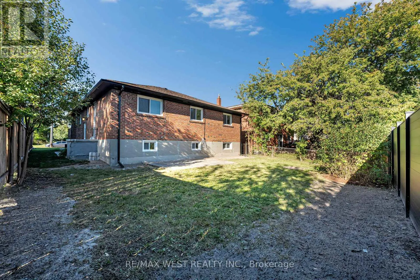
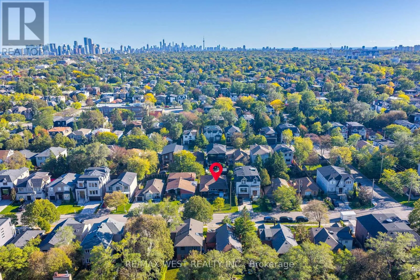
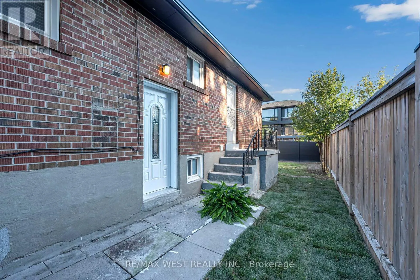
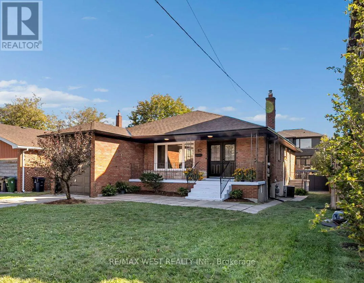
Avenue Rd & Wilson Ave **JUST RENOVATED** **OVER 160K SPENT in renovations** **NEW WASHROOMS, KITCHENS, FLOORS and MUCH MORE** 4+3 bedroom bungalow featuring a spacious main-floor living area and a lower-level suite with a separate entrance. This move-in-ready property offers incredible flexibility for families or multi-generational living in one of Toronto's most sought-after neighbourhoods. The main floor has been fully renovated from top to bottom and showcases four spacious bedrooms, generous living and dining areas, a brand-new kitchen, two washrooms, new flooring, and stylish modern finishes designed for today's lifestyle. The fully renovated lower level offers exceptional versatility with its own ***SEPARATE ENTRANCE***, three additional bedrooms, two washrooms, and a fully functional kitchen, creating an ideal in-law suite.. A rare opportunity in a prestigious, family-friendly community surrounded by luxury residences. (id:27476)

Property Highlights

MLS® Number
C14191496
Type
Single Family
Community Name
Bedford Park-Nortown
Ownership Type
Freehold
Land Size
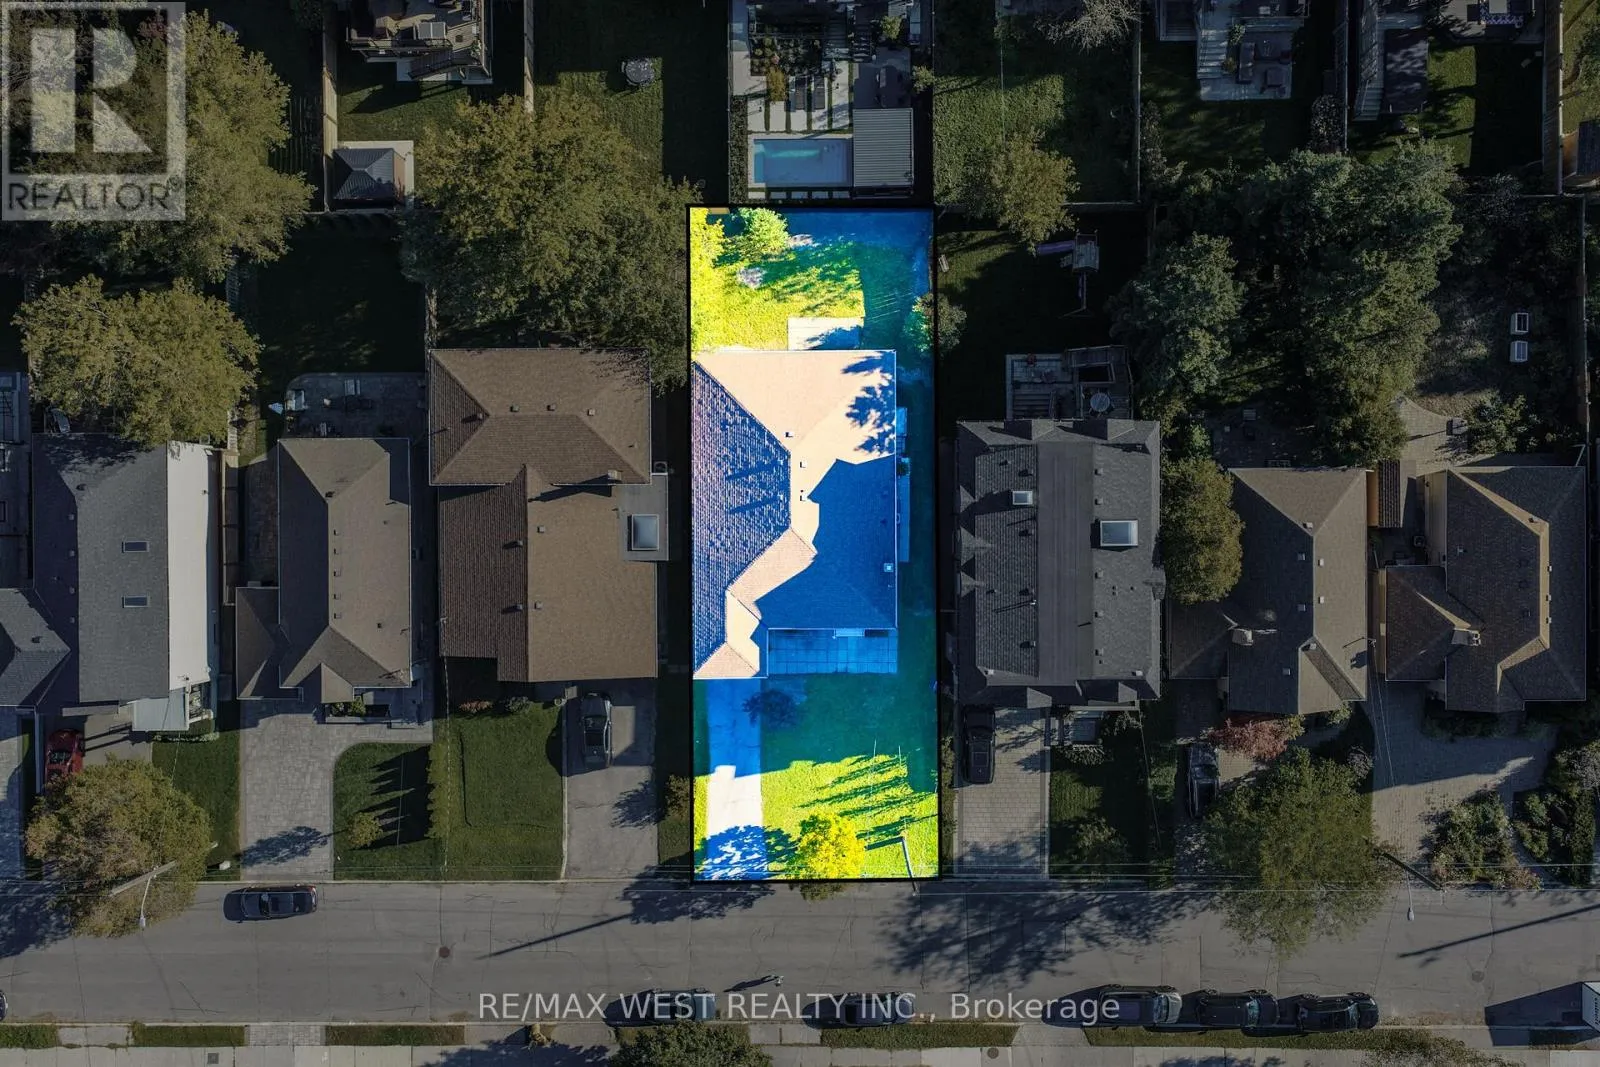
50 x 115 FT
Parking Space Total
3

Building

Building Type
House
Storeys
1.00
Square Footage
1500 - 2000 sqft
Bathrooms Total
4
Bedrooms Above Ground
4
Bedrooms Total
7
Amenities
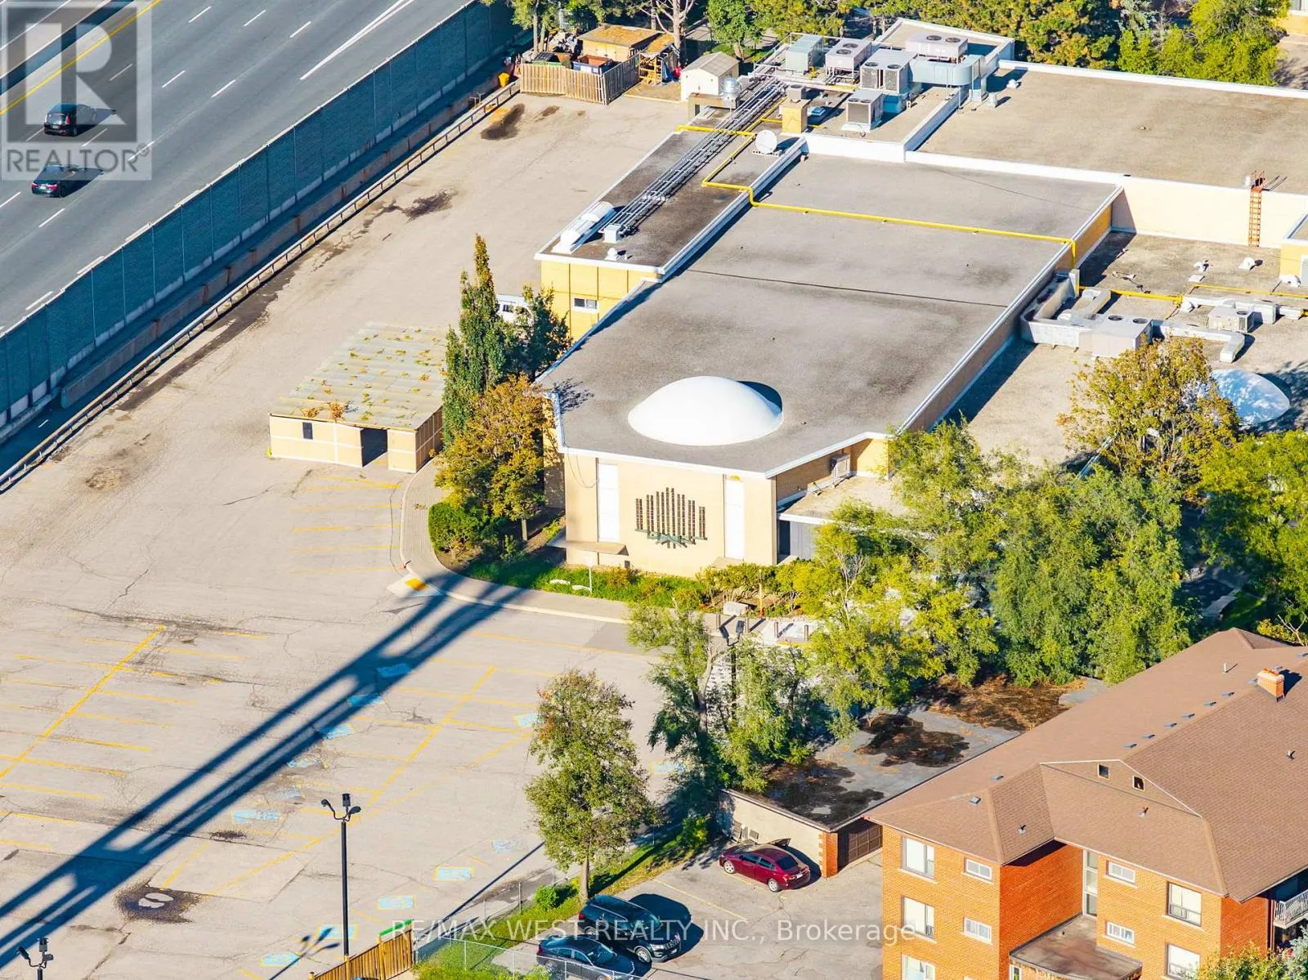
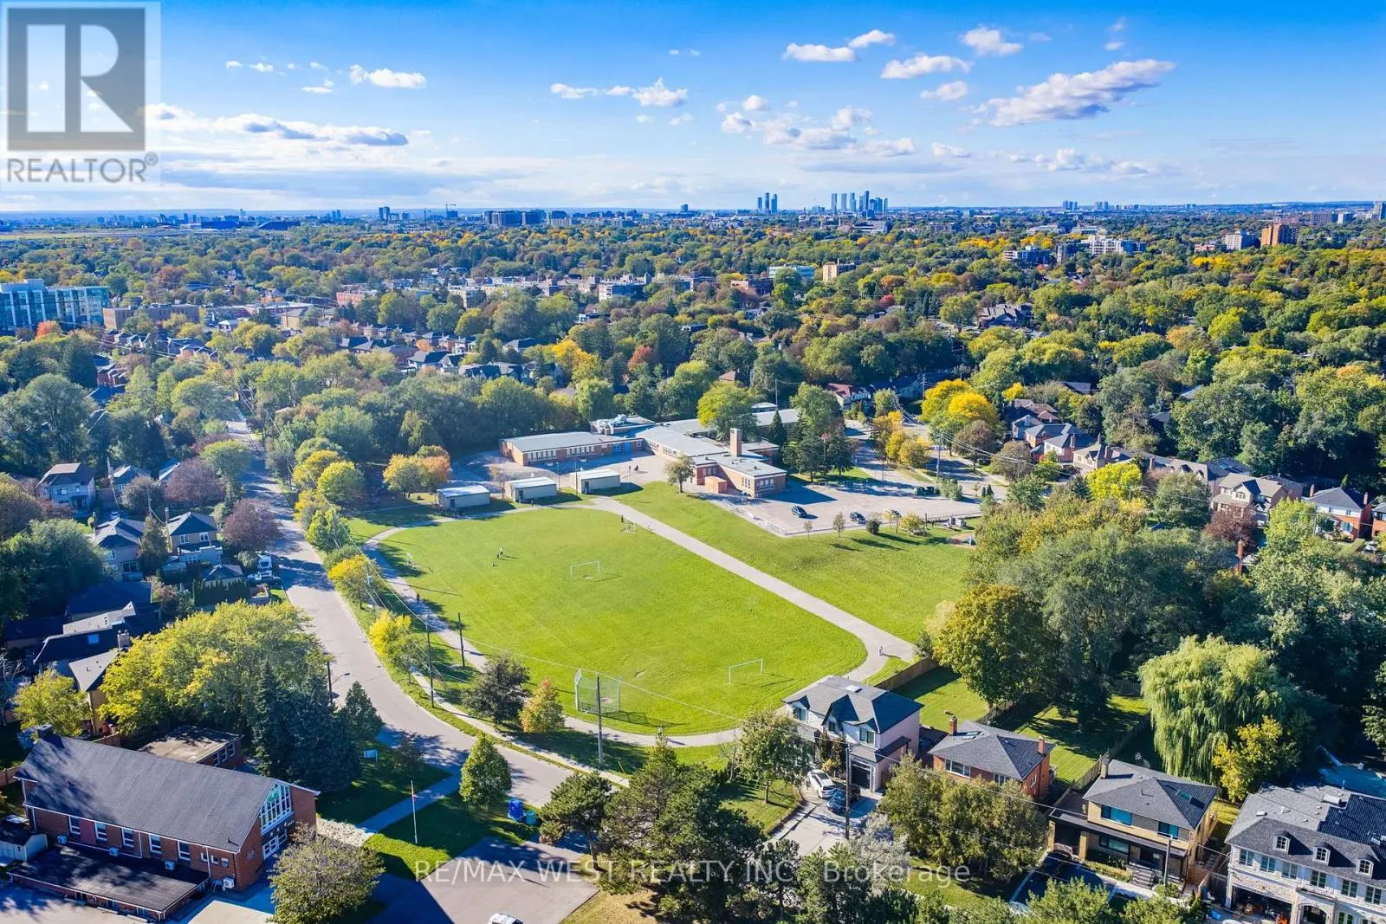
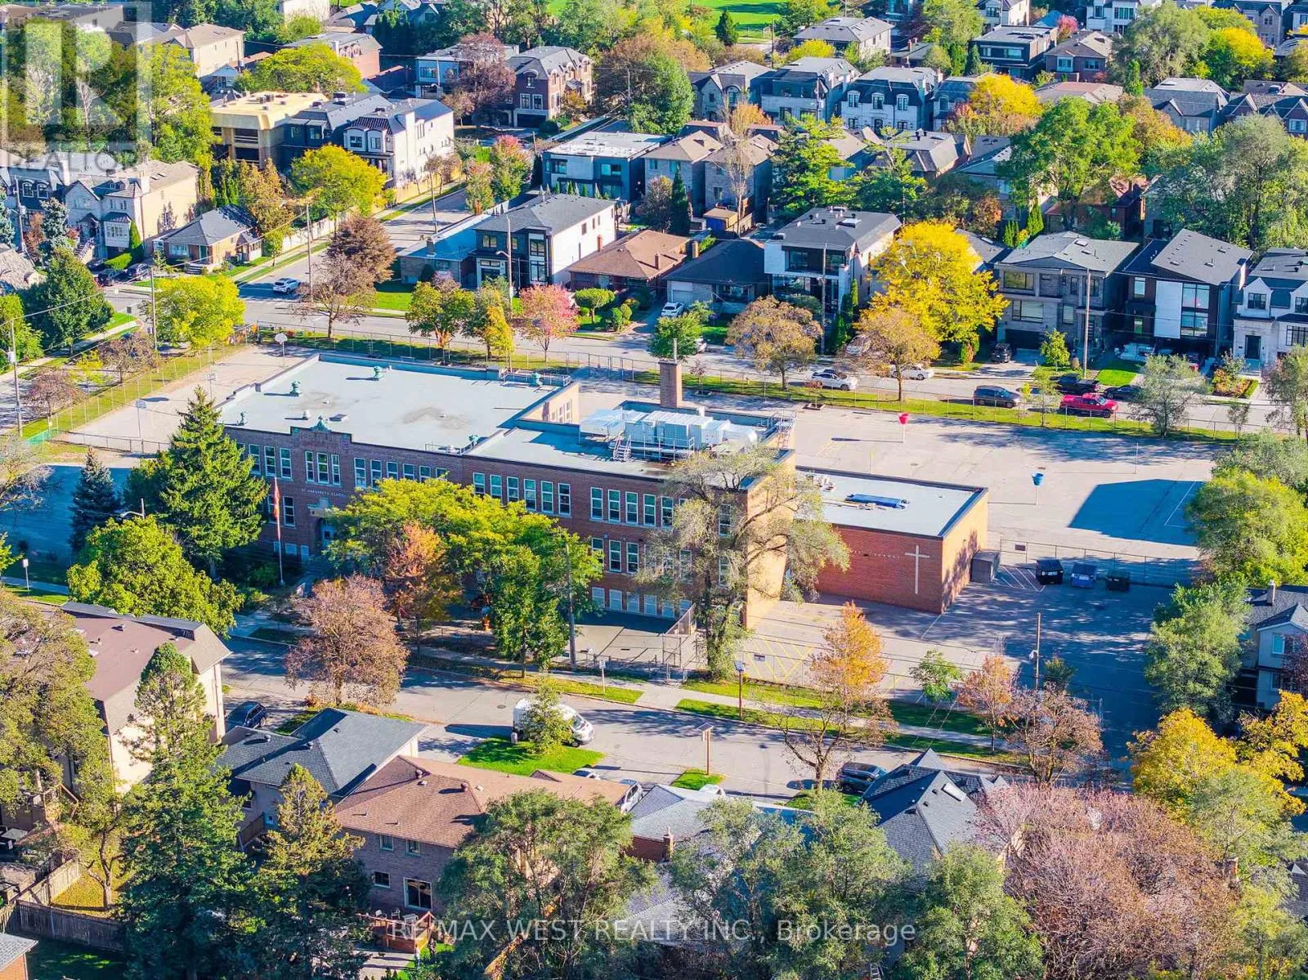
Park, Place of Worship, Public Transit, Schools
Exterior Finish
Brick
Fireplace Present
No
Basement Type
N/A, N/A (Finished), N/A, N/A
Basement Features
Apartment in basement, Separate entrance, Walk-up
Building Heating Type
Forced air
Heating Fuel
Natural gas
Building Cooling Type
Central air conditioning

Utilities

Water
Municipal water
Utility Sewer
Sanitary sewer

Room Layout

Kitchen
Lower level
3.5 m x 3.4 m
Family room
Lower level
5.5 m x 6.4 m
Primary Bedroom
Lower level
3.6 m x 5.3 m
Bedroom 2
Lower level
2.8 m x 3.3 m
Bedroom 3
Lower level
3.6 m x 4.9 m
Living room
Main level
5.05 m x 6.09 m
Kitchen
Main level
3.5 m x 5.9 m
Foyer
Main level
3.5 m x 1.2 m
Primary Bedroom
Main level
4.7 m x 3.5 m
Bedroom 2
Main level
3.3 m x 3.6 m
Bedroom 3
Main level
3.6 m x 3.6 m
Bedroom 4
Main level
3.4 m x 3.5 m

Location

Learn more about this property
Listing provided by:
RE/MAX WEST REALTY INC.
MLS® number:
C14191496
Agent:
Harry Randhawa
*Indicates required field
Name is required
Email is required
Please enter a valid phone number (e.g., 416-111-1111).

Community Spotlight: Homes For rent in Your Neighborhood