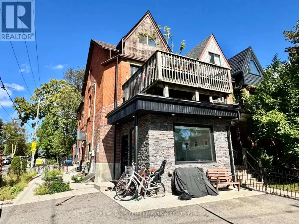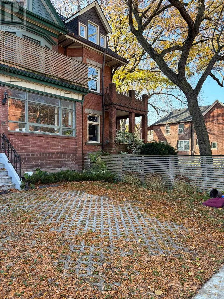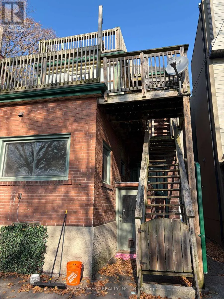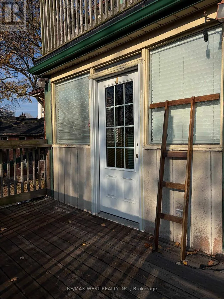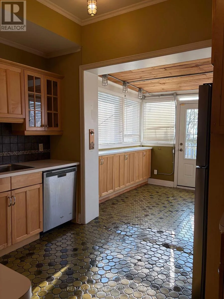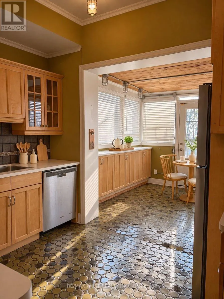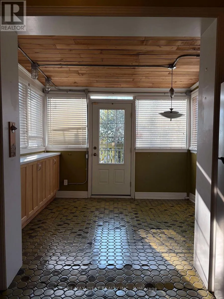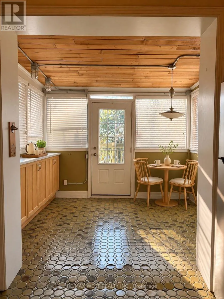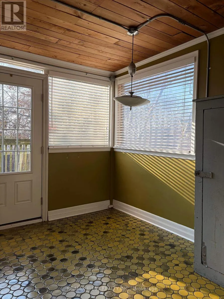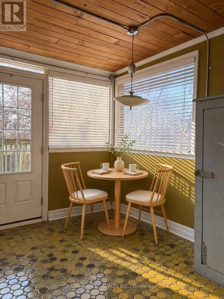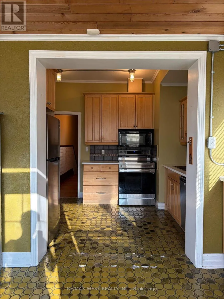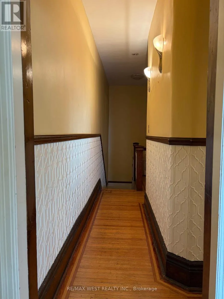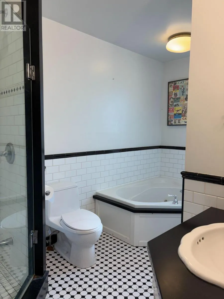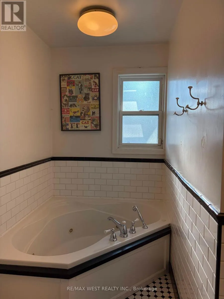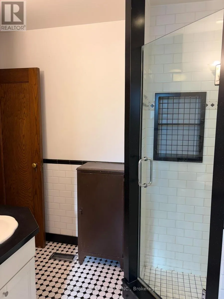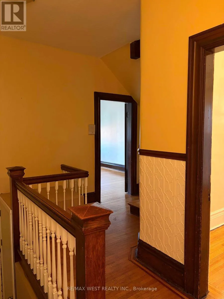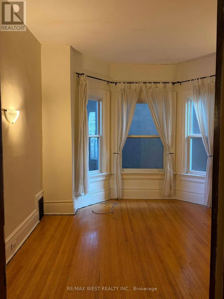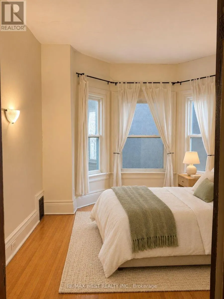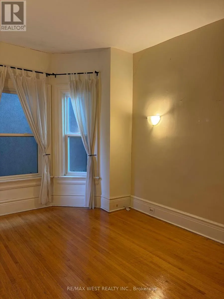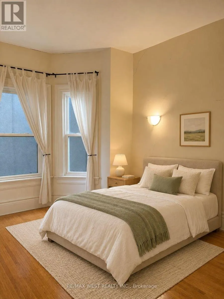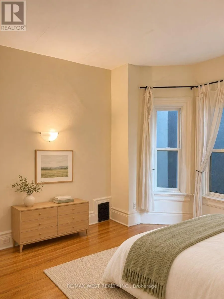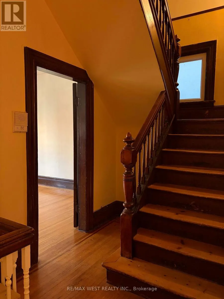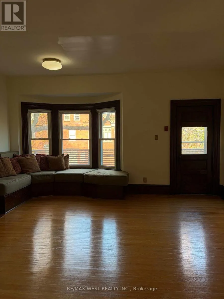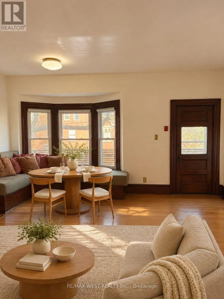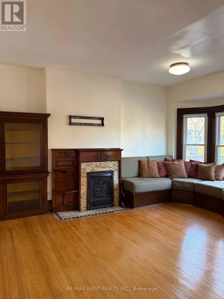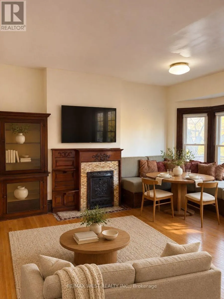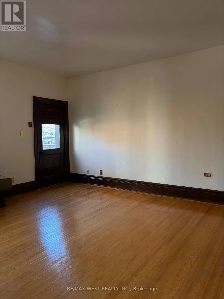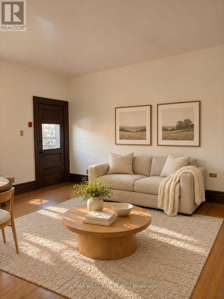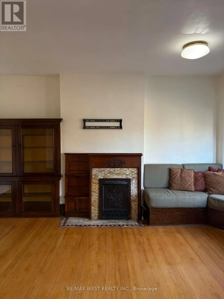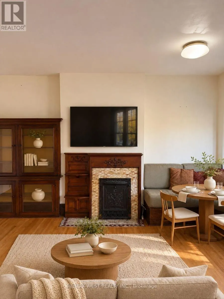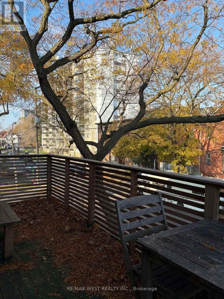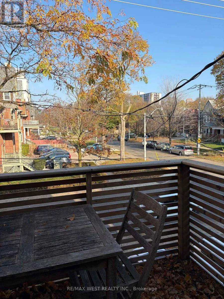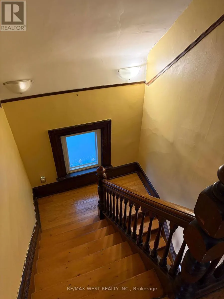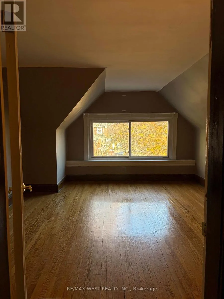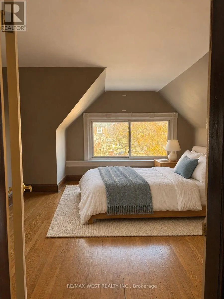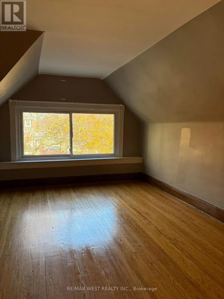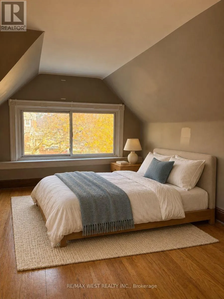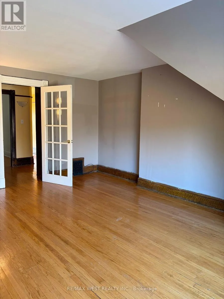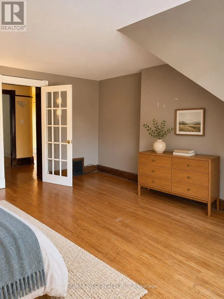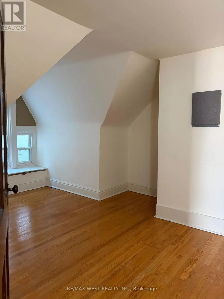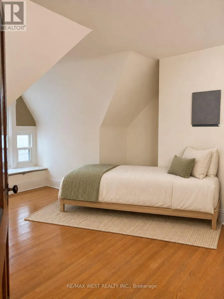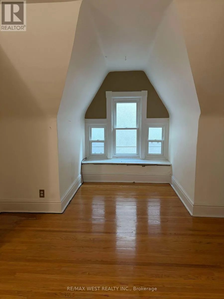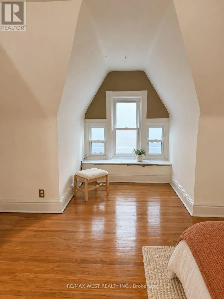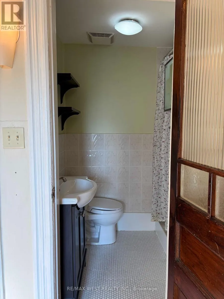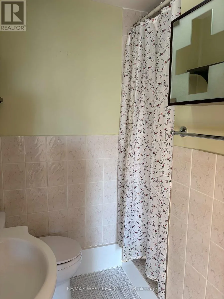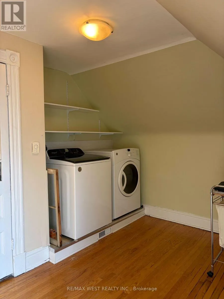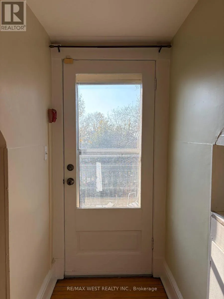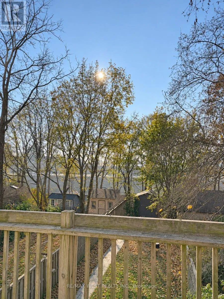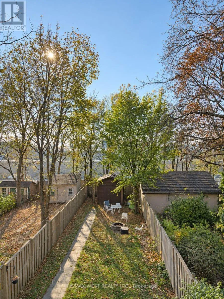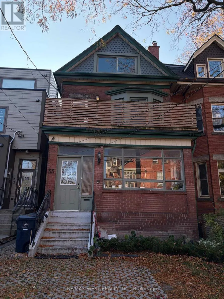
Springhurst Ave & Dufferin St Experience the charm and character of a grand Victorian home in the heart of Parkdale! This beautiful, spacious two-level suite occupies the second and third floors of a classic Victorian house, blending timeless architectural details with comfortable modern living. Featuring 3 bedrooms, 2 full bathrooms and 3 private balconies, this unique residence offers plenty of space to relax, entertain and enjoy. Hardwood flooring runs throughout, adding warmth and elegance to every room. The inviting living and dining areas feature a decorative fireplace, custom built-in shelving and charming built-in banquet seating, with a walkout to a private balcony. The large eat-in kitchen is perfect for everyday living and entertaining, complete with stainless steel appliances and ample space to gather. Additional highlights include a separate laundry room with private laundry machines, an abundance of storage and a walkout to a private balcony overlooking the backyard. Enjoy the added perks of a shared backyard, one included front pad parking space and utilities included. Ideally situated just steps from Parkdale's vibrant shops, cafés, restaurants and convenient transit, this is a wonderful opportunity to enjoy the character of a grand Victorian home in one of Toronto's most vibrant neighbourhoods. Available as early as December 1, 2026. (id:27476)