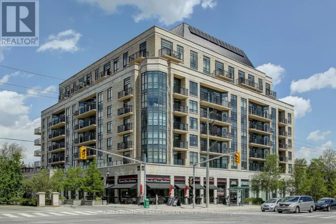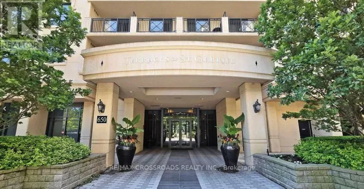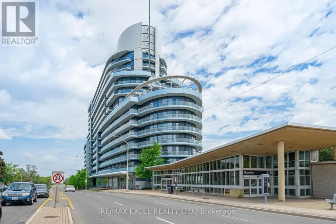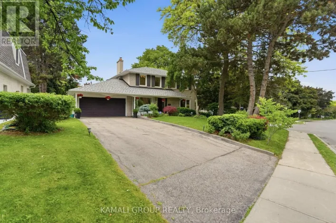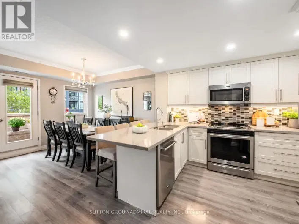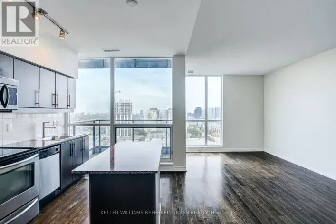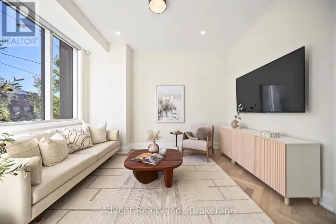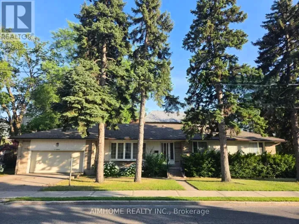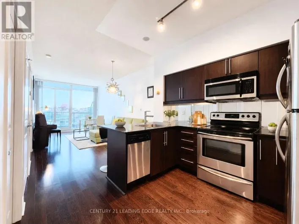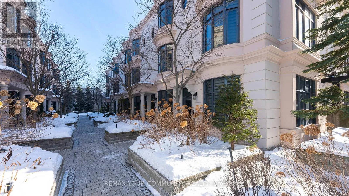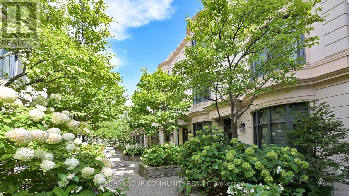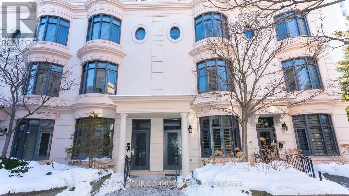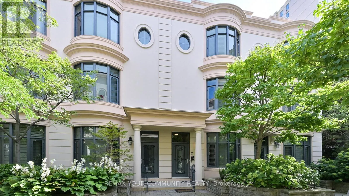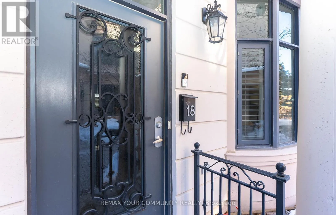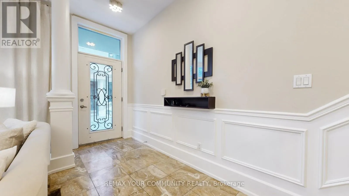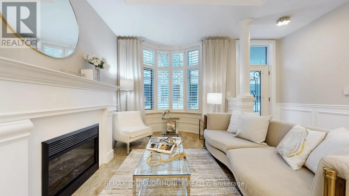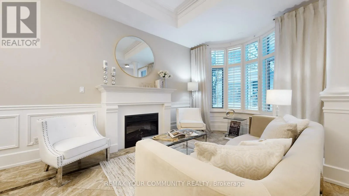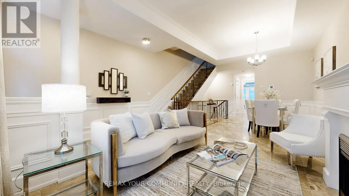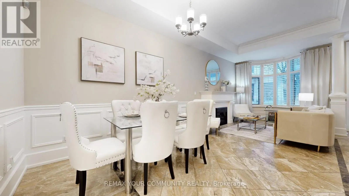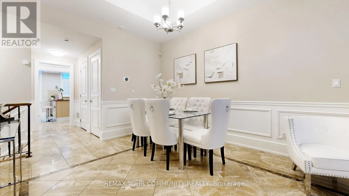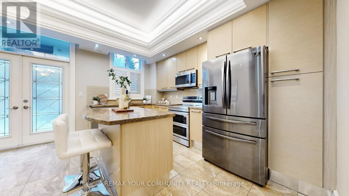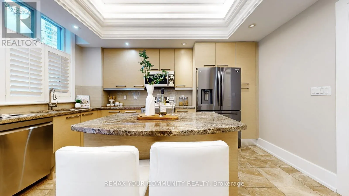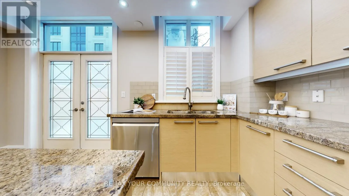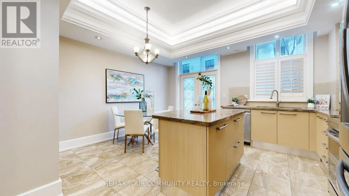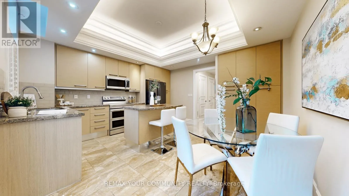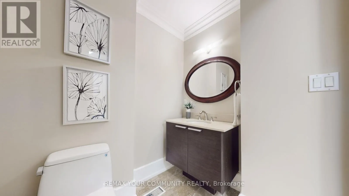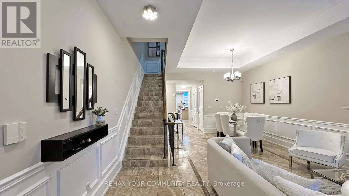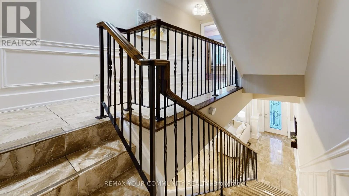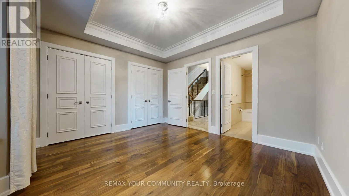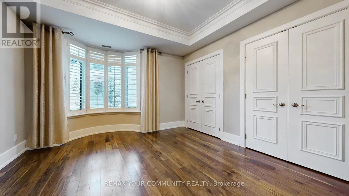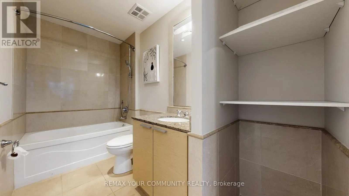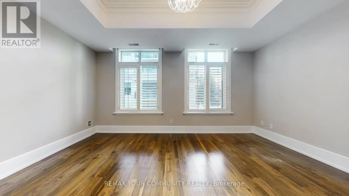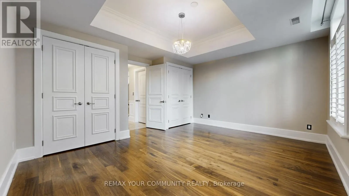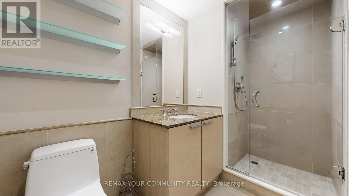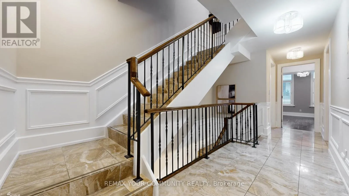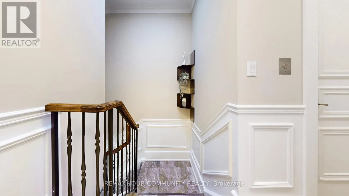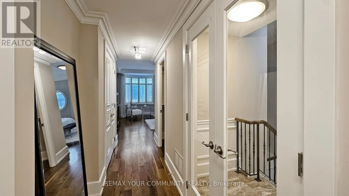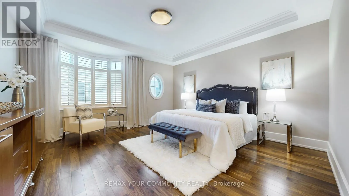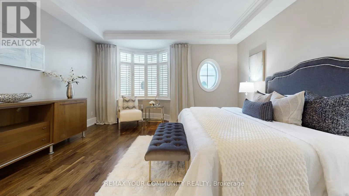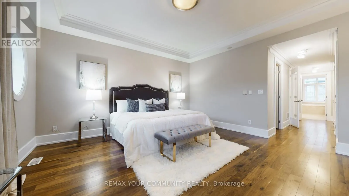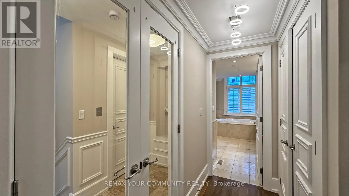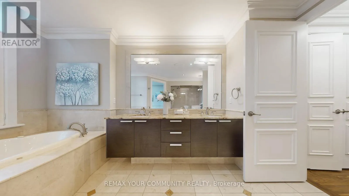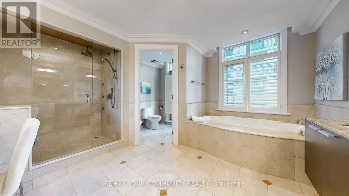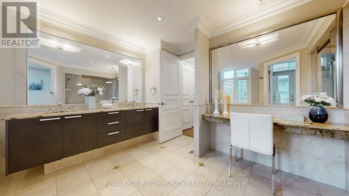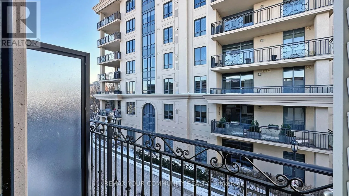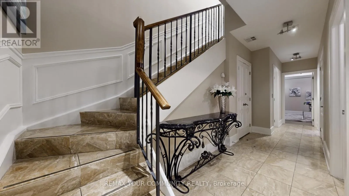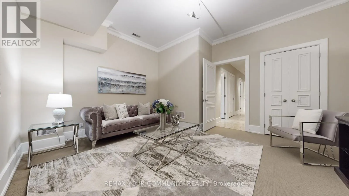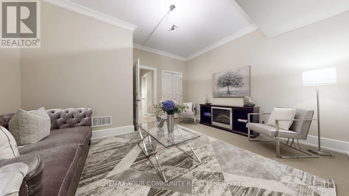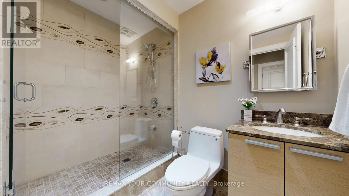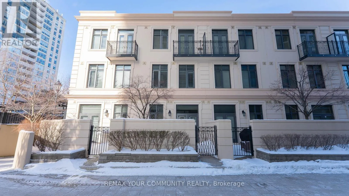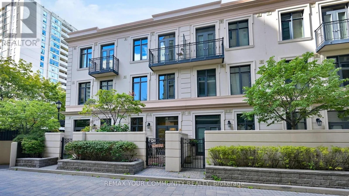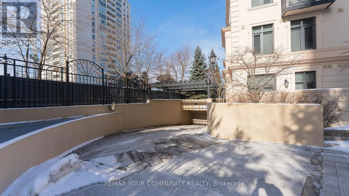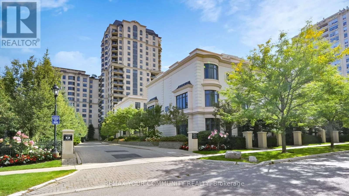
Bayview/Sheppard Luxury Shane Baghai Townhome in Prestigious Bayview Village!An exceptional and rare 3-storey luxury townhouse offering timeless elegance and refined urban living. This stunning residence features marble floors on the main, second, and lower levels, a private elevator, and an elegant fireplace, creating a sophisticated and seamless living experience.The home offers 3 generous bedrooms plus a fourth in the basement, each with its own private ensuite, providing ultimate comfort and privacy for family and guests alike.The entire third floor is a grand primary retreat, featuring a spacious bedroom, abundant custom closets, and a luxurious spa-inspired ensuite with a Jacuzzi bathtub, makeup station/vanity, and a large glass shower.Additional highlights include:Soaring 10-ft ceilings Solid concrete construction for superior soundproofing and privacy Gourmet kitchen with granite countertops Walkout to a private patio with gas BBQ hookup, perfect for entertaining Lavish primary suite design for hotel-style living Two side-by-side underground parking spaces with direct access Nestled in a quiet, exclusive community just steps to Bayview Village Shopping Centre, subway, Hwy 401/404, North York General Hospital, top-rated schools, parks, shops, and restaurants. Experience luxury living at its finest in one of Toronto's most sought-after enclaves.Must See! (id:27476)