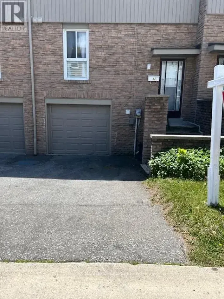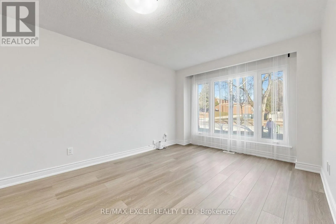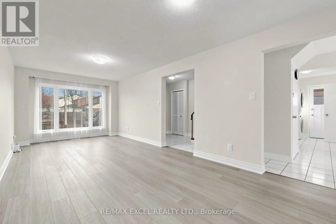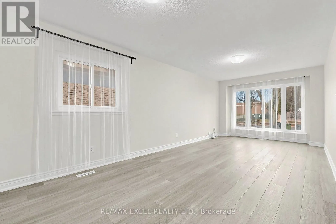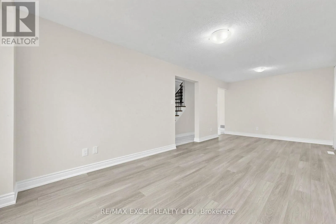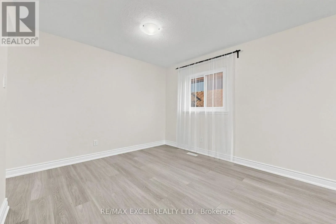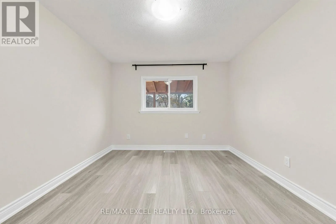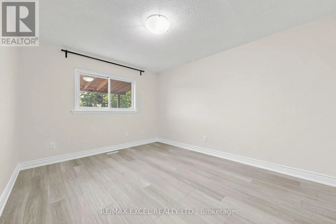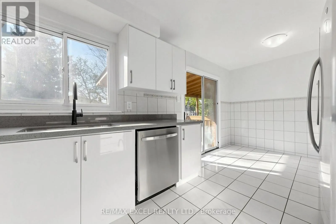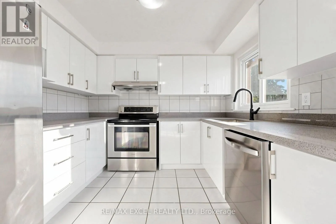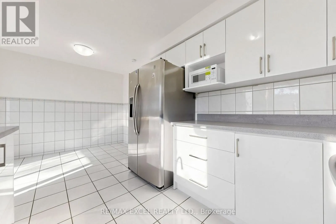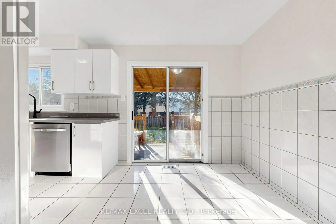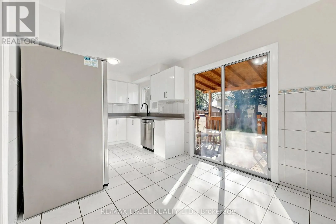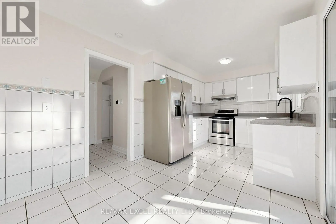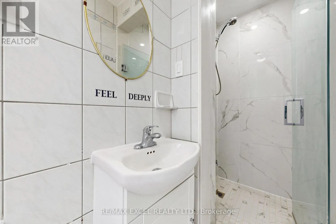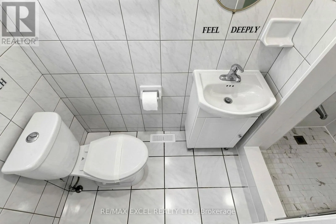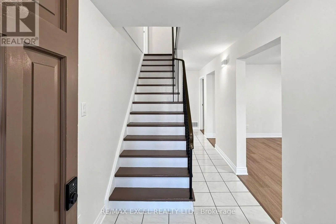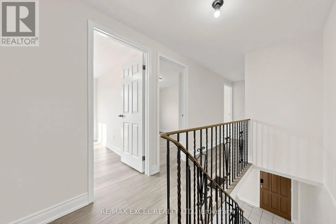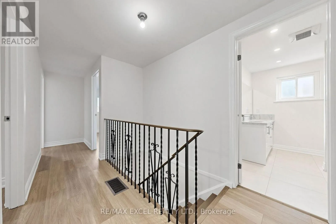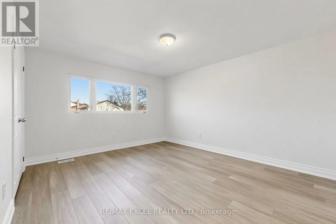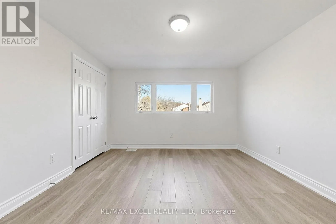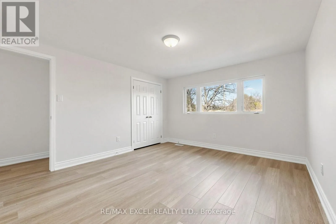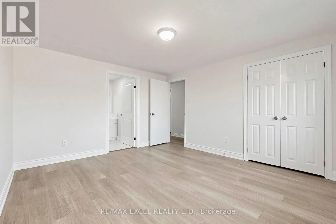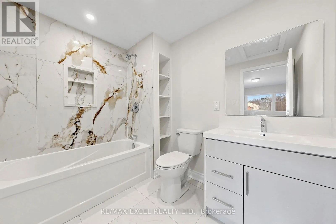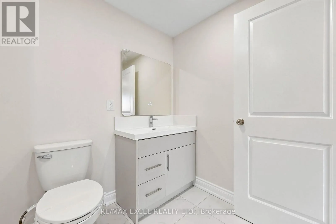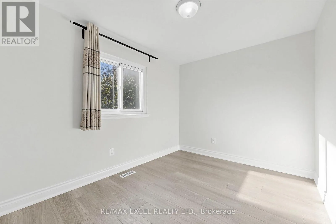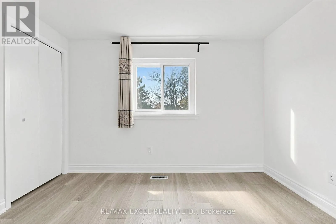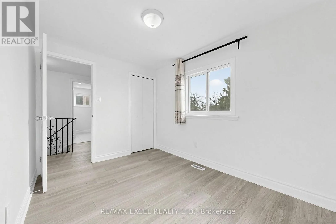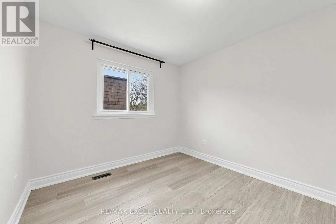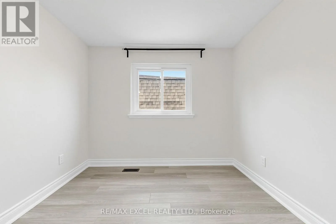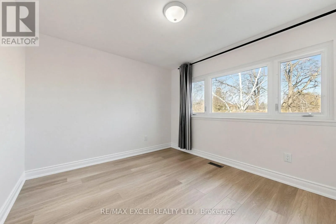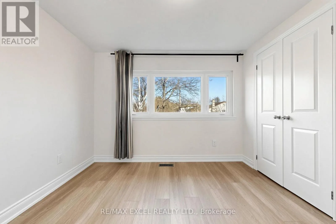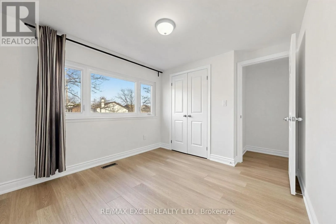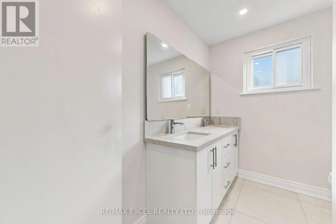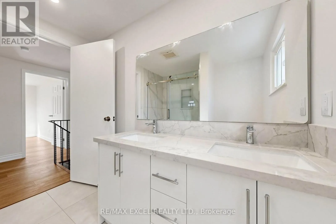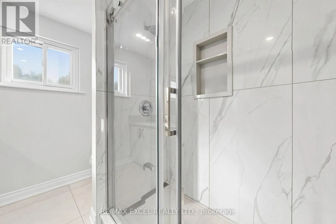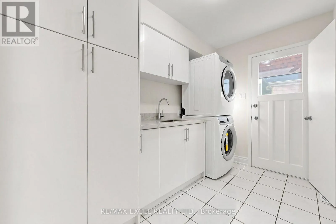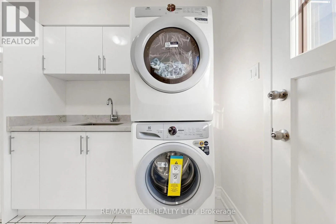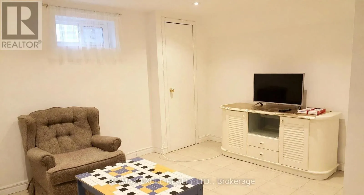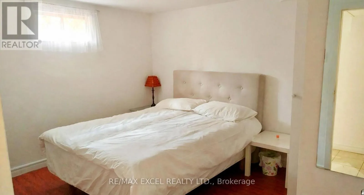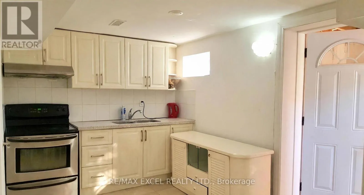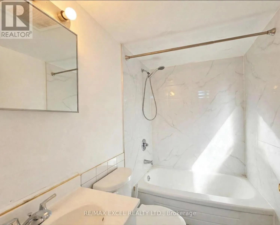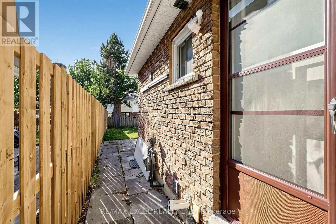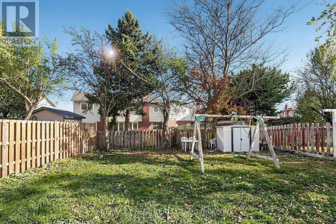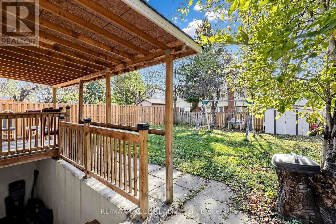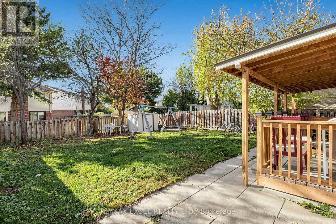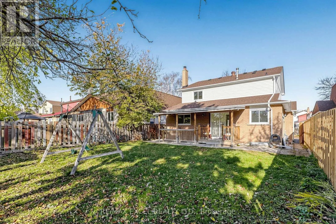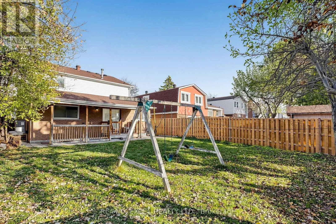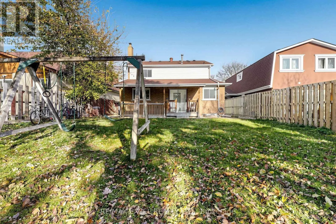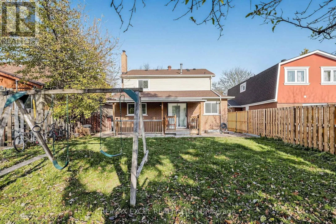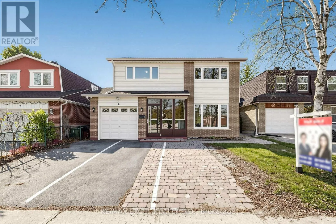
Cross Streets: Midland Ave/ Finch Ave E. ** Directions: Midland Ave/Alexmuir Blvd. **Beautifully Renovated Detached Home In Desirable Agincourt North!** Offering Approximately 1,718 Sq.Ft. Of Living Space Above Grade, This Bright And Well-Maintained 4+2 Bedroom, 4-Bathroom Home Is An Excellent Opportunity For Families And Investors Alike. Freshly Renovated In 2026, The Main And Second Floors Feature Brand-New Vinyl Flooring, An Updated Kitchen Countertop, A New Dishwasher And Fresh Modern Finishes Throughout. The Bright And Spacious Primary Bedroom Features A Private 4-Piece Ensuite, While The Other Three Generously Sized Bedrooms Offer Plenty Of Natural Light And Comfortable Living Space For The Whole Family. The Functional Main Floor Features Spacious Principal Rooms, A Bright Eat-In Kitchen With Ample Dining Space, And A Convenient Newly Updated Main-Floor Laundry Room. Enjoy A Walkout From The Kitchen To The Large, Fully Fenced Backyard, Perfect For Outdoor Entertaining And Family Gatherings. The Finished Basement Features A Separate Entrance, A Large Kitchen, Spacious Living Area, Two Additional Bedrooms And A 4-Piece Bathroom, Offering Excellent Potential For Extended Family Living Or Rental Income. Single-Car Garage Plus Private Driveway Parking For Two Additional Vehicles. Ideally Situated In The Family-Friendly Agincourt North Community, Within Walking Distance To Schools, Ttc, Local Plazas, Restaurants, Parks And Library. Minutes To Woodside Square, Agincourt Mall, Supermarkets And Everyday Conveniences, With Easy Access To Highway 401. A Fantastic Opportunity To Own A Move-In-Ready Detached Home In An Established And Convenient Scarborough Neighbourhood! (id:27476)