29 Indian Trail, Toronto, Ontario M6R 1Z8

Listed for:
$2,750,000
5 beds
3 baths
Listed 2 days ago
House for rent: 29 Indian Trail, Toronto, Ontario M6R 1Z8

View all 46 photos

About

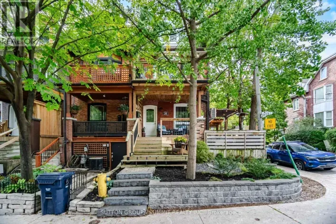
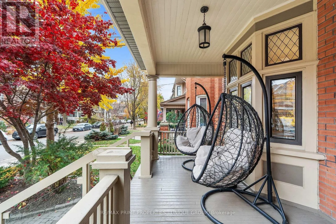
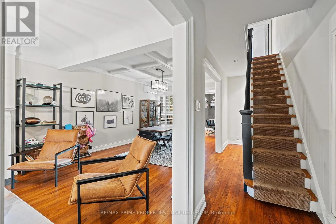
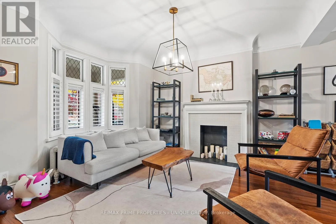
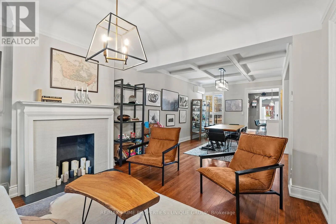
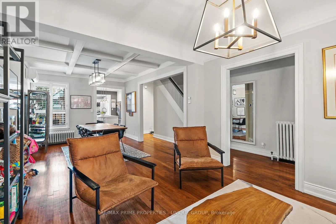
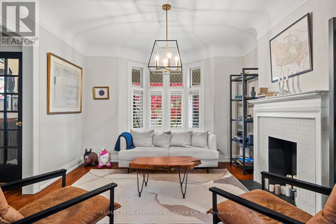
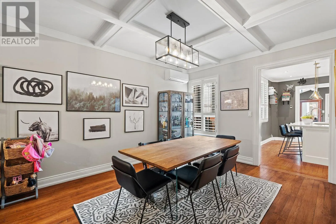
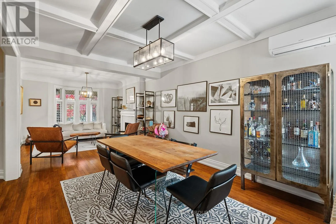
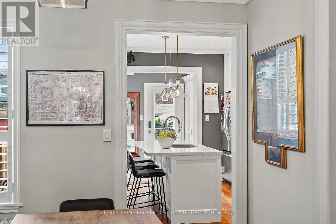
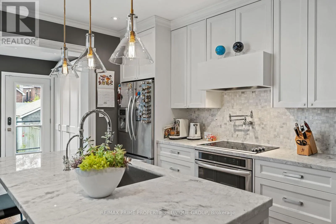
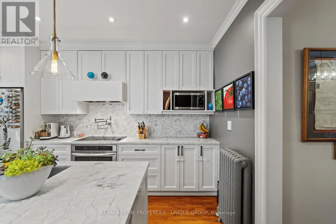
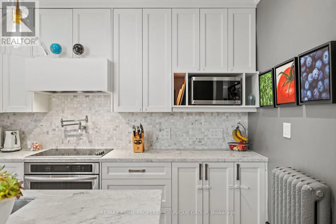
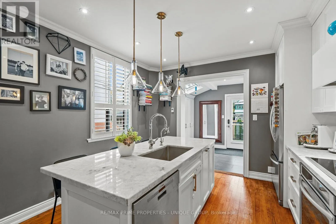
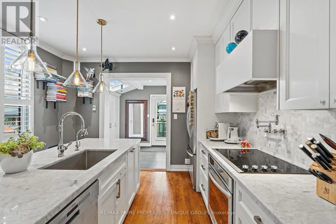
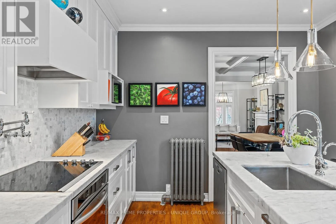
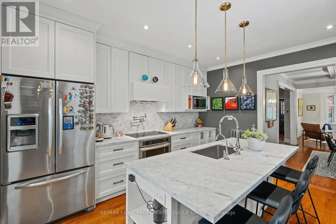
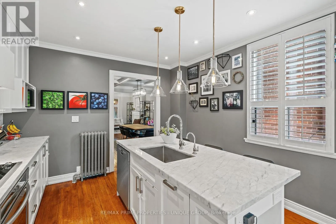
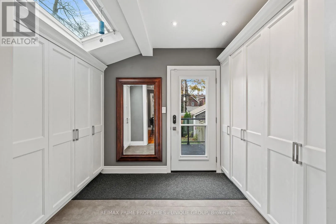
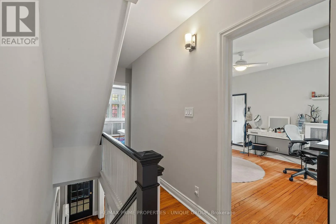
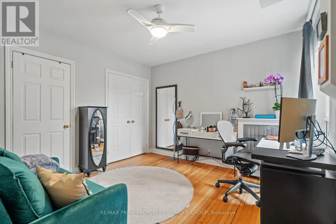
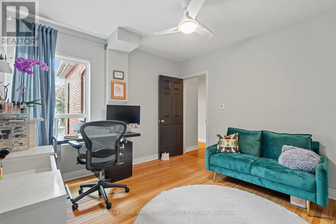
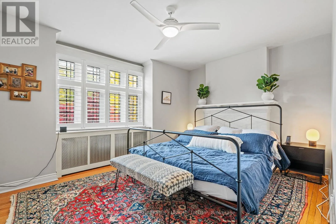
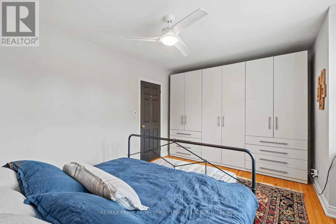
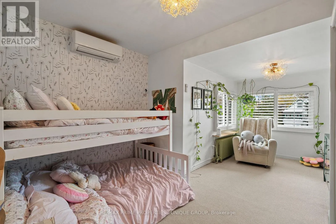
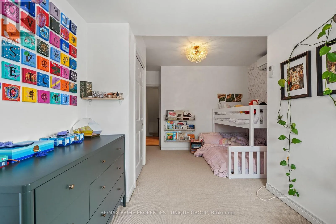
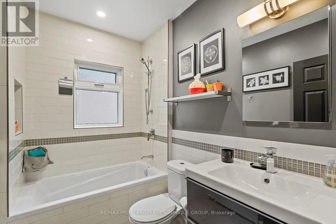
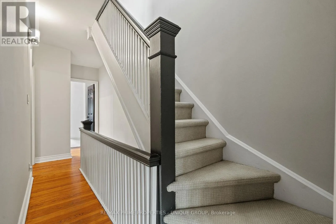
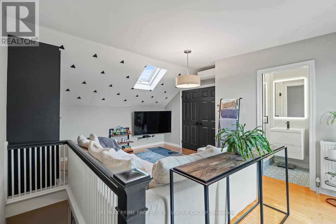
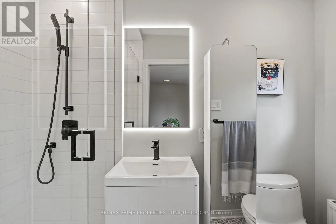
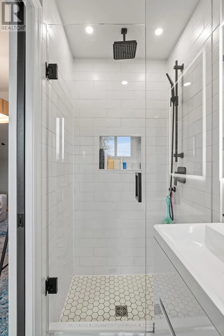
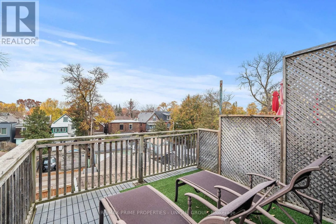
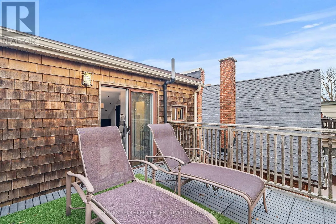
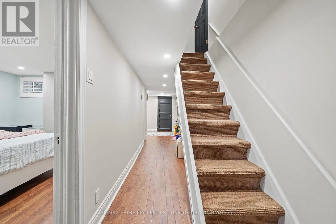
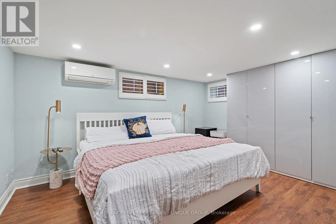
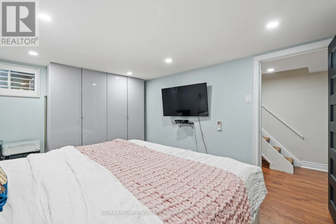
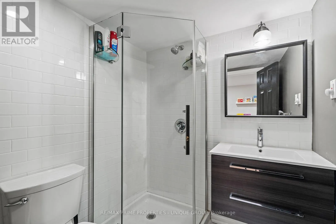
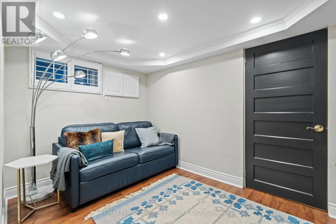
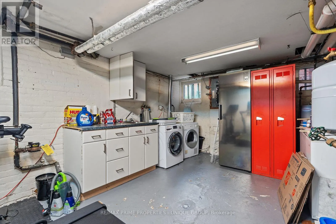
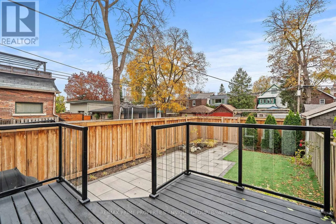
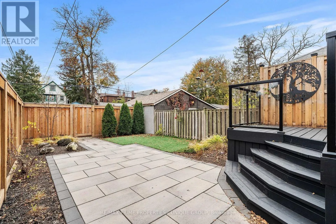
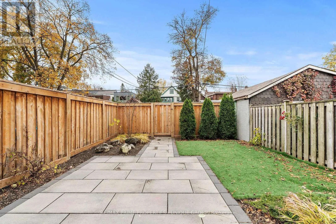
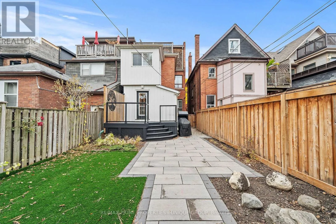
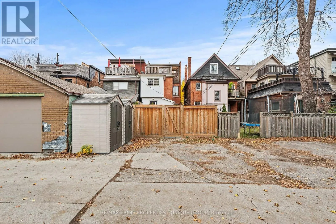
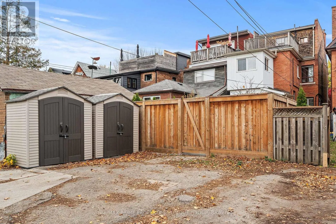
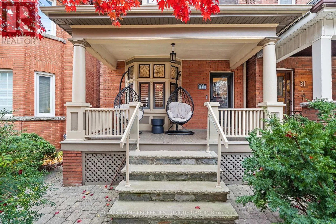
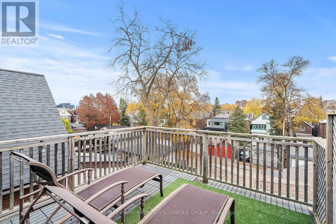
Bloor/Indian Road Tucked on one of the quietest streets in High Park, this detached brick home welcomes you before you even reach the door, with a covered front porch with a mature Japanese maple is a great spot for a morning coffee. Inside, original character meets a decade of thoughtful updates. Light pours through bay windows with leaded-glass transoms, coffered ceilings add warmth to the main floor, and hardwood runs underfoot. The custom kitchen, with its marble accents and an island that gathers everyone, is the heart of the home. Just beyond, a heated-floor mudroom with a skylight and generous storage opens to the deck. Upstairs, three large bedrooms share a renovated bath, while the third-floor primary is a private retreat with an ensuite, a skylight and its own deck above the treetops. The finished lower level, with heated floors, makes room for a fifth bedroom, a den and laundry. Out back, a fenced yard with a raised deck, stone patio and turf is ready for summer evenings. Ductless A/C on every level.Laneway parking for 2. Steps to Dundas West station, High Park, Sorauren Park and Roncesvalles. (id:27476)

Property Highlights

MLS® Number
W14195584
Type
Single Family
Community Name
High Park-Swansea
Ownership Type
Freehold
Land Size
21 x 127 FT
Parking Space Total
2

Building

Building Type
House
Storeys
3.00
Square Footage
1500 - 2000 sqft
Bathrooms Total
3
Bedrooms Above Ground
4
Bedrooms Total
5
Amenities
Park, Place of Worship, Public Transit
Exterior Finish
Aluminum siding, Brick
Fireplace Present
No
Basement Type
N/A (Finished)
Basement Features
Building Heating Type
Heat Pump, Radiant heat
Heating Fuel
Natural gas
Building Cooling Type
Wall unit

Utilities

Water
Municipal water
Utility Sewer
Sanitary sewer

Room Layout

Bedroom 2
Second level
5.05 m x 3.61 m
Bedroom 3
Second level
3.51 m x 3.3 m
Bedroom 4
Second level
5.28 m x 2.97 m
Primary Bedroom
Third level
5.33 m x 4.98 m
Bedroom
Lower level
4.17 m x 3.12 m
Recreational, Games room
Lower level
3.28 m x 2.26 m
Laundry room
Lower level
4.93 m x 3.45 m
Foyer
Main level
4.09 m x 1.27 m
Living room
Main level
4.14 m x 3.66 m
Dining room
Main level
4.52 m x 3.35 m
Kitchen
Main level
4.11 m x 3.61 m
Mud room
Main level
2.34 m x 2.34 m

Location

Learn more about this property
Listing provided by:
RE/MAX PRIME PROPERTIES - UNIQUE GROUP
MLS® number:
W14195584
Agent:
Ian Matthews
*Indicates required field
Name is required
Email is required
Please enter a valid phone number (e.g., 416-111-1111).

Street Spotlight - For sale