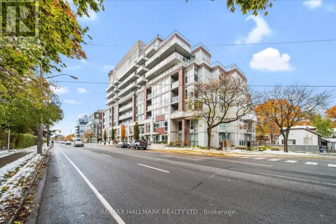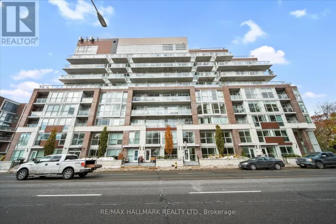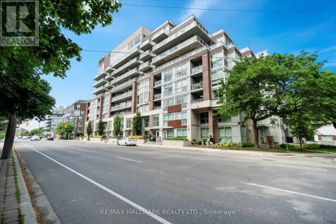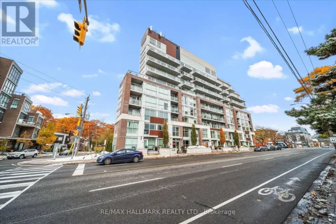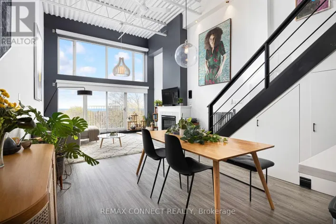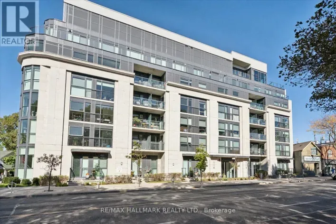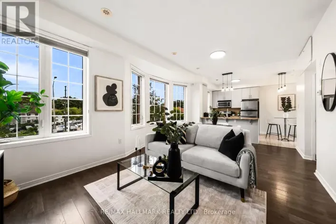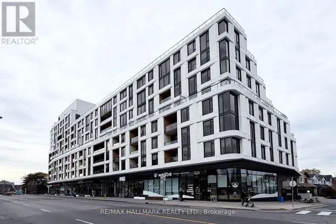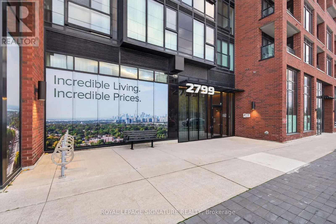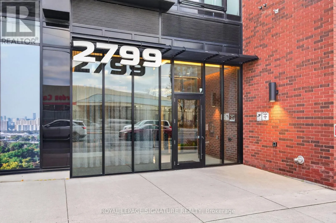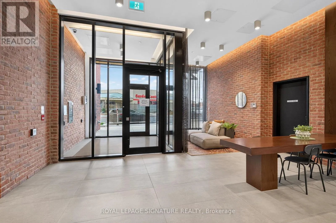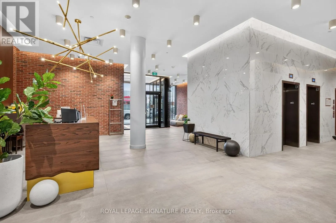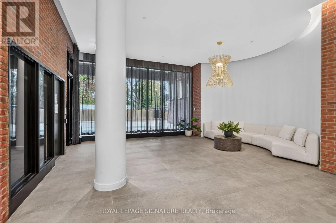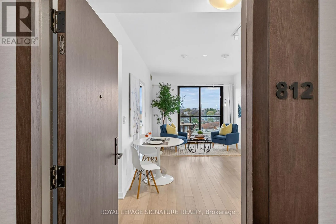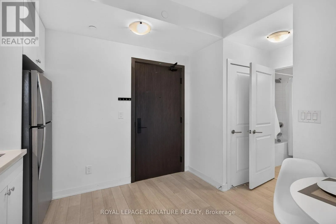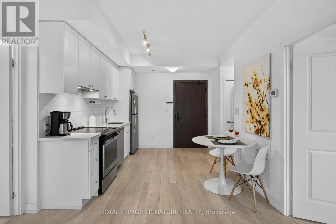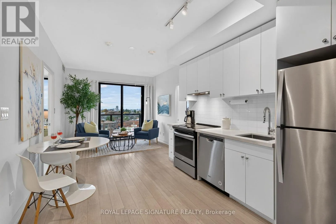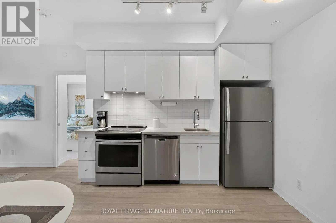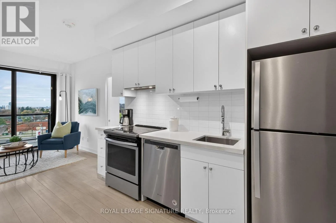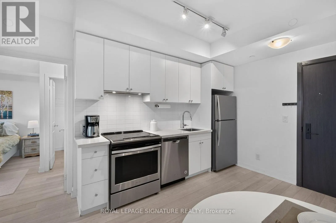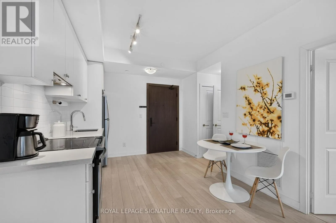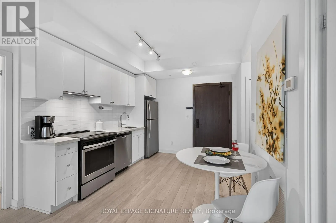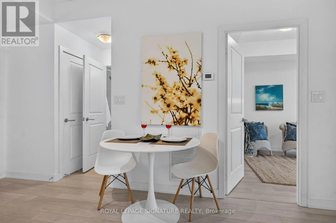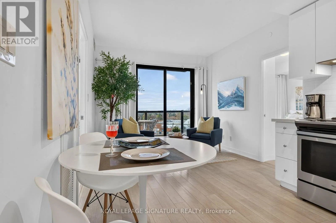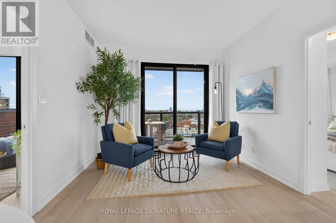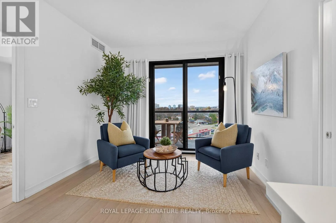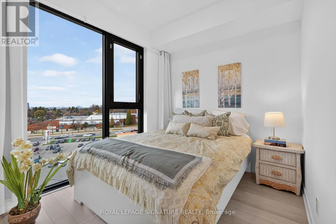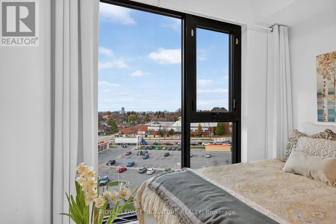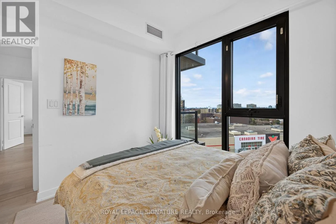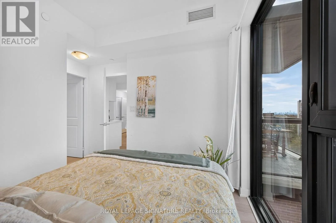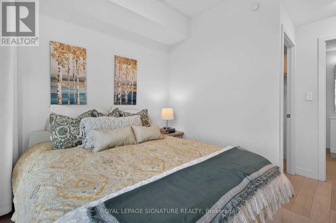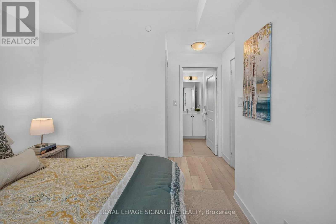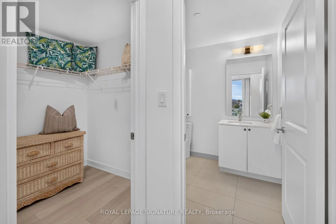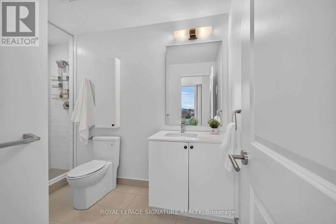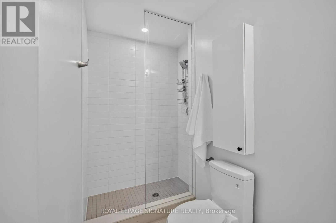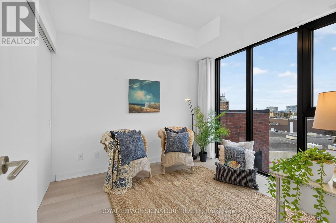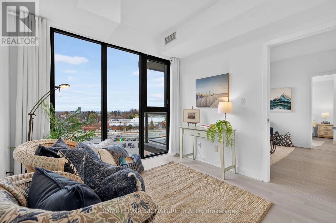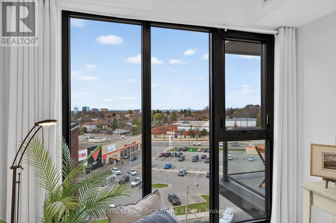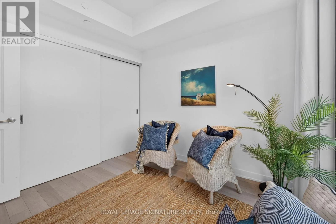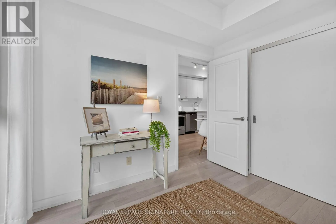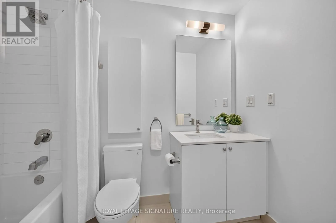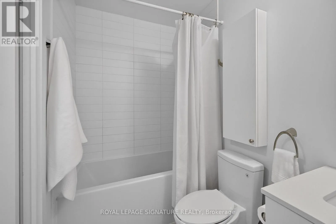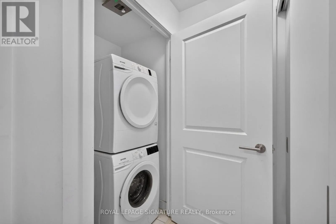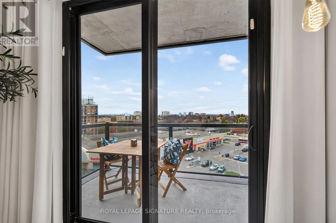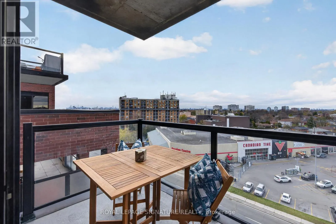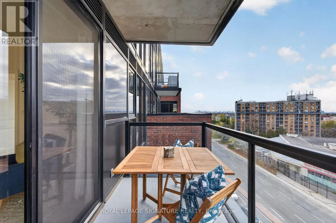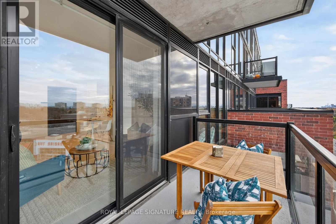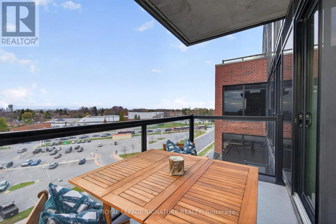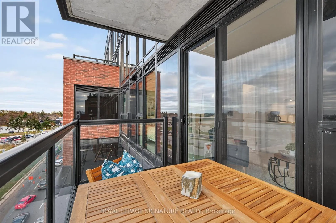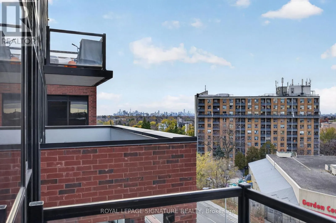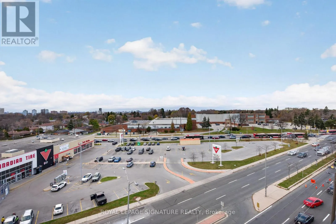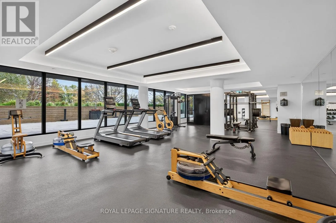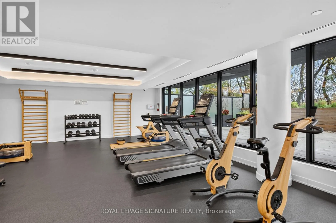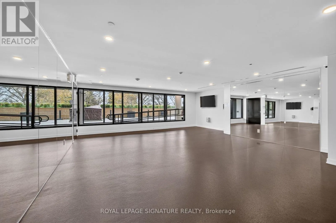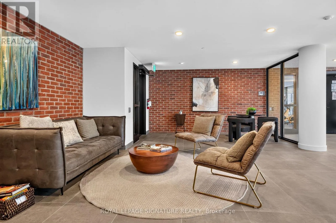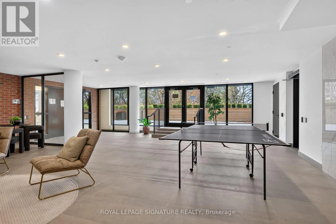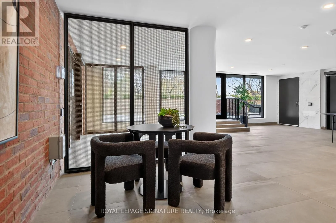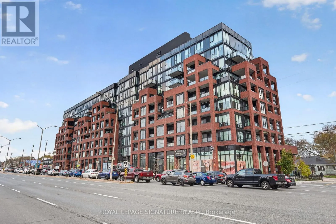
Cross Streets: Kingston Rd & Brimley. ** Directions: 401 South on Brimley - turn left onto Kingston Rd, third streeton your right - driveway is behind the building. Welcome to this beautifully designed 2-bedroom, 2-bathroom suite at The Bluffs in the desirable Cliffcrest neighbourhood of Scarborough! This thoughtfully designed split-bedroom layout offers excellent functionality and privacy, making it ideal for professionals, couples, or small families. Featuring a modern kitchen with stainless steel appliances, spacious living and dining areas, and a private balcony perfect for enjoying your morning coffee or unwinding at the end of the day. Complete with 1 underground parking space and 1 locker for added convenience. Enjoy an impressive selection of building amenities, including a fully equipped fitness centre, concierge service, party room, games room, media room, and outdoor terrace with BBQ facilities. Everything you need to enjoy a comfortable and convenient condominium lifestyle! Ideally situated in the charming Cliffcrest community, just minutes from the beautiful Scarborough Bluffs and Bluffers Park, where you can enjoy scenic waterfront views, walking trails, beaches, and outdoor recreation. Conveniently located near everyday shopping, grocery stores, restaurants, cafés, banks, and other essential services along Kingston Road. Excellent TTC access with nearby bus routes and convenient connections to GO Transit and subway stations for an easy commute. A fantastic opportunity to enjoy modern condo living in a well-connected neighbourhood, surrounded by nature, convenience, and everyday amenities! A few highlights worth emphasizing: Building: The Bluffs - 2799 Kingston Road. Amenities: Concierge, gym, party room, games room, media room, outdoor terrace and BBQ area. Nearby recreation: Bluffers Park, Scarborough Bluffs and waterfront trails. Convenient access to shopping, restaurants, TTC and GO Transit. The building amenities and neighbourhood details are supported by available building and area information. (id:27476)