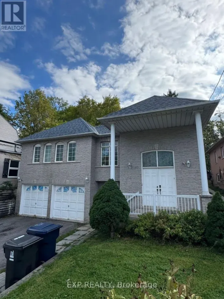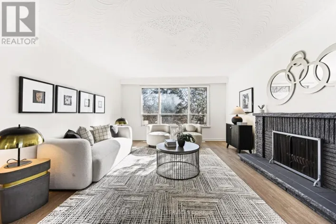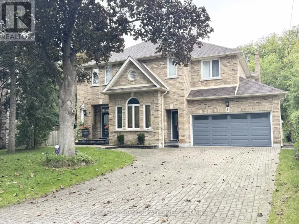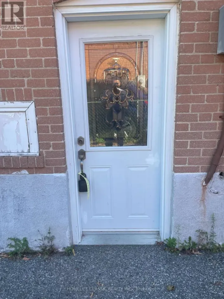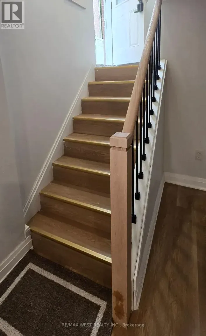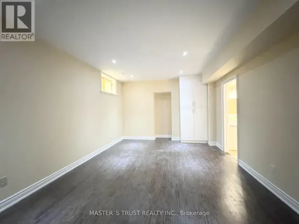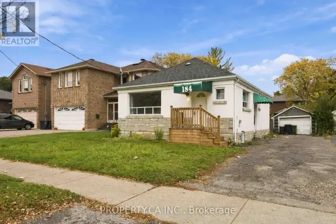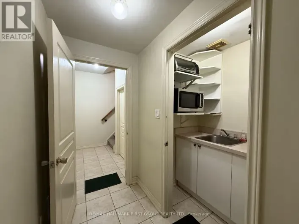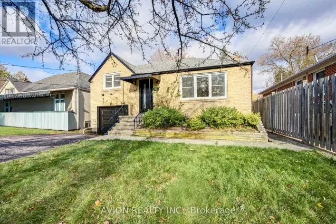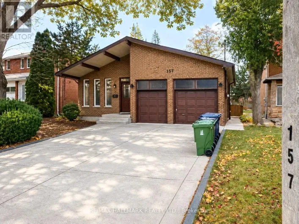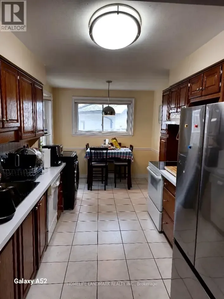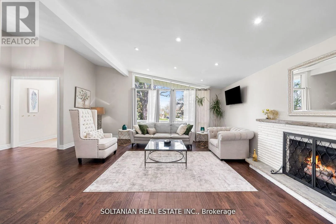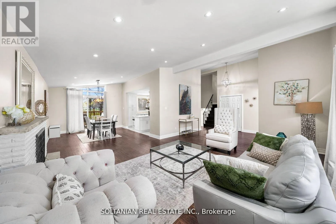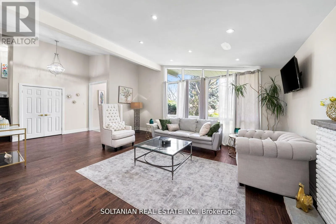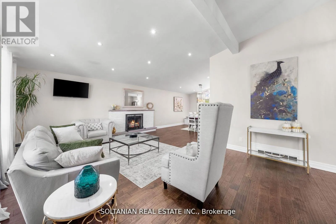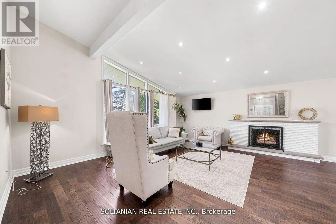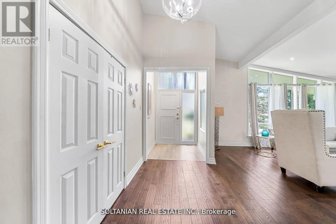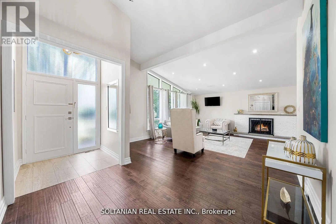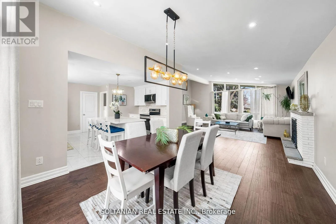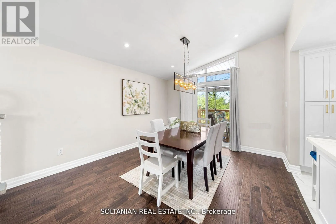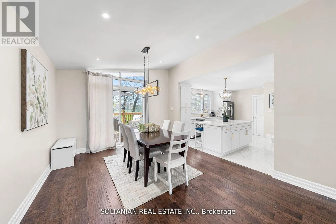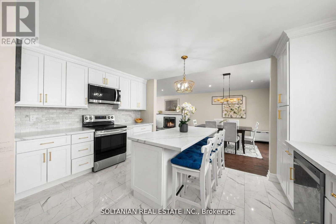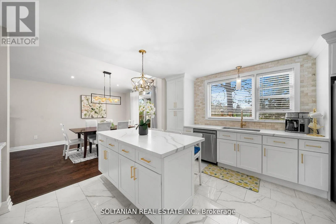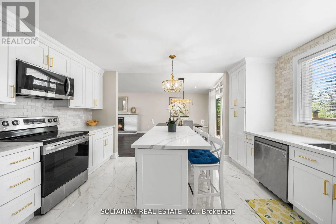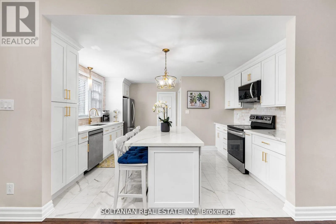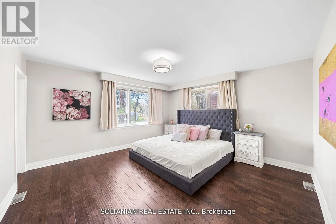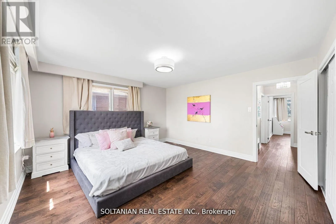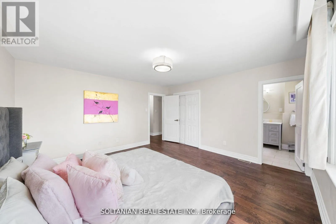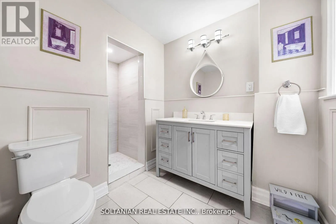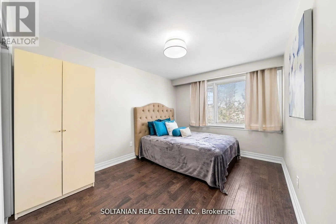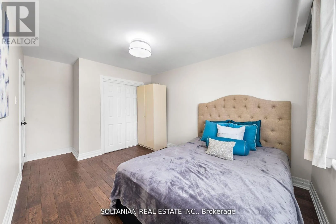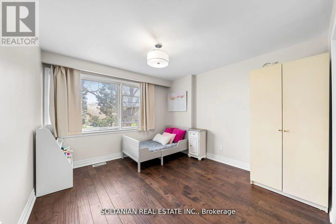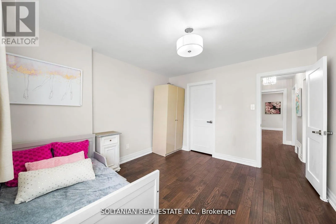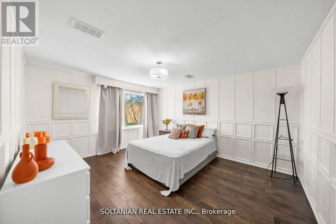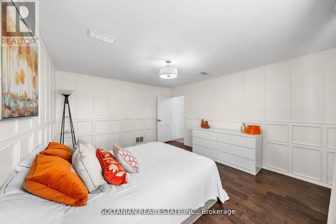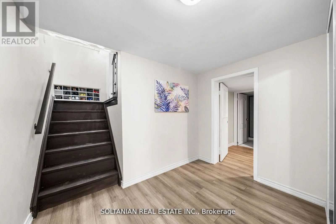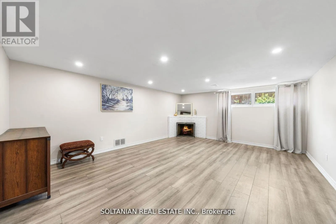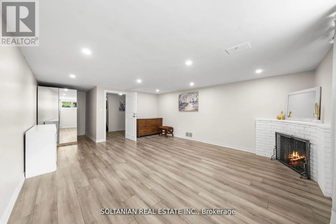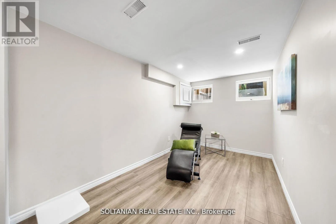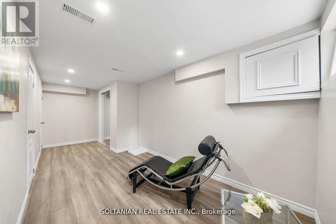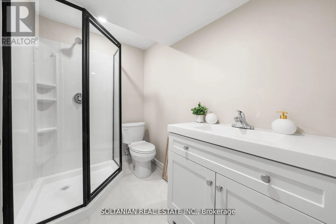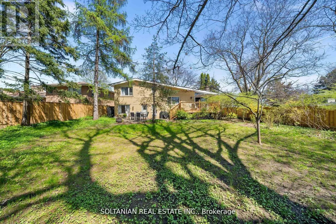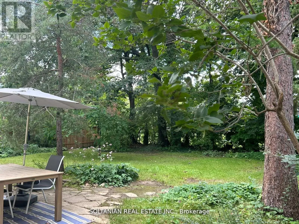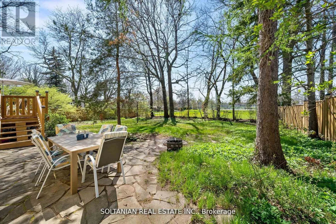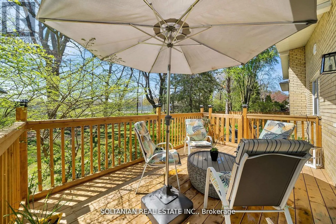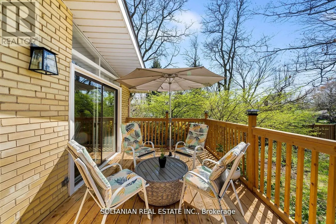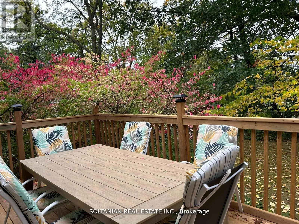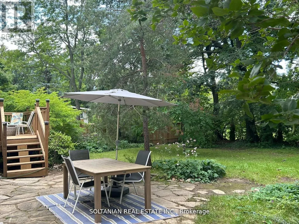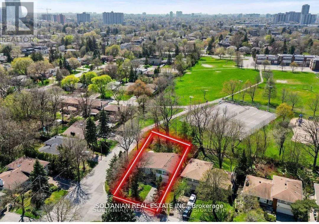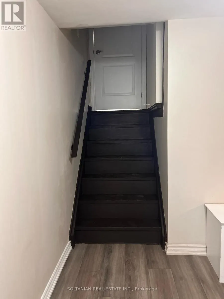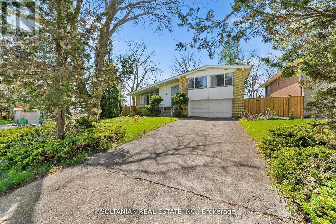
Steeles / Bayview ****Entire House for Lease****ENTIRE HOUSE FOR LEASE!** Beautifully renovated 4+1 bedroom side-split home, including a finished 1-bedroom in-law basement apartment with a separate entrance and kitchenette. Situated on a quiet, desirable street, this bright and spacious home offers solid oak hardwood flooring, updated lighting, 3 renovated bathrooms, and elegant tile finishes. The modern open-concept kitchen in main floor features a centre island, stainless steel appliances, and a seamless flow into the sun-filled living and dining areas. The inviting living room features a cozy fireplace, while the dining area provides direct access to a spacious deck, perfect for entertaining. The primary bedroom offers a beautifully renovated 3-piece ensuite. The finished lower level includes a spacious recreation area with fireplace, an additional bedroom, bathroom, and kitchenette, ideal for extended family or in-law accommodation. Enjoy a private backyard backing onto a beautiful park, surrounded by mature greenery and offering exceptional privacy. **The lease includes the entire home, both main and lower levels, with exclusive use of the backyard!** Fantastic location just minutes from Yonge Street, shopping, restaurants, theatres, TTC, and excellent schools. A rare opportunity to lease a fully renovated, spacious family home in a highly desirable neighbourhood! (id:27476)