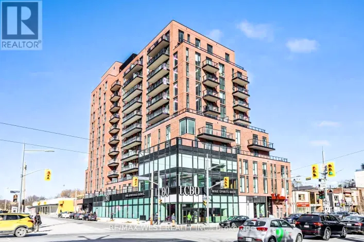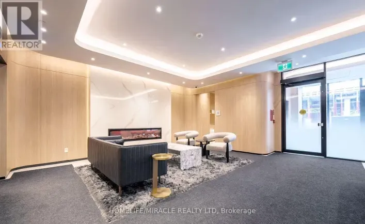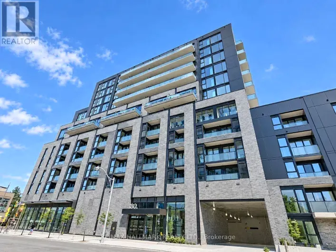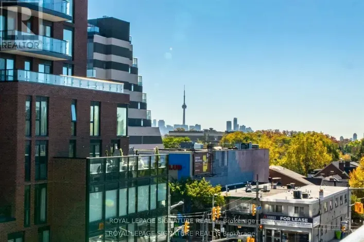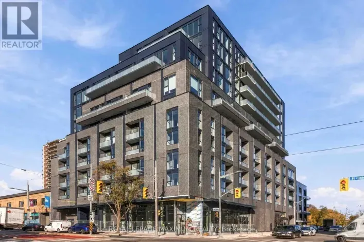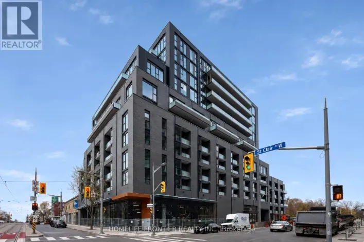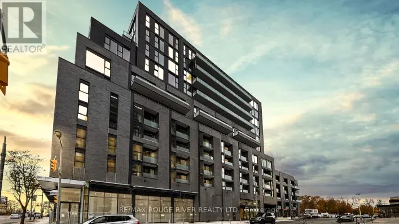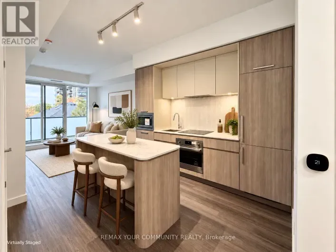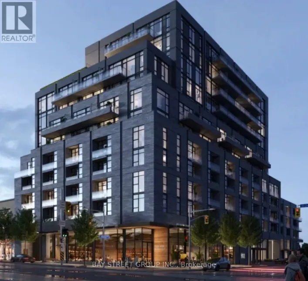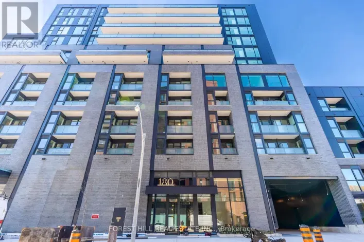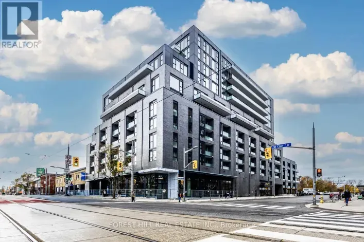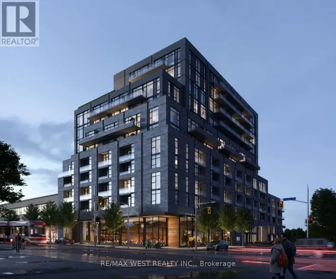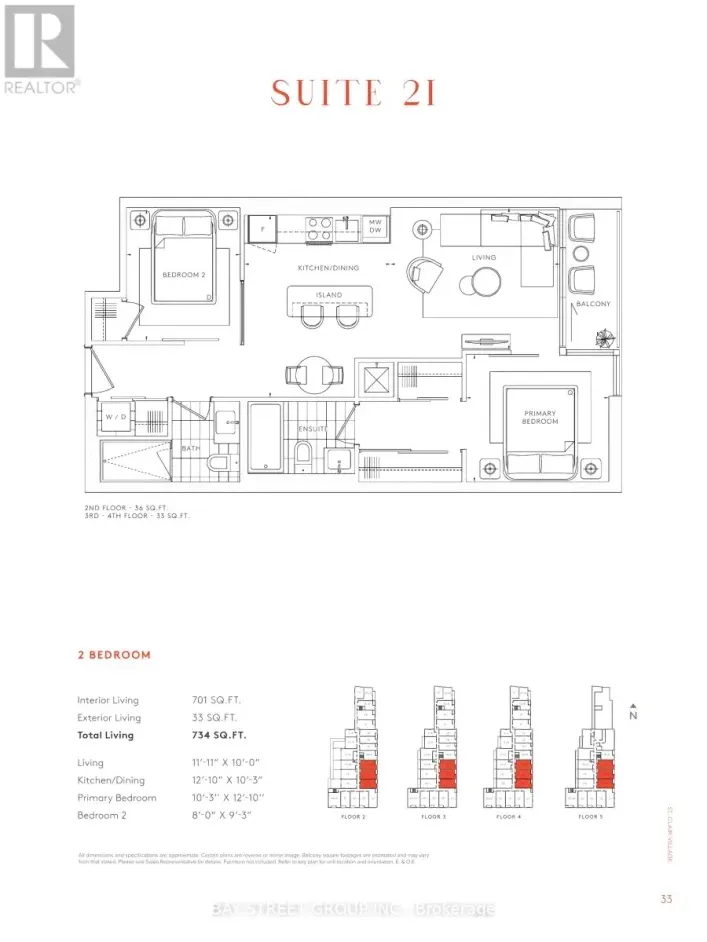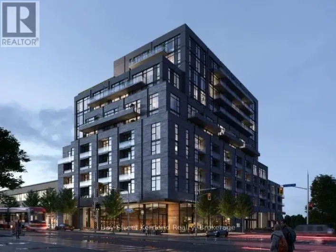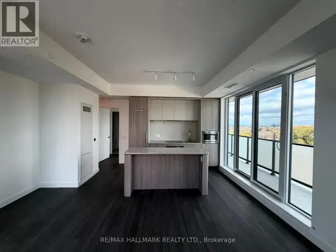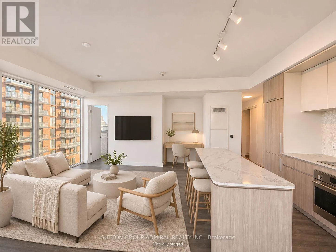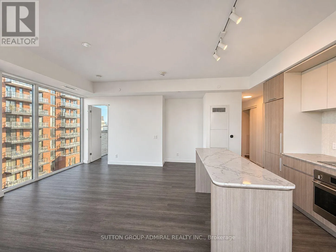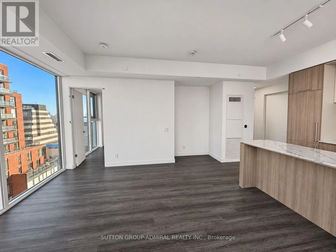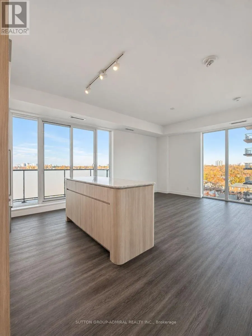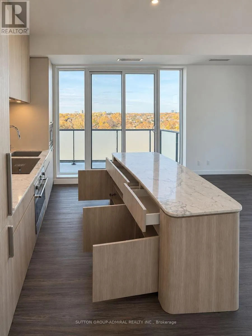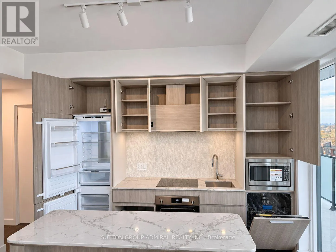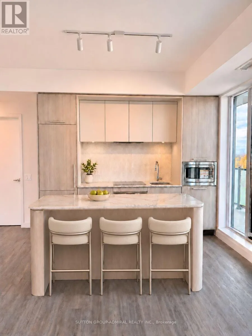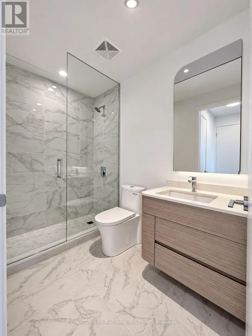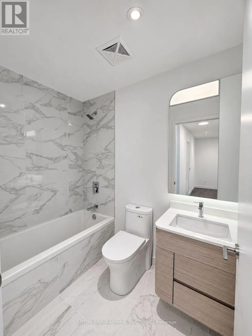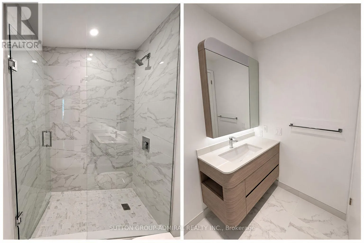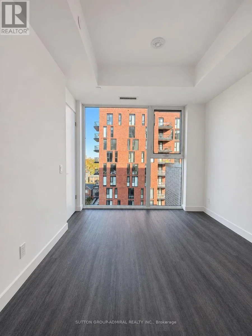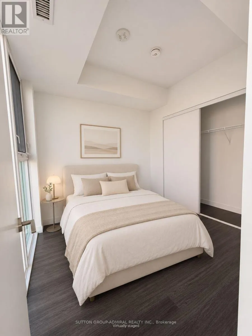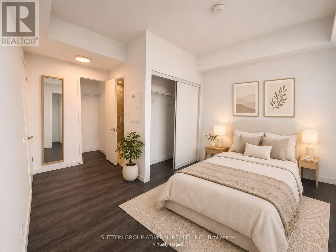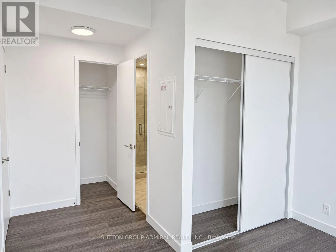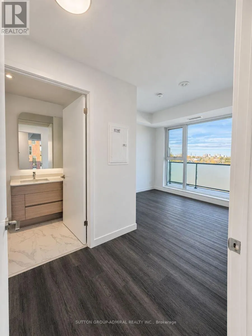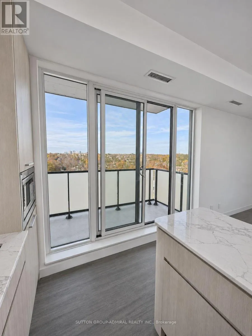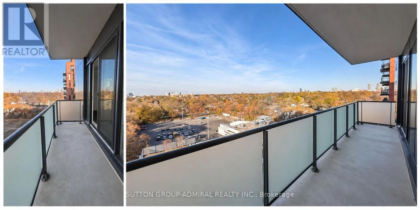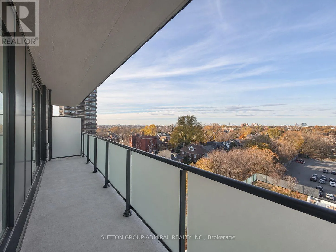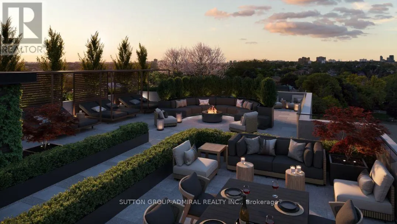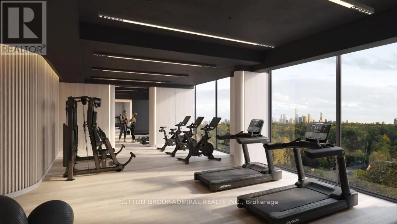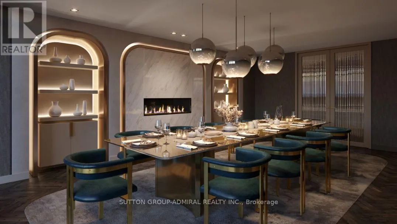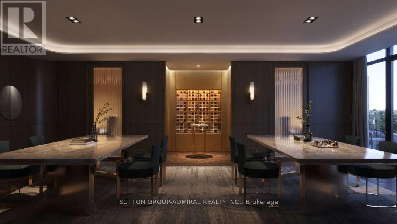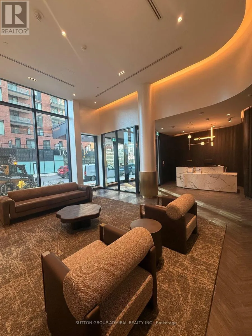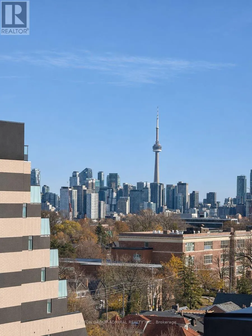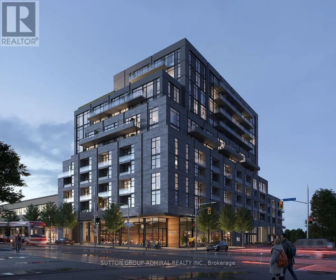
Cross Streets: St. Clair Avenue West / Alberta Avenue. ** Directions: Entrance at 180 Alberta Avenue, just north of St. Clair Avenue West. Welcome to 180 Alberta Avenue, a contemporary boutique residence in Toronto's vibrant St. Clair West neighborhood. This thoughtfully designed spacios 2-bedroom plus den, 2-bathroom suite offers approximately 861 sq. ft. of interior living space, plus approximately 131 sq. ft. of outdoor space. The open-concept living and dining area features wide-plank flooring and expansive windows that fill the suite with natural light. Enjoy clear views to the north, east, and south, including downtown, from the suite's quieter north-side setting, away from the main street. The modern kitchen features warm wood-tone cabinetry, a striking herringbone backsplash, a center island, built-in microwave, glass cooktop, and separate oven plus good cabinet space. Walk out from the main living area to the private outdoor space, a large balcony with clear view to enjoy a cup of your favorite drink. Two bedrooms and a versatile den offer room to relax, host, or work from home. The suite also includes two bathrooms and ensuite laundry; primary bedroom offers his and hers closets with a modern glass shower ensuite. Building amenities include a fitness center, resident lounges, co-working spaces, and a rooftop terrace with BBQ and entertaining areas. Enjoy nearby cafés, restaurants, shops, parks, and the St. Clair streetcar, with convenient connections to the subway and downtown. Priced attractively, with the landlord open to considering strong applications, don't miss this unique opportunity. (id:27476)