6 Edenridge Drive, Townsend, Ontario N0A 1S0

Listed for:
$664,900
3 beds
3 baths
Listed 15 days ago
House for rent: 6 Edenridge Drive, Townsend, Ontario N0A 1S0

View all 47 photos

About

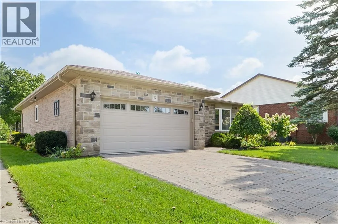
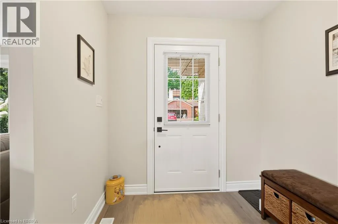
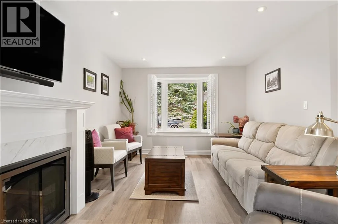
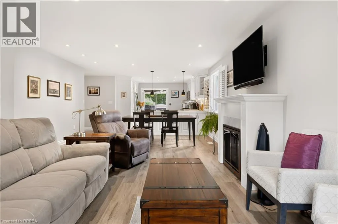
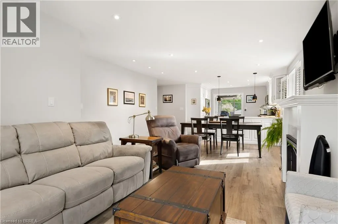
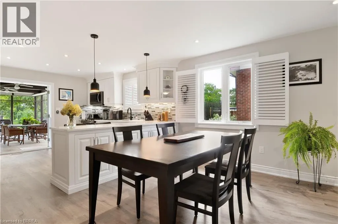
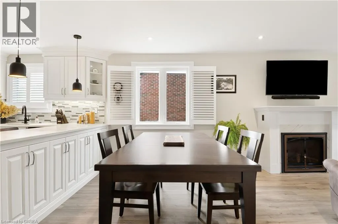
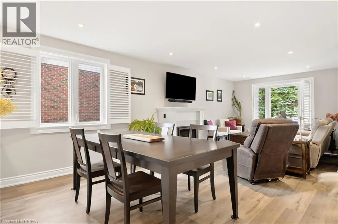
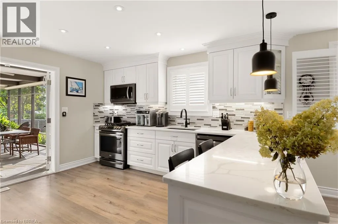
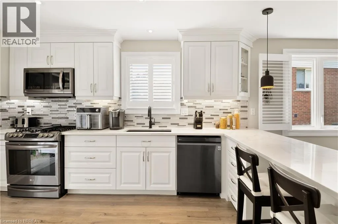
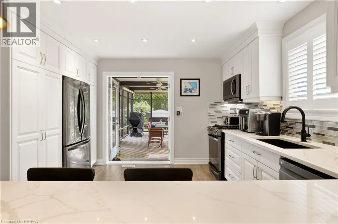
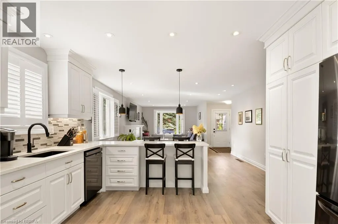
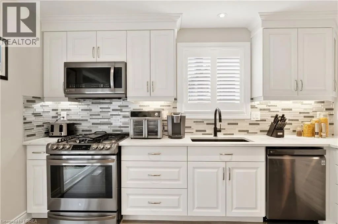
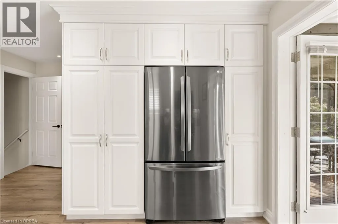
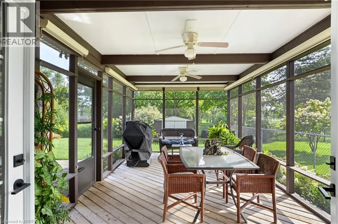
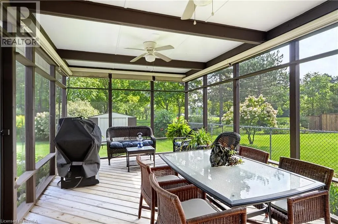
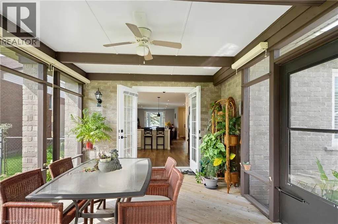
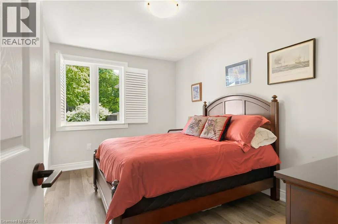
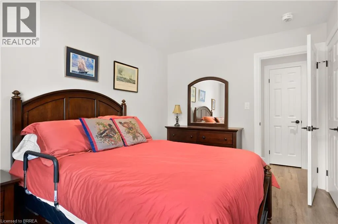
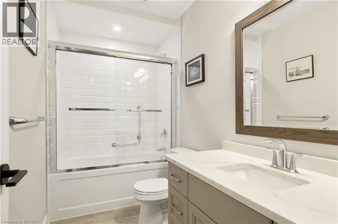
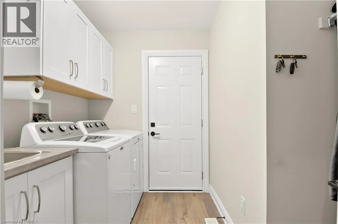
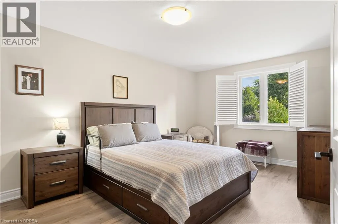
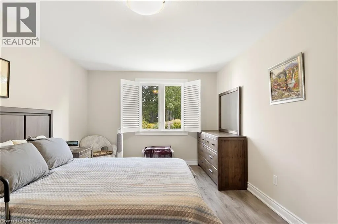
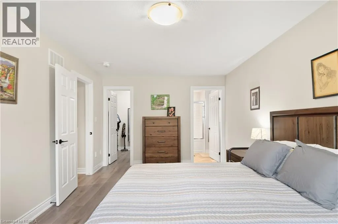
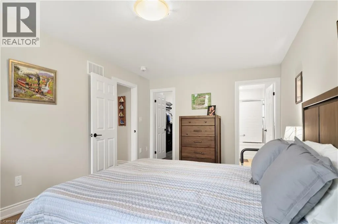
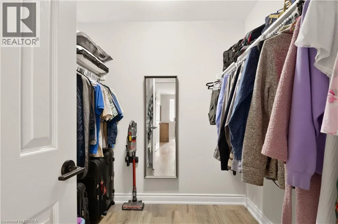
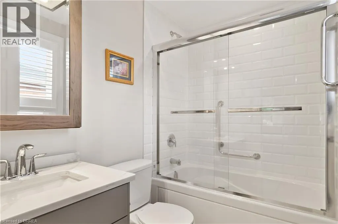
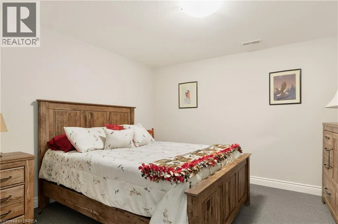
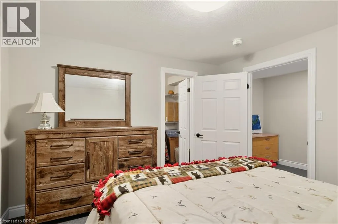
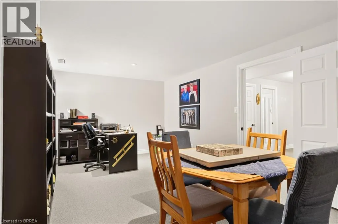
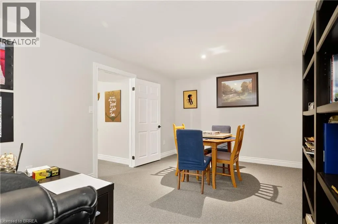
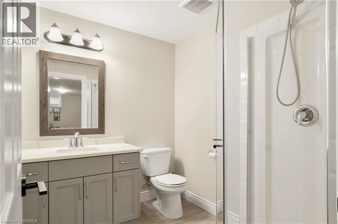
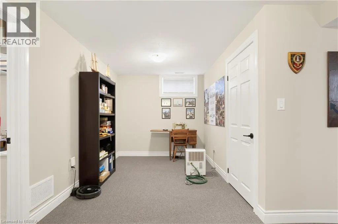
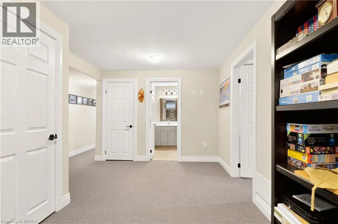
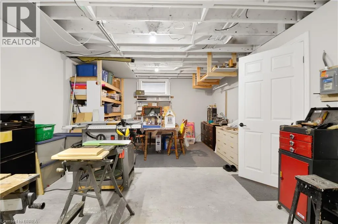
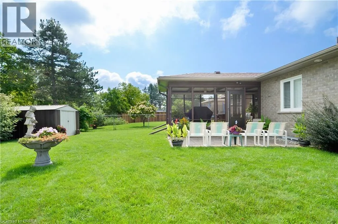
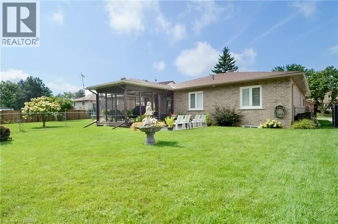
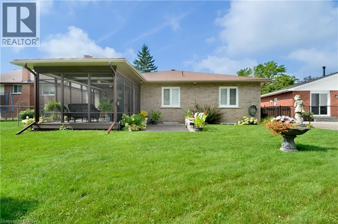
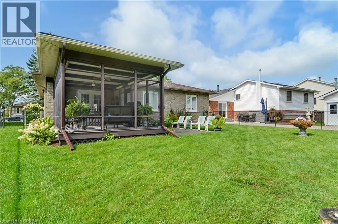
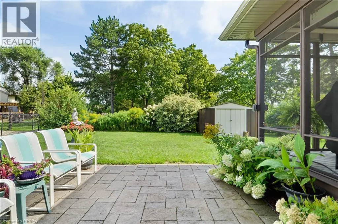
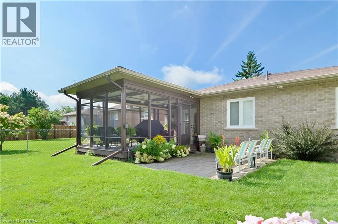
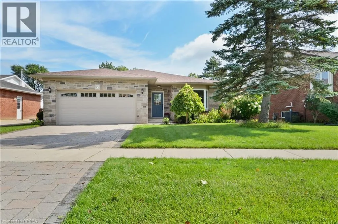
From Brantford, take Highway 24 South toward Waterford. Continue through Waterford on Highway 24, then turn left onto Concession 13 Townsend and follow it east toward Townsend. Continue onto Stone Quarry Road, then turn right onto Edenridge Drive. Follow Edenridge Drive to 6 Edenridge Drive, Townsend, ON N0A 1S0 Welcome to 6 Edenridge Drive in Townsend, a beautifully maintained detached bungalow offering comfortable one-level living in a quiet, established neighbourhood. The home features excellent curb appeal with a brick exterior, double-car garage and inviting front entrance. Inside, you’ll find a bright, updated kitchen with abundant cabinetry, stainless steel appliances, a large centre island and an open layout ideal for everyday living and entertaining. Generously sized bedrooms, convenient main-floor laundry and a spacious finished lower level provide plenty of flexibility for family, guests, hobbies or additional living space. Outside, enjoy the beautifully kept yard, mature landscaping and covered/screened outdoor living area—perfect for relaxing or entertaining during the warmer months. A wonderful opportunity for buyers looking for a well-cared-for bungalow offering space, comfort and a peaceful community setting in Townsend. (id:27476)


Property Highlights

MLS® Number
40860510
Type
Single Family
Ownership Type
Freehold
Land Size
under 1/2 acre
Parking Space Total
4

Building

Building Type
House
Storeys
1.00
Square Footage
1343 sqft
Bathrooms Total
3
Bedrooms Above Ground
2
Bedrooms Total
3
Amenities
Park, Place of Worship, Playground
Exterior Finish
Brick
Fireplace Present
Yes
Basement Type
Full (Finished)
Basement Features
Building Heating Type
Forced air
Heating Fuel
Natural gas
Building Cooling Type
Central air conditioning

Utilities

Water
Municipal water
Utility Sewer
Municipal sewage system

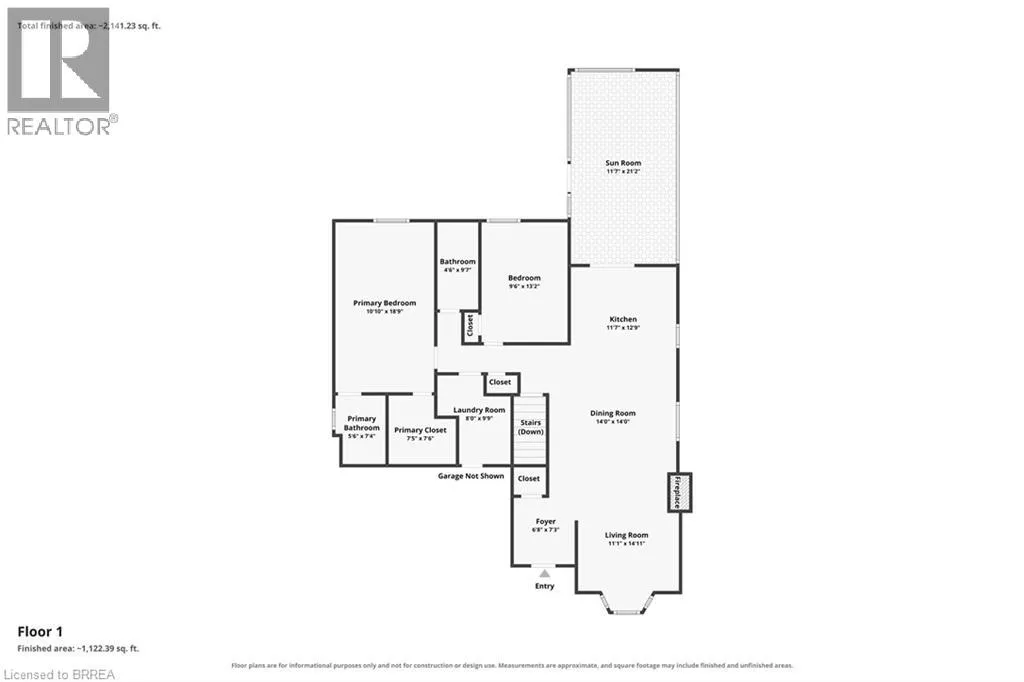
Room Layout

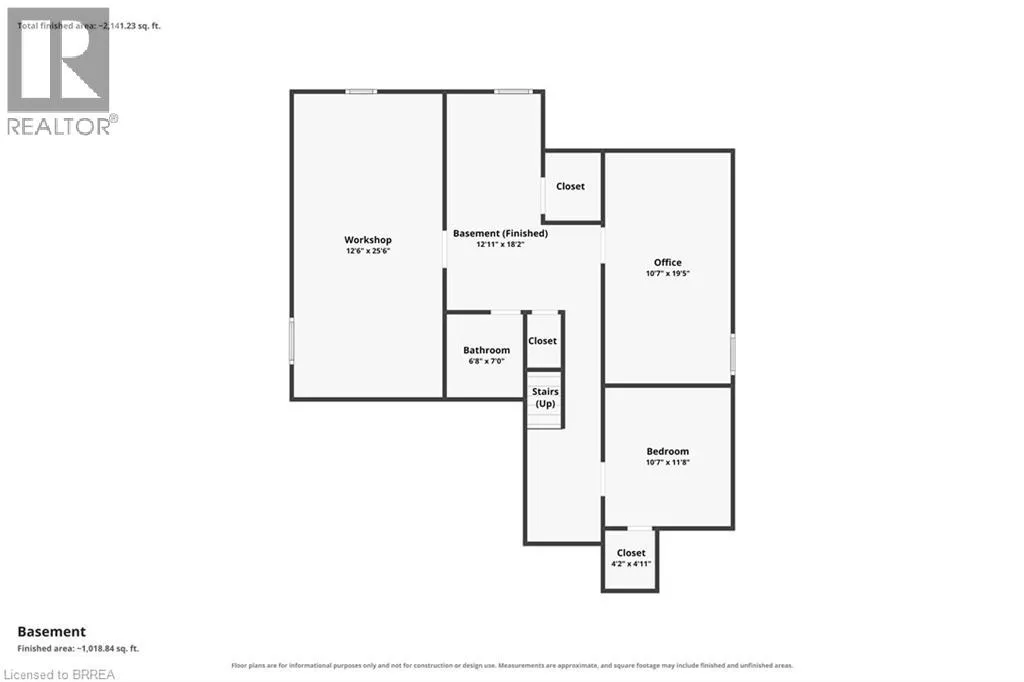
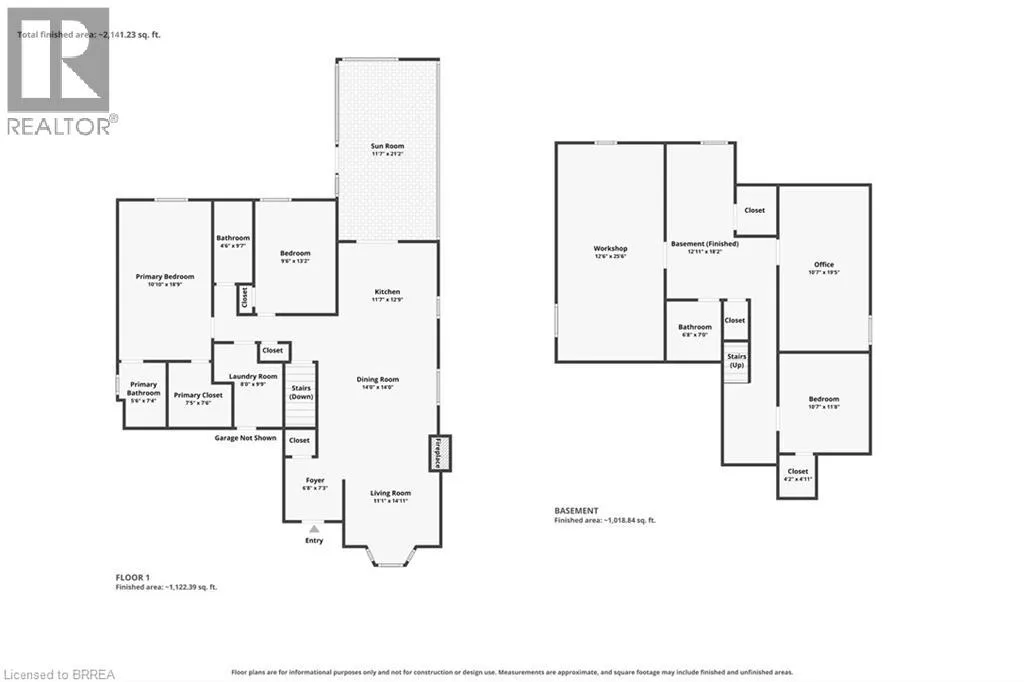
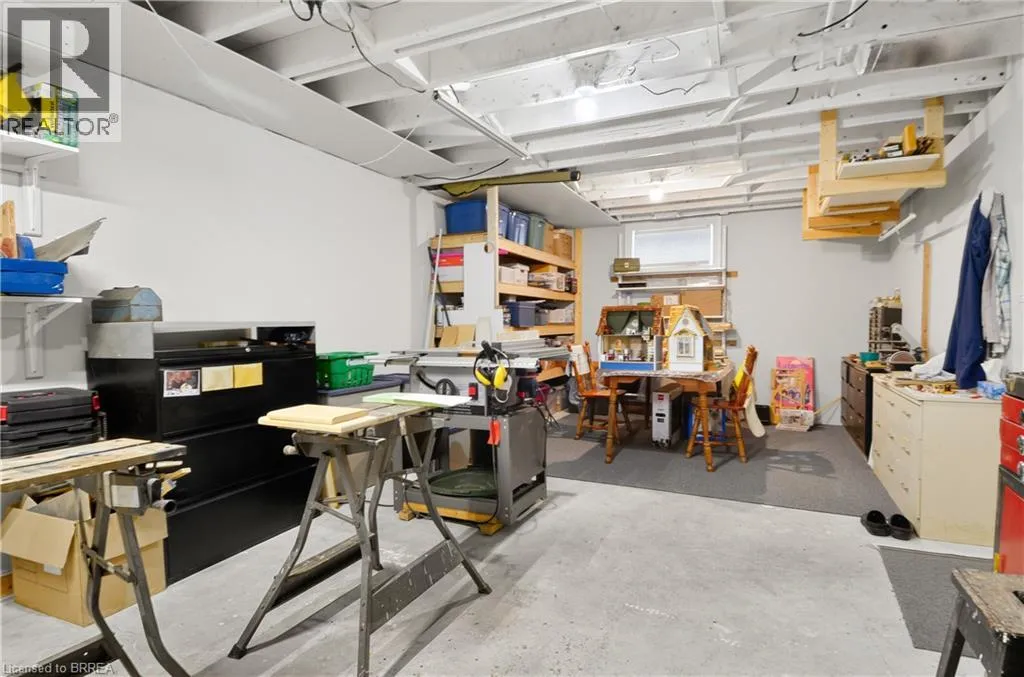
Workshop
Basement
12'6'' x 25'6''
Office
Basement
10'7'' x 19'5''
4pc Bathroom
Basement
Measurements not available
Bedroom
Basement
10'7'' x 11'8''
Sunroom
Main level
Measurements not available
Foyer
Main level
Measurements not available
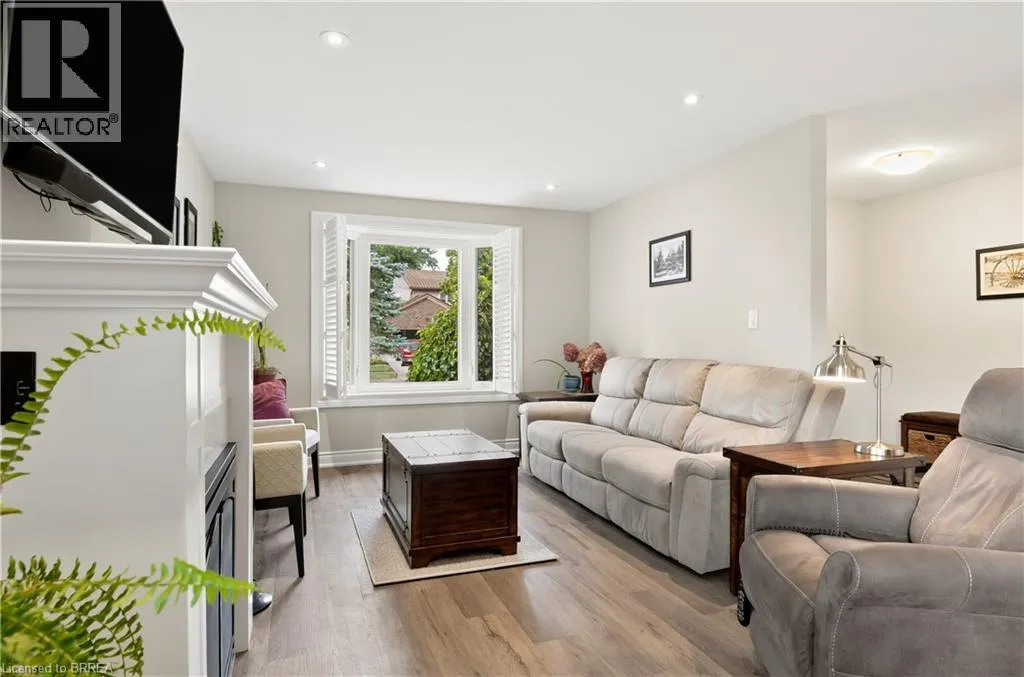
Living room
Main level
11'1'' x 14'11''
Bedroom
Main level
9'6'' x 13'2''
Dining room
Main level
14'0'' x 14'0''
Kitchen
Main level
11'7'' x 14'11''
Laundry room
Main level
Measurements not available
4pc Bathroom
Main level
Measurements not available
4pc Bathroom
Main level
Measurements not available
Primary Bedroom
Main level
10'10'' x 18'9''

Location

Learn more about this property
Listing provided by:
Re/Max Twin City Realty Inc
MLS® number:
40860510
Agent:
Adam Marshall
*Indicates required field
Name is required
Email is required
Please enter a valid phone number (e.g., 416-111-1111).