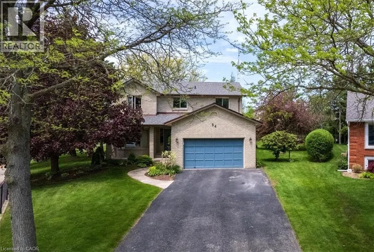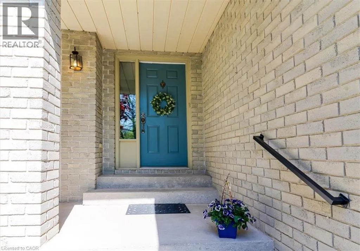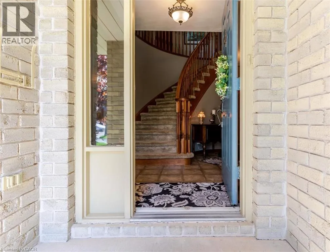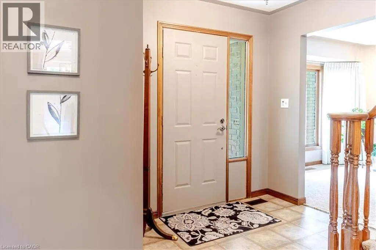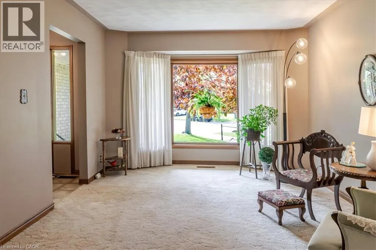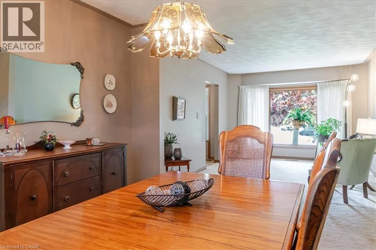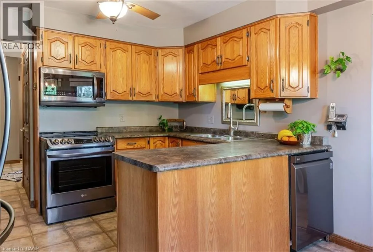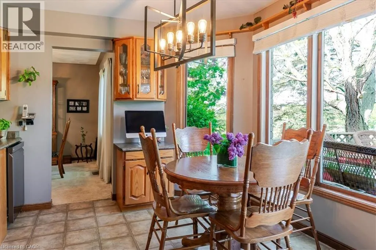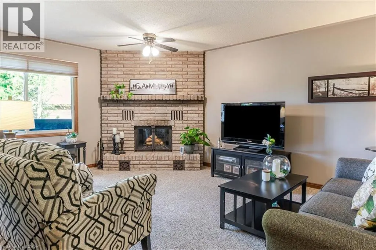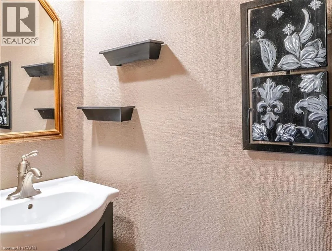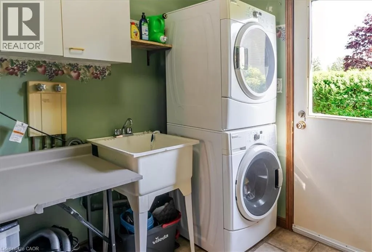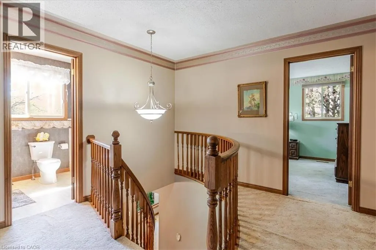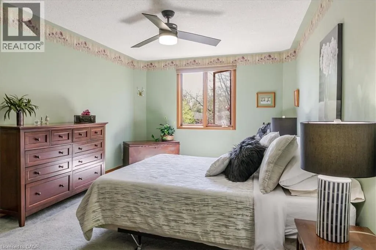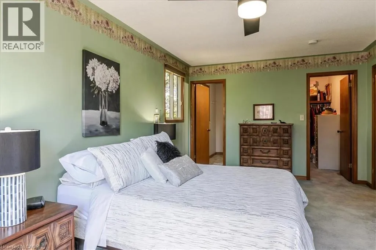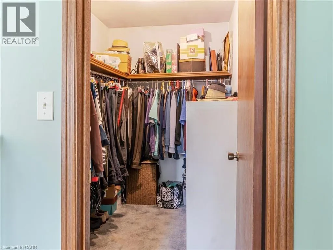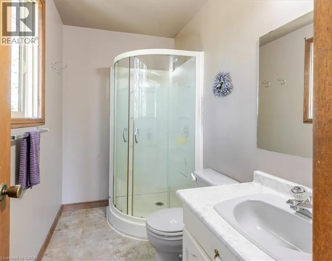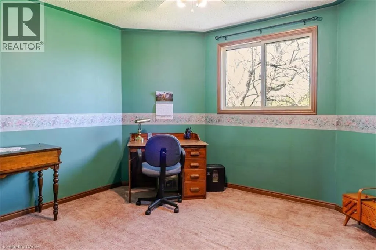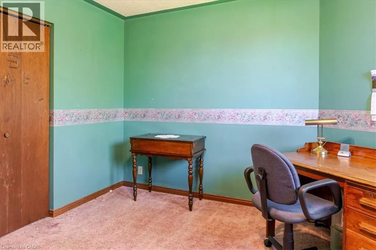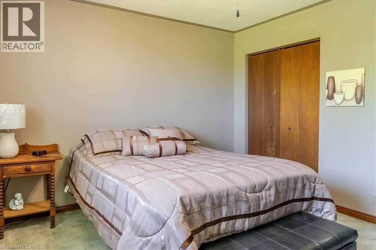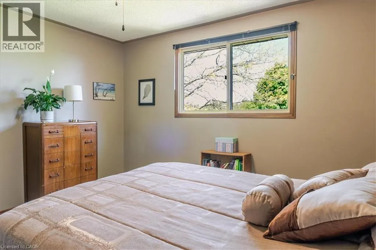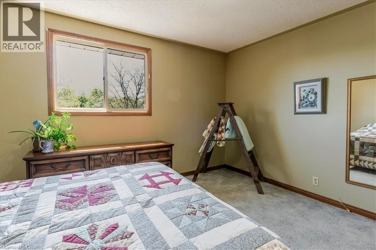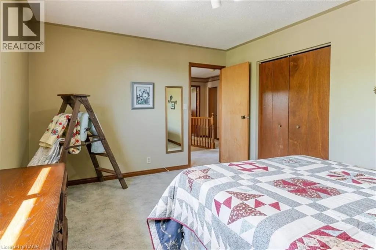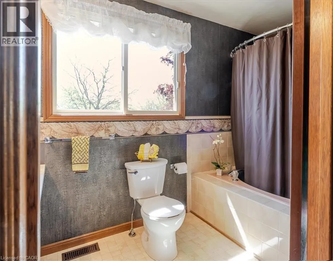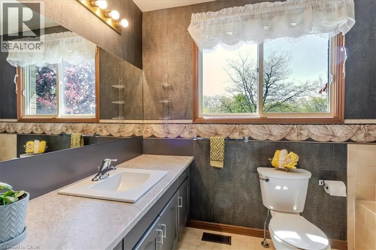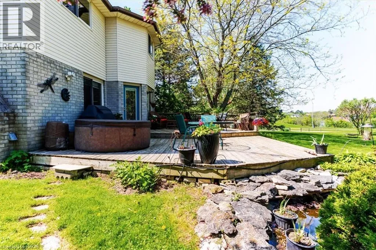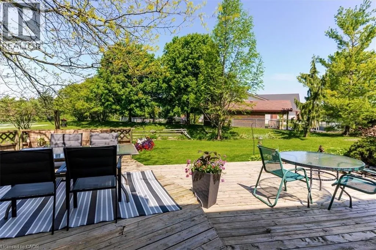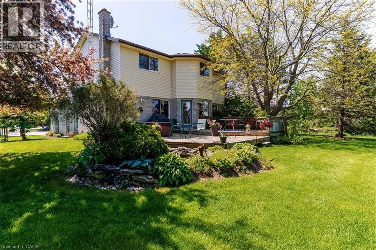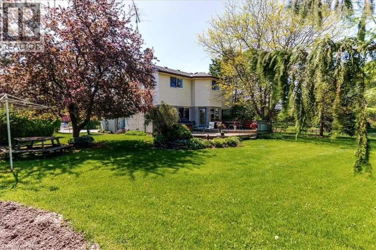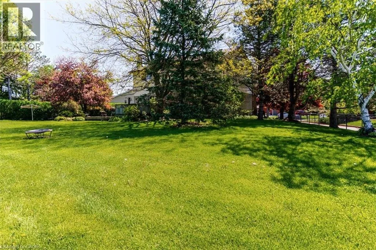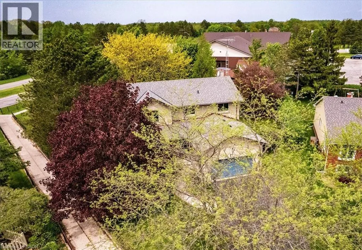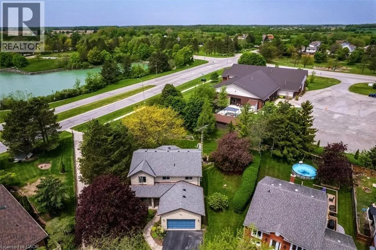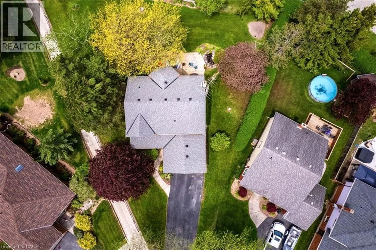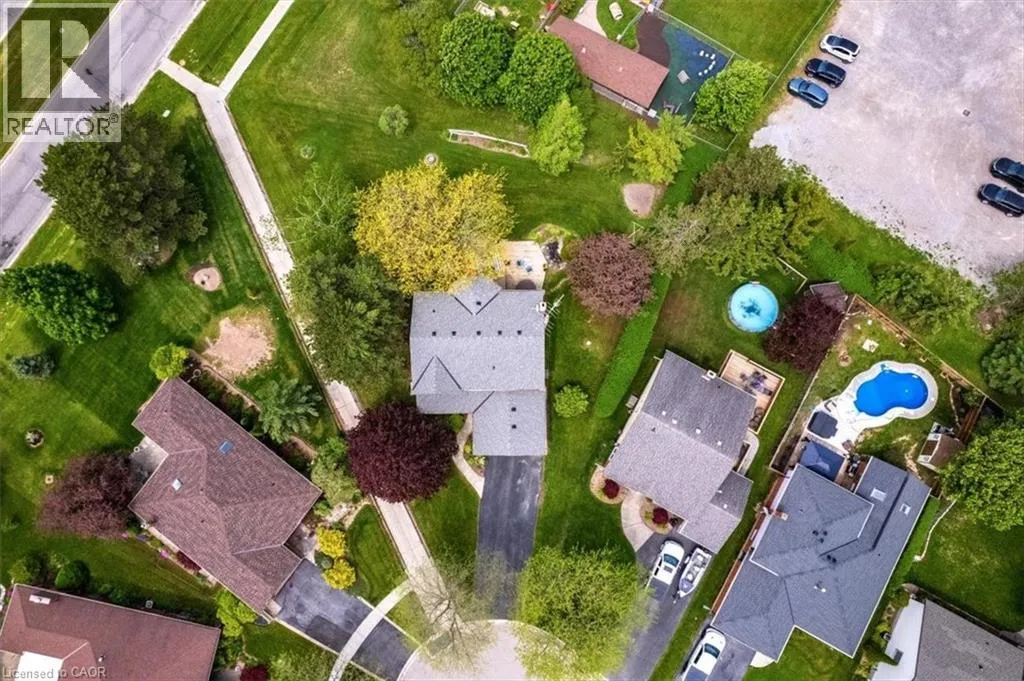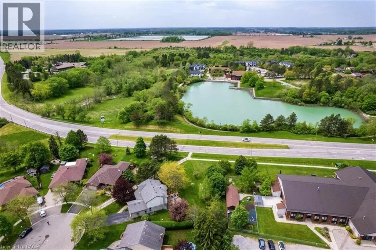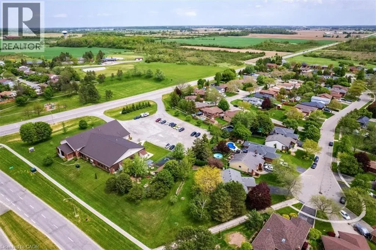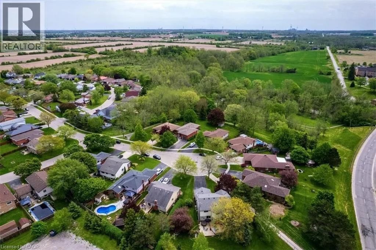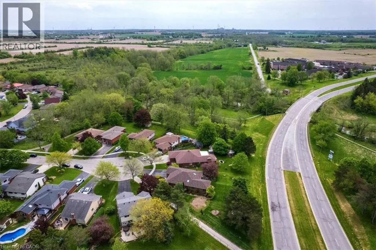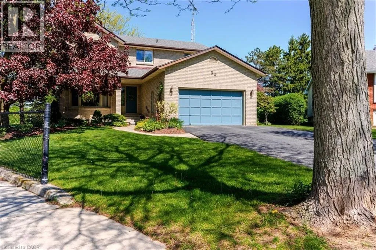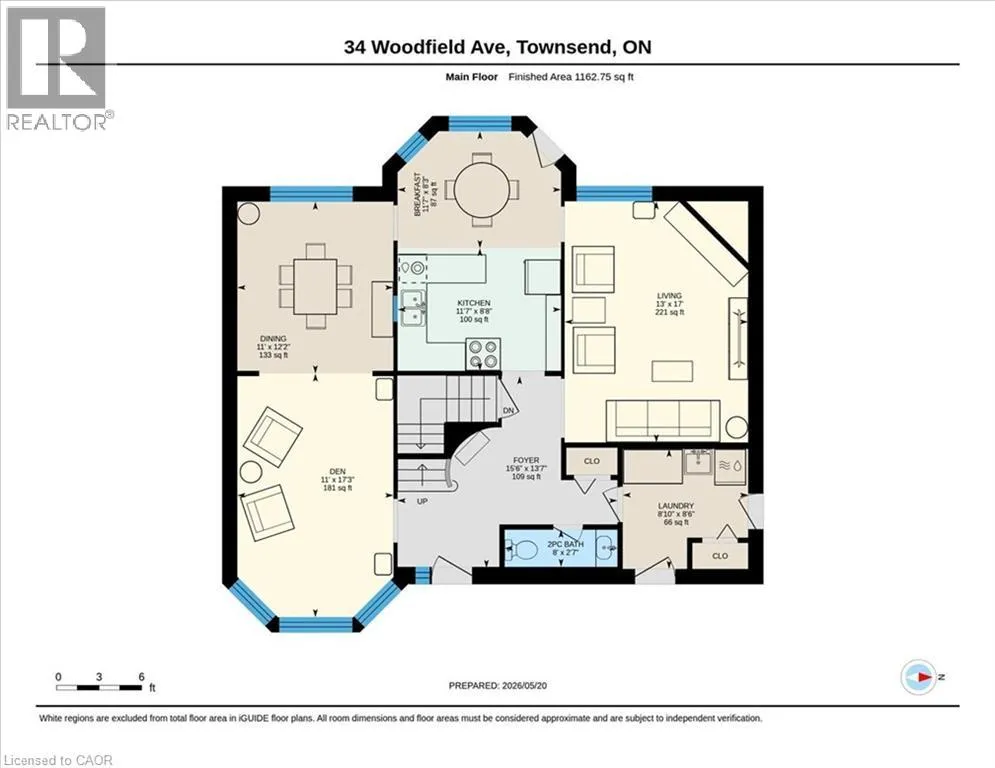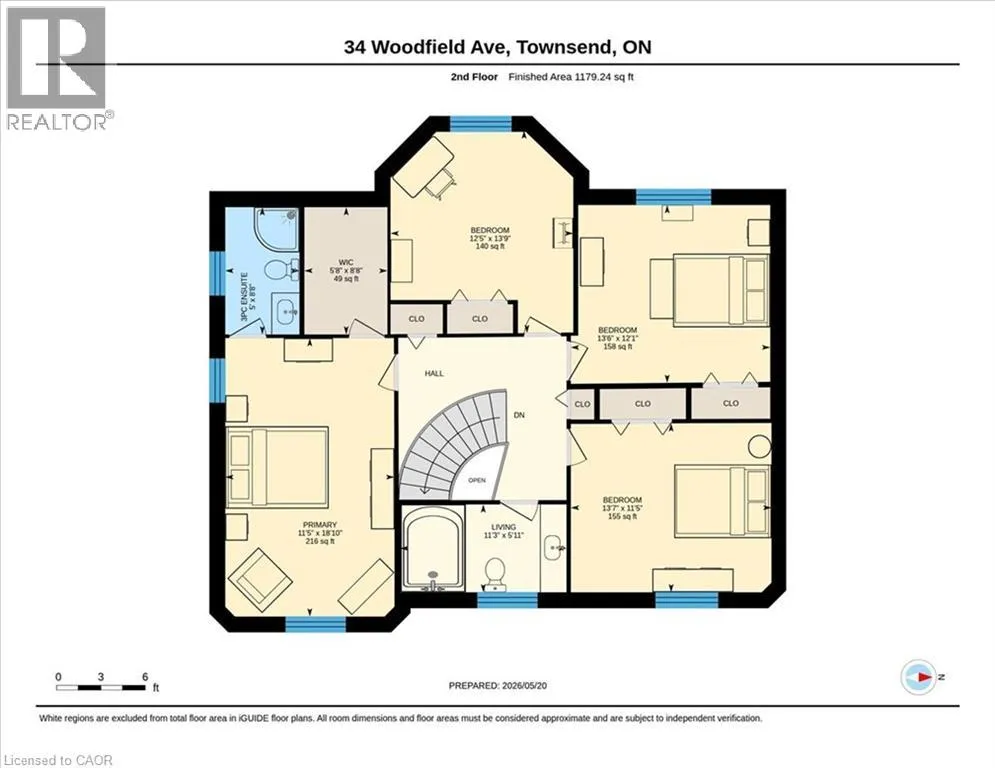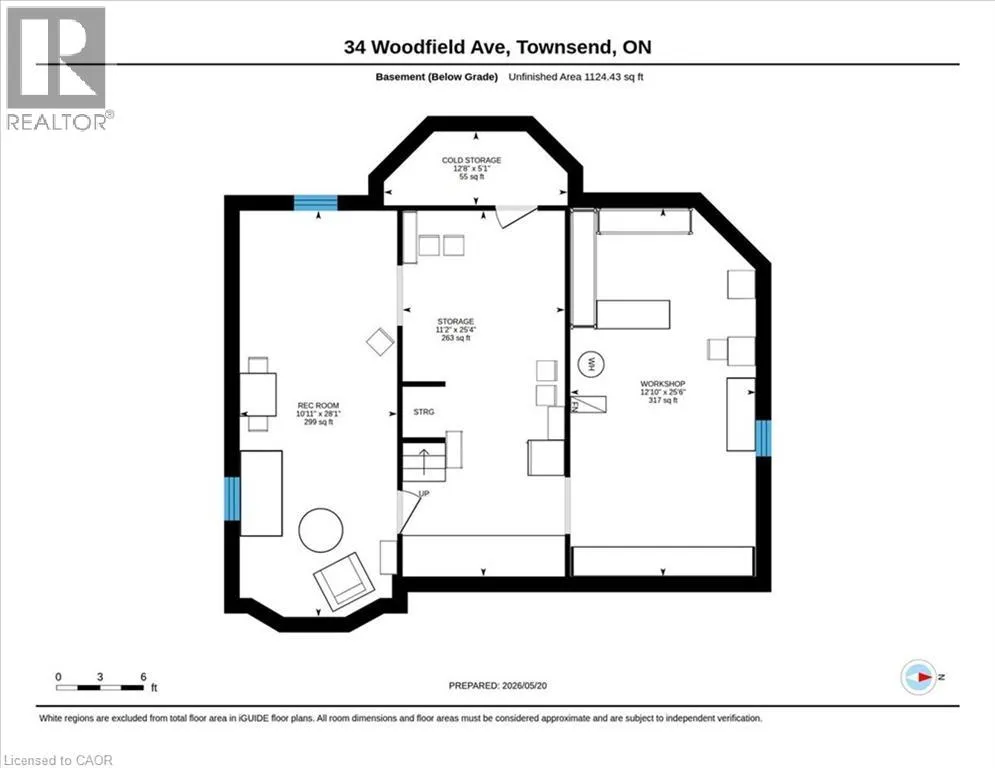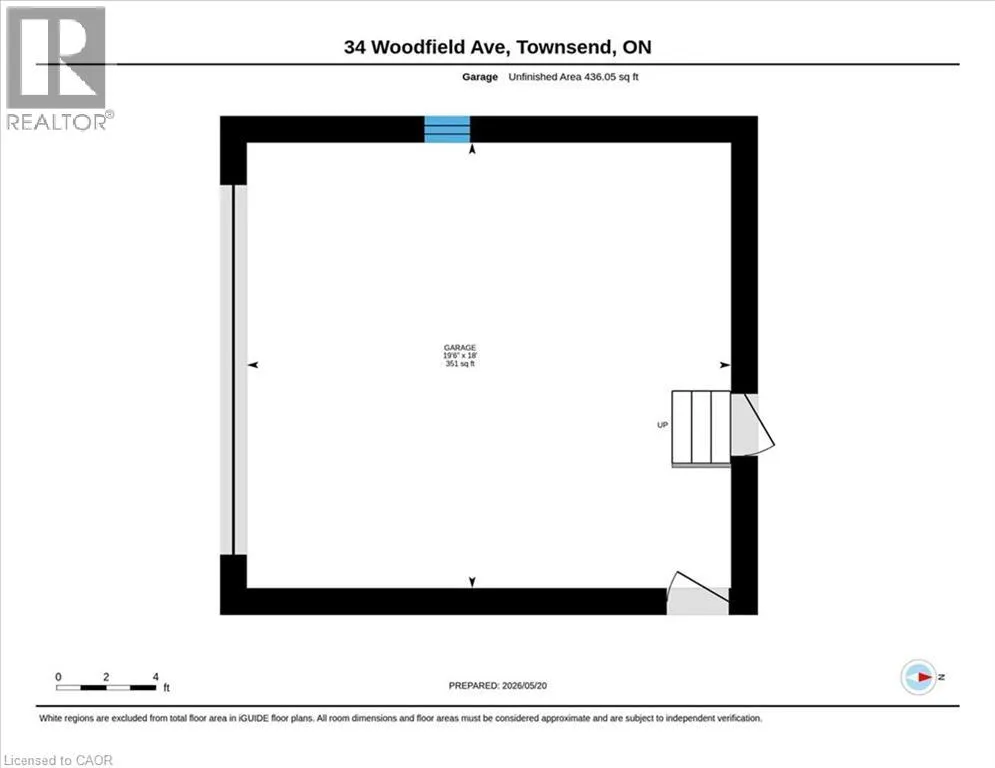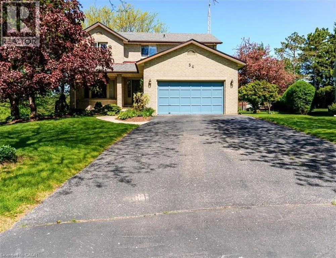
From Hwy 3: Head North on Townline Rd into Townsend. Head East on Nanticoke Creek Pkwy. Head South on Willow Glen. Head West on Woodfield Ave. From Hwy 6: Head West on Nanticoke Creek Pkwy. Head South on Willow Glen. Head West on Woodfield Ave. Welcome to this spacious 2-storey home in the peaceful community of Townsend, where quiet streets and a welcoming neighbourhood make it a great place to raise a family. Situated on a large pie-shaped lot at the end of a quiet cul-de-sac, this home offers plenty of room for everyone to spread out, both inside and out. With 4 generously sized bedrooms and 3 bathrooms, there's space for a growing family, visiting guests, and all the needs of busy family life. The primary bedroom features its own ensuite and walk-in closet, providing a comfortable retreat at the end of the day. The main floor offers a practical layout with plenty of room to gather or enjoy some quiet time. A formal living room and dining room provide space for family dinners and entertaining, while the cozy family room, complete with fireplace, is perfect for relaxing together. The bright, functional kitchen offers plenty of storage and updated appliances to help keep up with everyday meals and family get-togethers. Outside, the large backyard is ready for summer fun, with a tiered deck offering plenty of space for barbecues, outdoor dining, or simply enjoying the privacy and peaceful surroundings. The 1.5-car garage and spacious driveway provide ample room for parking, storage, and the extras that come with family life. If you're looking for a home with room to grow, a generous yard, and the relaxed pace of a quiet small-town community, this Townsend property is worth a closer look. There's plenty of space here to make it your own and create lasting family memories! (id:27476)