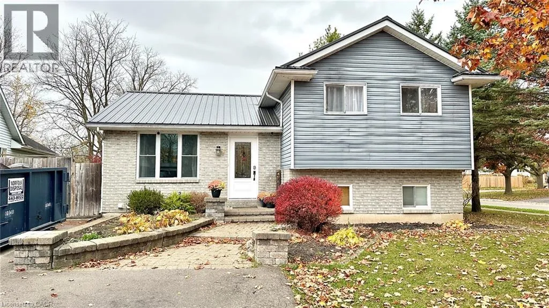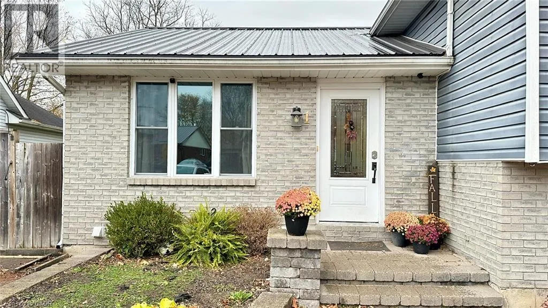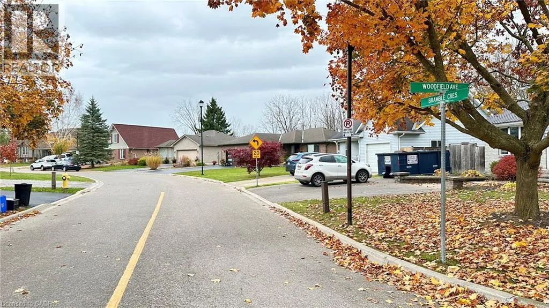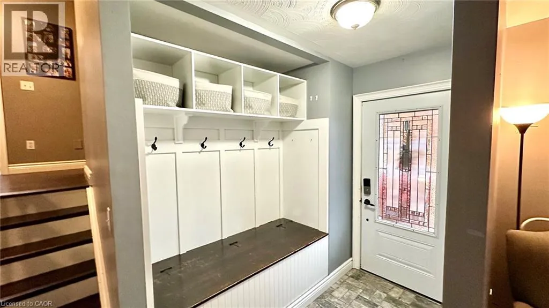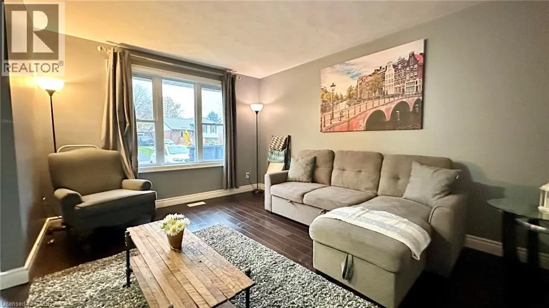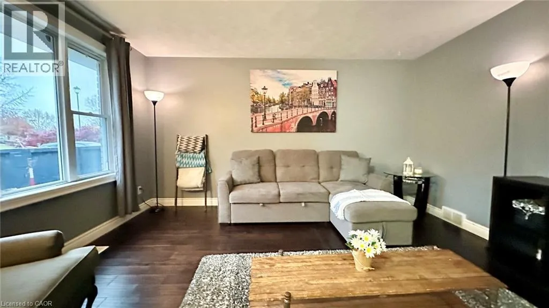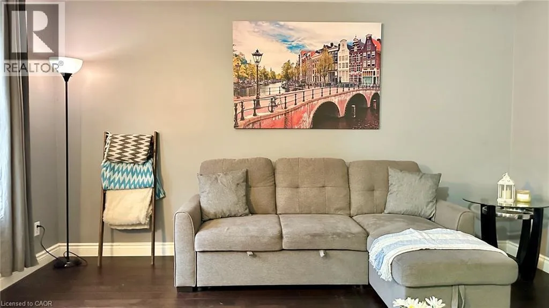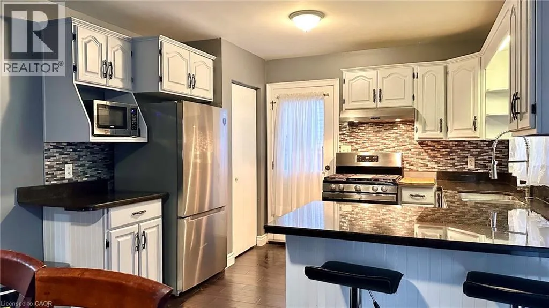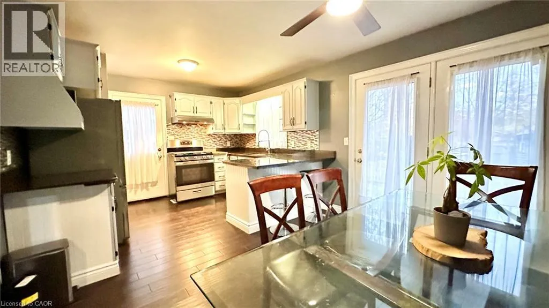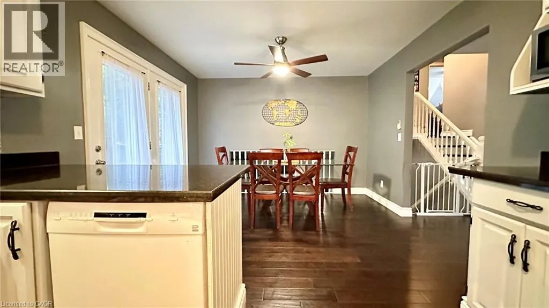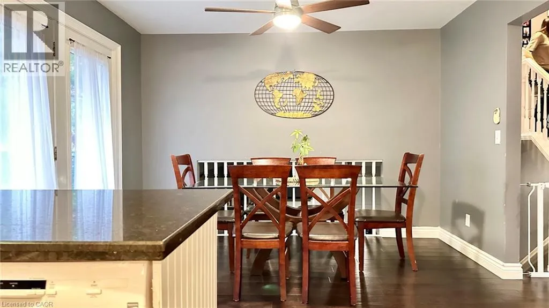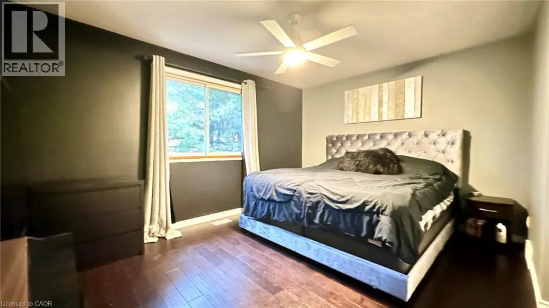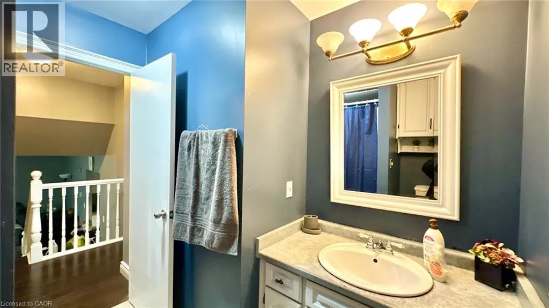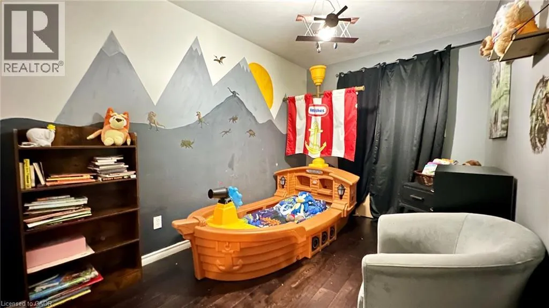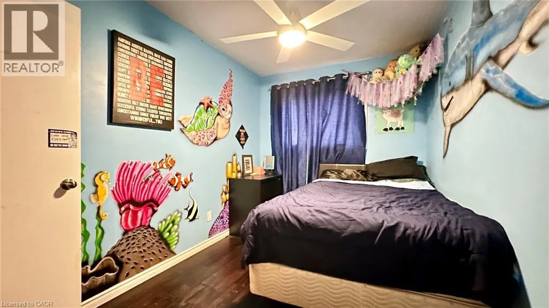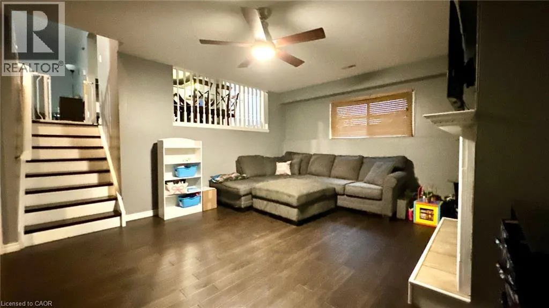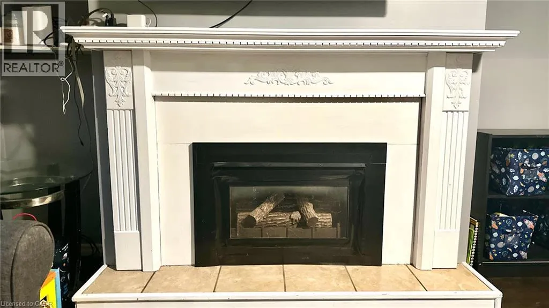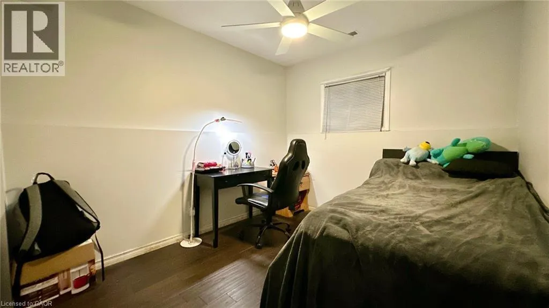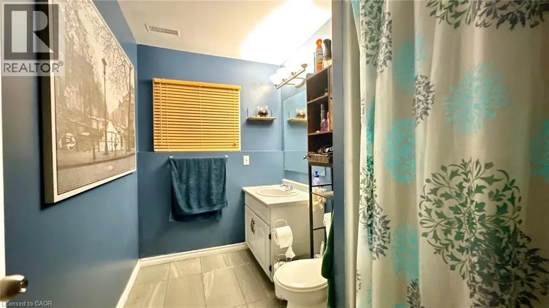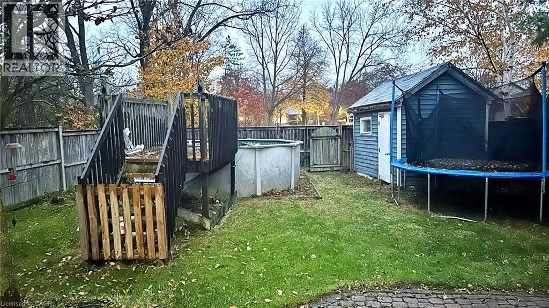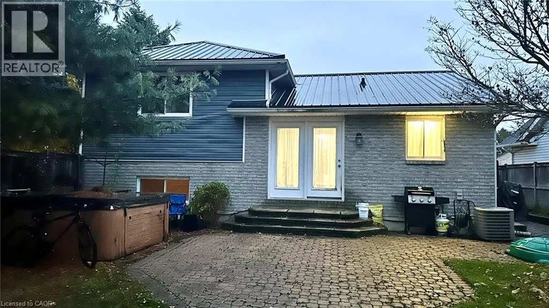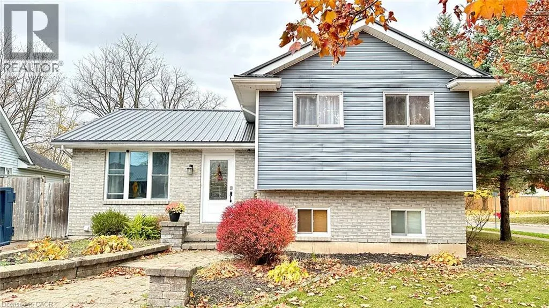
HIGHWAY 6 (HEADED SOUTH) CROSS GORDON MILLER TRAIL HEADED WEST (FORMERLY NANITCOKE CREEK PARKWAY) CROSS WILLOW GLEN DRIVE (HEADED SOUTH) CROSS WOODFIELD AVENUE (HEADED WEST) CROSS BRAMBLE CRESCENT (LOCATED ON THE CORNER OF BRAMBLE and WOODFIELD.) 1 Bramble Crescent is a cute 4 level sidesplit built in 1993. Are you looking for a piece of the Canadian dream? Come check this house out and make it your home! Located in one Haldimand County's best communties, Townsend, Ontario! Main floor features include a living room with a large 3 panel window, a combined kitchen and dining room space with enough room for your family table, plenty of cabintry for your pots and pans and 2 seperate entrances from the side yard and backyard into the kitchen. The 2nd floor features 3 bedrooms and a 4-piece bathroom. Head down to the lower level and you walk into a spacious recreation room with a natural gas fireplace, an additional bedroom and a 3-piece bathroom. Explore further down to the basement! There's a large utility room with laundry facilities and an additional large room measuring 11'.11 by 18'.7 that could be an office, an entertainment room, a workout room or whatever your mind can imagine. This home does not lack space to escape. The property backs onto an open greenspace and the Townsend Trail System. If you love walking and want to explore all parts of Townsend, the Trail System will take you there! 45 minutes to Ancaster Highway 403, 20 minutes to Port Dover, or 1 hour 20 minutes to Niagara Falls. Affordable ownership of this amazing detached home is staring you in the face. Seize the day! Don't delay! Make your offer today! (id:27476)