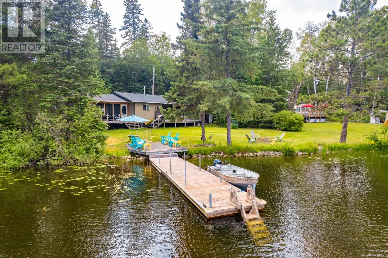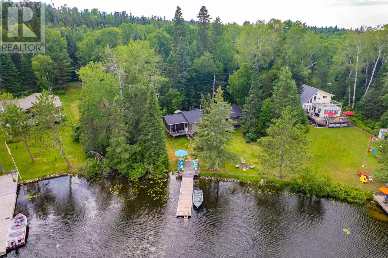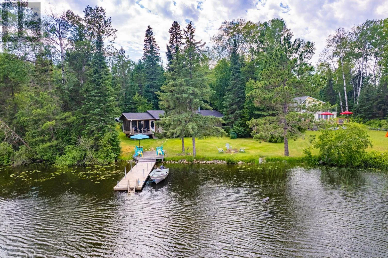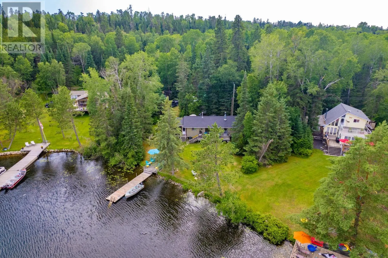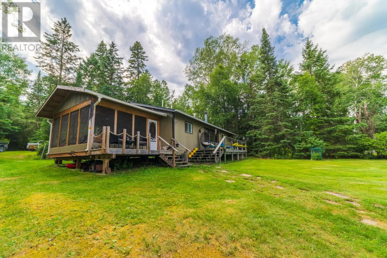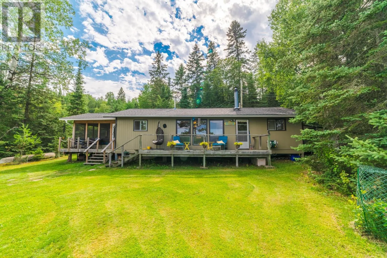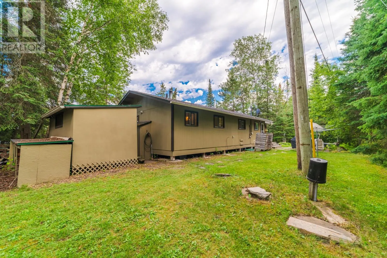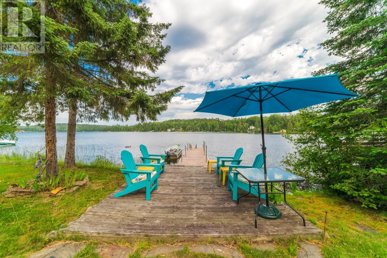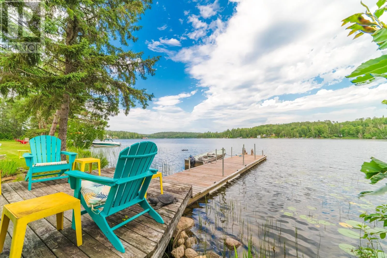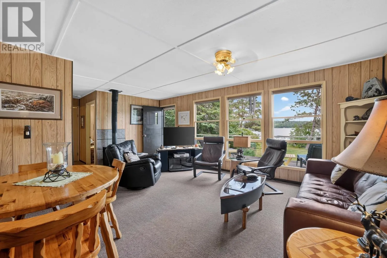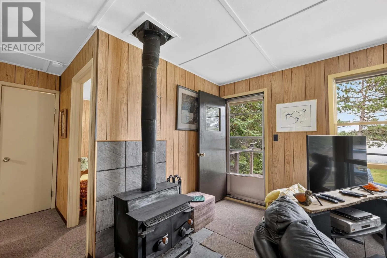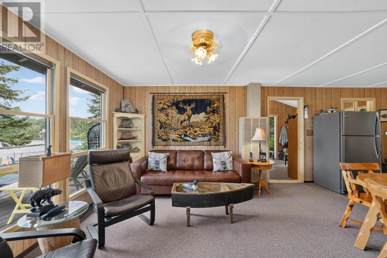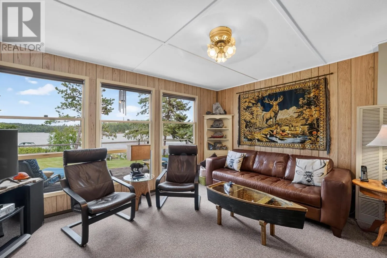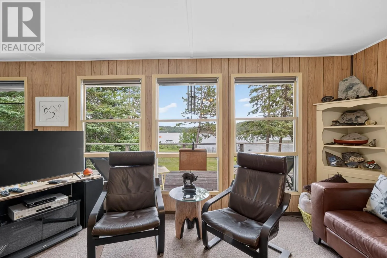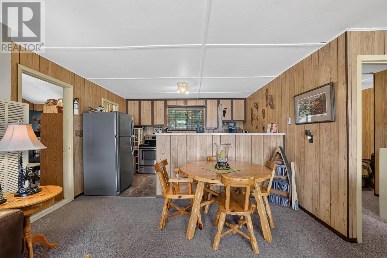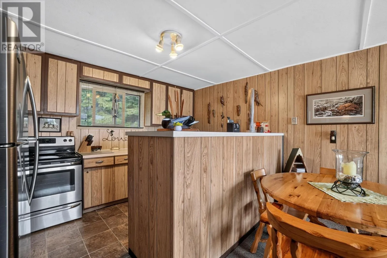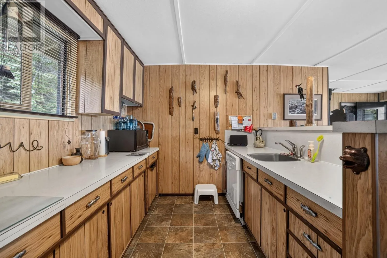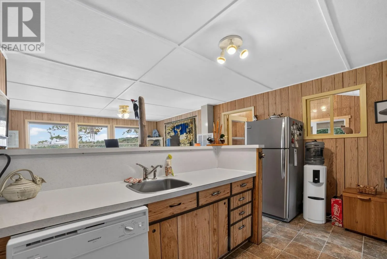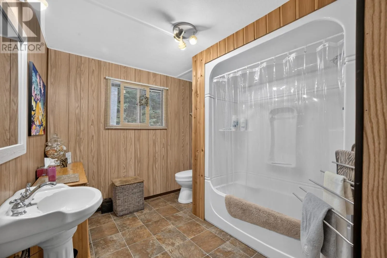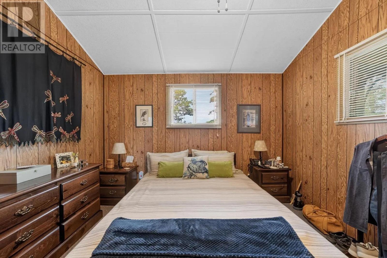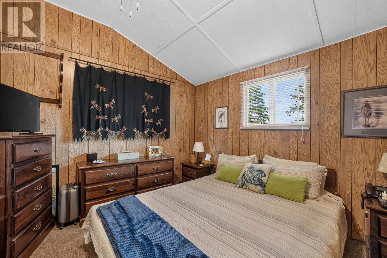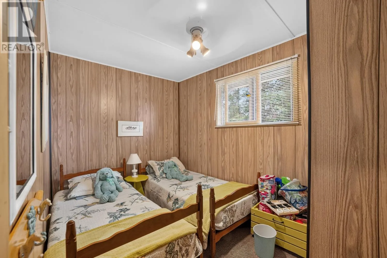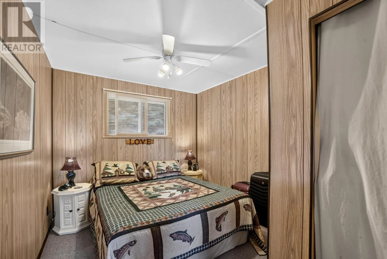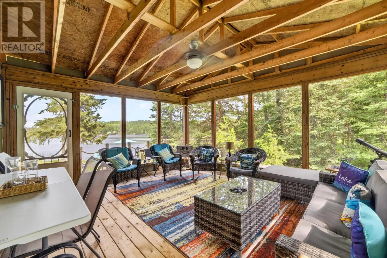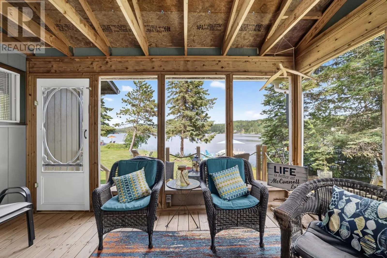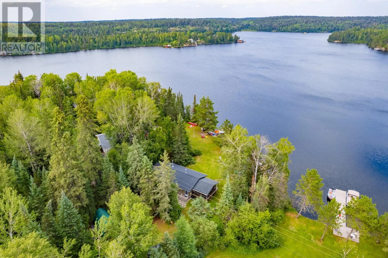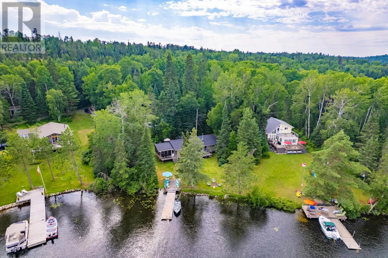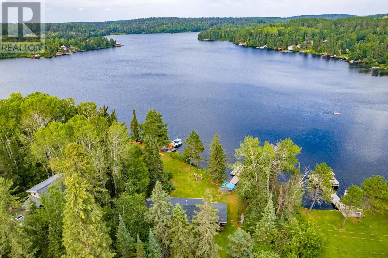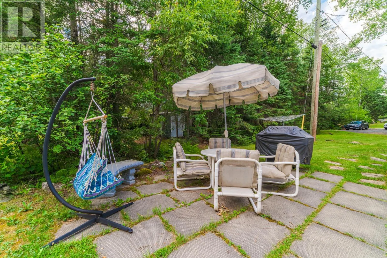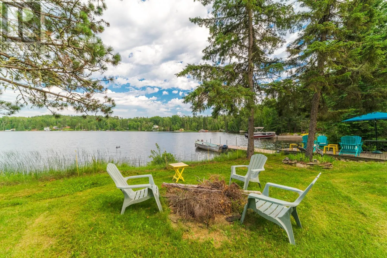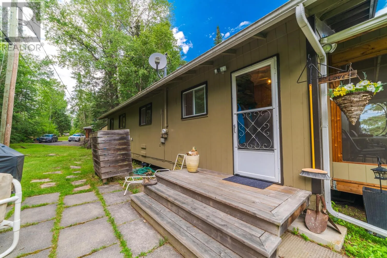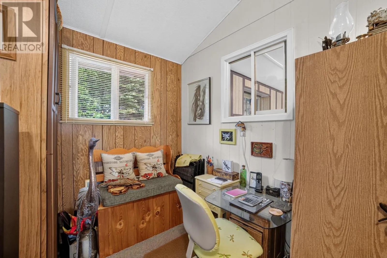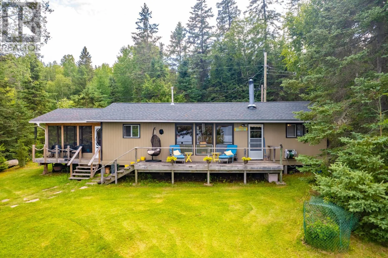
Off Hwy 17 West, McConnell Lake Rd, first left and head to Peninsula Drive, # 33B Experience the beauty of McConnell Lake in the sought-after Clearwater Bay area. This well-maintained cottage is situated on a beautifully landscaped, low-profile lot with ample parking and easy access to the water. A spacious entry welcomes you into the cottage and leads to a charming 14' x 16' screened sunroom, perfect for relaxing or entertaining, with direct access to the sundeck. Inside, the open-concept layout features a bright living area with stunning lake views, a dining space adjacent to the kitchen, and access to the front deck overlooking the waterfront. The cottage offers three comfortable bedrooms, providing plenty of room for family and guests. A 4-piece bathroom has been updated over the years, and a separate laundry room adds convenience. At the shoreline, enjoy a shore dock with a sitting area and a 6' x 30' adjustable dock ideal for boats, watercraft, and all your lakefront activities. Being sold fully furnished, this turnkey property is ready to enjoy from the day you take possession.This is a 2/3 ownership, as tenants in common sale. A fantastic opportunity to own an affordable waterfront retreat on majestic McConnell Lake. (id:27476)