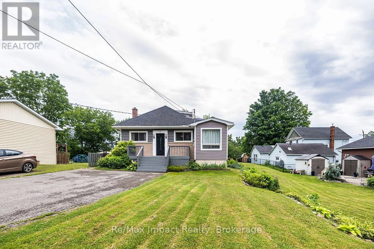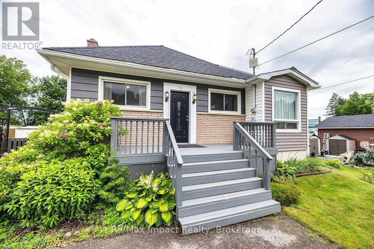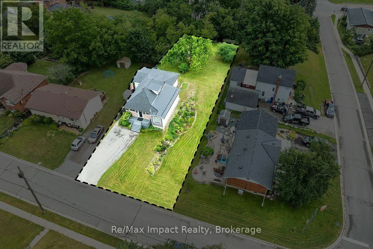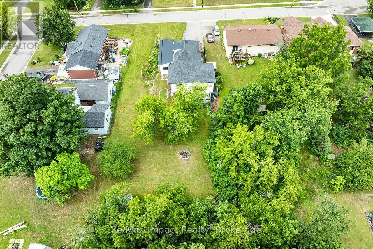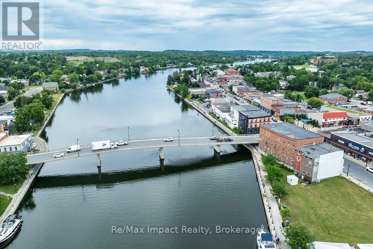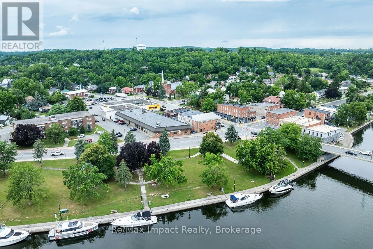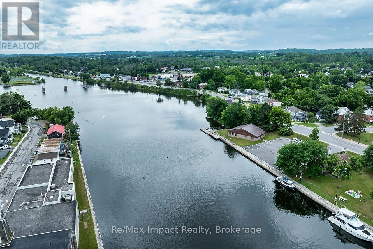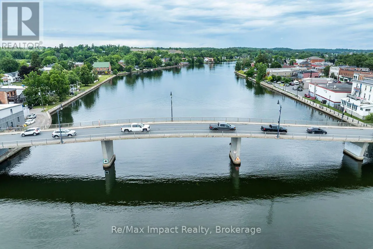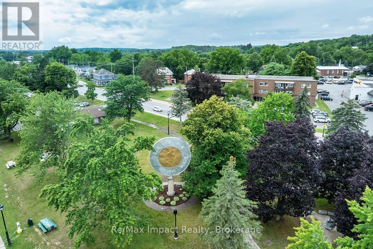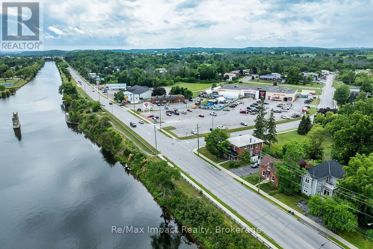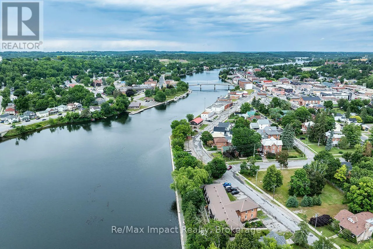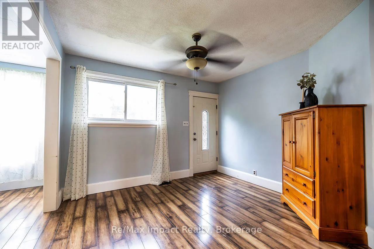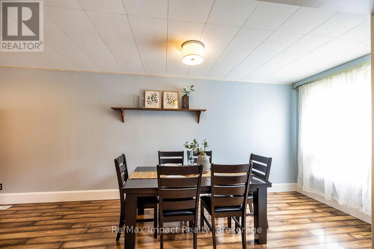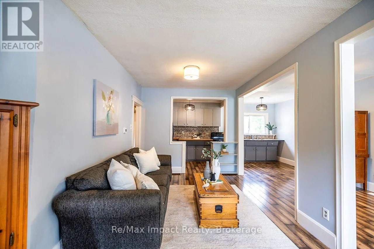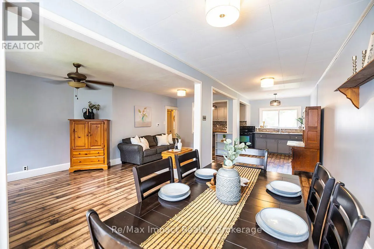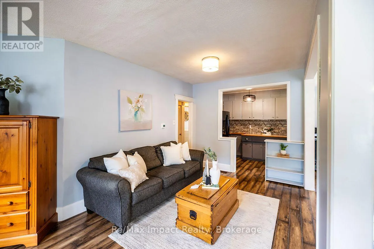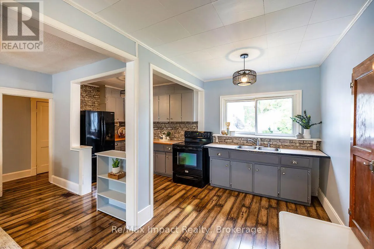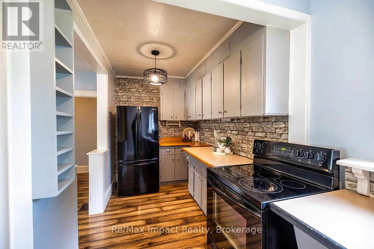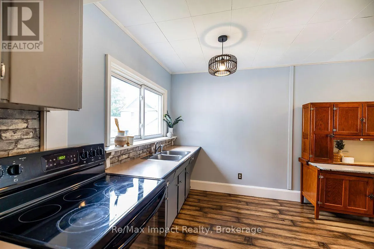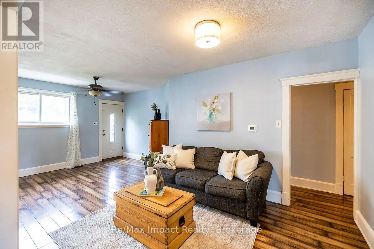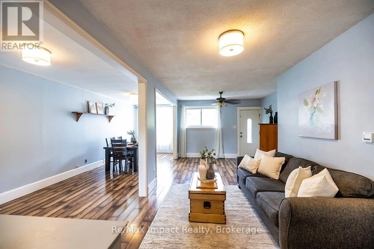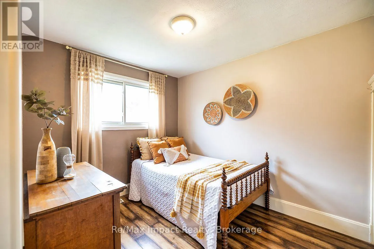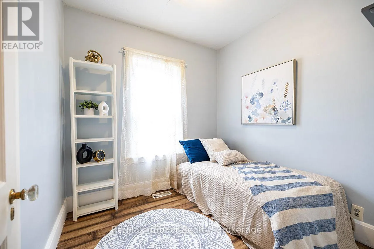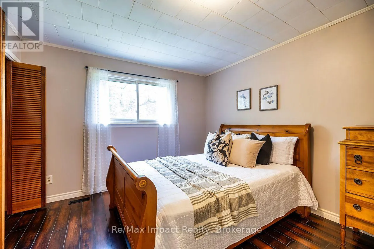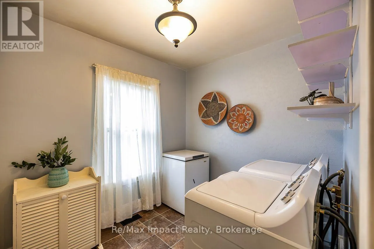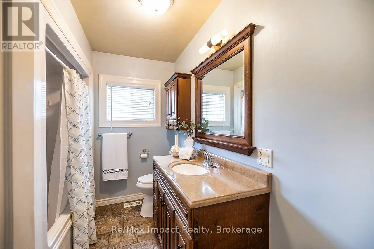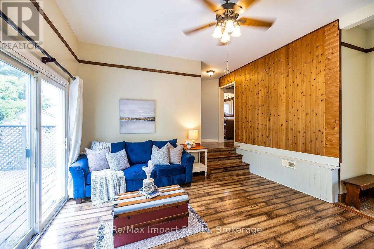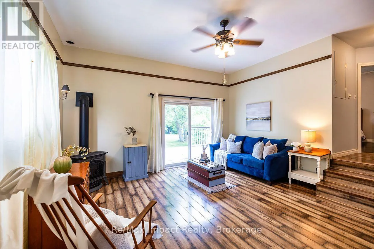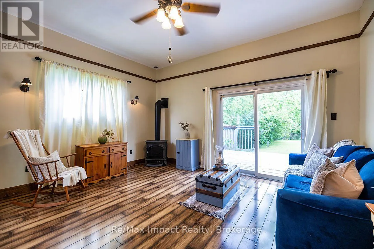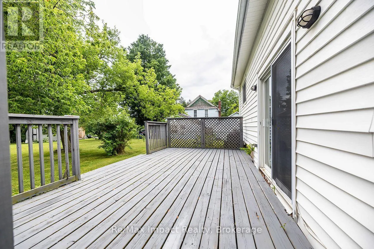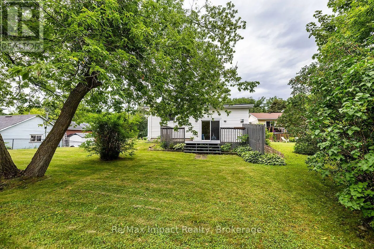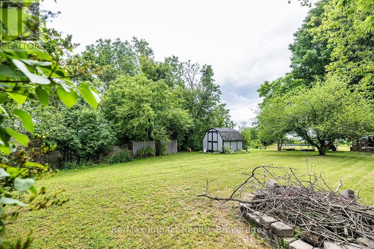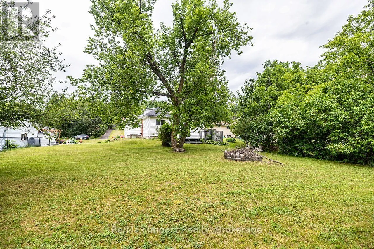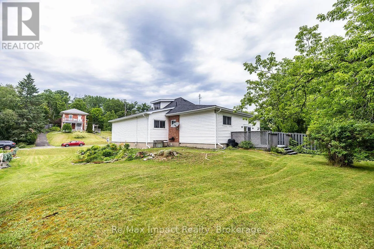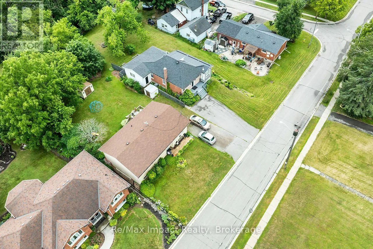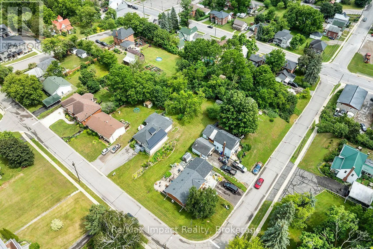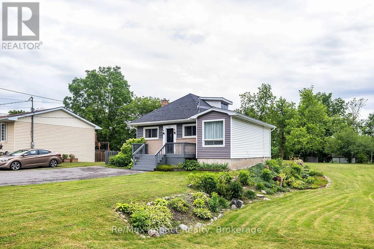
Bridge St W, Garry St If you've been waiting for the right opportunity to finally get into the market, this could be the one! Welcome to 155 Garry St in the charming waterfront community of Campbellford, ideally located on a quiet side street just off the main road, while still being within walking distance to downtown Campbellford, local shops, everyday amenities, and the beautiful Trent-Severn Waterway. Priced at $399,900, this home is an excellent fit for first-time buyers looking to establish themselves in the market, while also offering strong appeal for investors seeking value today and future upside in a growing community. Set on a generous 66' x 194' lot , the property offers an excellent outdoor space , garden and exciting long-term potential. The fairly open-concept main floor features a living room, dining room, gallery-style kitchen, 3 bedrooms, a laundry room, and a 4-piece bathroom. One of the home's standout feature is the sunken family room, tucked away just a few steps down, with soaring 10' ceilings, a gas fireplace and a sliding glass walk-out to the 10' x 20' back deck and the backyard. This inviting space is ideal for relaxing at the end of the day, cozy family movie nights, or as a great overflow area when entertaining guests. The unfinished attic adds valuable flex space and presents excellent potential for a future home office, fitness area, kids' play space, hobby room, or additional storage. With a high-efficiency furnace and updated breaker panel already in place, this is a smart opportunity for buyers to move in, enjoy the home, and continue adding value over time. With its generous lot and flexible layout, the property also presents exciting potential for thoughtful interior updates, possible attic finishing, and even the opportunity to explore a future garage addition. This is a fantastic opportunity to enter the market, invest in a growing town, and create something truly your own. UPDATES: Gas Fireplace (approx. 2023 & A/C (approx. 2023) (id:27476)