3071 5th Line E, Trent Hills, Ontario K0L 1L0

Listed for:
$1,174,900
4 beds
3 baths
Listed 126 days ago
House for rent: 3071 5th Line E, Trent Hills, Ontario K0L 1L0

View all 48 photos

About

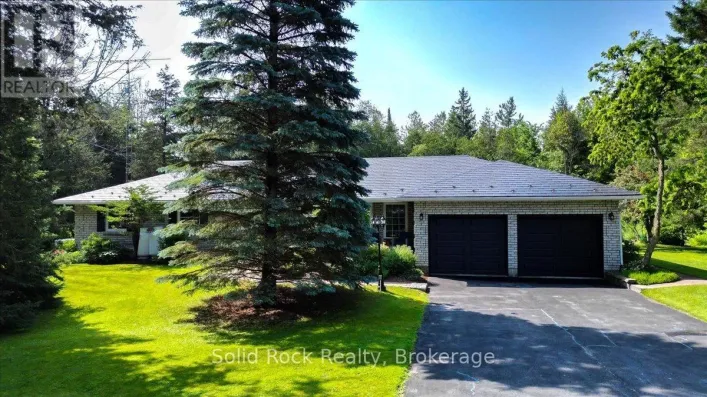
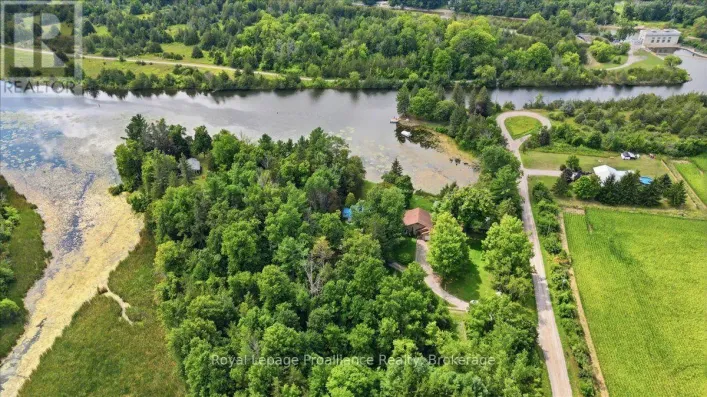
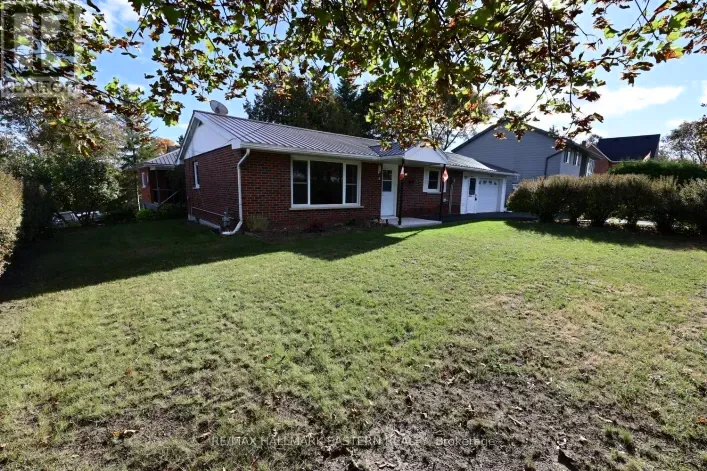
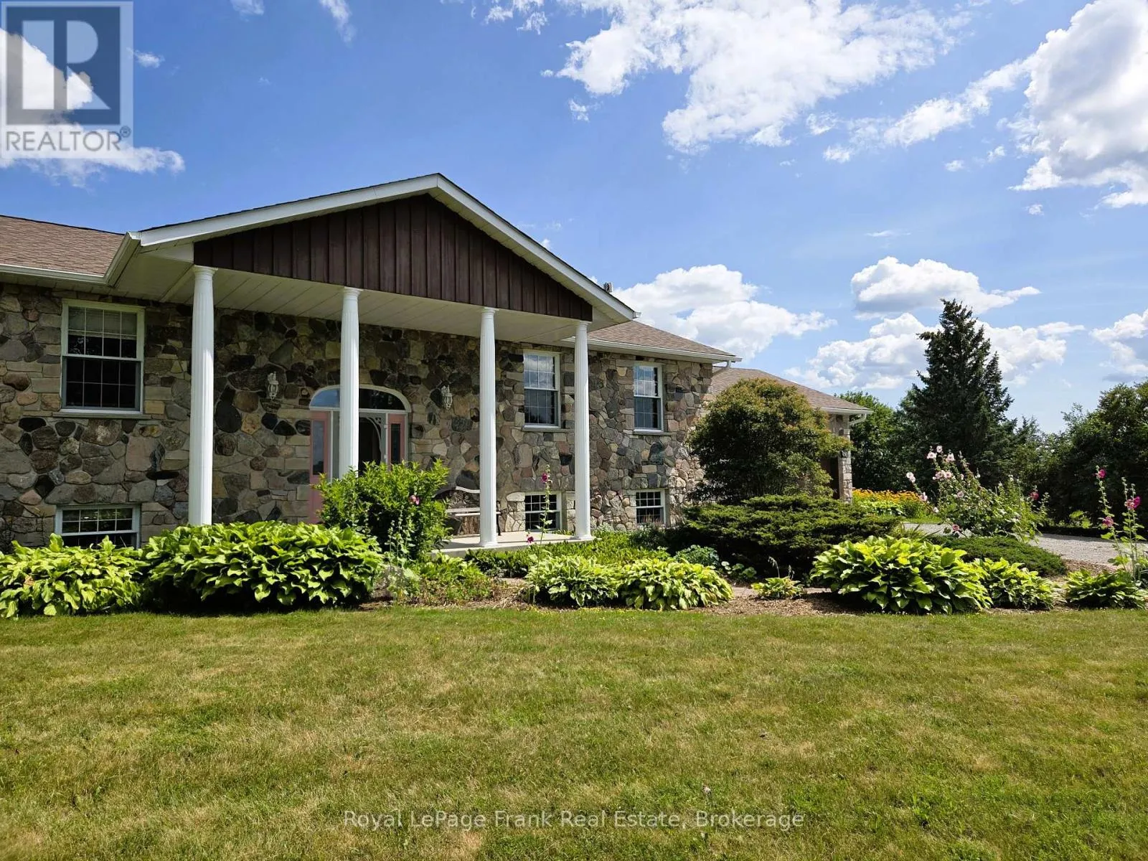
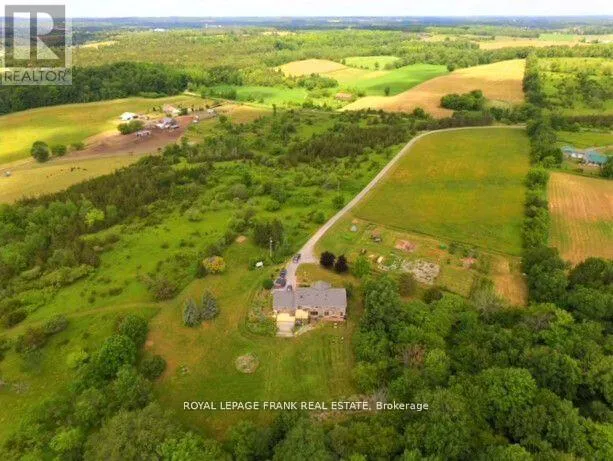
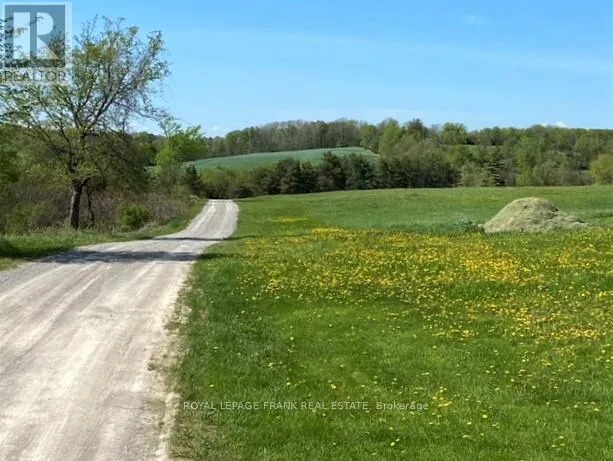
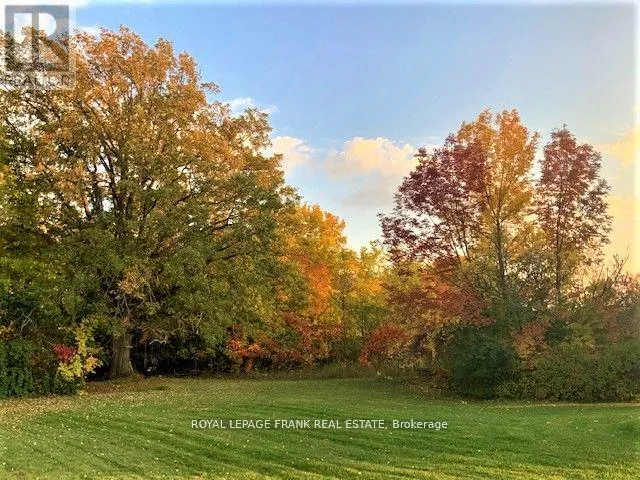
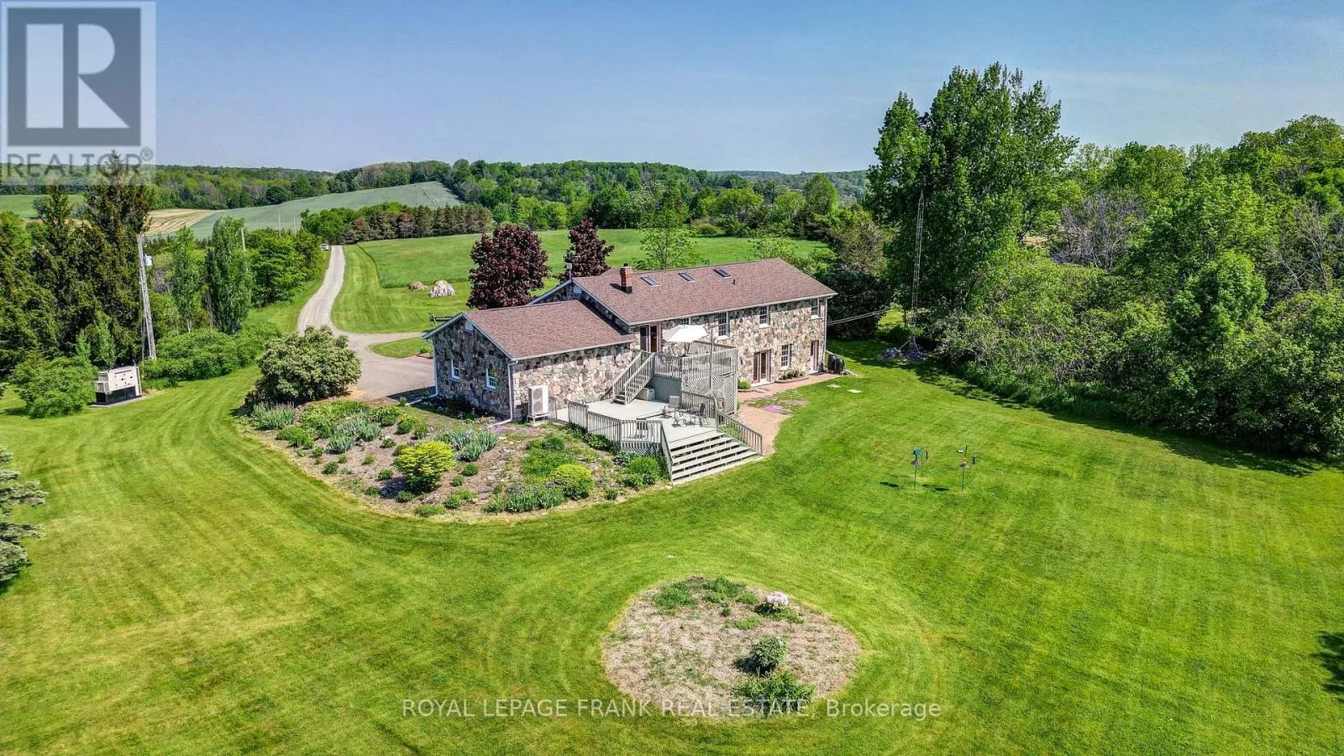
Loucks Road 50-Acre Country Retreat in Trent Hills! Updated granite stone raised bungalow offering 2,700 sq. ft. of living space with 3+1 bedrooms and 3 baths. Features a spacious kitchen, primary suite with heated ensuite floor and steam shower, large family room with masonry fireplace and walkout, plus a spa room with mineral saltwater hot tub. Attached double garage, mudroom, main floor laundry, heat pump, central A/C, automatic diesel generator services the whole house, and numerous updates including roof (2022), PEX plumbing (2023), skylights (2026), JennAir oven (2025), and fresh paint. Enjoy stunning countryside views, perennial gardens, organic vegetable garden, fruit trees, berry bushes, and 10 acres of mixed forest with sugar maples and trails. Drilled and dug wells, 4,000-gallon reservoir, 200-amp service, and well-maintained septic. Less than 10 minutes to Campbellford, Ferris Provincial Park, and the Trent-Severn Waterway, and 30 minutes to Belleville/401. A beautiful private property with exceptional lifestyle appeal! (id:27476)

Property Highlights

MLS® Number
X13555586
Type
Single Family
Community Name
Campbellford
Ownership Type
Freehold
Land Size
1012.1 x 2213.7 FT|50 - 100 acres
Parking Space Total
8

Building

Building Type
House
Storeys
1.00
Square Footage
1500 - 2000 sqft
Bathrooms Total
3
Bedrooms Above Ground
3
Bedrooms Total
4
Amenities
Place of Worship, Golf Nearby, Hospital
Exterior Finish
Stone, Shingles
Fireplace Present
Yes
Basement Type
N/A (Finished), N/A
Basement Features
Walk out, Separate entrance
Building Heating Type
Heat Pump
Heating Fuel
Other
Building Cooling Type
Central air conditioning

Utilities

Water
Drilled Well
Power
Generator
Utility Sewer
Septic System

Room Layout

Bathroom
Lower level
2.82 m x 3.67 m
Bedroom
Lower level
4.04 m x 2.64 m
Family room
Lower level
7.32 m x 6.68 m
Other
Lower level
4.75 m x 3.99 m
Living room
Main level
6.55 m x 3.76 m
Mud room
Main level
4.06 m x 2.24 m
Dining room
Main level
3.76 m x 2.69 m
Kitchen
Main level
5.94 m x 4.09 m
Bathroom
Main level
2.92 m x 2.39 m
Primary Bedroom
Main level
4.24 m x 4.09 m
Bedroom 2
Main level
3.28 m x 3.05 m
Bedroom 3
Main level
2.97 m x 2.74 m

Location

Learn more about this property
Listing provided by:
Royal LePage Frank Real Estate
MLS® number:
X13555586
Agent:
Caroline Elder
*Indicates required field
Name is required
Email is required
Please enter a valid phone number (e.g., 416-111-1111).

Community Spotlight: Homes For sale in Your Neighborhood