35 Concession Road 11 E, Trent Hills, Ontario K0L 1Y0

Listed for:
$749,900
4 beds
2 baths
Listed 10 days ago
House for rent: 35 Concession Road 11 E, Trent Hills, Ontario K0L 1Y0

View all 49 photos

About

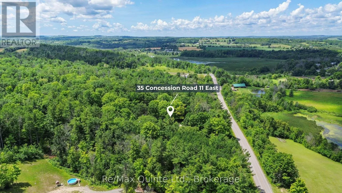
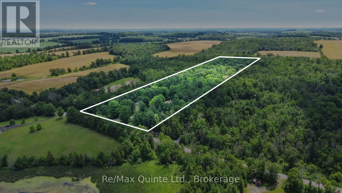
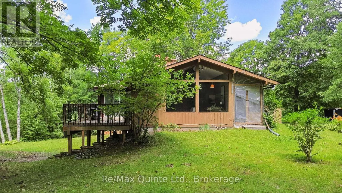
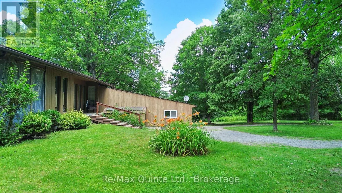
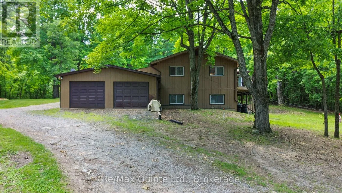
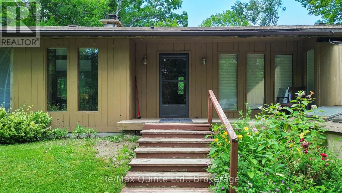
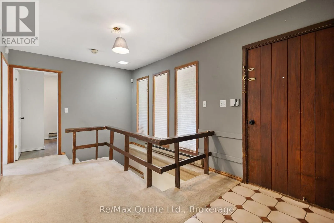
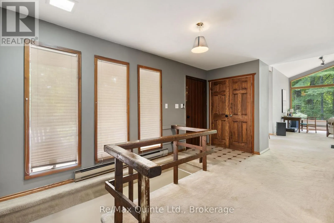
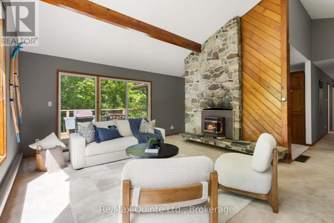
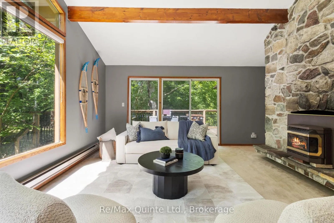
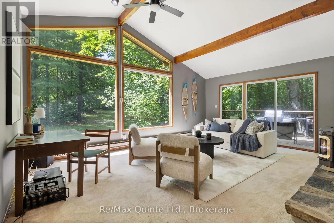
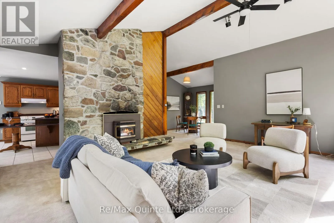
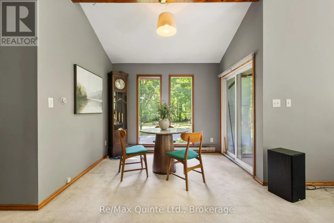
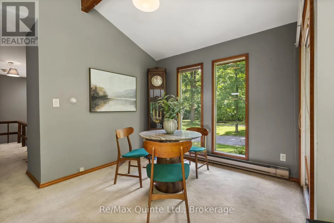
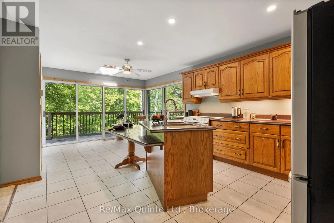
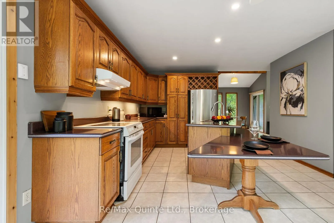
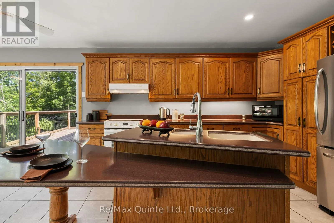
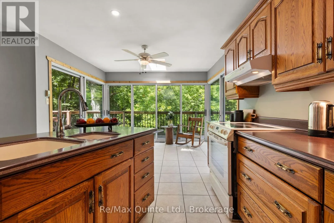
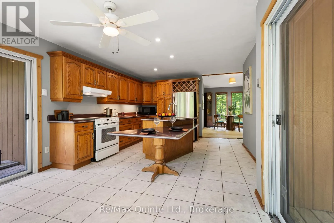
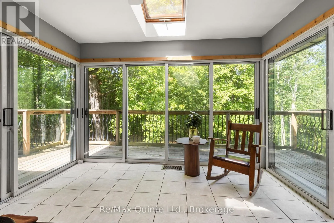
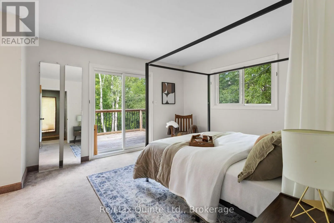
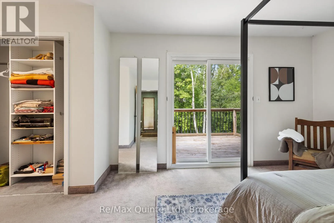
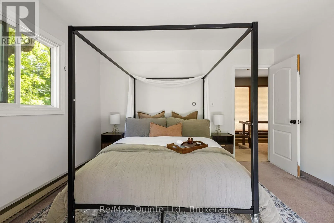
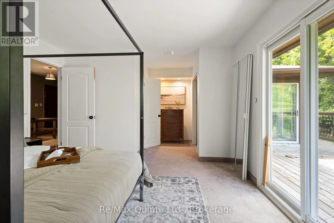
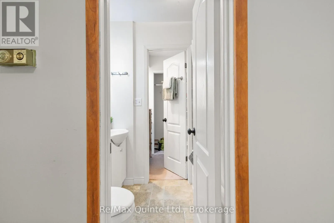
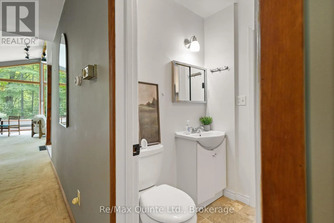
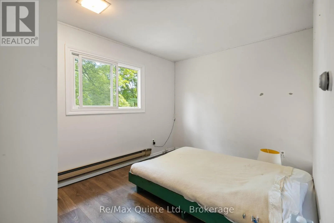
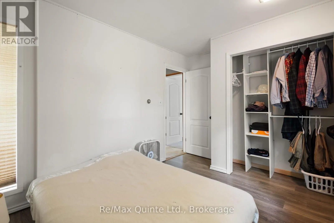
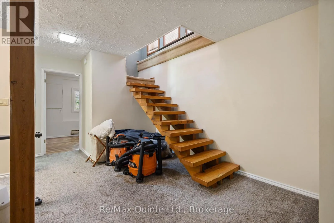
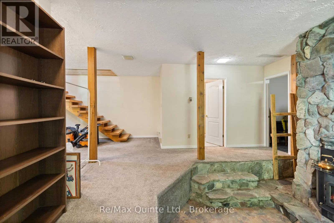
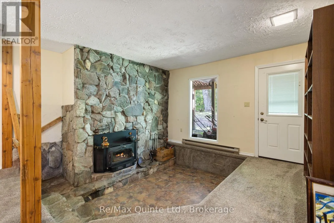
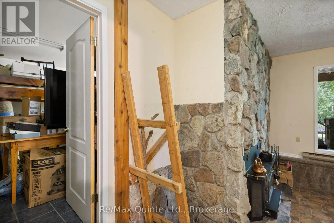
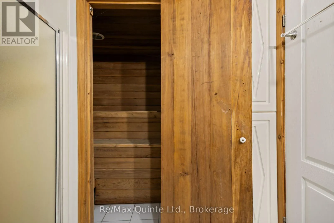
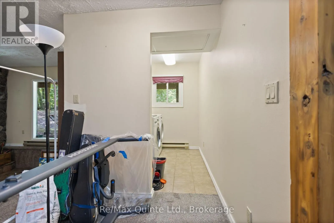
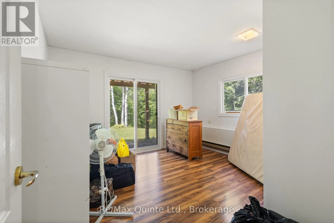
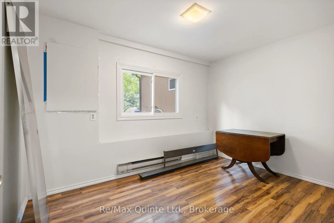
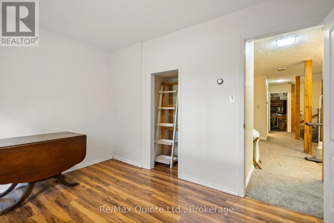
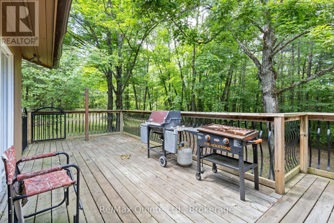
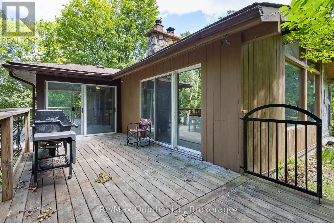
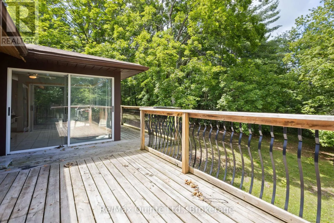
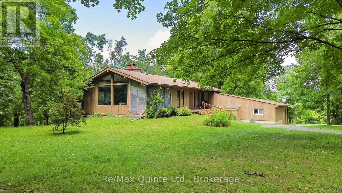
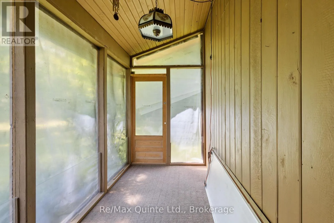
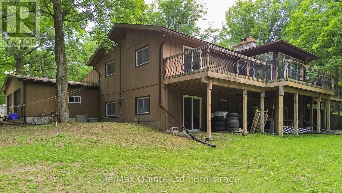
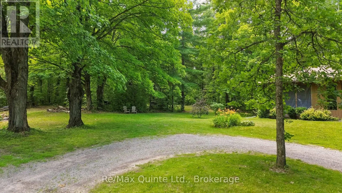
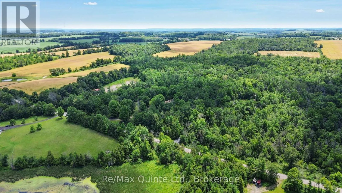
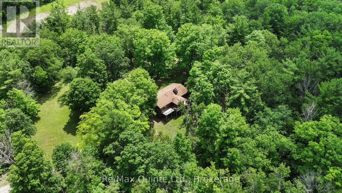
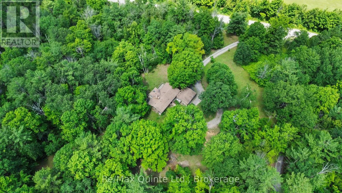
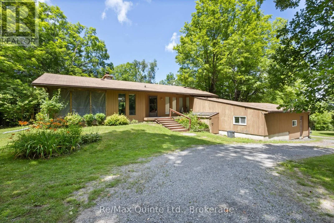
Cross Streets: County Road 25 & Concession Road 11 E. ** Directions: County Road 25 to Concession Road 11 E. Absolute privacy on over 11 acres. Follow the winding driveway through mature trees to this beautifully maintained mid-century modern bungalow, tucked away in a peaceful, park-like setting. Offering four bedrooms, two bathrooms, and an attached double-car garage, this home combines timeless architecture with exceptional natural surroundings. Inside, vaulted ceilings, oversized windows, and abundant natural light create a bright and inviting atmosphere. The spacious kitchen features oak cabinetry, a centre island, and an adjoining solarium with walkout to a large rear deck. The dining room opens to a screened lanai, providing the perfect place to enjoy warm spring and summer evenings. The living room showcases panoramic forest views and is anchored by a floor-to-ceiling stone fireplace with a pellet stove insert. The finished lower level offers a conversation pit with a second floor-to-ceiling stone fireplace and wood stove insert, games room, bar, sauna, laundry area, and two additional bedrooms. A truly private retreat where nature, character, and thoughtful design come together. (id:27476)

Property Highlights

MLS® Number
X13566802
Type
Single Family
Community Name
Rural Trent Hills
Ownership Type
Freehold
Land Size
330 x 1478.4 FT|10 - 24.99 acres
Parking Space Total
12

Building

Building Type
House
Storeys
1.00
Square Footage
1100 - 1500 sqft
Bathrooms Total
2
Bedrooms Above Ground
2
Bedrooms Total
4
Amenities
Schools
Exterior Finish
Wood
Fireplace Present
Yes
Basement Type
N/A (Finished)
Basement Features
Walk out
Building Heating Type
Baseboard heaters
Heating Fuel
Electric
Building Cooling Type
None

Utilities

Utility Sewer
Septic System

Room Layout

Bedroom 3
Basement
3.88 m x 3.79 m
Bedroom 4
Basement
2.78 m x 3.7 m
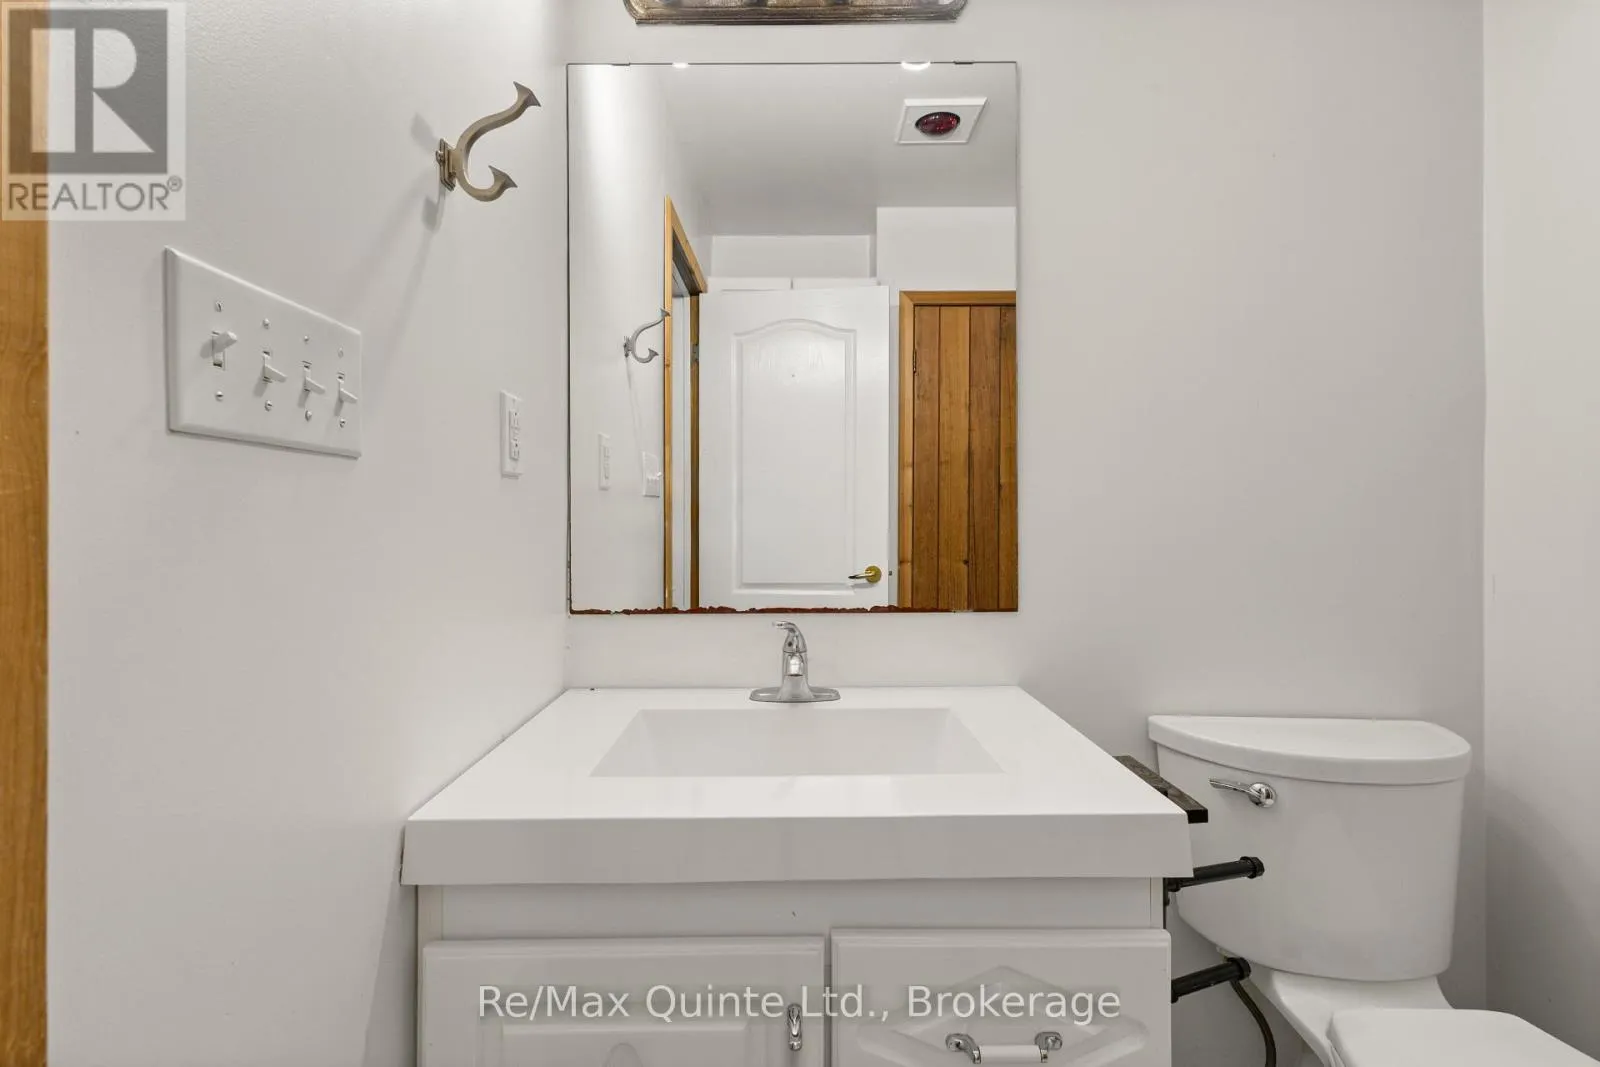
Partial bathroom
Basement
1.94 m x 2.62 m
Laundry room
Basement
1.96 m x 2.32 m
Other
Basement
4.1 m x 5.67 m
Family room
Basement
4.6 m x 3.67 m
Other
Basement
7.84 m x 2.75 m
Foyer
Main level
5.59 m x 2.85 m
Living room
Main level
4.36 m x 5.82 m
Dining room
Main level
2.93 m x 3.79 m
Kitchen
Main level
3.87 m x 4.01 m
Eating area
Main level
3.62 m x 2.65 m
Primary Bedroom
Main level
6.08 m x 3.78 m
Bedroom 2
Main level
2.82 m x 3.79 m
Bathroom
Main level
2.1 m x 1.52 m

Location

Learn more about this property
Listing provided by:
Re/Max Quinte Ltd.
MLS® number:
X13566802
Agent:
Joe Kehoe
*Indicates required field
Name is required
Email is required
Please enter a valid phone number (e.g., 416-111-1111).

Street Spotlight - For sale