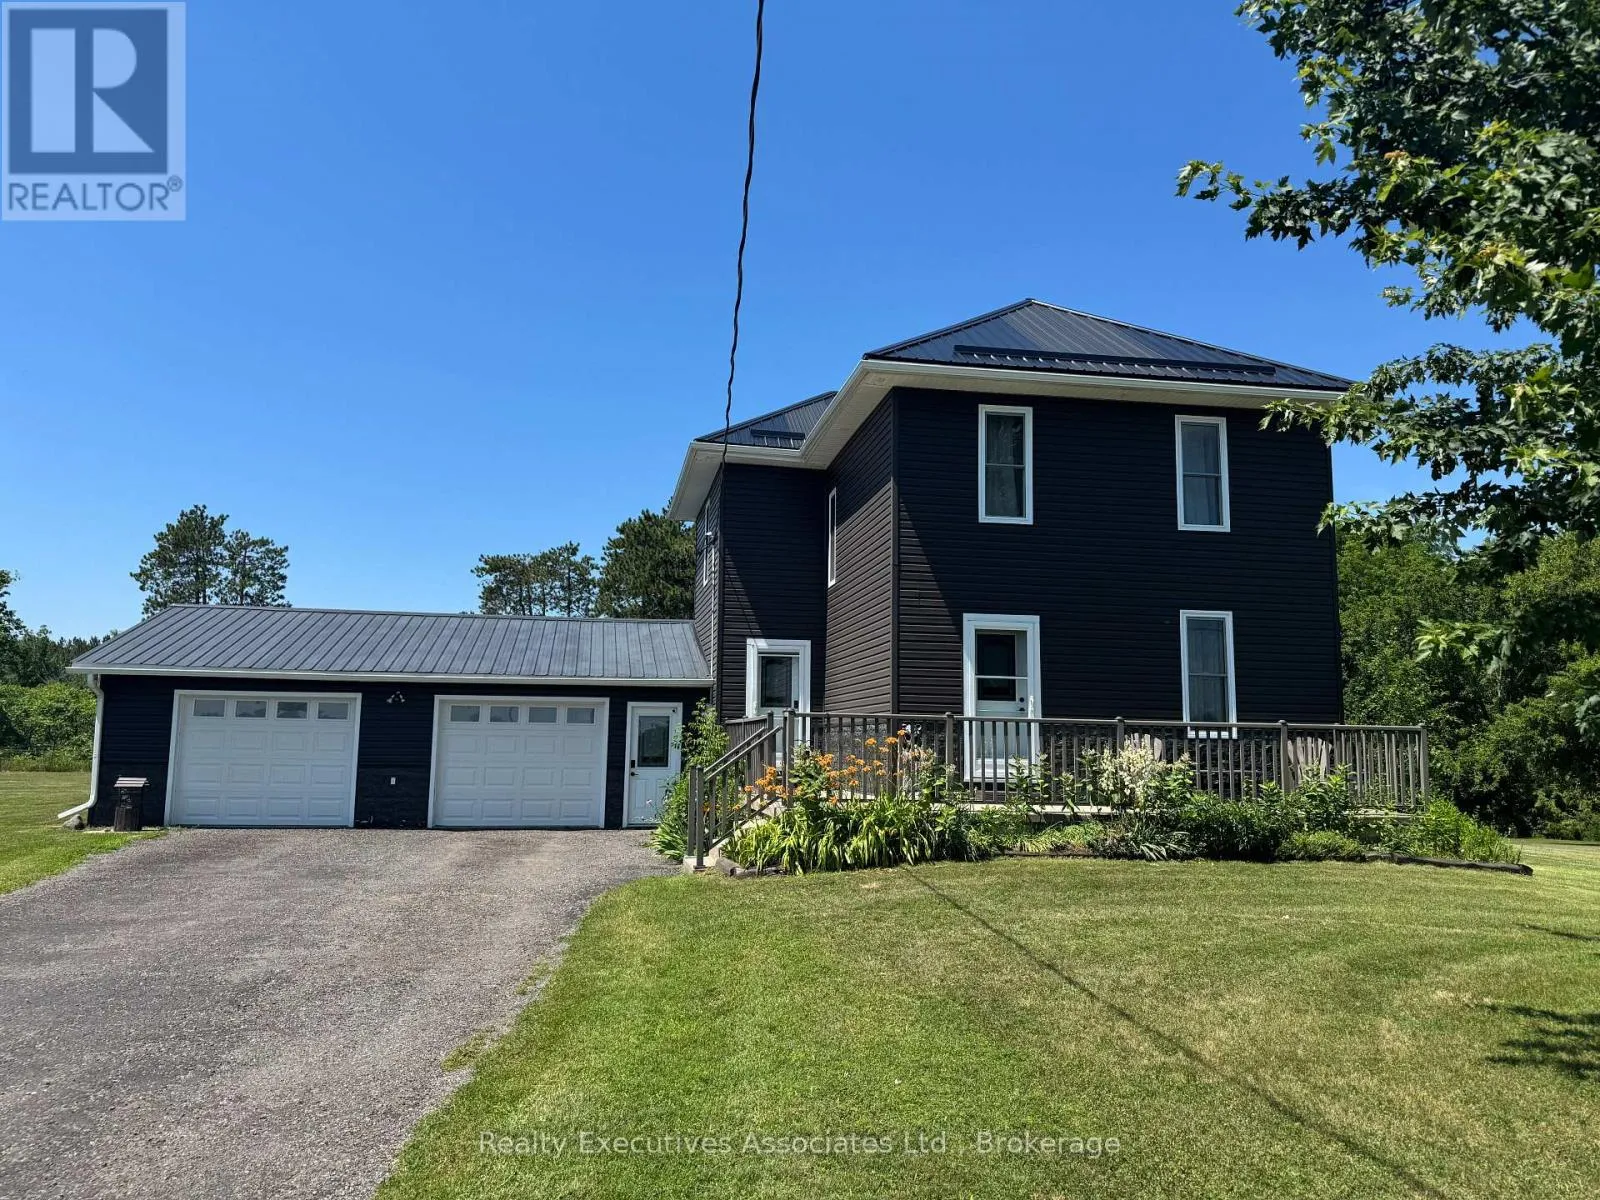
108 Godolphin Road, Trent Hills, Ontario K0K 3K0

Listed for:
$584,900
3 beds
2 baths
Listed 33 days ago
House for rent: 108 Godolphin Road, Trent Hills, Ontario K0K 3K0

View all 31 photos

About

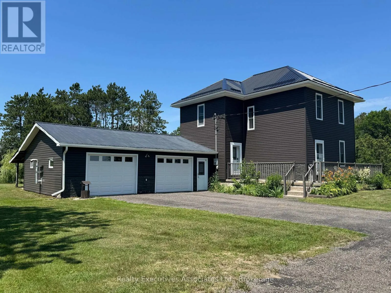
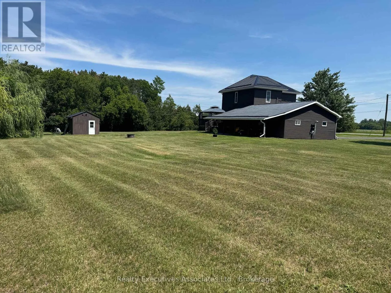
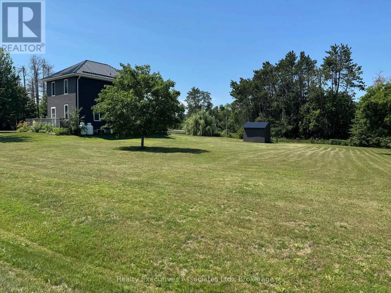
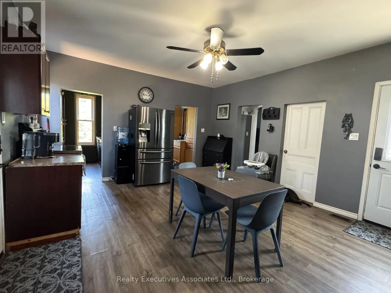
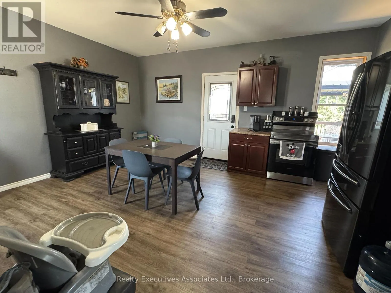
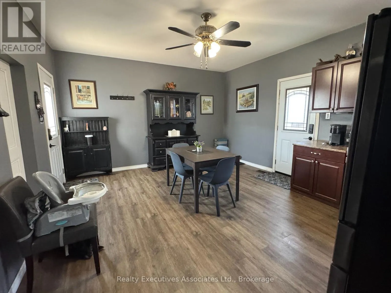
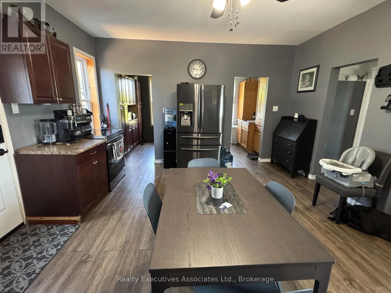
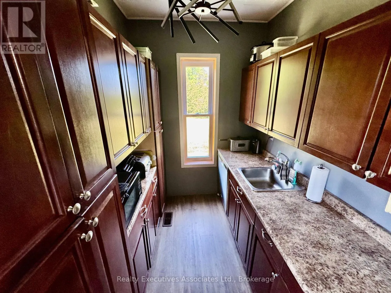
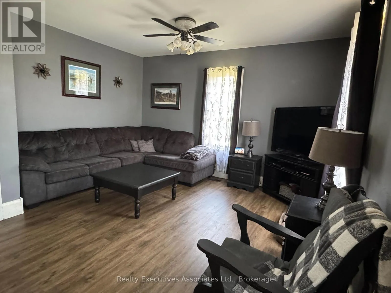
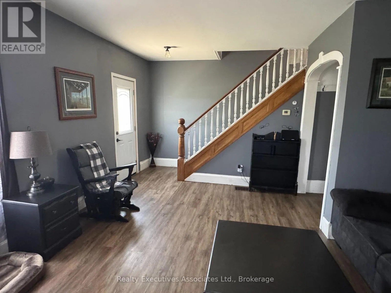
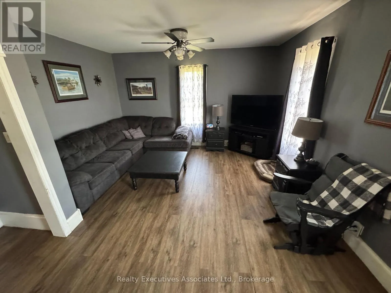
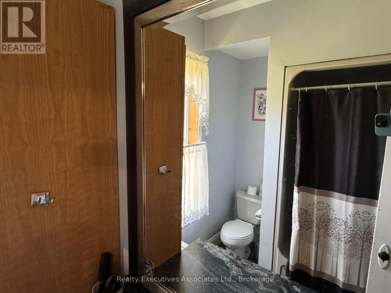
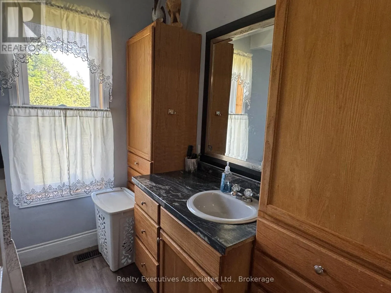
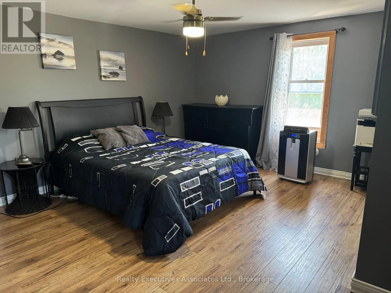
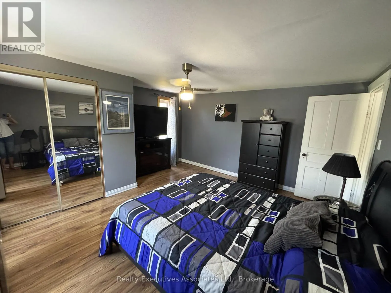
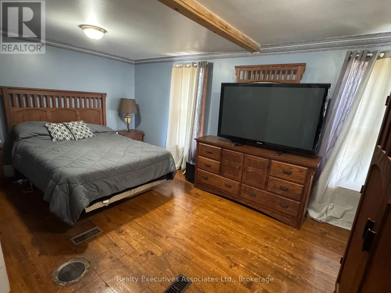
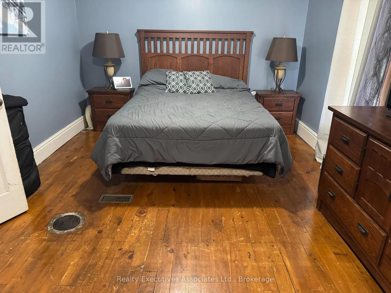
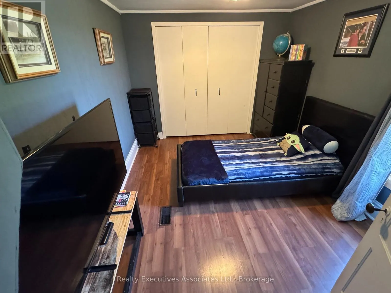
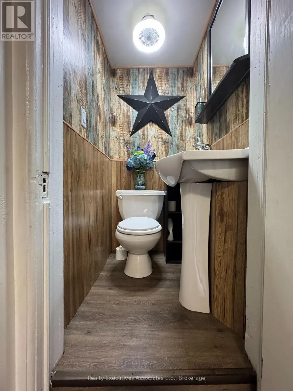
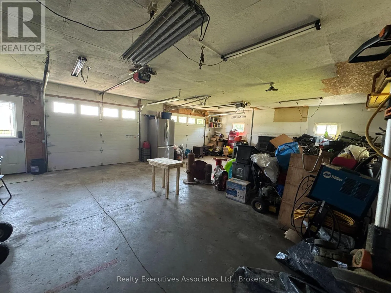
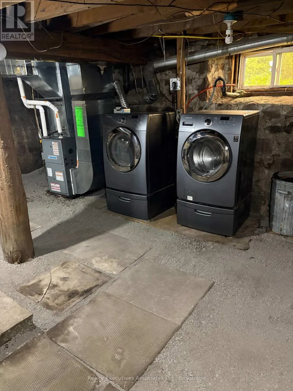
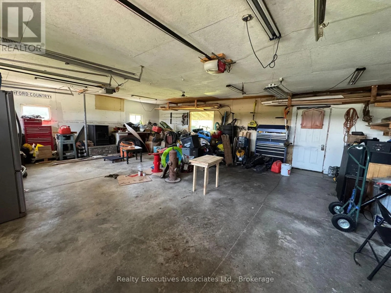
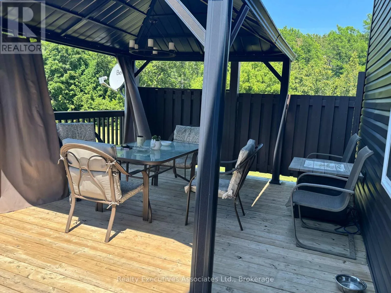
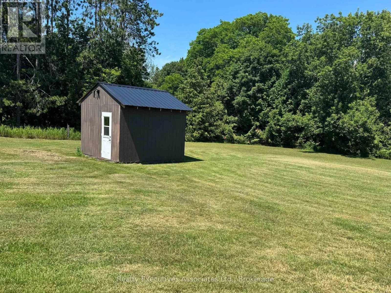
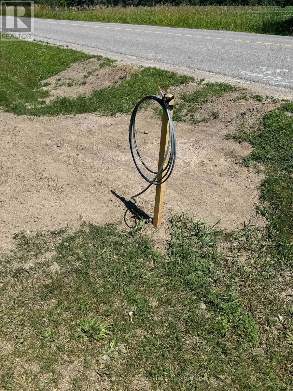
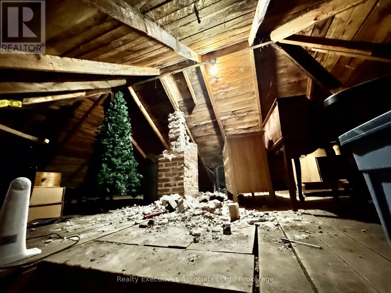
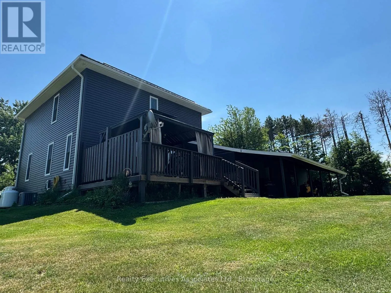
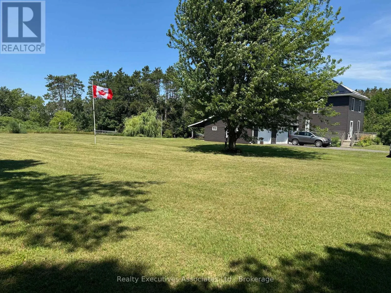
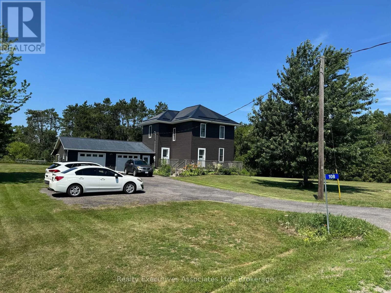
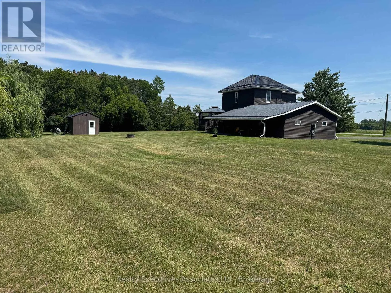
Cross Streets: Percy St/Godolphin Rd. ** Directions: From Warkworth - Take Old Hastings Rd - turn north on Percy St - bend right onto Godolphin Rd - approx 1 km the property is on the west side with sign on. Built in 1910 BUT tons of updates in the past few years. Three good sized bedrooms, 1.25 acres of tranquil living, close to all amenities and spotlessly clean. This home is ready for you to move right in ! Metal Roof with ice breaks, soffit, fascia & eaves (2021), Windows & Doors (2022), Vinyl Siding (2022), 2 Sheds (one 2022 approx 10x10 & one older), New drilled well (2021 on the south side), Septic was inspected in Dec. 2025. Propane furnace 9 years old. Consistent vinyl click flooring throughout the main floor and cabinets were refinished. Water treatment systems incl. U/V, carbon filter & water softener. 200 amp electrical service (Square D - appears to be all copper) with a 60 amp panel in the true double garage. The unfinished attic space is vaulted with potential for finishing and is well insulated with loose, blown-in insulation. The stone foundation basement is dry, unfinished with all systems and laundry area. This home has been well maintained and is a must see. (id:27476)

Property Highlights

MLS® Number
X13567378
Type
Single Family
Community Name
Rural Trent Hills
Ownership Type
Freehold
Land Size
300.1 x 180.2 FT ; Slightly Irreg.|1/2 - 1.99 acres
Parking Space Total
10

Building

Building Type
House
Storeys
2.00
Square Footage
1100 - 1500 sqft
Bathrooms Total
2
Bedrooms Above Ground
3
Bedrooms Total
3
Amenities
Golf Nearby, Hospital
Exterior Finish
Vinyl siding
Fireplace Present
No
Basement Type
N/A (Unfinished)
Basement Features
Building Heating Type
Forced air
Heating Fuel
Propane
Building Cooling Type
Central air conditioning

Utilities

Water
Drilled Well
Utility Sewer
Septic System

Room Layout

Primary Bedroom
Second level
4.57 m x 4.34 m
Bedroom 2
Second level
4.88 m x 3.35 m
Bedroom 3
Second level
2.82 m x 3.66 m
Bathroom
Second level
Measurements not available
Utility room
Basement
6 m x 6 m
Kitchen
Ground level
5.03 m x 4.4 m
Pantry
Ground level
4.7 m x 1.9 m
Living room
Ground level
5.7 m x 4.34 m
Bathroom
Ground level
Measurements not available

Location

Learn more about this property
Listing provided by:
Realty Executives Associates Ltd.
MLS® number:
X13567378
Agent:
Michelle Cross
*Indicates required field
Name is required
Email is required
Please enter a valid phone number (e.g., 416-111-1111).

Community Spotlight: Homes For sale in Your Neighborhood