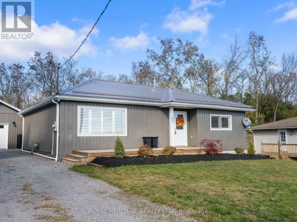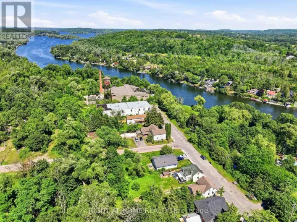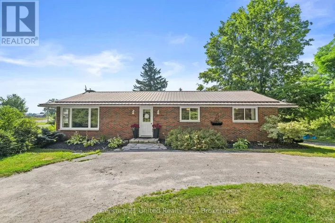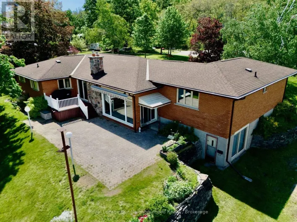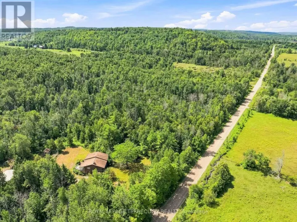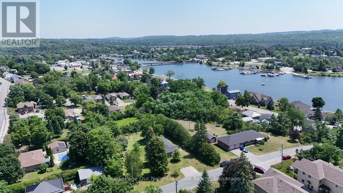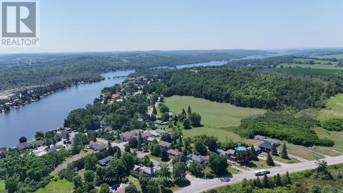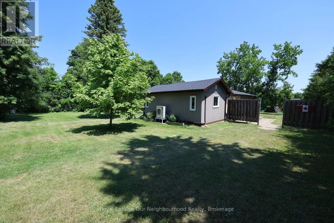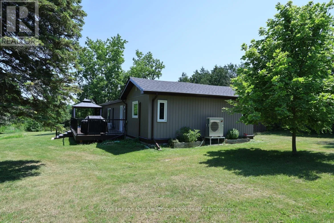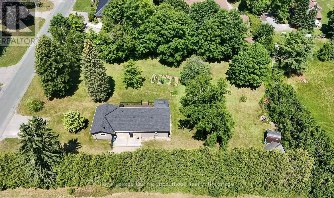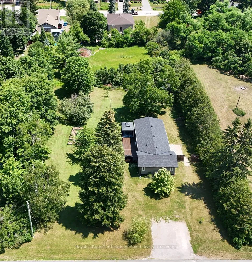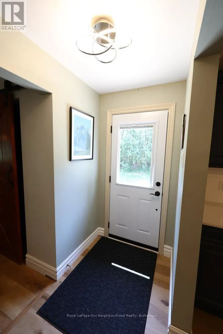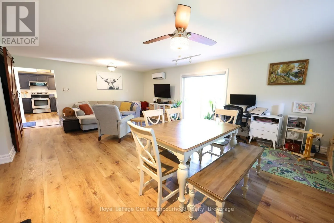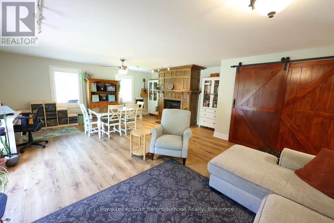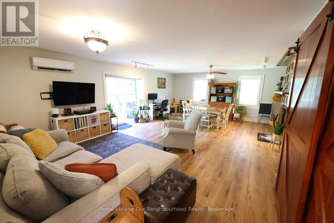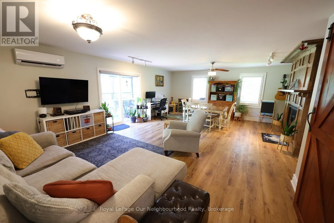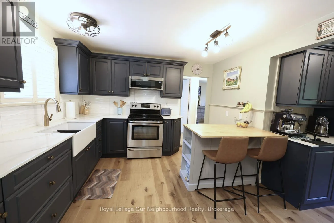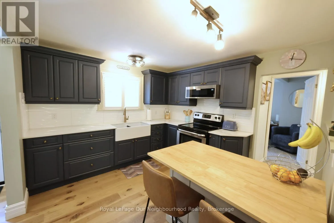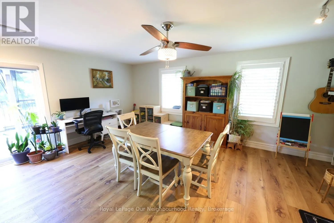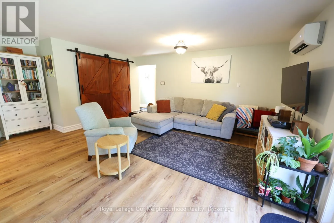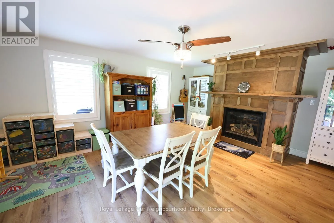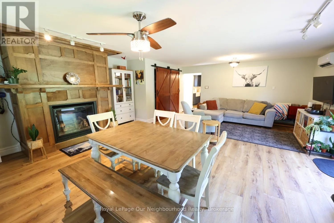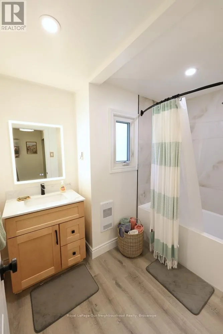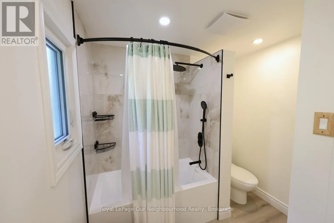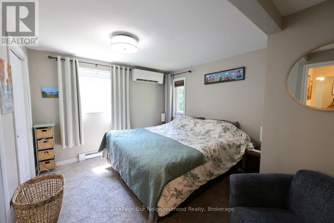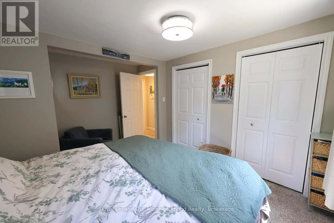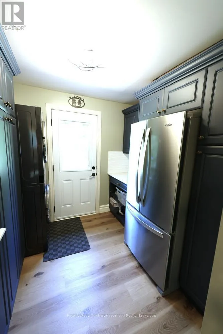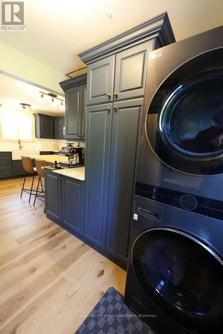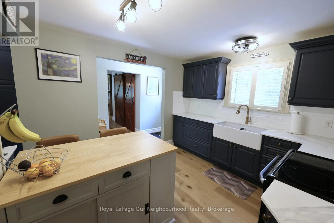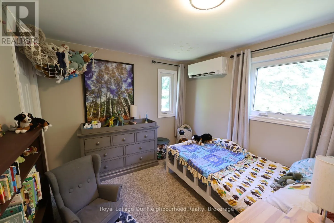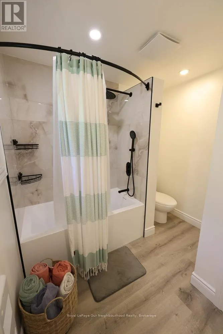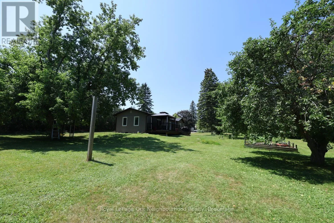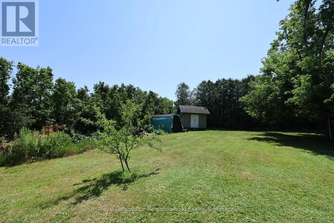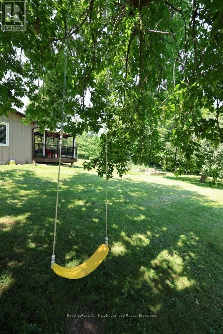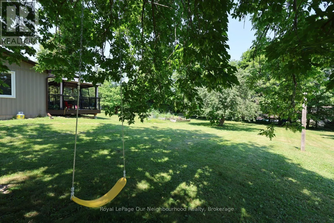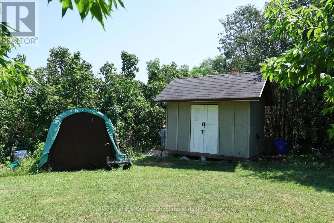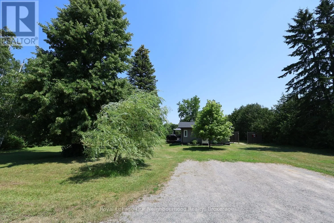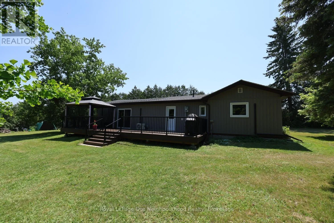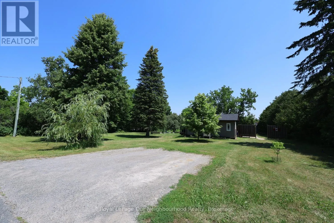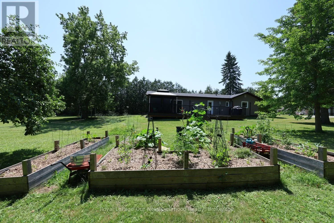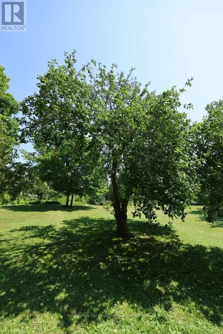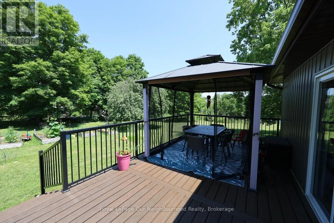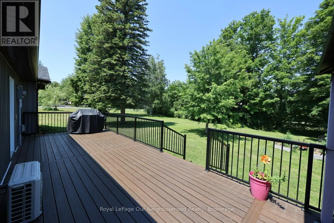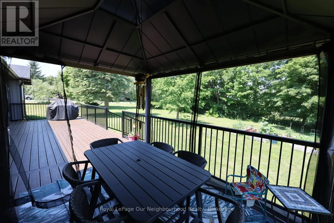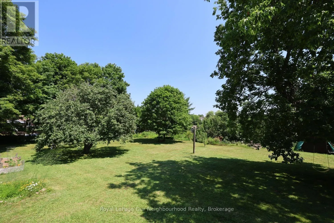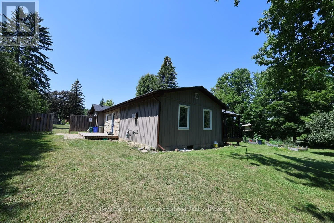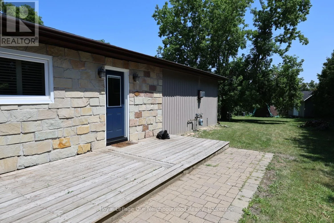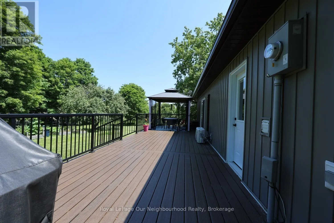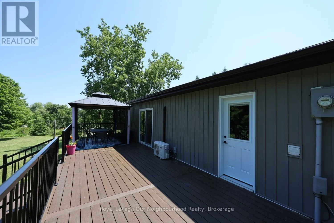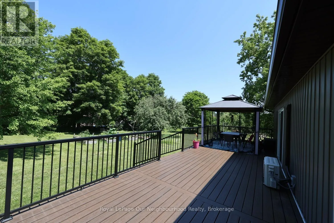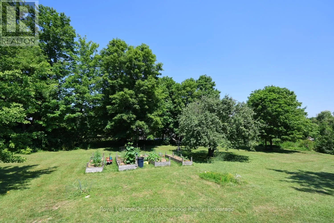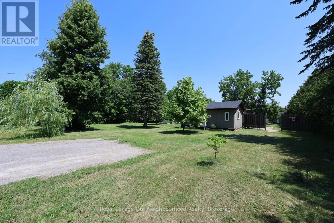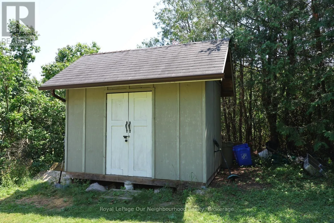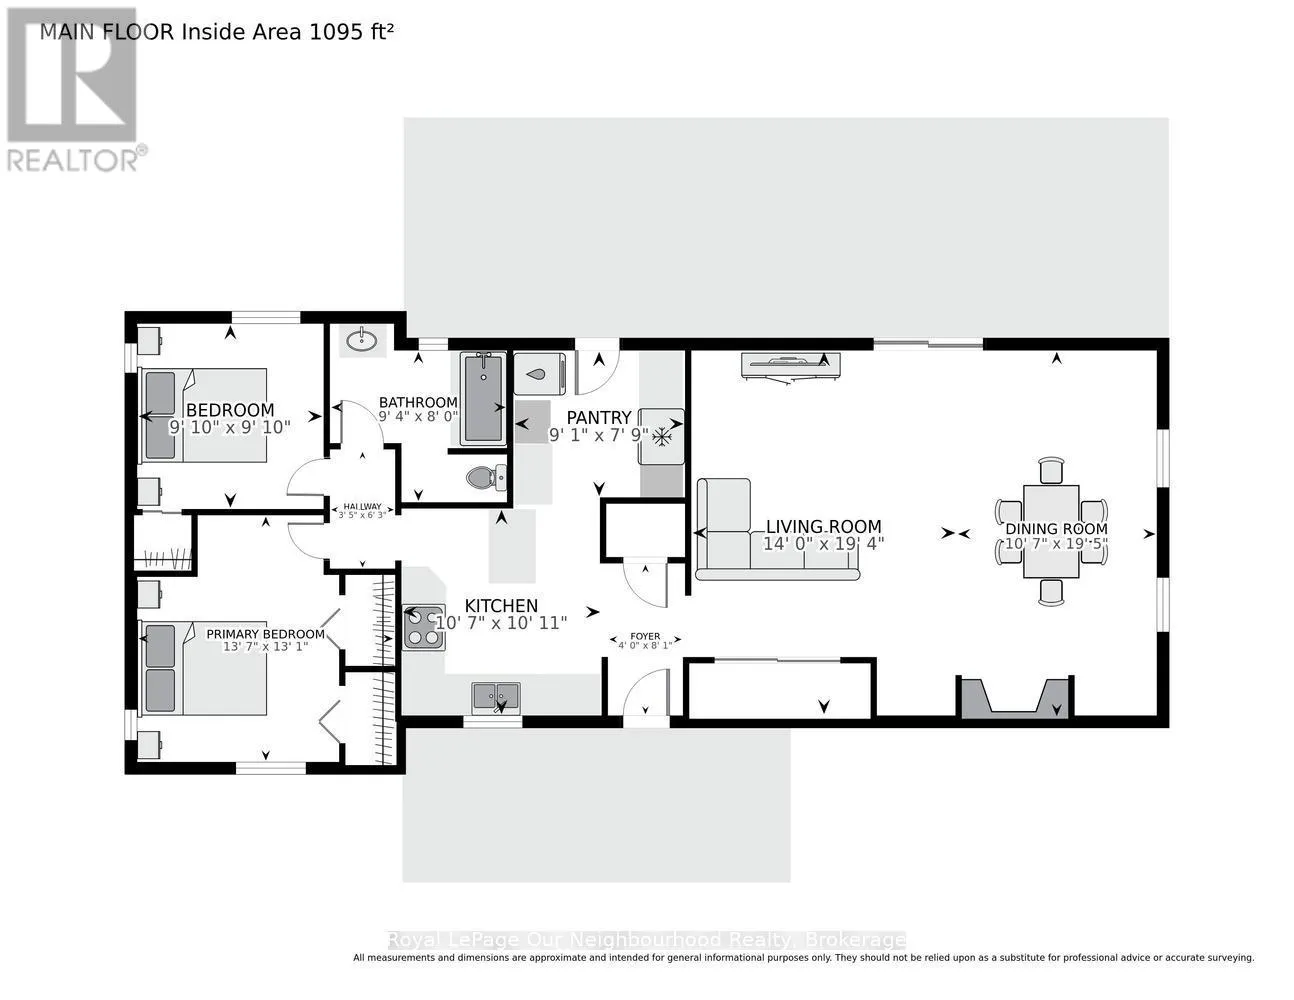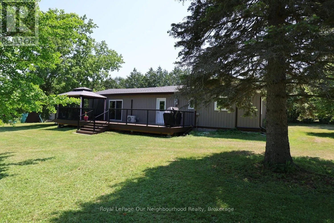
Cross Streets: Cty Rd 2. ** Directions: Village of Hastings, Cty Rd 2 to Elizabeth St. Welcome to 52 Elizabeth Street in the picturesque and charming lakeside village of Hastings, located in the welcoming community of Trent Hills, in the County of Northumberland! Easy access to the Trent River boating system and Rice Lake just down the street. The village has just about everything that one would need for amenities so no need to travel far and located perfectly between Cobourg, Peterborough and just far enough from the GTA for commuters. Lifestyle is easy and comfortable in this well-cared for home with everything situated on one level - 2 bedrooms, 4 piece bath, modern updated kitchen and pantry, laundry area, huge living/family room with dining area, with a gas fireplace for the cooler evenings in spring, fall and winter, and a little area for your computer for at -home office work, research or entertainment - everything on one level. For outdoors there is a level walk-out to your back deck with a screened in gazebo overlooking your private yard and garden retreat - garden shed included for your tools and toys! There are fruit trees and raised garden boxes for the harvesting of your own produce and enjoyment. This completely updated home includes newer roofing (2025), windows, doors, flooring, heat pump and air conditioner, as well as the updated kitchen and bathroom and newer composite decking (2024). This compact and comfortable living environment would be very suitable as a young starter home, for retirement living or for small families just starting out on life's journey. This property has an exceptionally wide lot frontage for the area which is great for extra garden space and outdoor activities but also may prove to be a viable option in the future for expansion of the current building footprint or for future development. (id:27476)