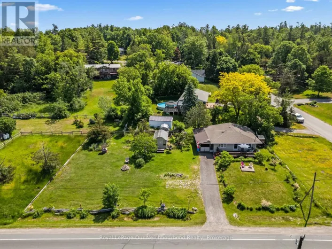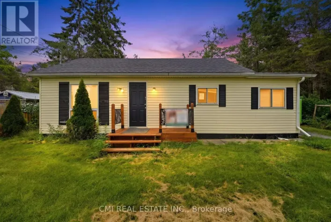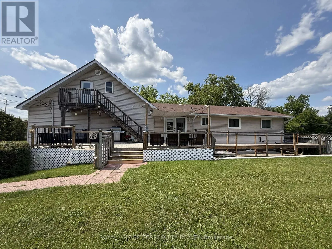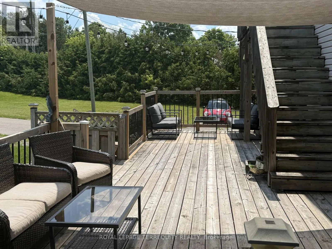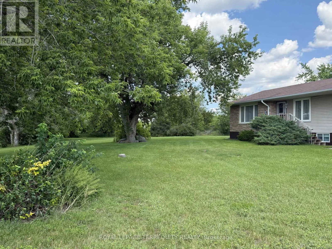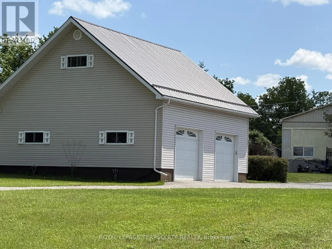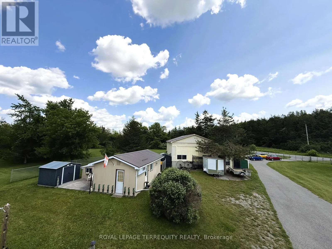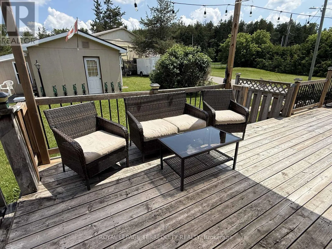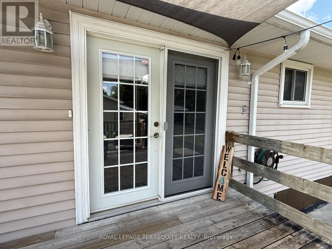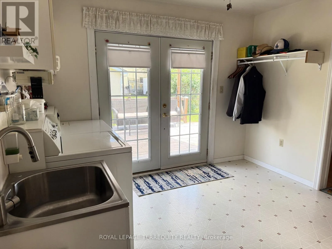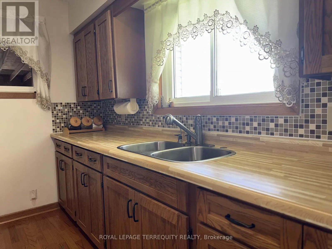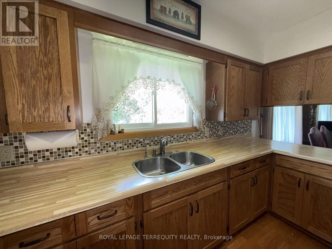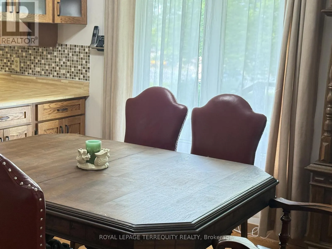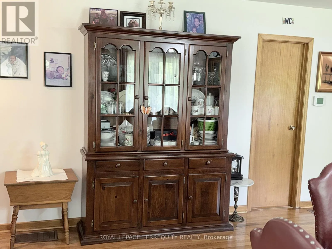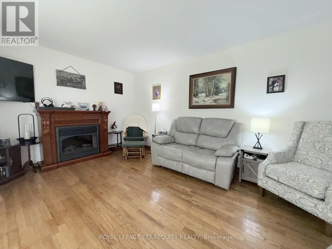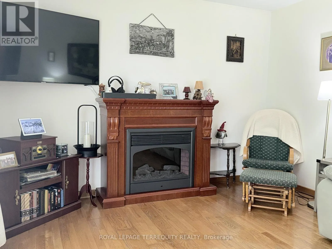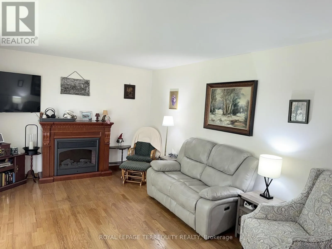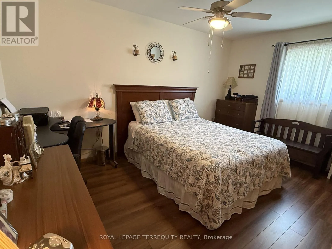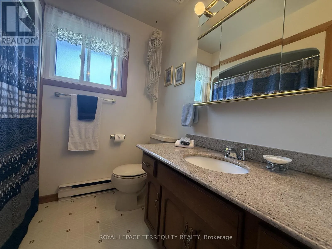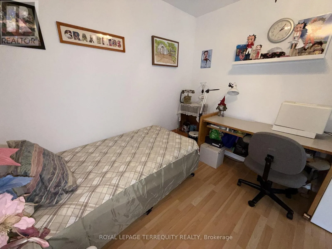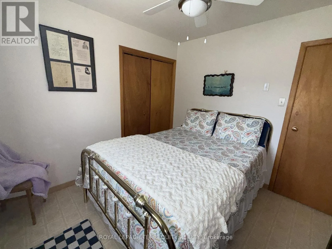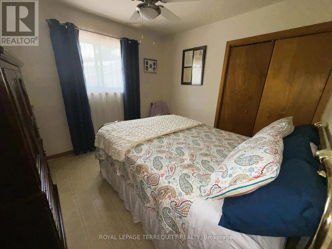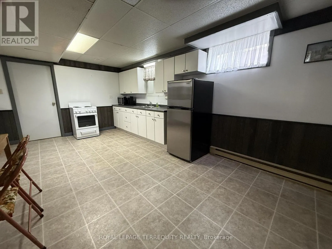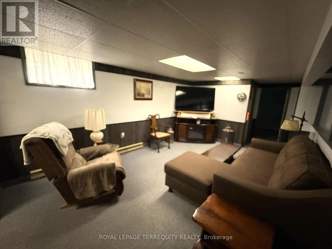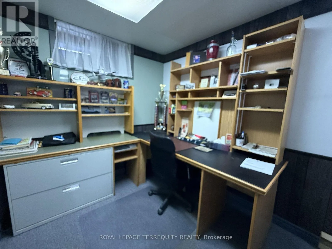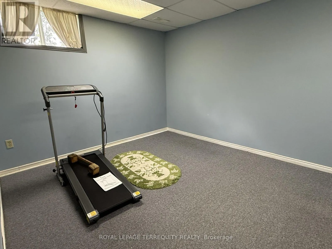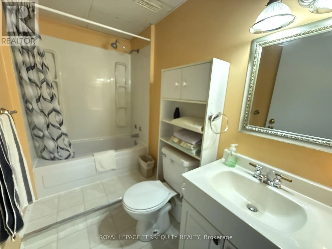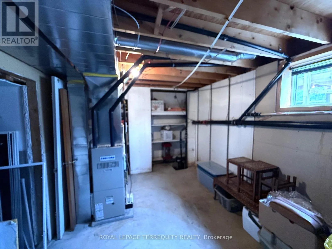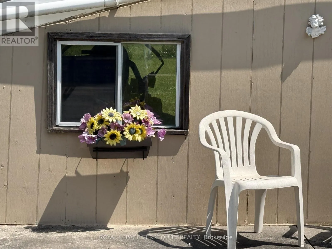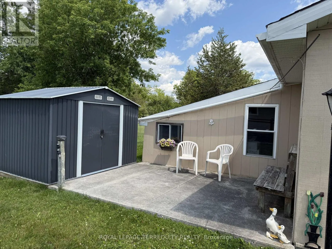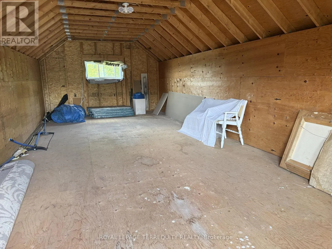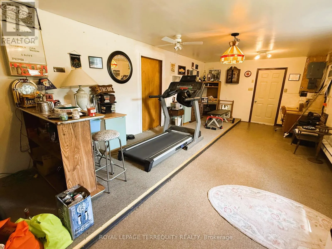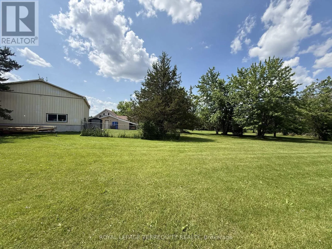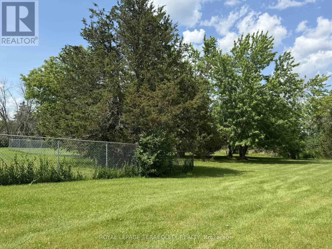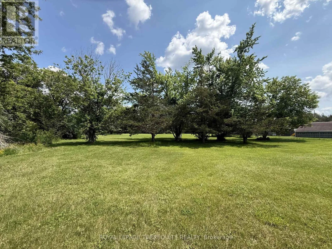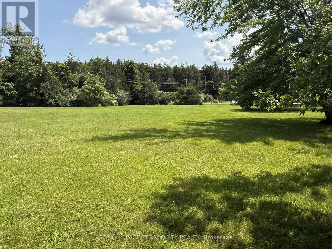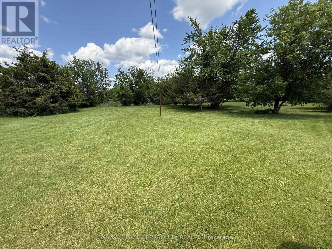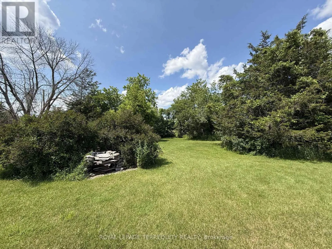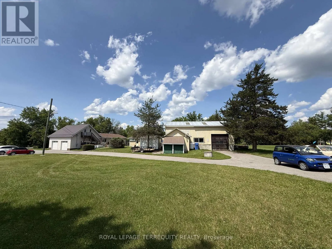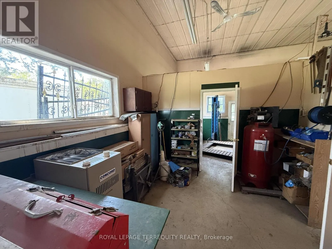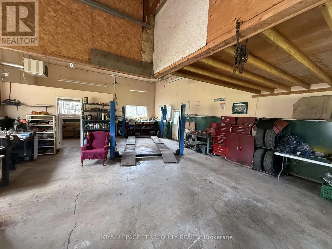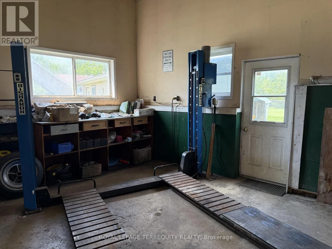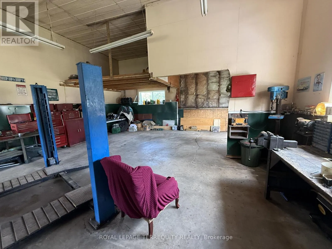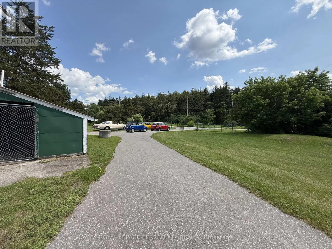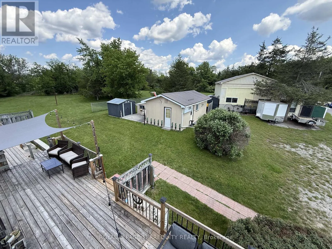
Cross Streets: COUNTY RD 38 & 7TH LINE. ** Directions: FROM DOWNTOWN CAMPBELLFORD TRAVEL NORTH ON FRONT STREET WHICH THEN BECOMES COUNTY RD 38, JUST A FEW MINUTES FROM TOWN YOU WILL ARRIVE AT 471 COUNTY RD 38. 2.5 ACRES of Private, Beautifully Landscaped Lawns/Gardens and is Partially Fenced. The Home itself has 3 Bedrooms, 2 - 4 Pc Bathrooms and A Huge Unfinished Additional Loft. The Basement In-Law Suite has a separate entrance (Plus a Large Kitchen, Dining Area, Living Room, Den/Office, plus plenty of storage. Much of the Home has been Renovated and Updated. Forced Air Furnace and Central Air Conditioning included. Both the House & The Garage have 200 AMP Electrical Services. New Eavestrough, Gutters and Downspouts were installed in 2023. A Generac Generator w/connection on Hydro Meter makes life very comfortable even when the power goes out. The Bunkie is very large, heated and has a wall air conditioner which makes it suitable for year round enjoyment. The Rear Garage is a Dream come true for many. It's Heated! Huge! And includes an 8000 LB lift with Scissor Jacks. Tons of room to store cars and work on them at the same time! There are multiple sheds which provide ample storage for yard equipment, toys etc... The Very Long Circular Driveway allows entry from both the Front of the Property and the Backyard (gated entrance at rear of property).Welcome to the Growing Metropolis of Campbellford, which provides amenities such as No Frills, Sharpes Grocery, DOOHERS BAKERY (Winner of Sweetest Bakery in Canada Award two years in a row), Giant Tiger, Canadian Tire, Rona, Tim Horton's, McDonalds, A Multitude of Amazing Restaurants, Stedman's, Home Hardware, A Hospital w/Emergency Ward, and more! Don't Miss this Opportunity! (id:27476)