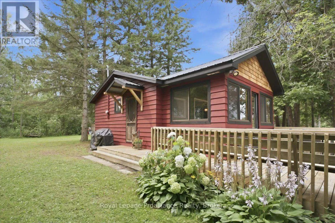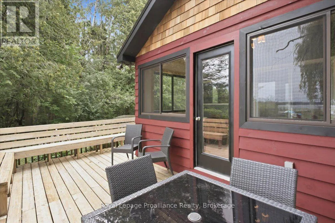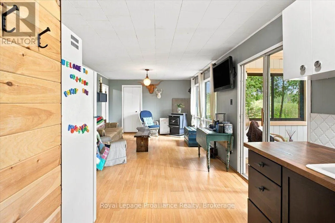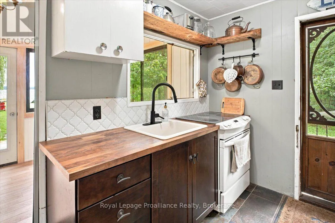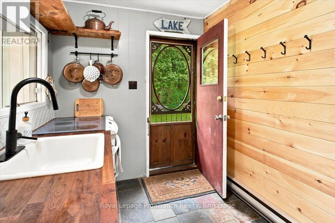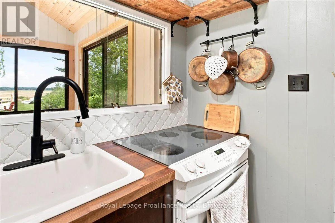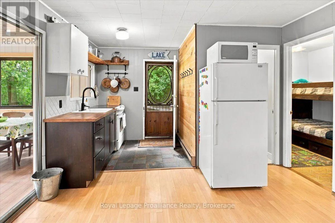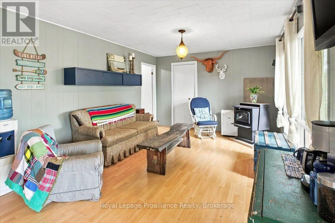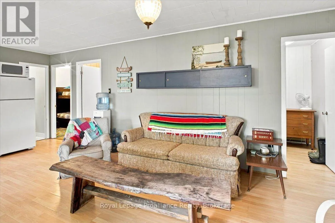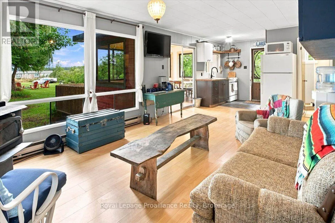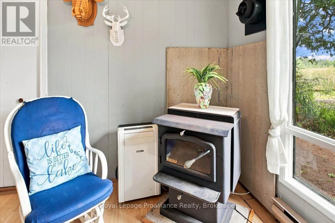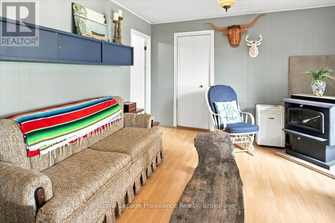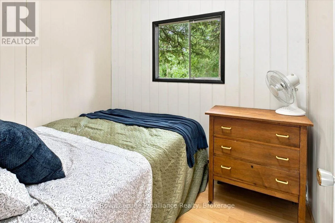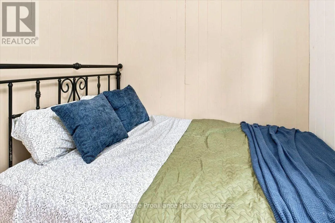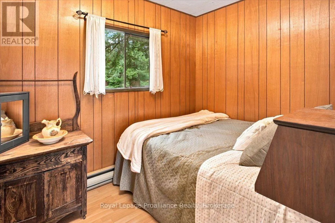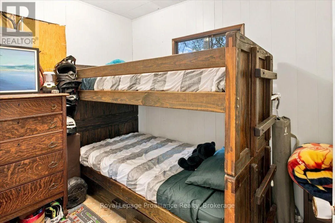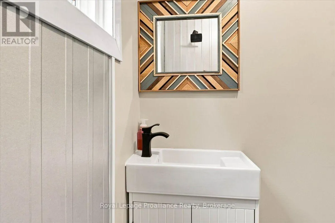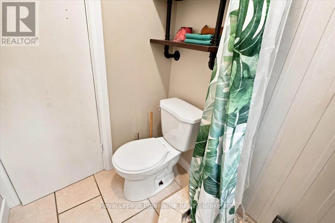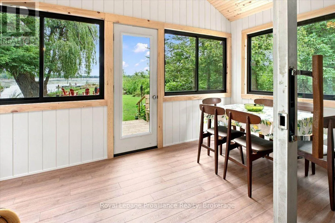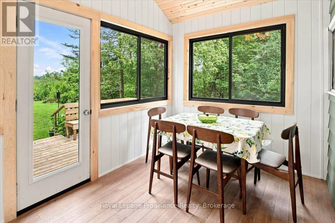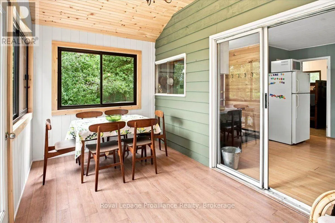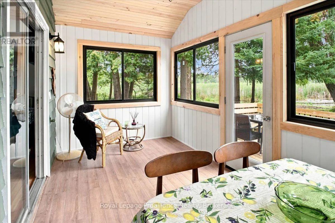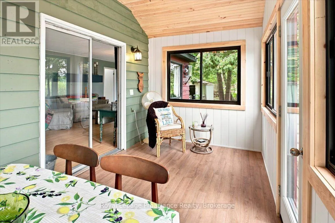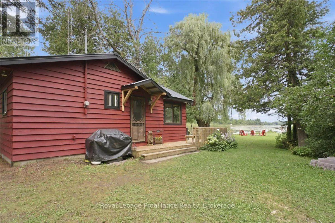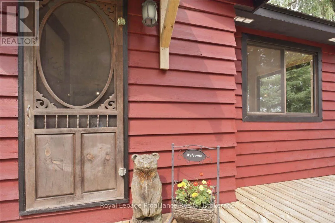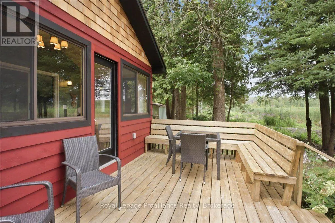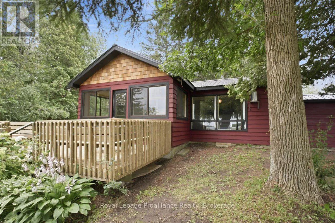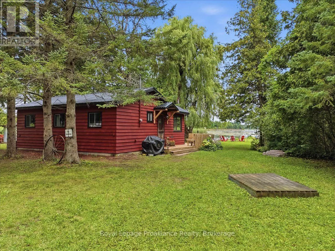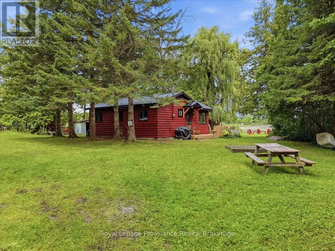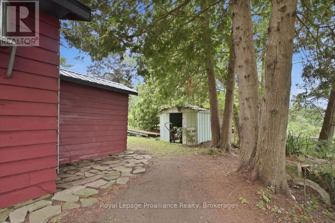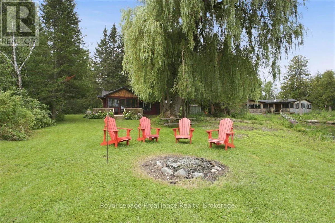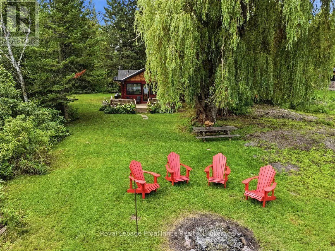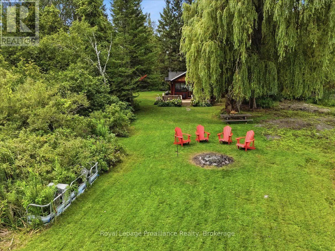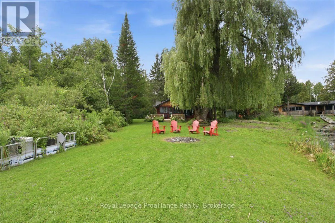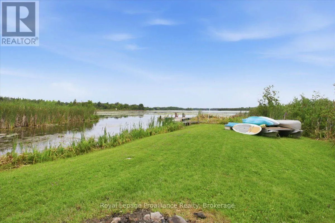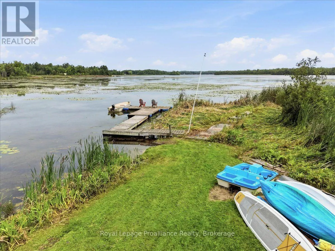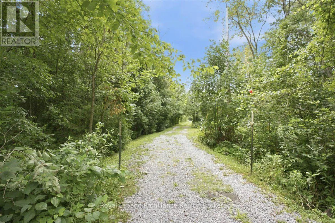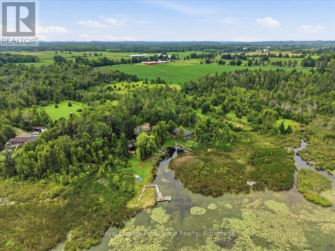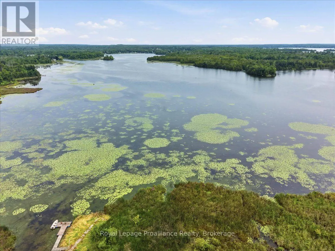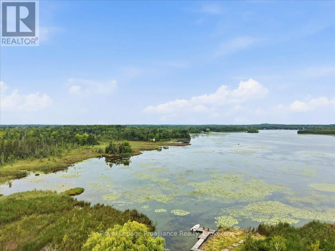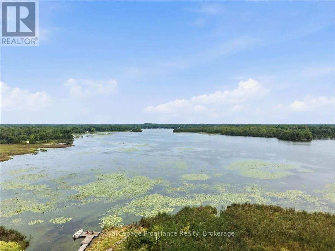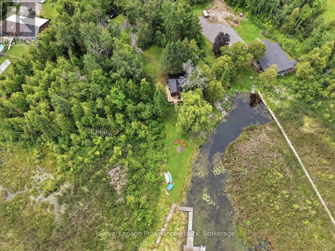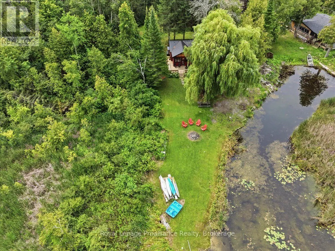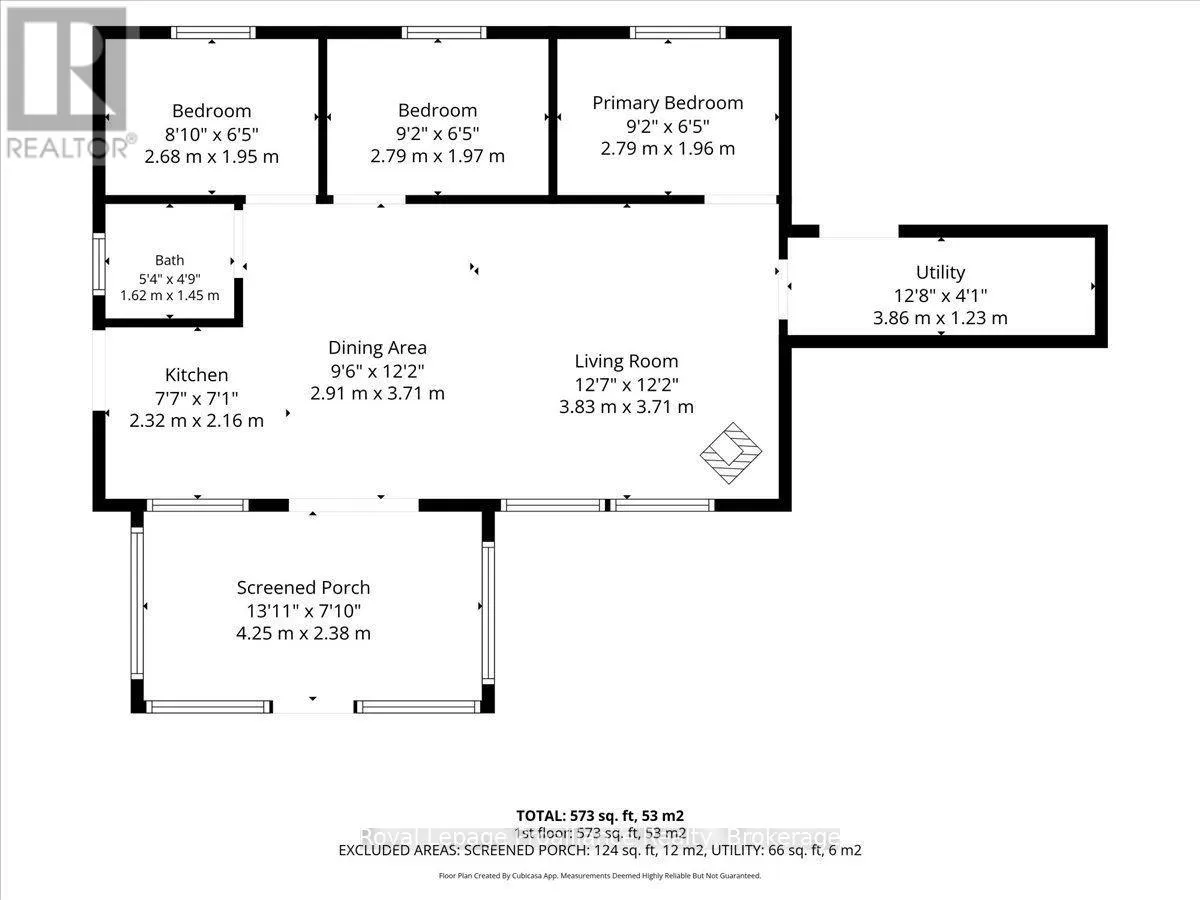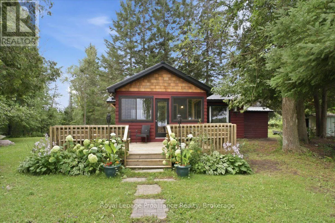
Cty Rd 30 north from Campbellford to 13th Line Welcome to your own slice of paradise on beautiful Lake Seymour, part of the Trent-Severn Waterway! This charming 3-bedroom, 1-bathroom, 3-season cottage offers the perfect blend of comfort, charm and waterfront living, with nothing left to do but unpack and enjoy. The updated kitchen and bathroom make this home truly move-in ready, while the inviting sunroom is the perfect place to enjoy your morning coffee or unwind while taking in the peaceful surroundings. Step outside and embrace cottage life with multiple outdoor seating areas, a fire pit right by the water and plenty of space to relax, entertain and make lasting memories with family and friends. Spend your days boating, fishing or simply soaking up the beautiful waterfront setting. The durable metal roof adds peace of mind, allowing you to focus on enjoying all this property has to offer. Just 10 minutes from Campbellford, a charming Trent Hills community with a picturesque downtown, local shops, restaurants, cafs and plenty of amenities. Explore the famous Ranney Gorge Suspension Bridge, spend the day at Ferris Provincial Park or enjoy endless recreational opportunities along the Trent River and Trent-Severn Waterway. Approximately 1.5 hours from the GTA, this is the perfect year-round getaway, weekend retreat or place to call home. Turnkey waterfront living at its best - come relax, unwind and enjoy the lake! (id:27476)