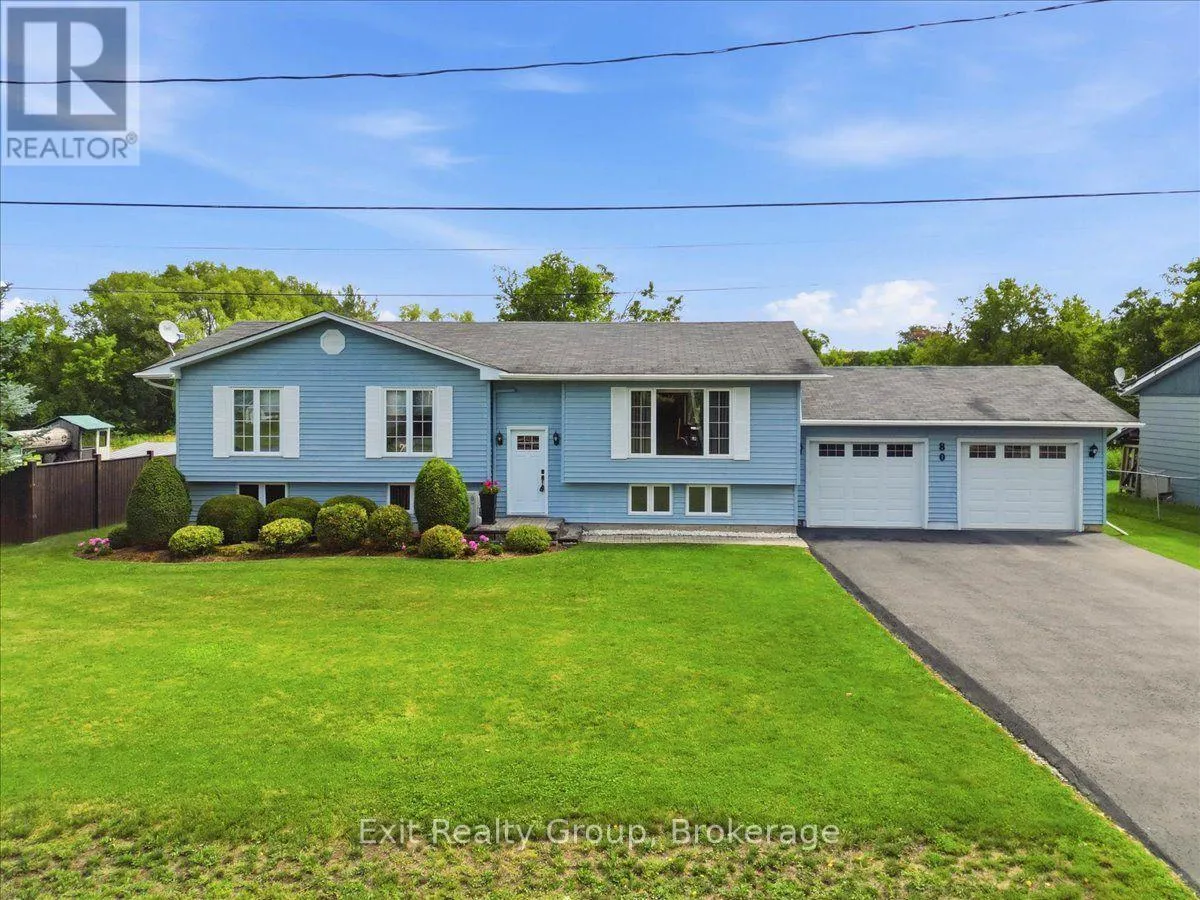
80 George Street, Trent Hills, Ontario K0K 3K0

Listed for:
$649,900
4 beds
2 baths
Listed 18 days ago
House for rent: 80 George Street, Trent Hills, Ontario K0K 3K0

View all 39 photos

About

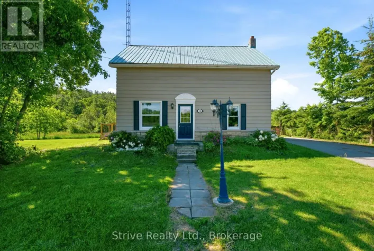
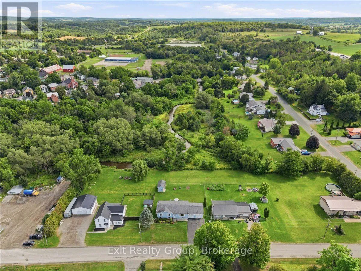
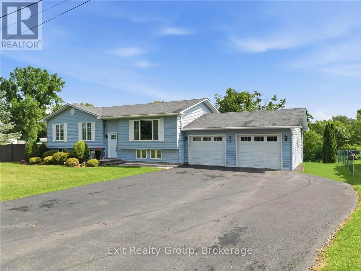
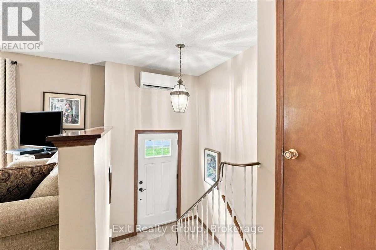
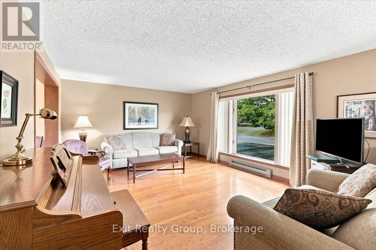
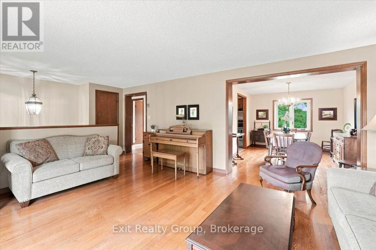
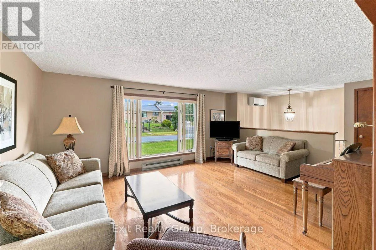
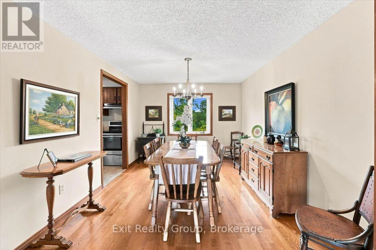
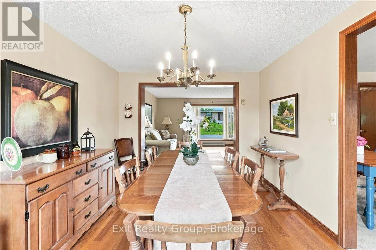
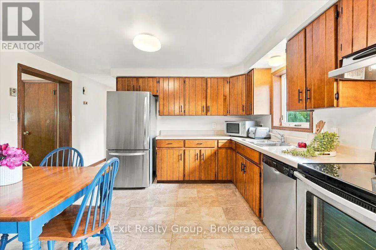
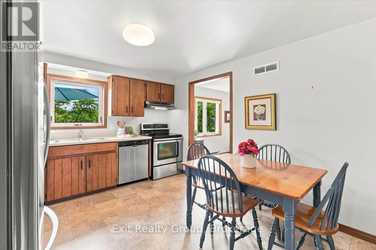
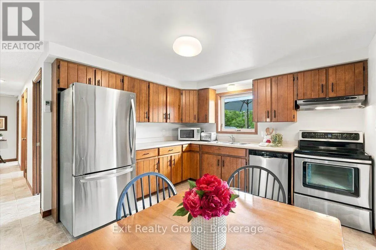
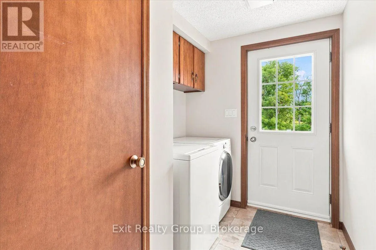
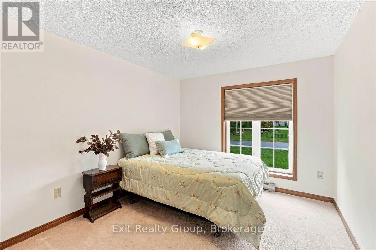
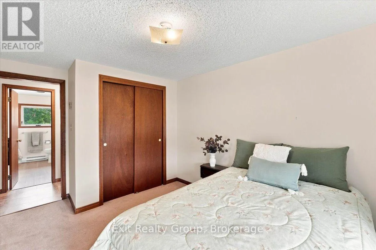
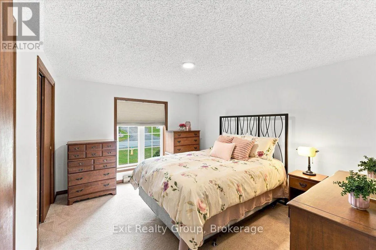
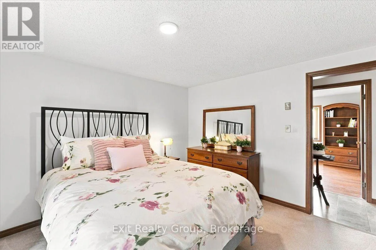
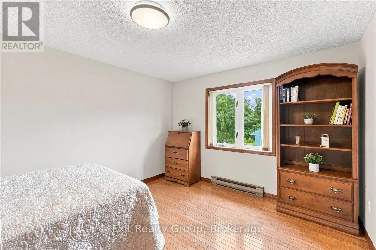
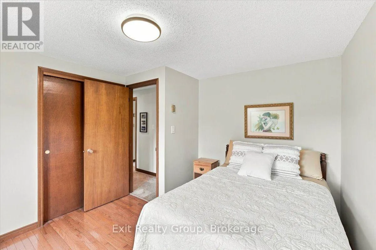
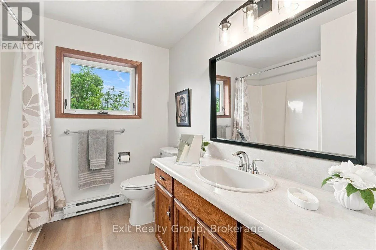
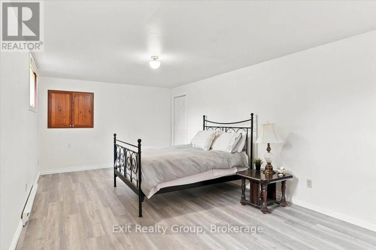
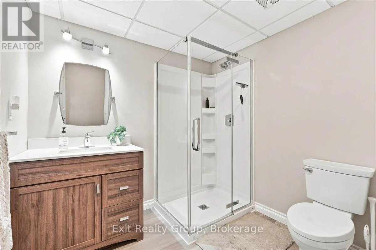
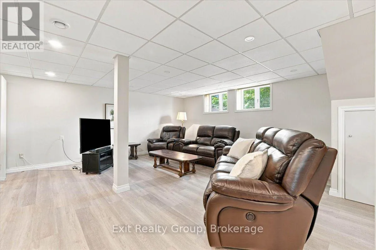
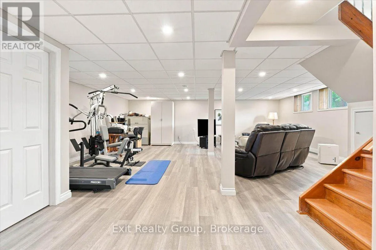
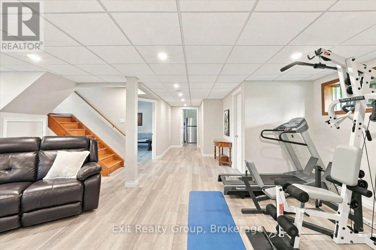
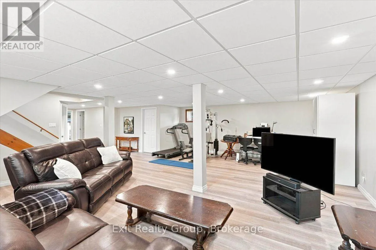
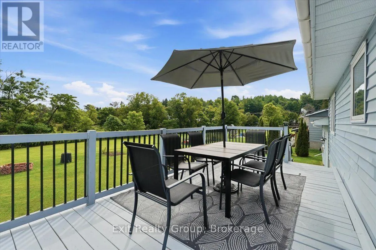
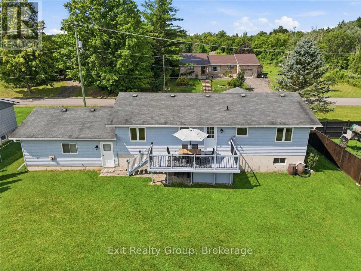
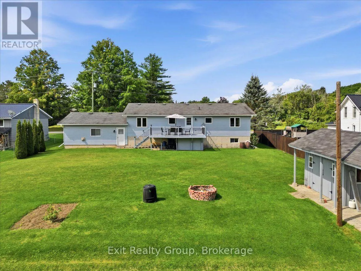
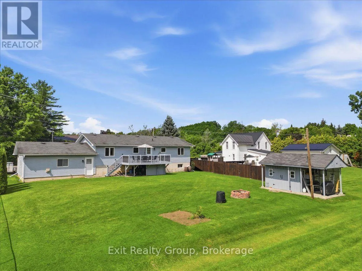
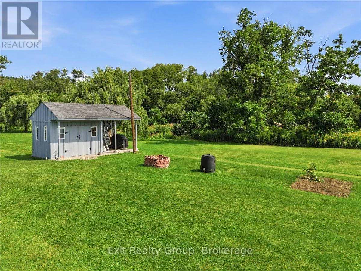
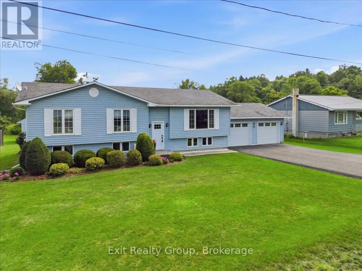
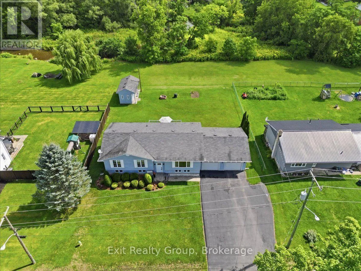
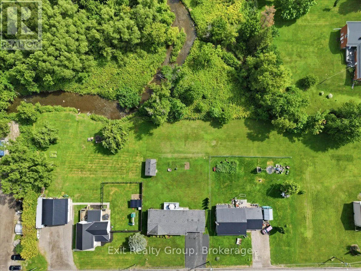
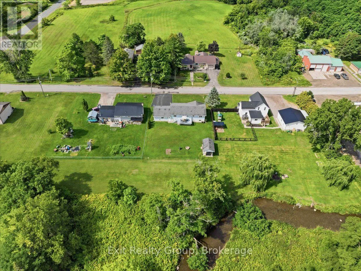
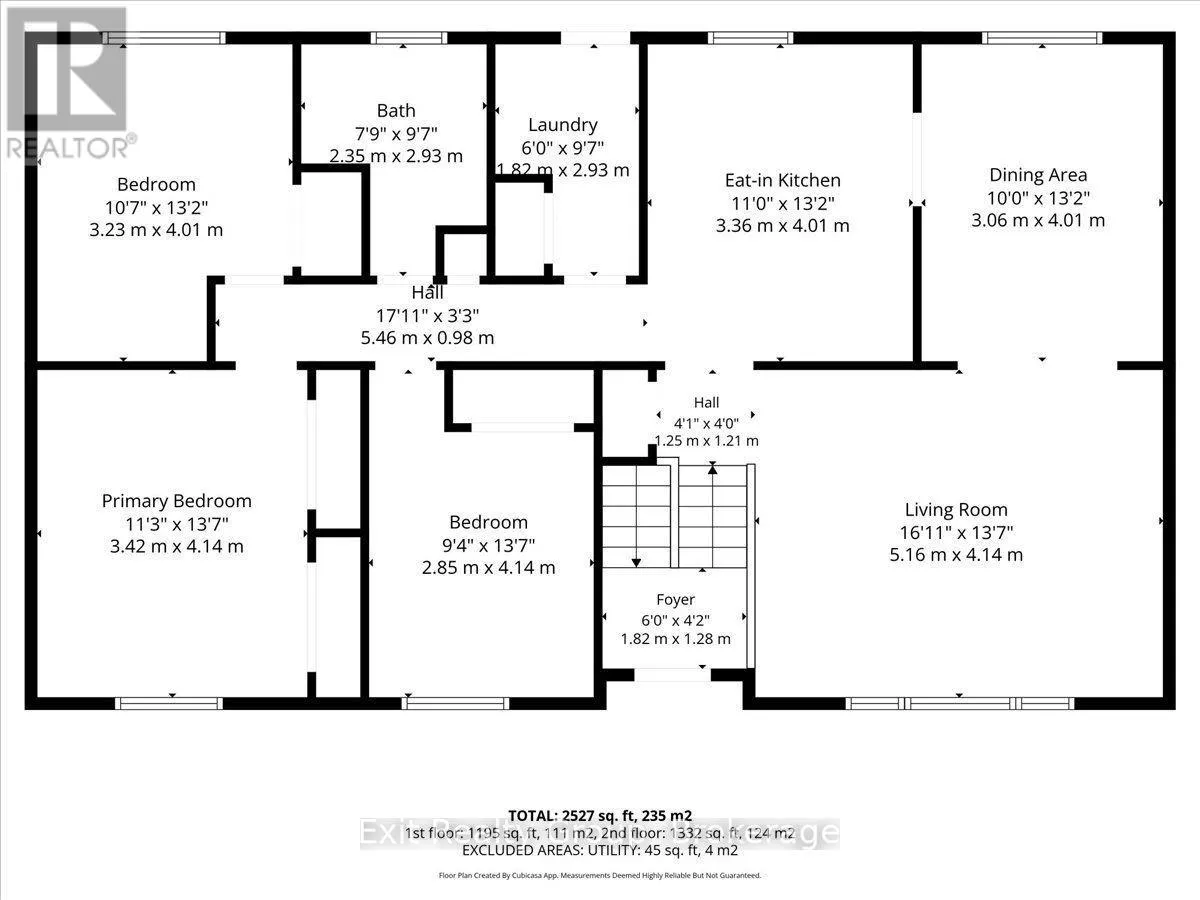
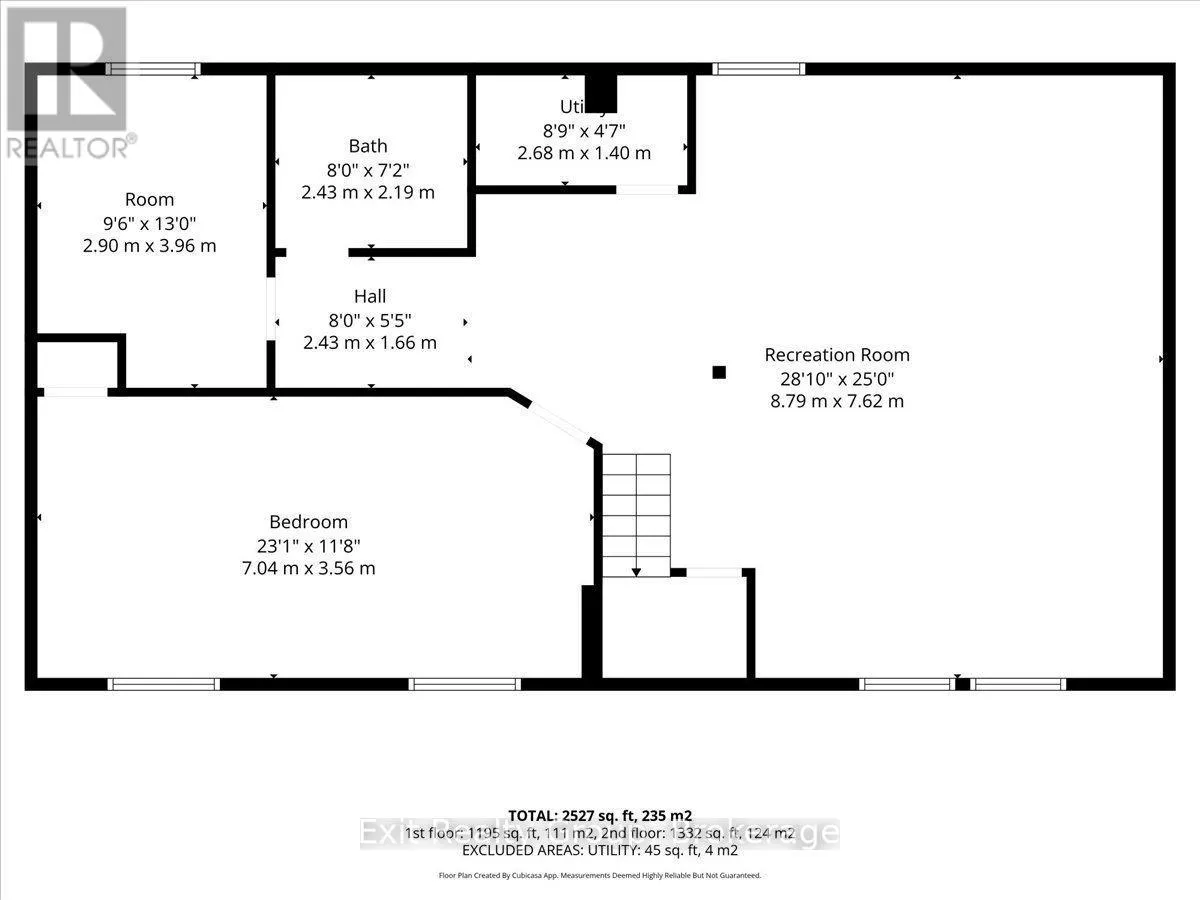
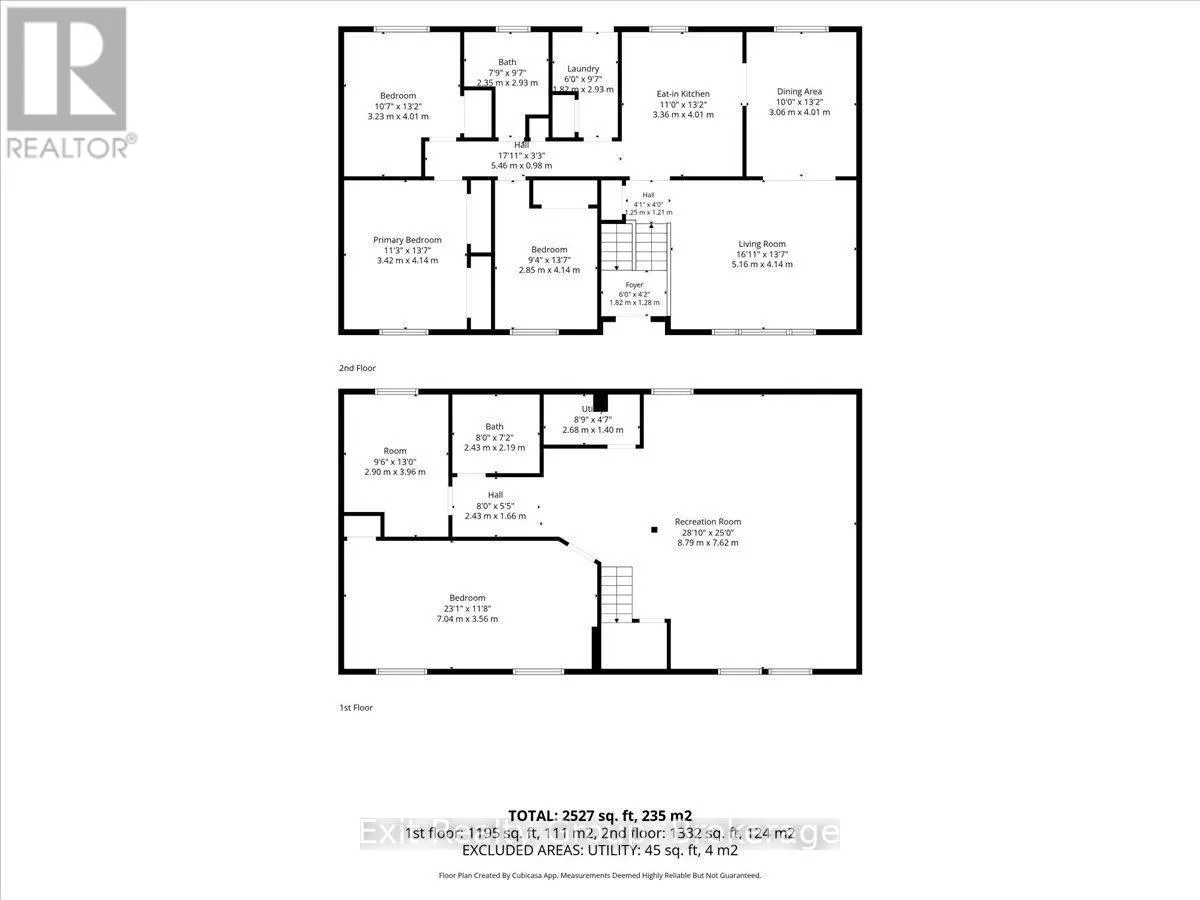
Cross Streets: Church St & George St. ** Directions: North on Main St, turn left onto Church St. Turn left onto George St. #80 is on the left. Charming 4 bed, 2 bath raised bungalow with an attached 2 car garage in the town of Warkworth. The bright main level is designed for both comfortable family living and easy entertaining. It features a large kitchen that flows seamlessly into the dining room, alongside a cozy living room. Down the hall, you will find three generously sized bedrooms and a full 4-piece bathroom. For added convenience, the main-floor laundry room includes a direct walk-out to the back deck, making outdoor dining or hanging laundry a breeze. Downstairs, the fully finished lower level expands your living space significantly. This versatile floor boasts a sprawling rec room complete with a dedicated workout area, a private fourth bedroom, and a 3- piece bathroom - an ideal setup for guests, teenagers, or a private home office. Step outside to truly appreciate this impressive property. The back deck provides a peaceful spot to relax, entertain, and overlook the expansive, private backyard. Hobbyists and DIY enthusiasts will absolutely love the 100-square-foot insulated and powered shed, offering the perfect space for a year-round workshop, art studio, or secure extra storage. With its highly functional layout, beautiful lot size, and idyllic Warkworth location, this home perfectly blends comfortable living with country tranquility (id:27476)

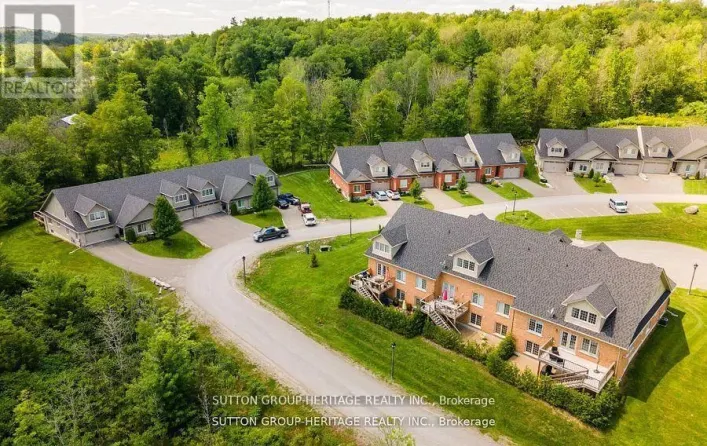
Property Highlights

MLS® Number
X13700214
Type
Single Family
Community Name
Warkworth
Ownership Type
Freehold
Land Size
92.3 x 132.1 FT|under 1/2 acre
Parking Space Total
10

Building

Building Type
House
Storeys
1.00
Square Footage
1100 - 1500 sqft
Bathrooms Total
2
Bedrooms Above Ground
3
Bedrooms Total
4
Amenities
Hospital, Schools, Park
Exterior Finish
Vinyl siding
Fireplace Present
No
Basement Type
Full (Finished)
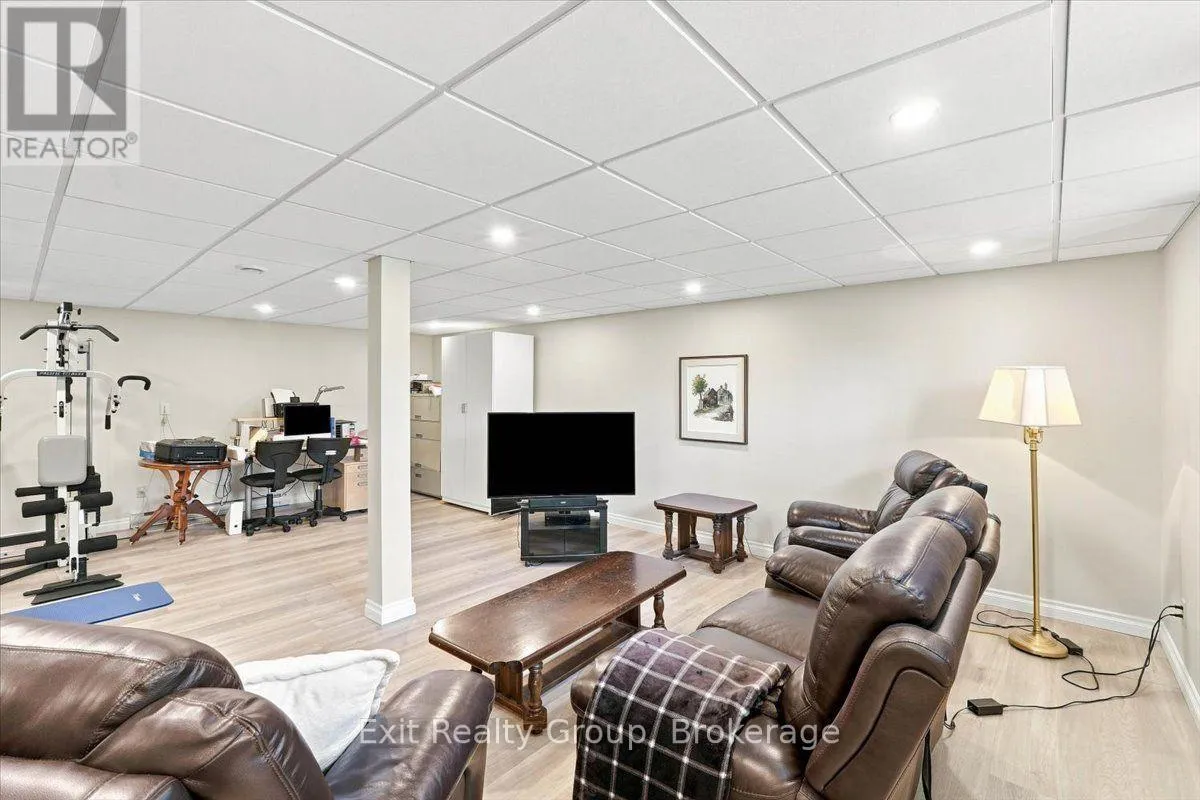
Basement Features
Building Heating Type
Heat Pump
Heating Fuel
Other
Building Cooling Type
Central air conditioning

Utilities

Water
Municipal water
Utility Sewer
Sanitary sewer

Room Layout

Bedroom 4
Lower level
7.04 m x 3.56 m
Bathroom
Lower level
2.43 m x 2.19 m
Other
Lower level
3.96 m x 2.9 m
Utility room
Lower level
2.68 m x 1.4 m
Recreational, Games room
Lower level
8.79 m x 7.62 m
Living room
Upper Level
5.16 m x 4.14 m
Dining room
Upper Level
4.01 m x 3.06 m
Kitchen
Upper Level
4.01 m x 3.35 m
Laundry room
Upper Level
2.93 m x 1.82 m
Bathroom
Upper Level
2.93 m x 2.35 m
Primary Bedroom
Upper Level
4.14 m x 3.42 m
Bedroom 2
Upper Level
4.01 m x 3.23 m
Bedroom 3
Upper Level
4.14 m x 2.85 m
Foyer
Ground level
1.82 m x 1.28 m

Location

Learn more about this property
Listing provided by:
Exit Realty Group
MLS® number:
X13700214
Agent:
Sandra Hussey
*Indicates required field
Name is required
Email is required
Please enter a valid phone number (e.g., 416-111-1111).

Community Spotlight: Homes For sale in Your Neighborhood