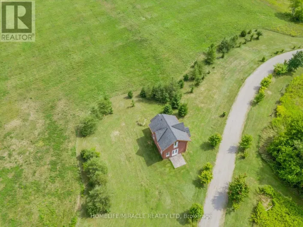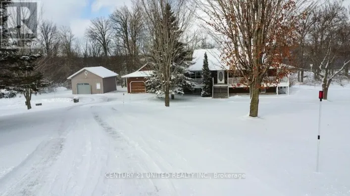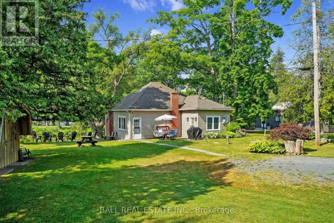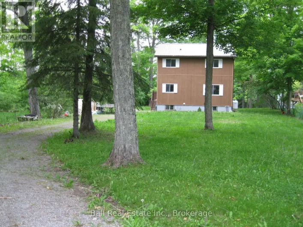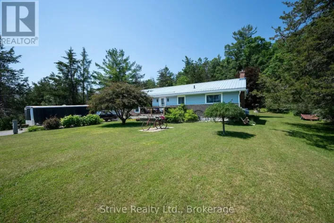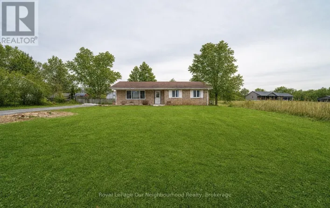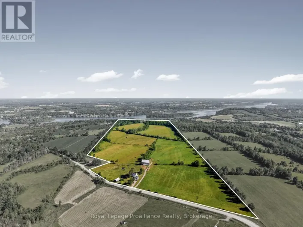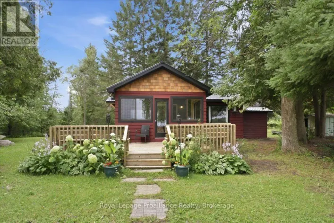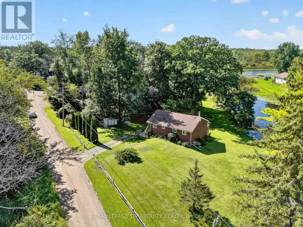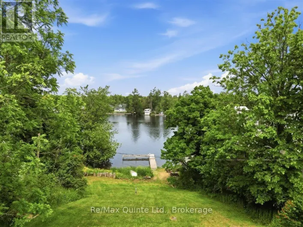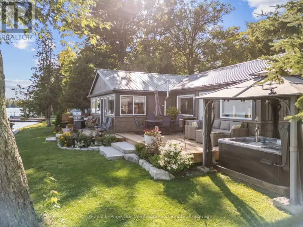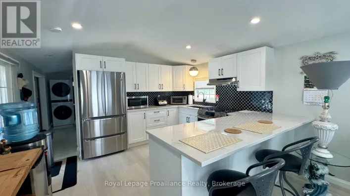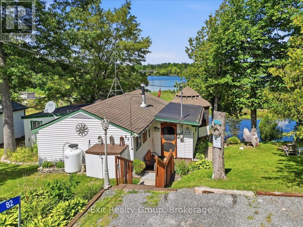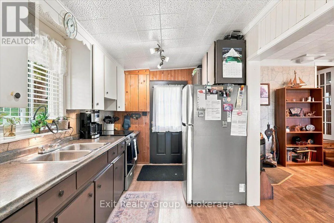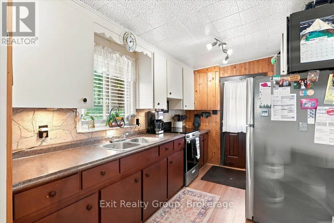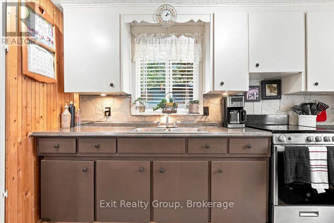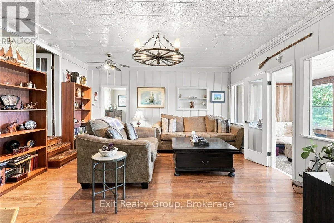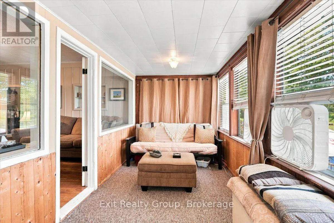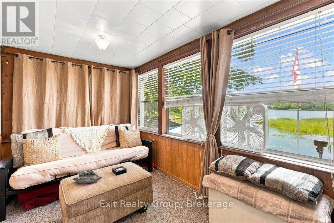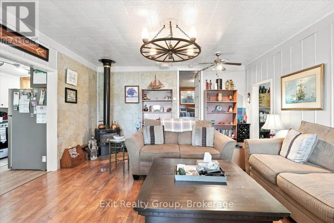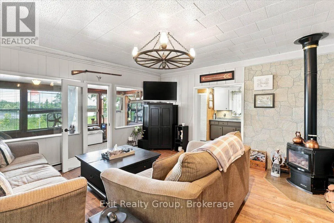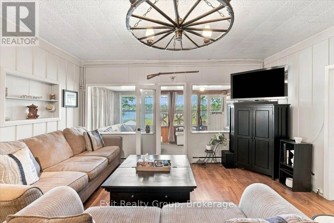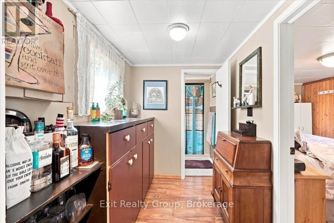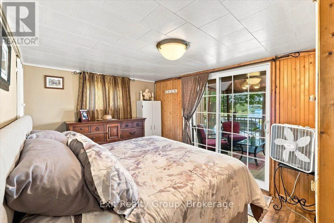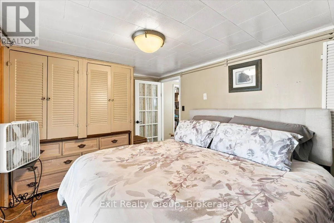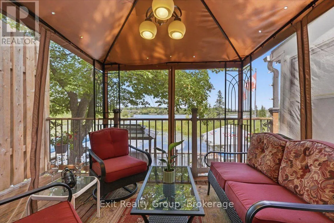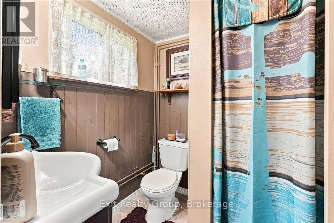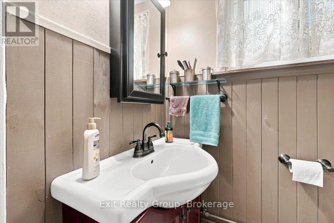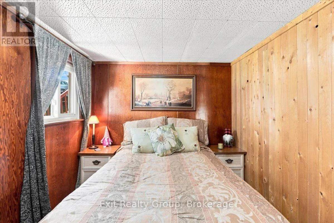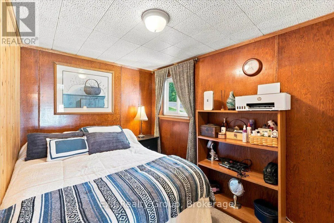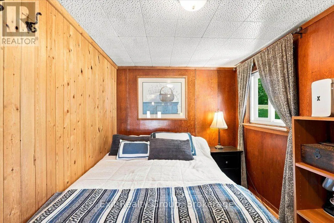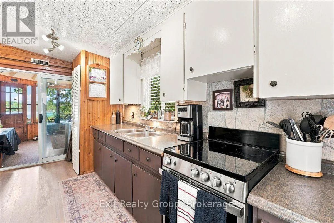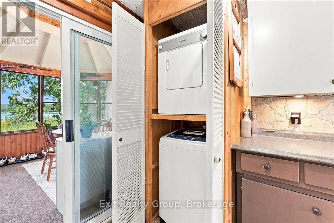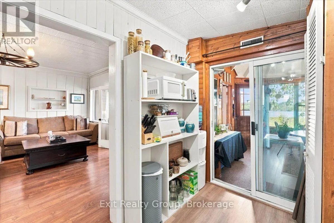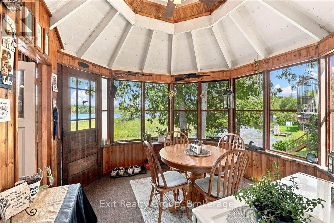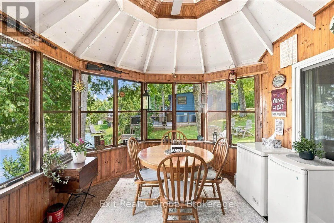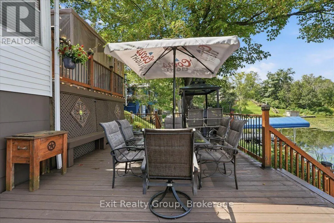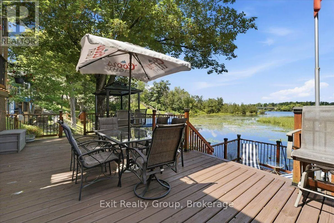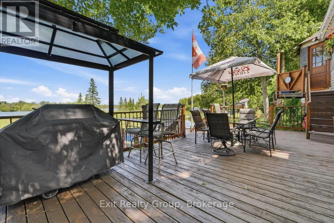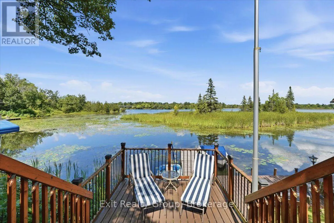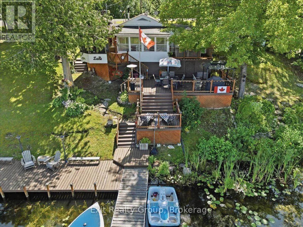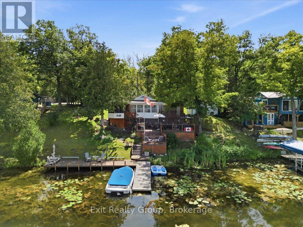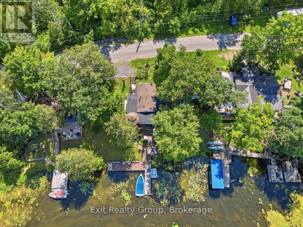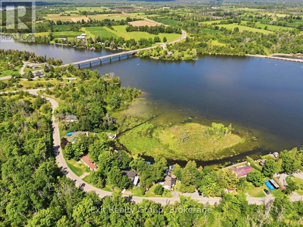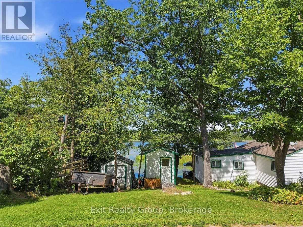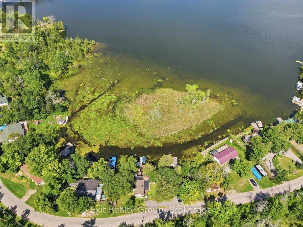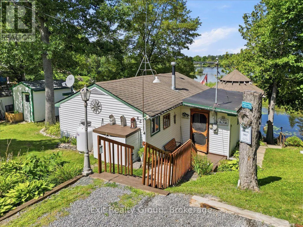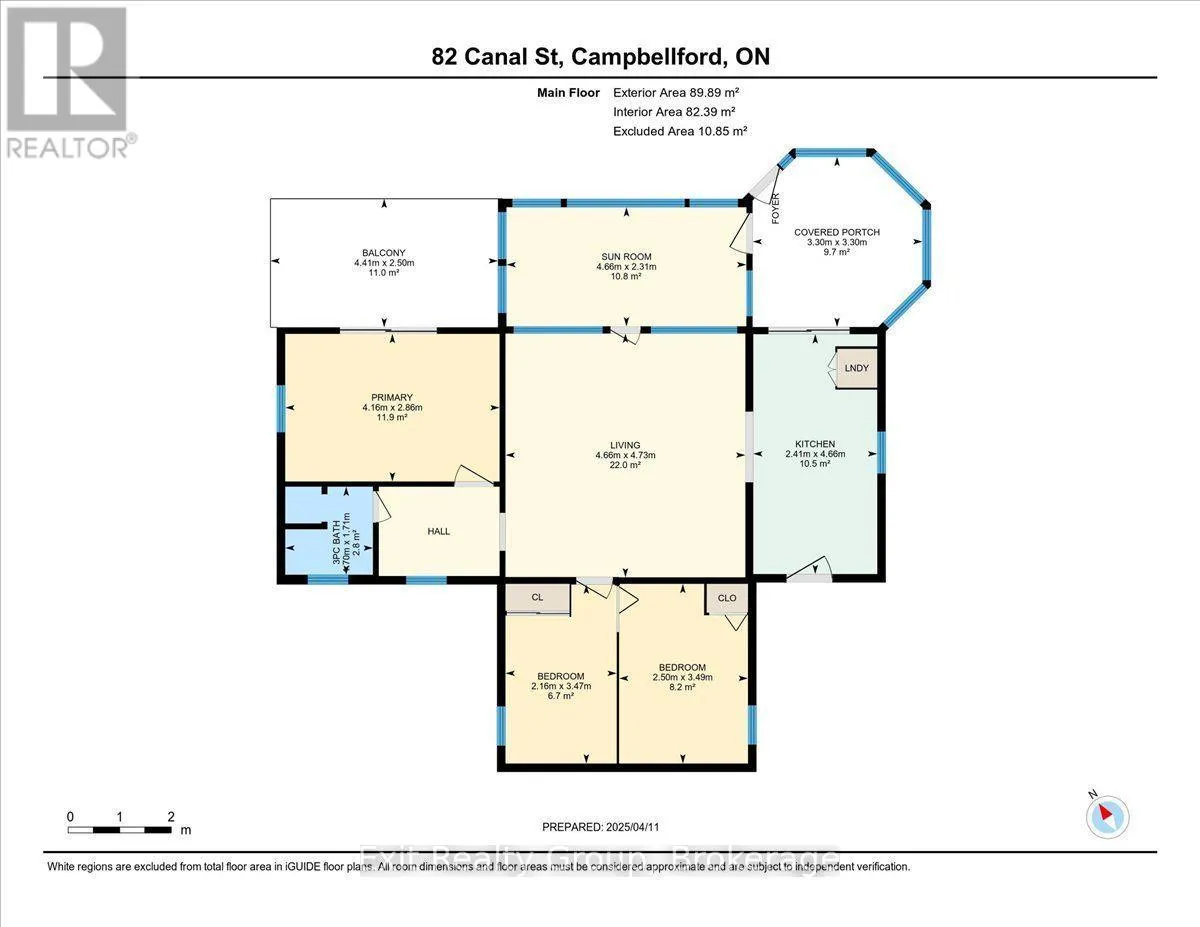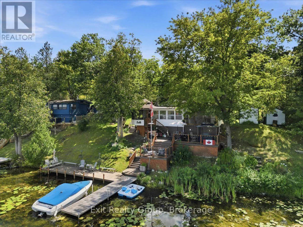
Cross Streets: Canal Rd & County Rd 50. ** Directions: County Rd 50 north to Canal Rd, right onto Canal Rd to #82. Escape to the Trent River and experience waterfront living at its best! This inviting 3-bedroom, 1-bathroom cottage/4-season home offers peaceful surroundings, beautiful water views and direct access to the Trent-Severn Waterway. Enjoy approximately 18 km of lock-free boating to Hastings and Rice Lake, or explore the extensive Trent-Severn system and beyond. Whether boating, fishing, paddling or simply relaxing by the water, this property is made for enjoying life at a slower pace. Inside, the warm and comfortable living space features a cozy kitchen with new waterproof flooring, a propane-fuelled stove in the living room and a bright 3-season sunroom overlooking the waterfront. The primary bedroom offers a walkout to the outdoors-perfect for enjoying your morning coffee. Outside, four tiers of decking provide plenty of space for entertaining, dining, relaxing and watching boats pass along the river. Gather around the campfire in the evening, with the water just steps away. Accessible year-round by a municipal road, this property can be enjoyed in every season. High-speed internet options are available through Bell, Rogers and rural providers. The cottage is situated on Crown leased land managed by Parks Canada, with annual lease fees of $7,189, locked in until November 2028. Just minutes away, Campbellford offers restaurants, unique shops, Dooher's Bakery, Ferris Provincial Park, the Ranney Gorge Suspension Bridge, Aron Theatre and more. Whether you're looking for a peaceful waterfront getaway or a 4-season retreat, this Trent River property offers an incredible setting for making lasting memories. Morning coffee by the water, afternoons on the boat and evenings around the campfire-your waterfront escape awaits! (id:27476)