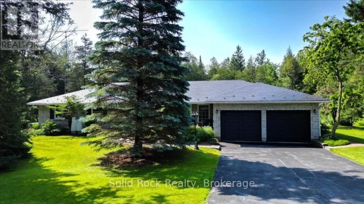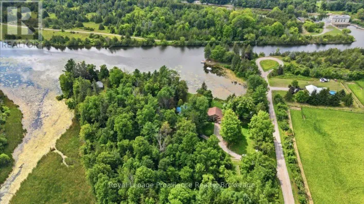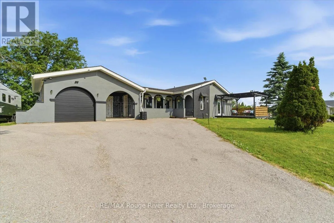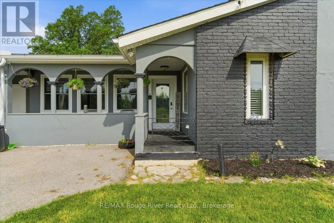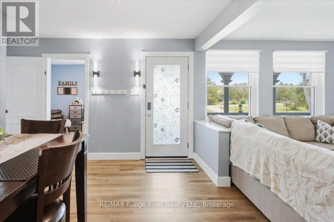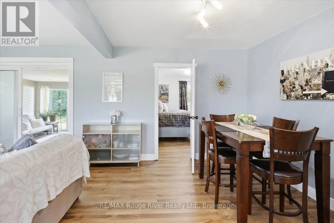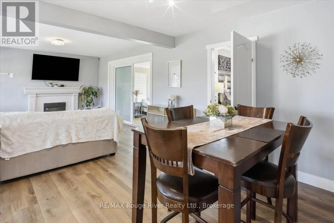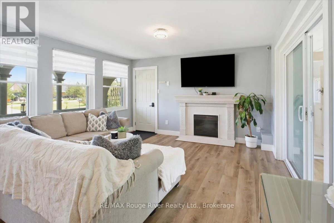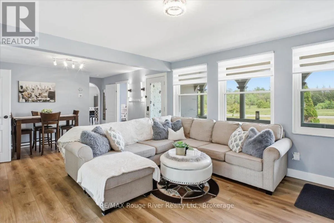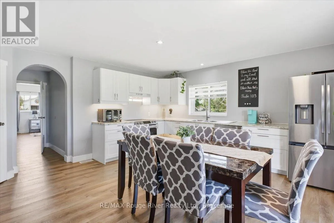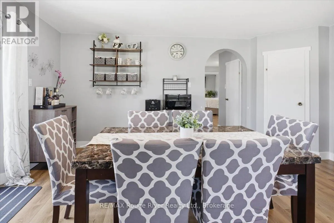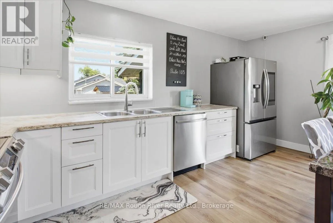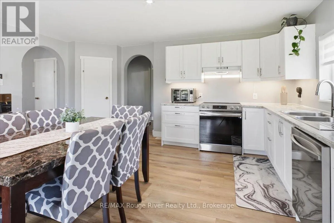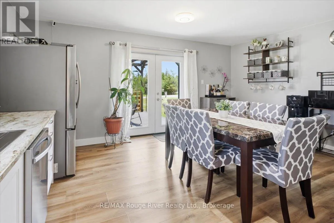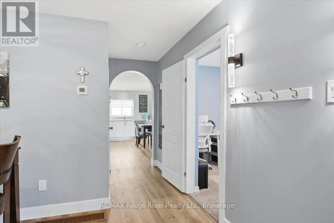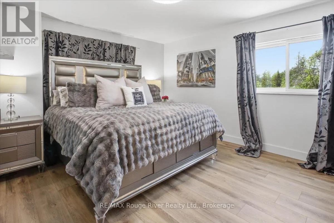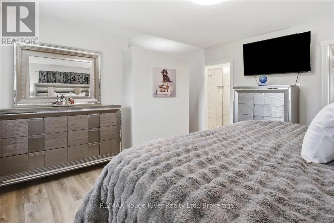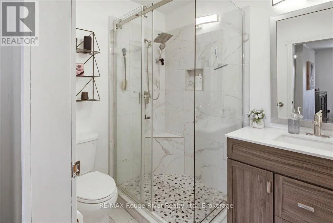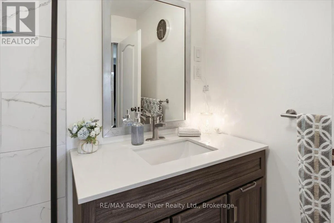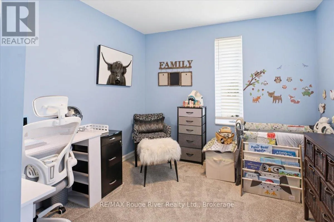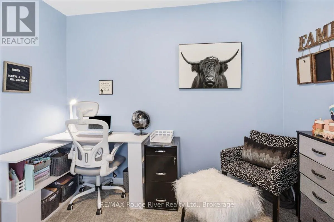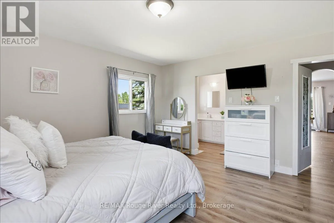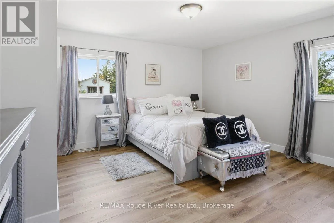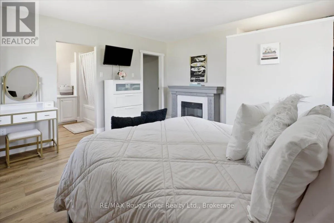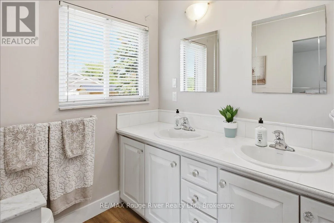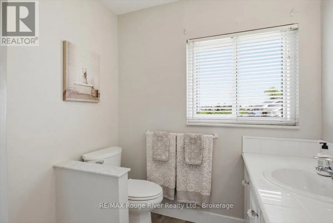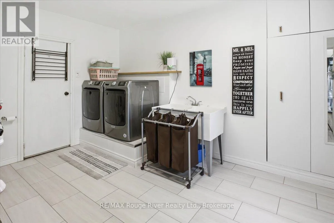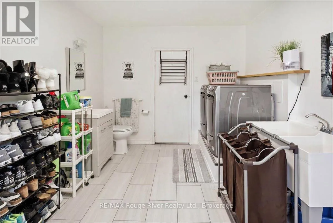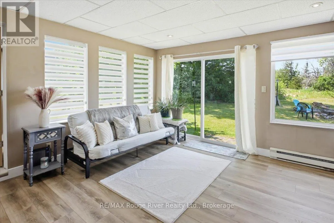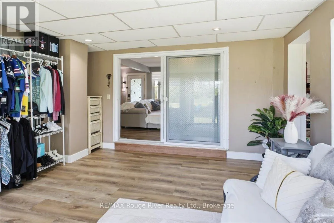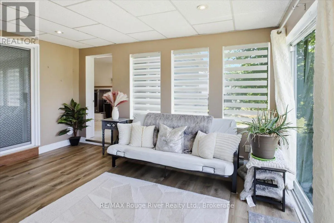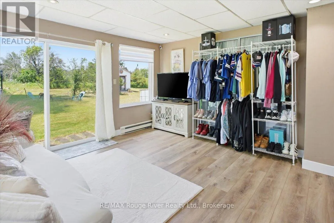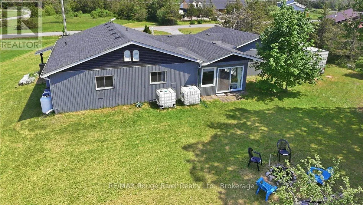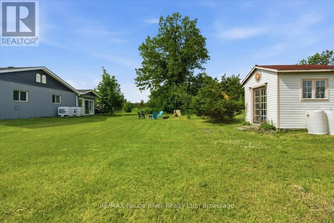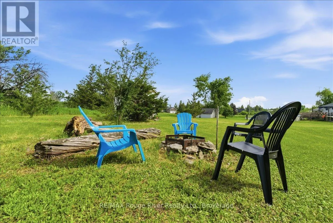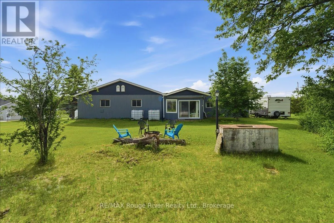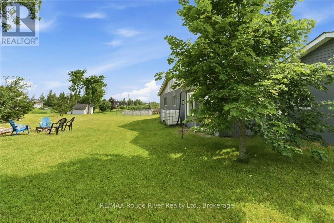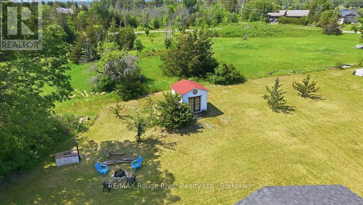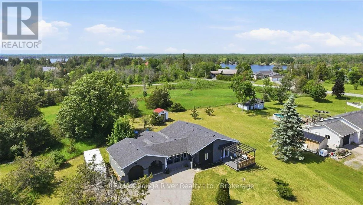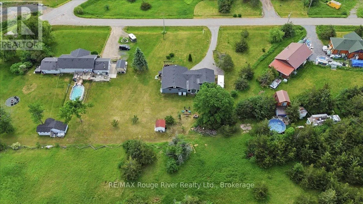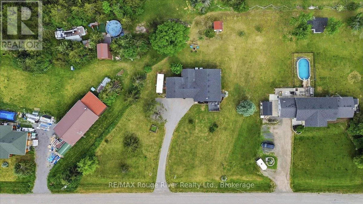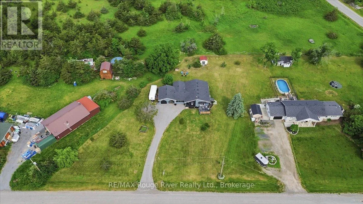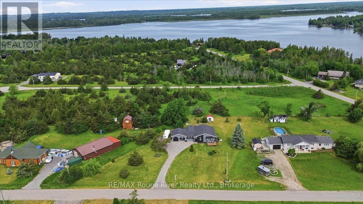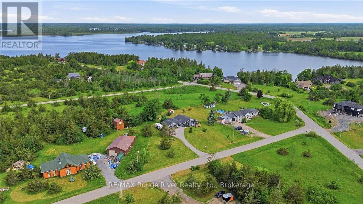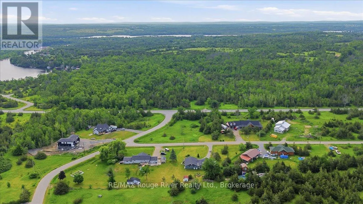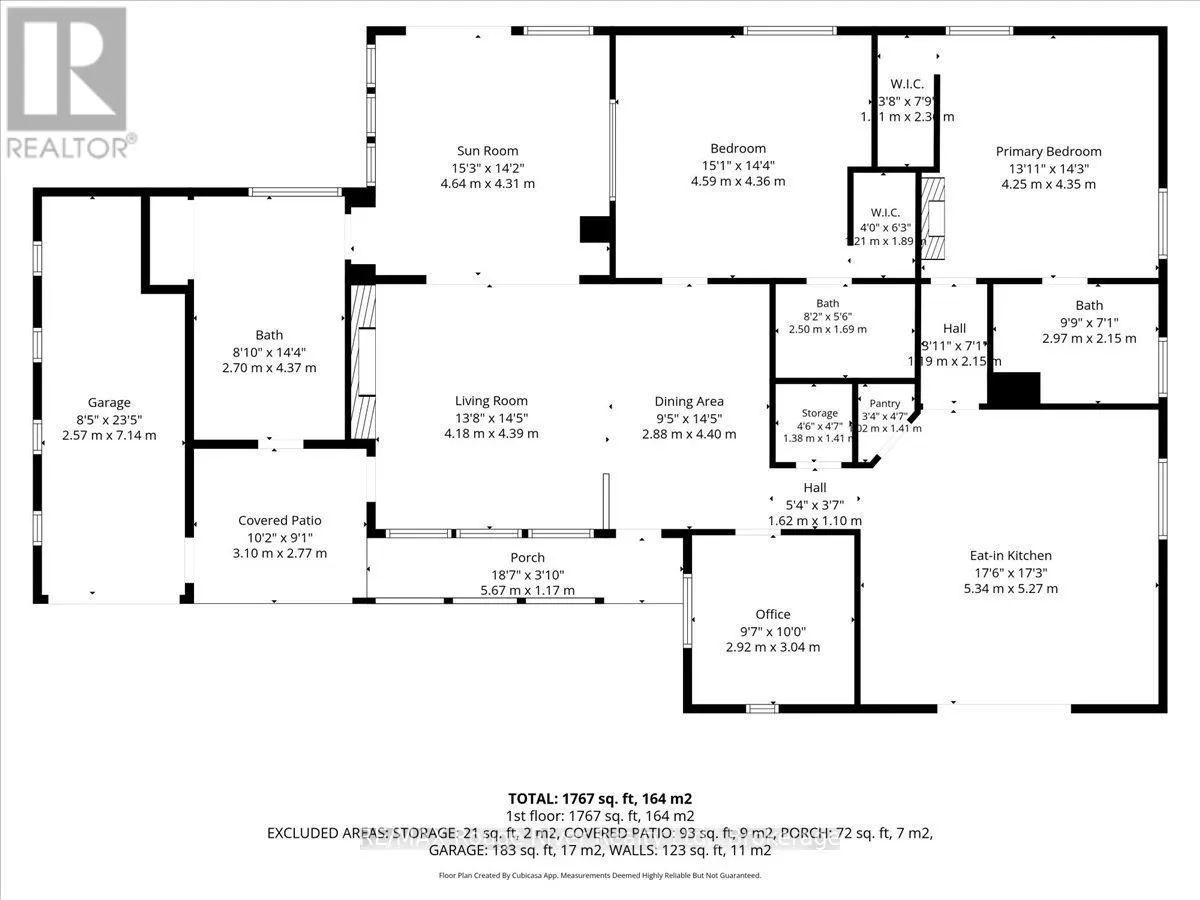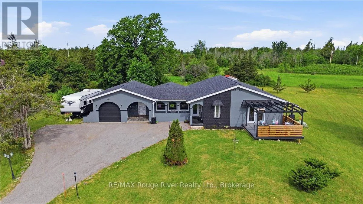
Off Lakeview Dr/County Rd 50 Welcome to your private country retreat in the sought-after Healey Falls waterfront community. Set on a beautiful 1.27-acre cul-de-sac lot surrounded by mature trees and nature, this distinctive California Spanish-inspired ranch bungalow offers a rare blend of character, comfort, and tranquility, just minutes from Seymour Lake and only 10 minutes to Campbellford. From the moment you arrive, the charming iron gate, elegant archways, and welcoming lamp posts create an unforgettable first impression. Inside, a bright and inviting layout showcases spacious principal rooms, unique architectural details, and an abundance of natural light. The updated eat-in kitchen features ample cabinetry and a walkout to an impressive composite deck with pergola, offering the perfect setting for outdoor dining, entertaining, or relaxing in the peaceful surroundings. The outdoor space provides room to enjoy the natural setting, with mature trees creating privacy and seclusion. The sun-filled living room boasts large front-facing windows and an electric fireplace, while the heated sunroom provides additional year-round living space overlooking the property. Designed for flexibility, the home features two spacious primary bedroom retreats, each complete with a walk-in closet and private ensuite bathroom, including one with a cozy built-in fireplace. A third bedroom currently serves as a home office and can easily be converted for guests, children, or additional living needs. The spacious laundry and mudroom offers outdoor access, a convenient powder room, and additional storage, while the oversized attached garage provides ample room for vehicles, tools, and recreational equipment. Offering privacy, functionality, and timeless charm in a desirable waterfront neighbourhood, this unique property is an exceptional opportunity for families, retirees, or anyone seeking a peaceful rural lifestyle without sacrificing everyday convenience. (id:27476)