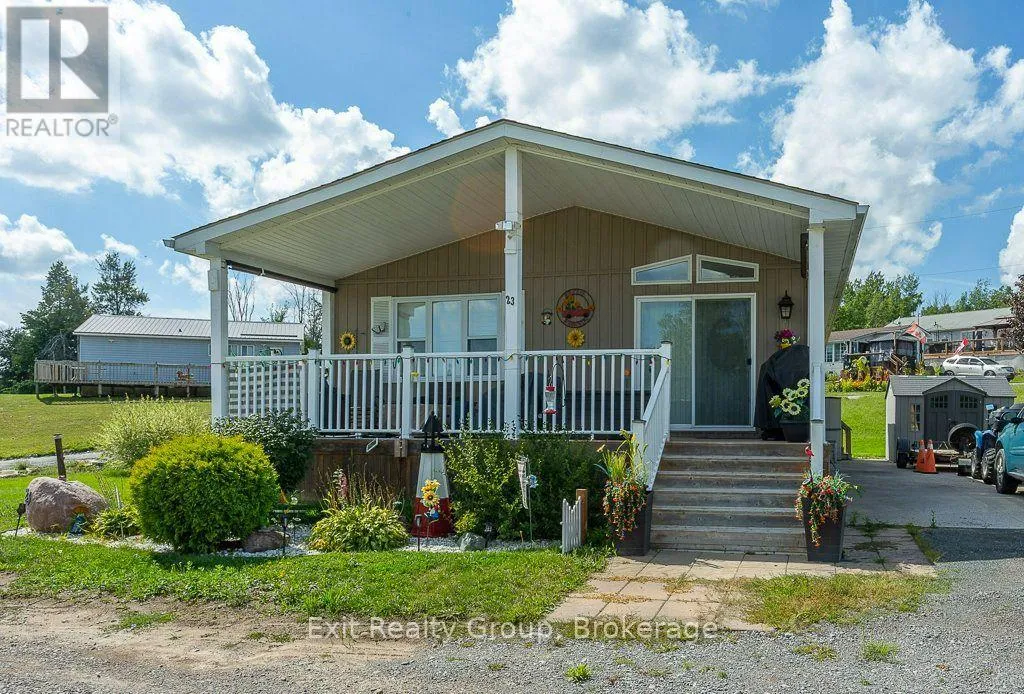
23 - 152 Concession Road 11 West, Trent Hills, Ontario K0L 1Y0

Listed for:
$350,000
2 beds
2 baths
Listed 14 days ago
Mobile Home for rent: 23 - 152 Concession Road 11 West, Trent Hills, Ontario K0L 1Y0

View all 37 photos

About

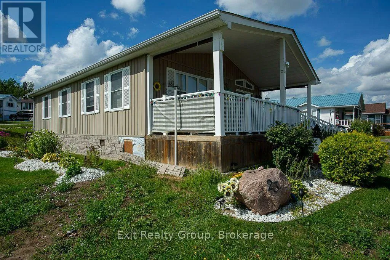
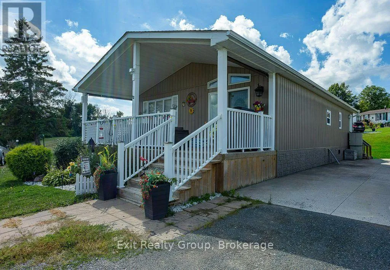
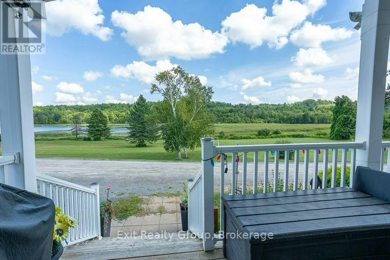
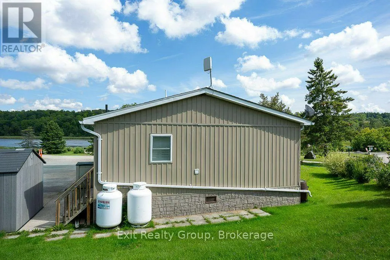
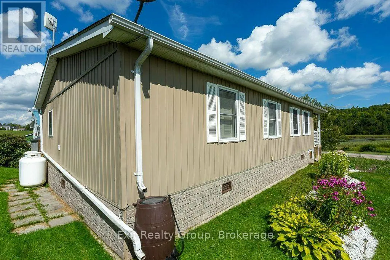
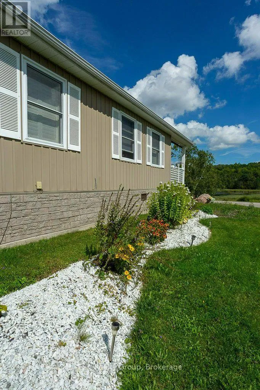
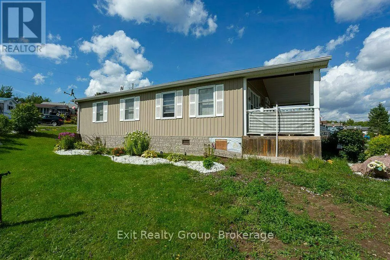
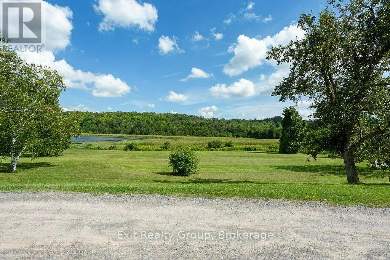
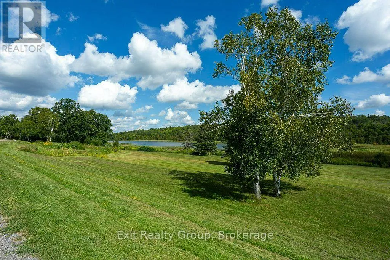
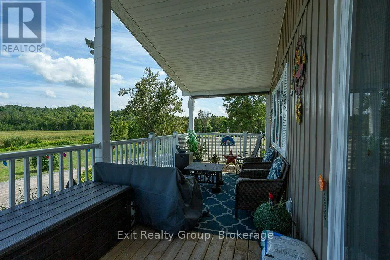
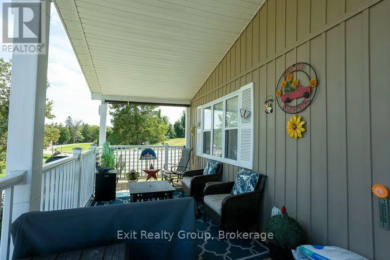
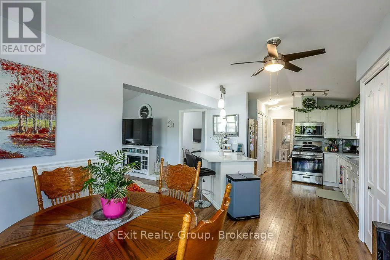
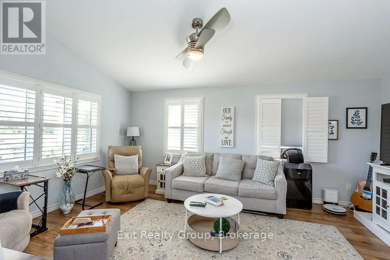
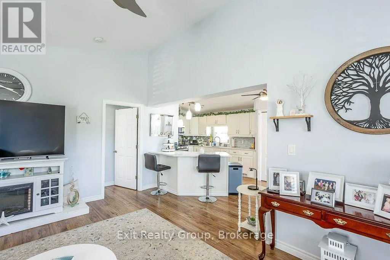
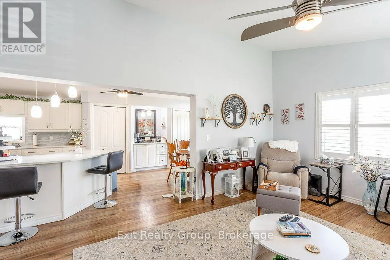
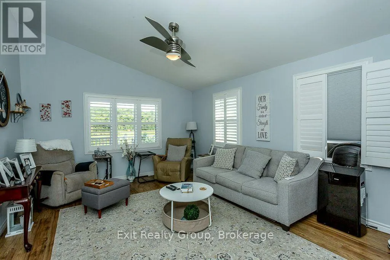
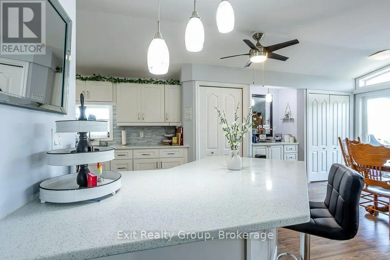
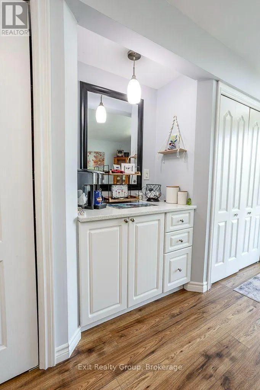
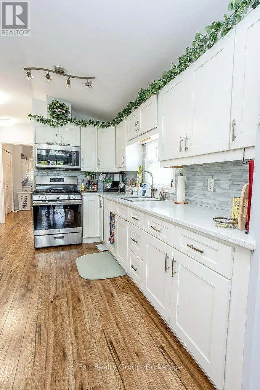
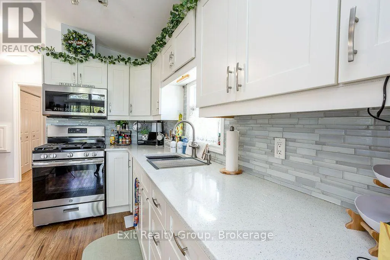
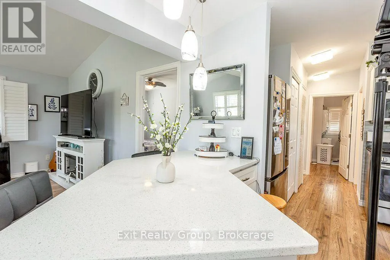
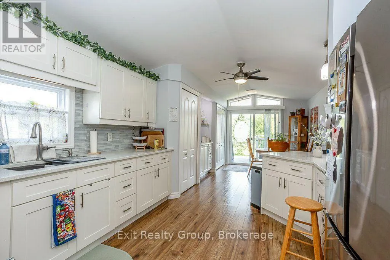
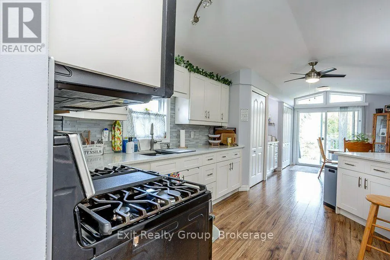
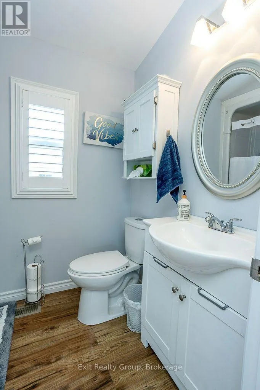
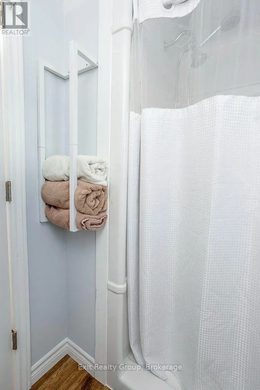
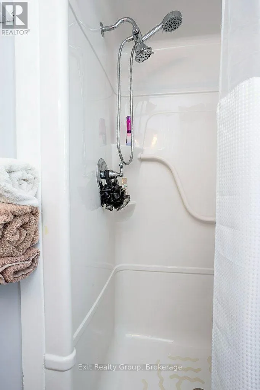
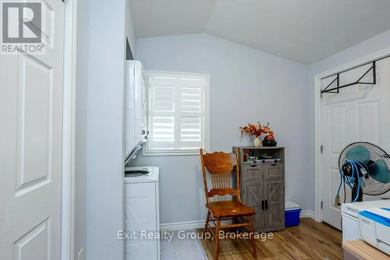
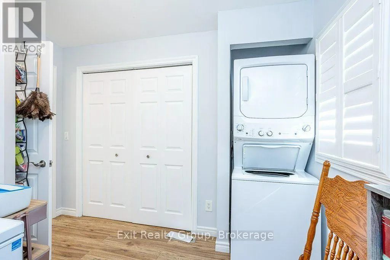
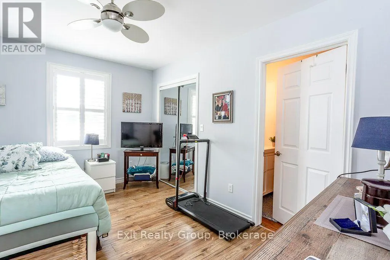
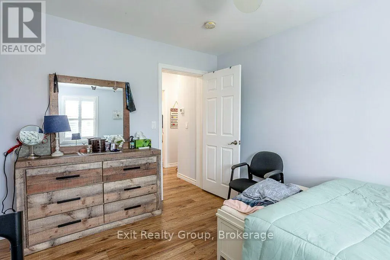
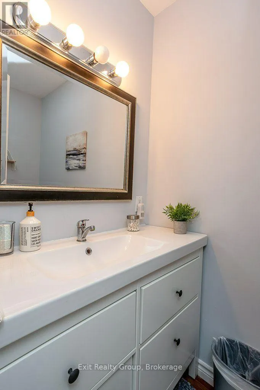
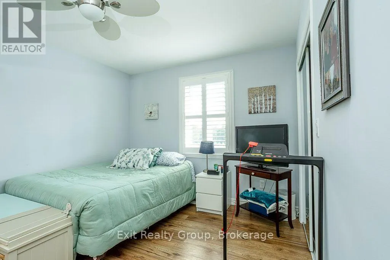
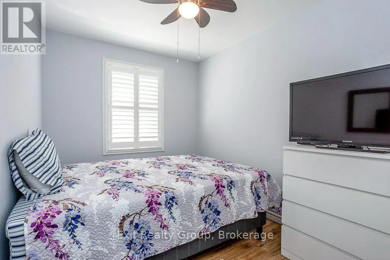
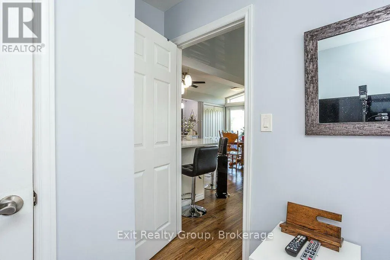
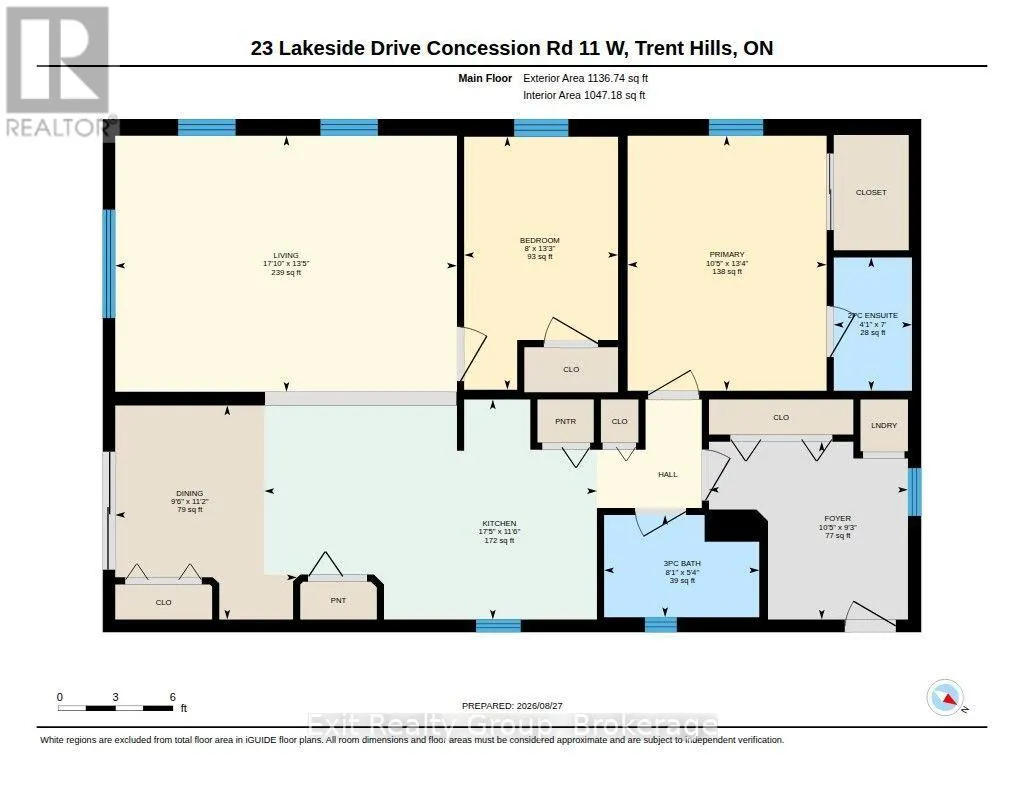
Cross Streets: County Rd 25 or County Rd 45 & Concession Rd 11 West. ** Directions: County Rd 25 or County Rd 45 to Concession Rd 11 West to Valleyview Retirement Estates. Enjoy a perfect lake view from the covered porch, whether starting the day with coffee or relaxing with friends and family. The upgraded kitchen features granite countertops, a coffee station, and an island with seating for four. In the living room, the cathedral ceiling adds elegance, and the fireplace remains. The home offers two good-sized bedrooms, including a primary bedroom with a walk-in closet and two-piece ensuite, plus a three-piece main bathroom. The laundry area is conveniently located in the mudroom, which also includes a large closet. Thoughtfully designed for comfort, space, and storage, this beautiful manufactured home offers year-round living in a peaceful adult park. This home has been freshly painted throughout in 2025 and had a new furnace installed. Built on a slab and piers with spray-foamed skirting for excellent insulation, the concrete slab extends into the driveway, providing room for a garage, ground-level patio, or additional parking. If you are looking for your own piece of paradise to call home sweet home, look no further. Air conditioner included. (id:27476)

Property Highlights

MLS® Number
X13722584
Type
Single Family
Community Name
Rural Trent Hills
Ownership Type
Leasehold/Leased Land
Parking Space Total
4

Building

Building Type
Mobile Home
Storeys
1.00
Square Footage
700 - 1100 sqft
Bathrooms Total
2
Bedrooms Above Ground
2
Bedrooms Total
2
Exterior Finish
Vinyl siding
Fireplace Present
No
Basement Type
Crawl space
Basement Features
Building Heating Type
Forced air
Heating Fuel
Propane
Building Cooling Type
Window air conditioner

Utilities

Water
Community Water System
Utility Sewer
Septic System

Room Layout

Foyer
Ground level
3.17 m x 2.83 m
Bathroom
Ground level
2.47 m x 1.63 m
Kitchen
Ground level
5.3 m x 3.51 m
Dining room
Ground level
3.41 m x 2.89 m
Living room
Ground level
5.44 m x 4.08 m
Primary Bedroom
Ground level
4.06 m x 3.17 m
Bathroom
Ground level
2.12 m x 1.25 m
Bedroom 2
Ground level
4.03 m x 2.45 m

Location

Learn more about this property
Listing provided by:
Exit Realty Group
MLS® number:
X13722584
Agent:
Nancy Durelle
*Indicates required field
Name is required
Email is required
Please enter a valid phone number (e.g., 416-111-1111).