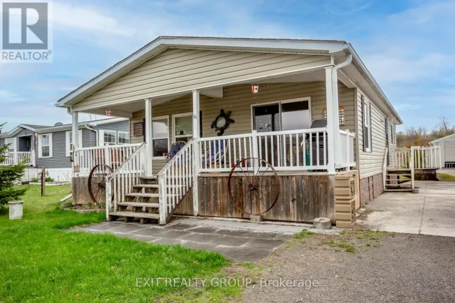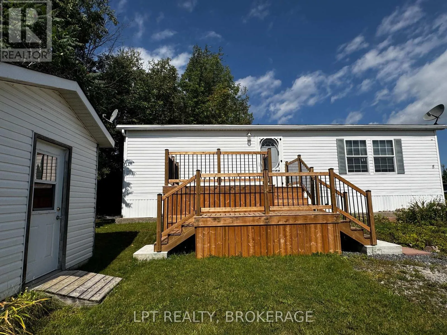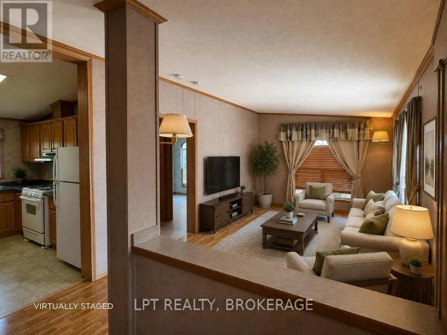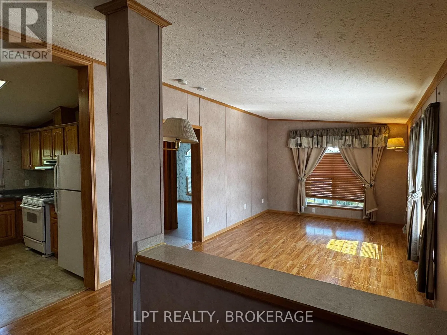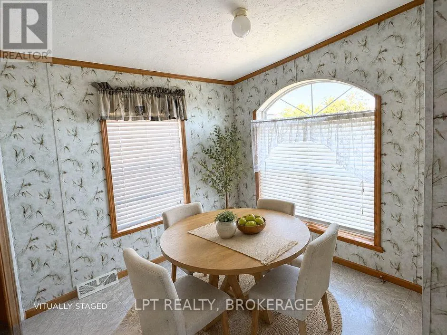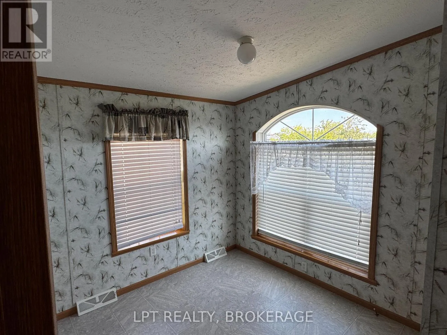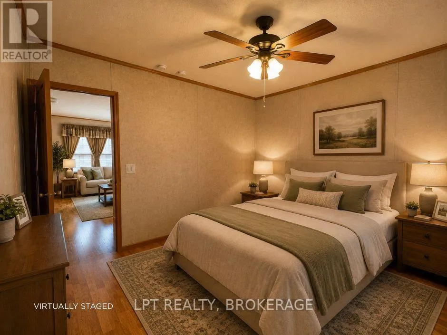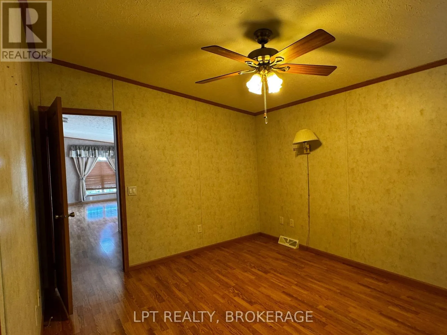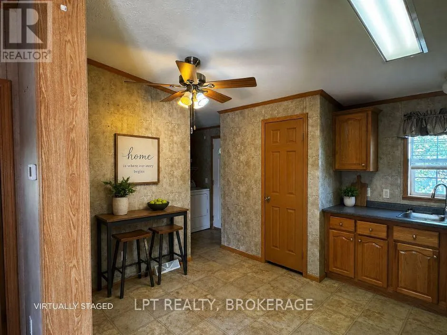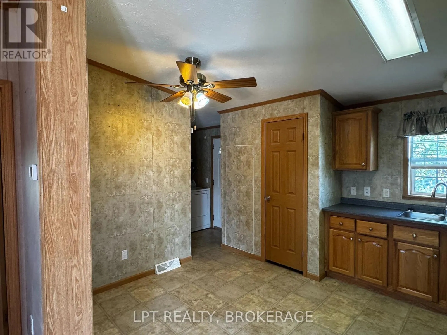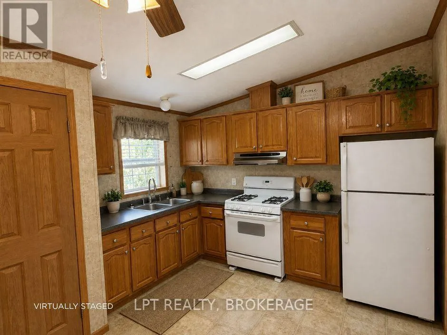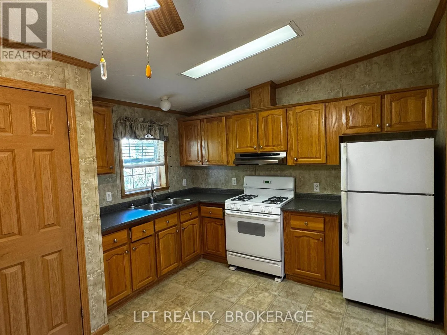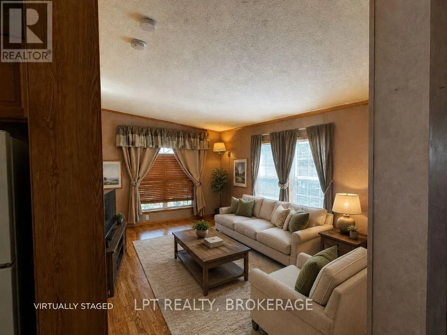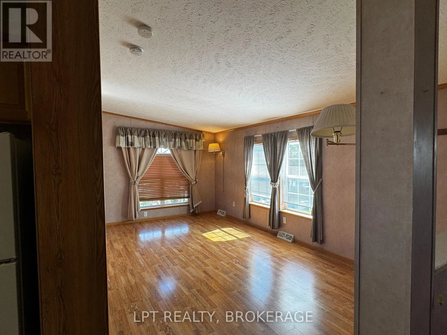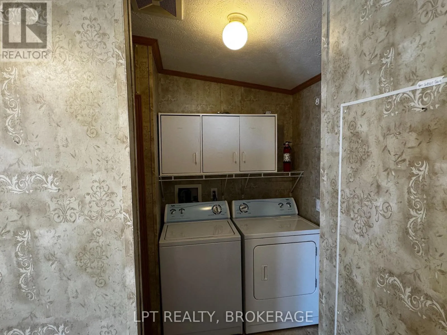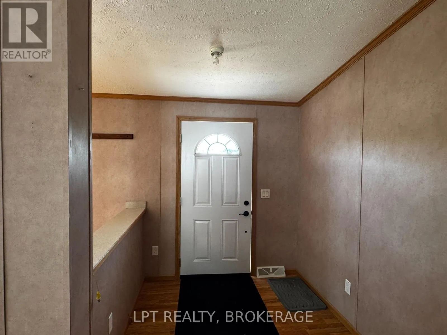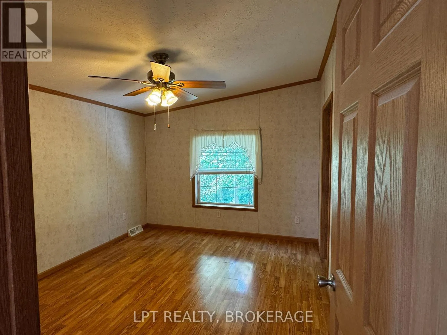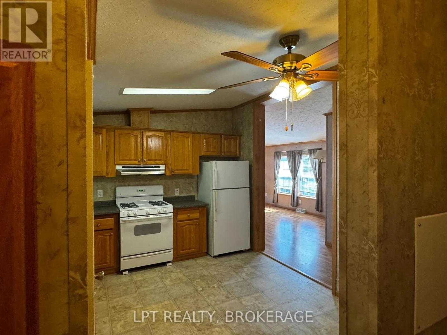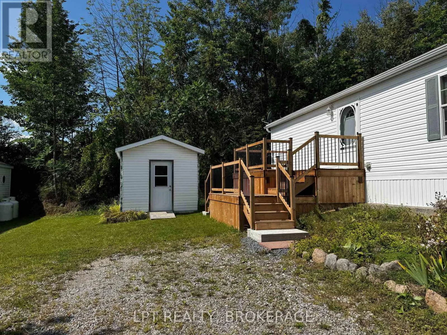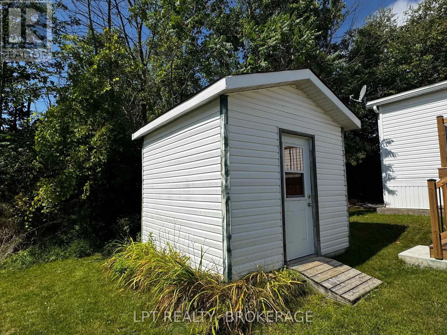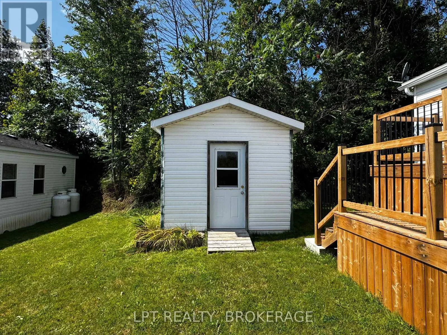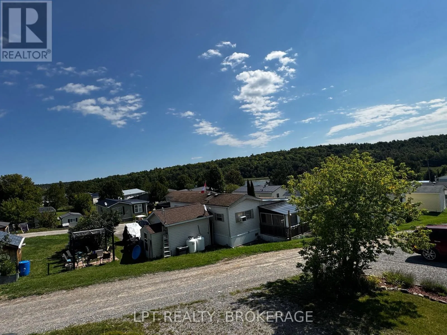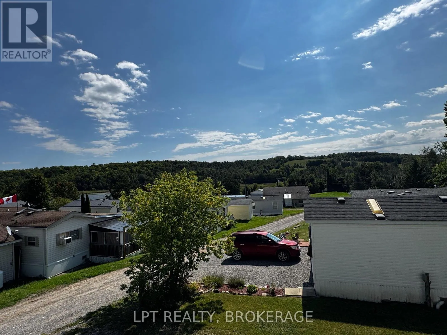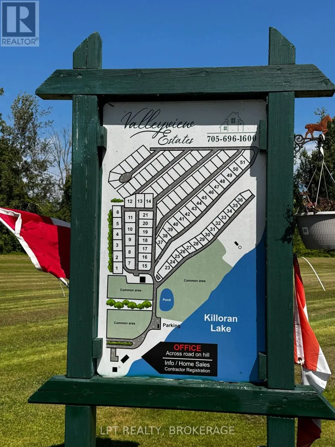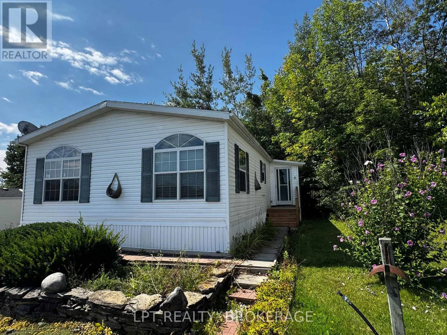
Cross Streets: Off County Rd 25 or 45. ** Directions: County Rd 25 or County Road 45 to Concession Rd 11 West to 152; follow to unit 5. Welcome to this beautifully maintained modular home in Valleyview Estate, where year-round comfort meets peaceful country living. Nestled among the scenic rolling hills of Trent, this well-insulated home offers a thoughtfully designed layout, inviting living spaces, and a wonderful sense of privacy.The spacious open-concept living area is the heart of the home, providing plenty of room for relaxing, entertaining, or enjoying quiet mornings. The primary bedroom is privately situated at one end and features its own ensuite, creating a comfortable retreat at the end of the day. A second bedroom provides a welcoming space for family, friends, or guests.The practical kitchen has been refreshed with a new countertop and sink, while the convenient mudroom adds valuable everyday functionality and storage. Step outside onto the brand-new front and back decks, complete with easy, low-rise steps-perfect for morning coffee, evening sunsets, or visiting with neighbours.With no neighbours directly behind you, the backyard offers an added sense of privacy and tranquility, allowing you to relax and enjoy the peaceful surroundings. Whether you're looking for a year-round home or a comfortable place to settle into a quieter lifestyle, this property offers the perfect blend of comfort, convenience, and country charm.Move in, unpack, and enjoy all that Valleyview Estate and the beautiful Trent Hills have to offer! (id:27476)