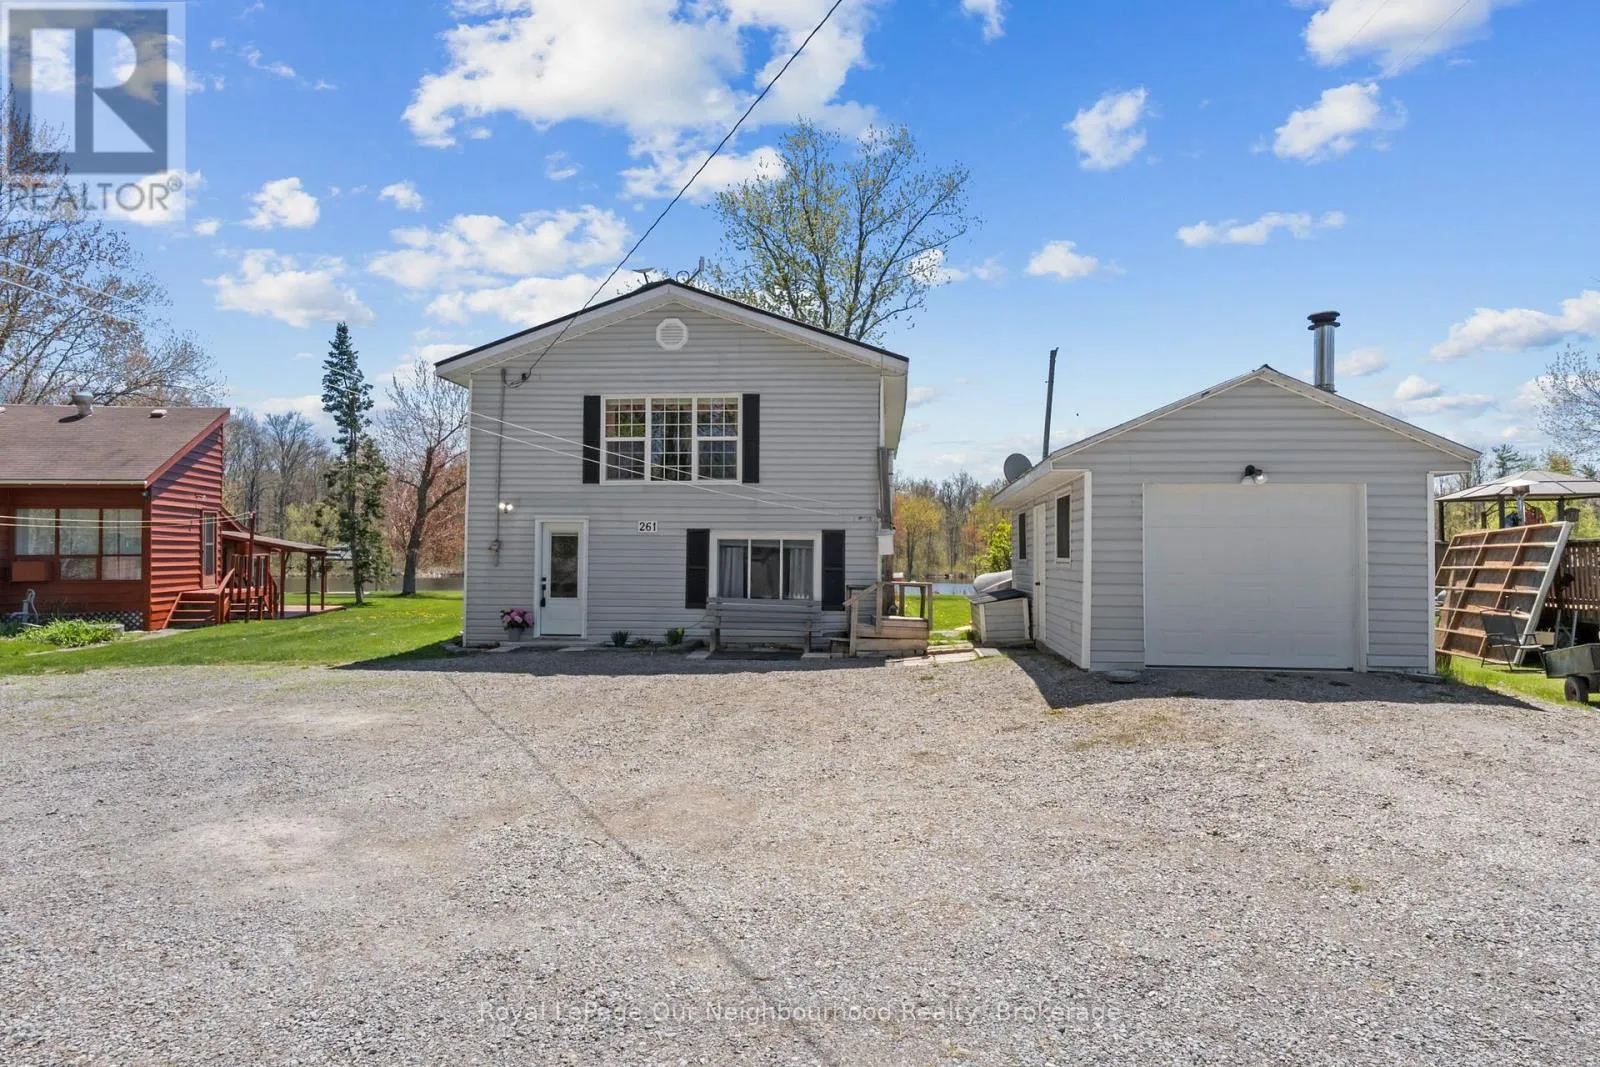
261 River Road E, Trent Hills, Ontario K0L 1L0

Listed for:
$499,900
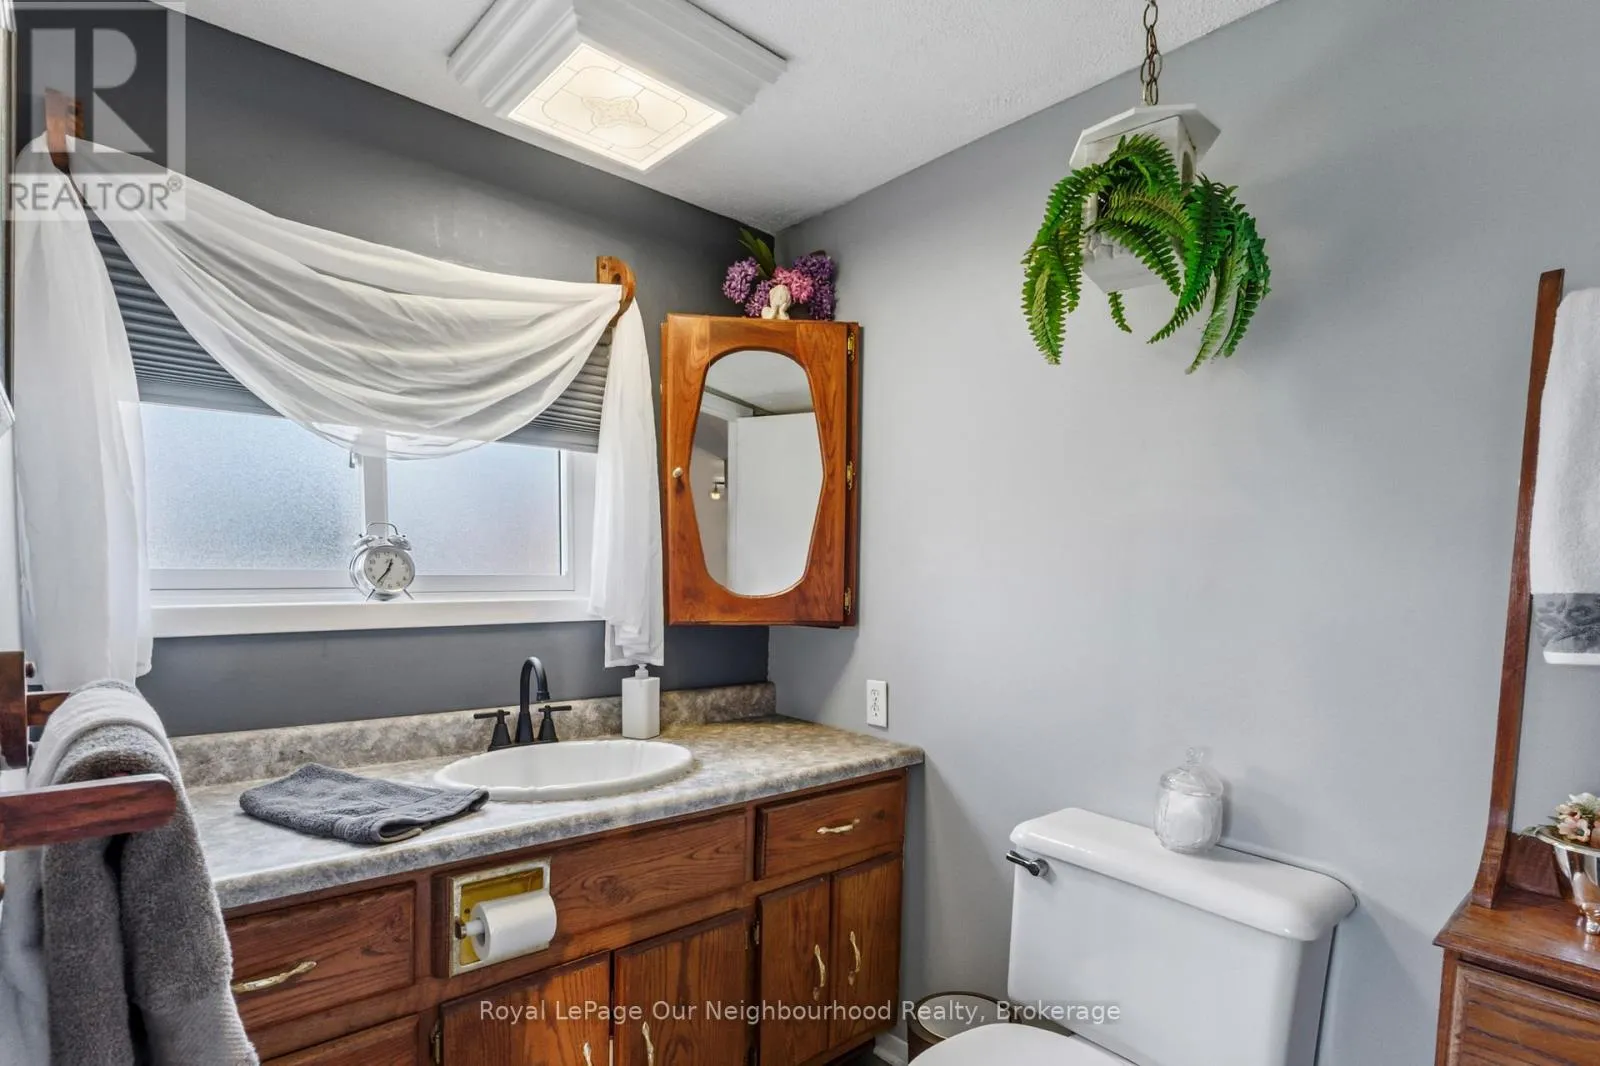
3 beds
2 baths
Listed 65 days ago
House for rent: 261 River Road E, Trent Hills, Ontario K0L 1L0

View all 35 photos

About

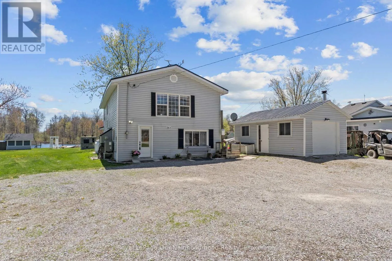
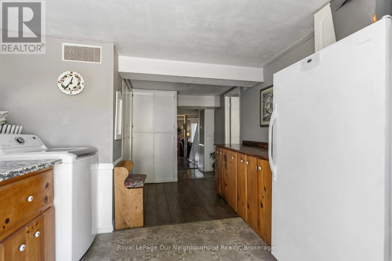
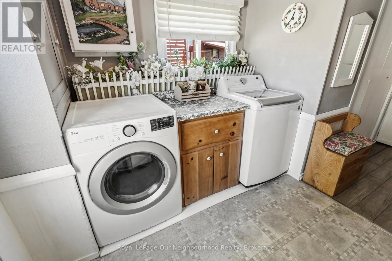
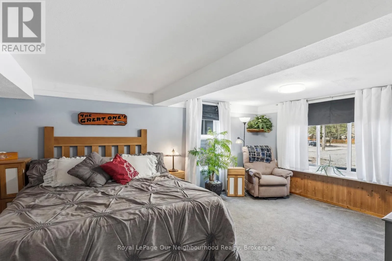
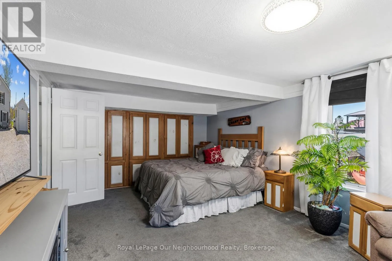
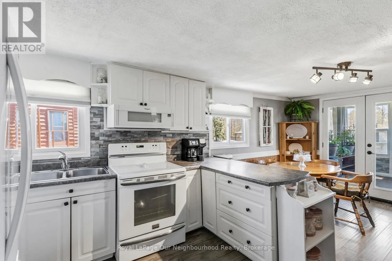
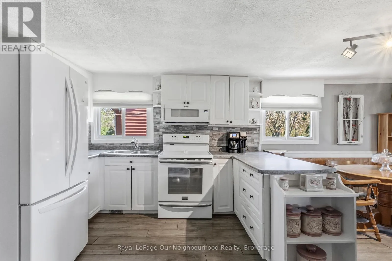
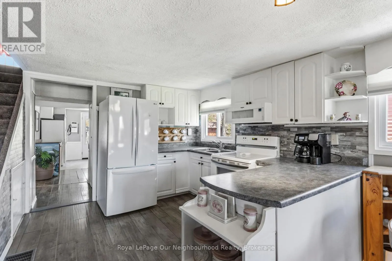
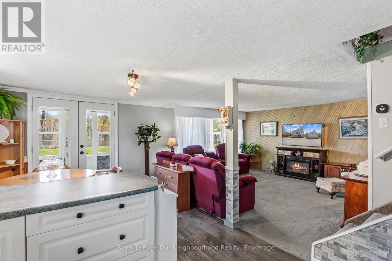
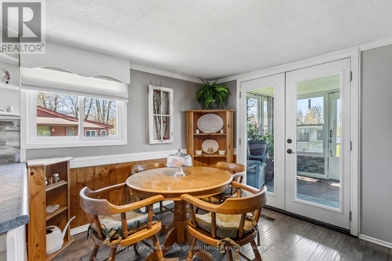
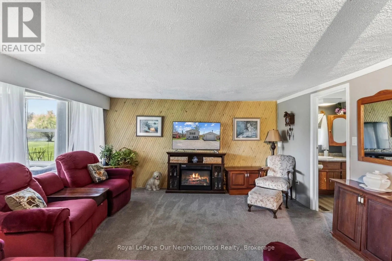
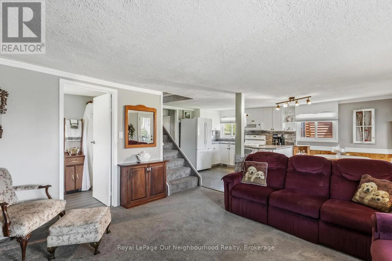
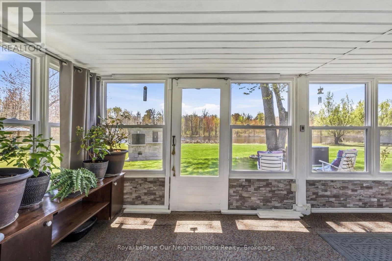
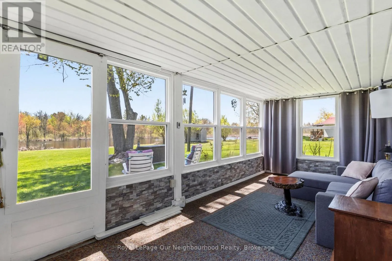
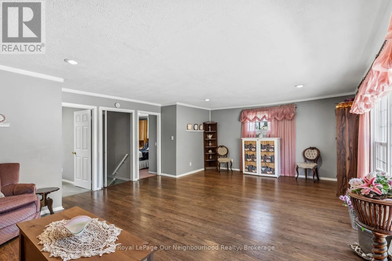
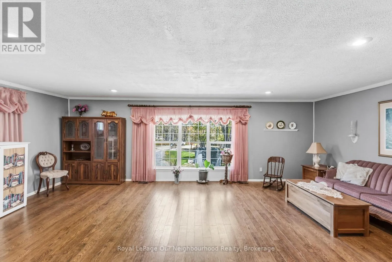
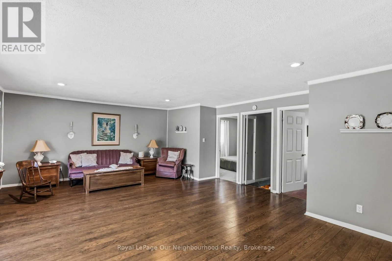
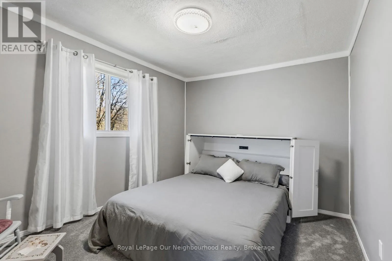
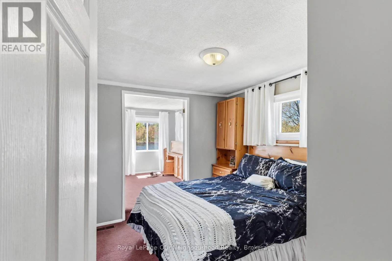
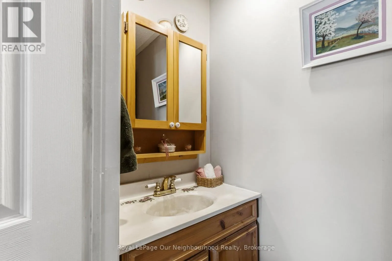
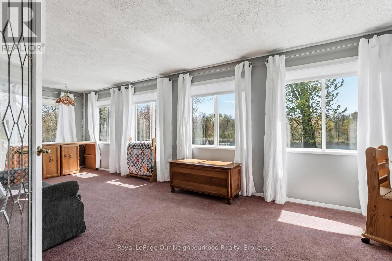
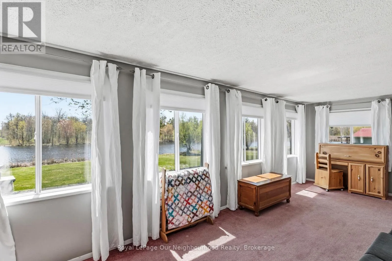
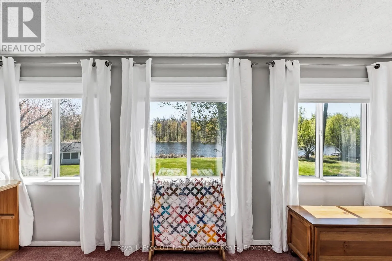
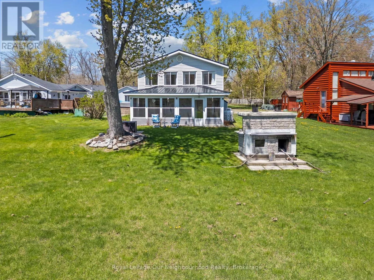
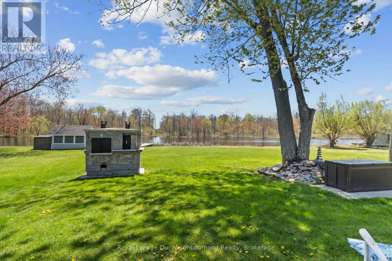
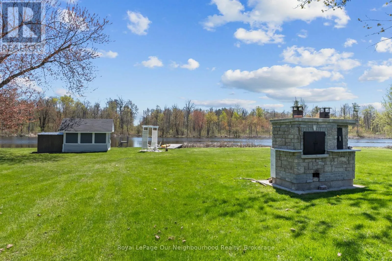
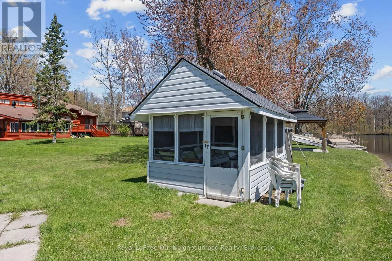
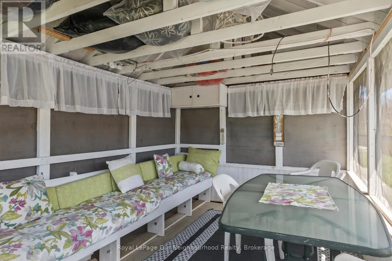
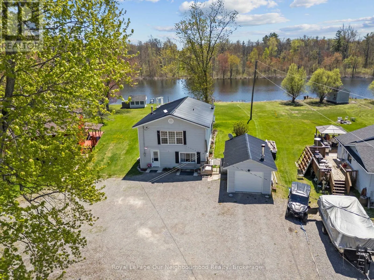
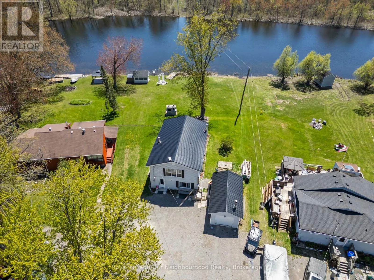
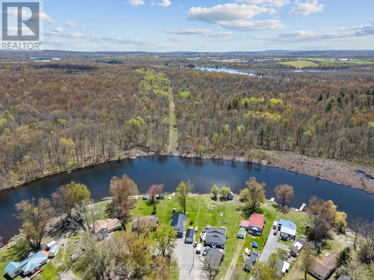
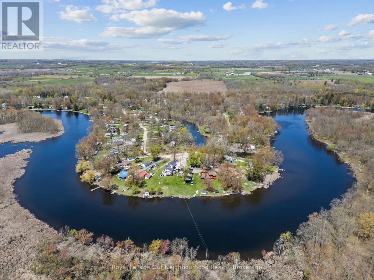
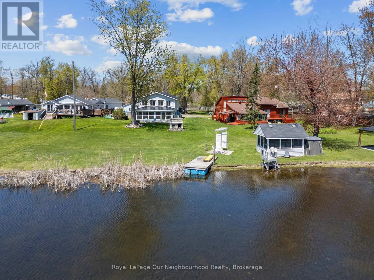
Cross Streets: Green Acres Rd / CR 8 (Hoards Station). ** Directions: 2nd Line E Water St East (left) onto River Rd. Property near end of Rd. | WATERFRONT | Plenty of space to gather inside and out, with approximately 100' of waterfront and access to the Trent River. Enjoy paddling from your private dock, lawn games in the yard or waterside meals in the screened bunkie. The main level offers an open kitchen and dining area flowing into a comfortable living room with a walk-out to the sunporch overlooking the water. A large bedroom, 4-piece washroom, laundry and utility room allow easy one level living. Upstairs features two bedrooms, including a primary with 2-piece ensuite and bright sitting room which captures expansive water views - a quiet spot to read or watch the seasons change. The oversized second level family room offers plenty of space for movie nights and games when everyone comes together. A detached garage adds storage for tools and outdoor gear. Approximately 15 minutes to Campbellford and Stirling, this home offers relaxed waterfront living or a family cottage retreat. (id:27476)

Property Highlights

MLS® Number
X13764988
Type
Single Family
Community Name
Rural Trent Hills
Ownership Type
Freehold
Land Size
25 FT ; Approx 25' x 314.68' x 317.84' x 110'|under 1/2 acre
Parking Space Total
7

Building

Building Type
House
Storeys
2.00
Square Footage
1500 - 2000 sqft
Bathrooms Total
2
Bedrooms Above Ground
3
Bedrooms Total
3
Exterior Finish
Vinyl siding
Fireplace Present
No
Basement Type
Crawl space, None
Basement Features
Building Heating Type
Forced air, Heat Pump
Heating Fuel
Electric, Propane
Building Cooling Type
Central air conditioning

Utilities

Water
Dug Well
Utility Sewer
Septic System

Room Layout

Bedroom 2
Second level
3.09 m x 3.52 m
Family room
Second level
7.34 m x 5.08 m
Primary Bedroom
Second level
3.11 m x 3.52 m
Sitting room
Second level
7.34 m x 3.02 m
Bedroom
Main level
3.71 m x 5.96 m
Foyer
Main level
3.52 m x 2.65 m
Utility room
Main level
2.2 m x 3.21 m
Kitchen
Main level
3.2 m x 3.28 m
Dining room
Main level
3.2 m x 2.52 m
Living room
Main level
4.14 m x 4.27 m
Sunroom
Main level
7.33 m x 2.75 m

Location

Learn more about this property
Listing provided by:
Royal LePage Our Neighbourhood Realty
MLS® number:
X13764988
Agent:
Melissa Flynn
*Indicates required field
Name is required
Email is required
Please enter a valid phone number (e.g., 416-111-1111).

Street Spotlight - For sale