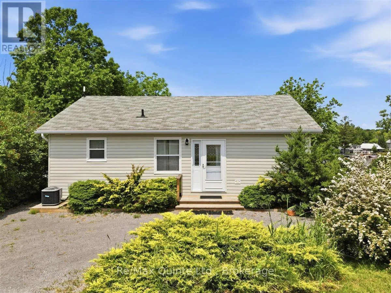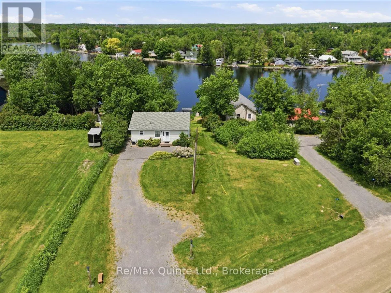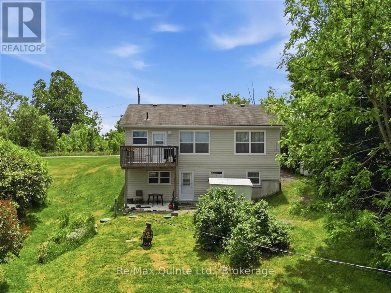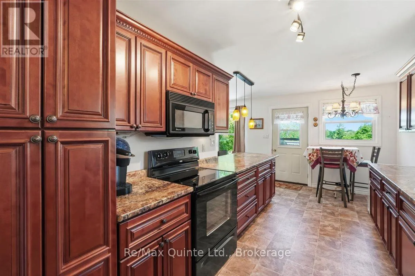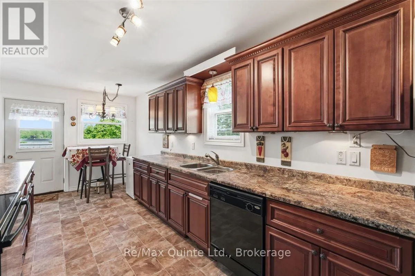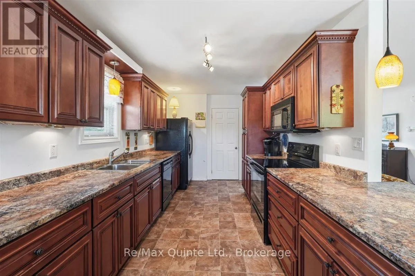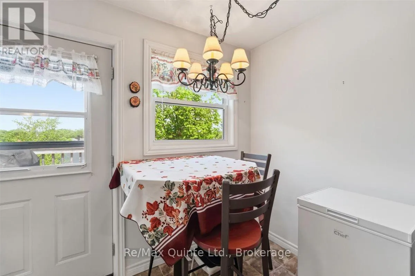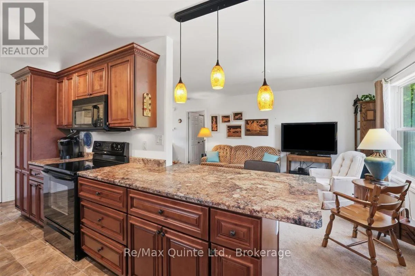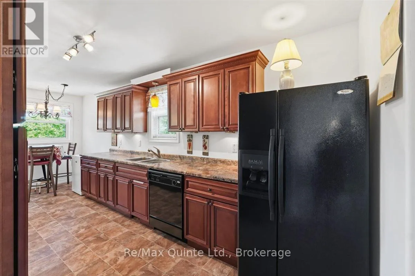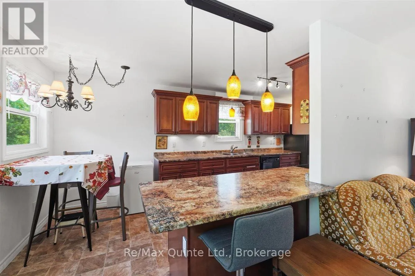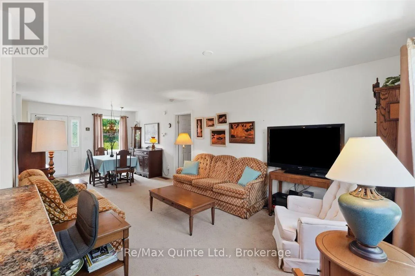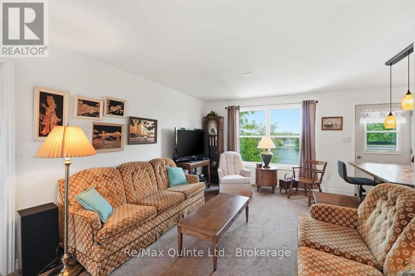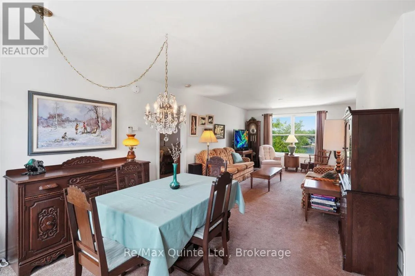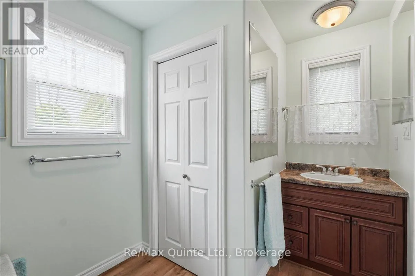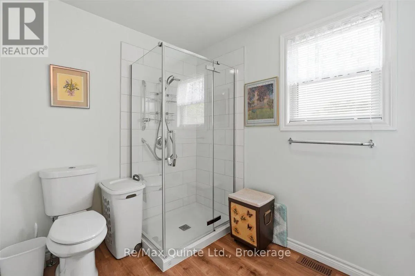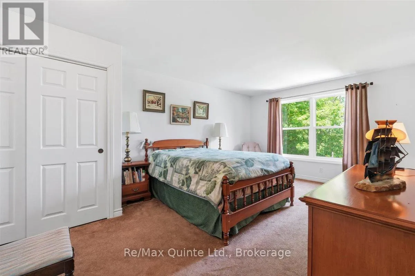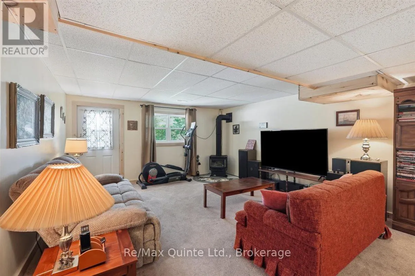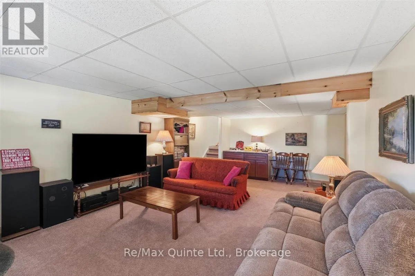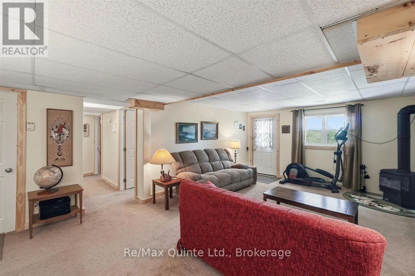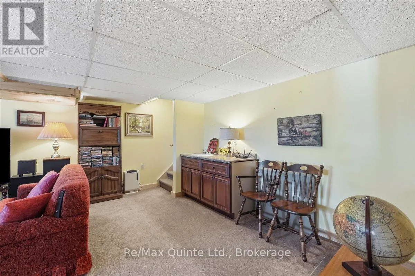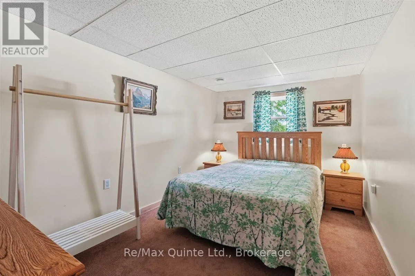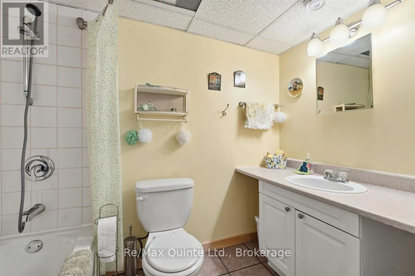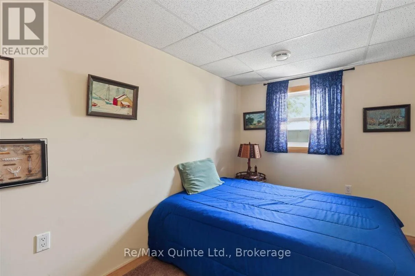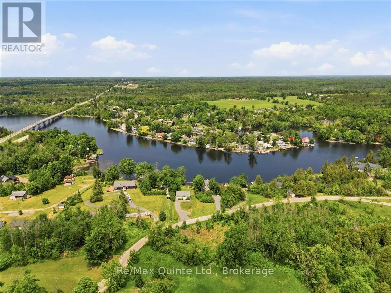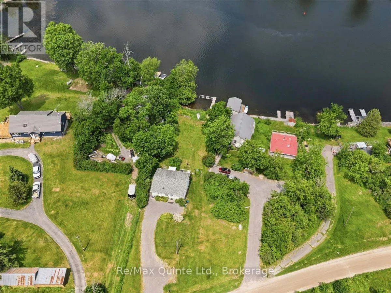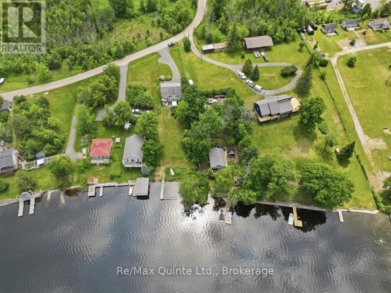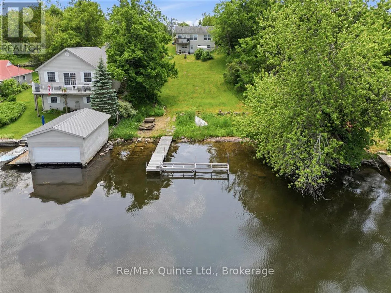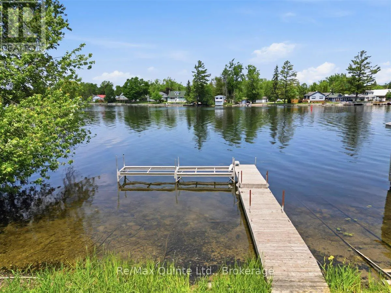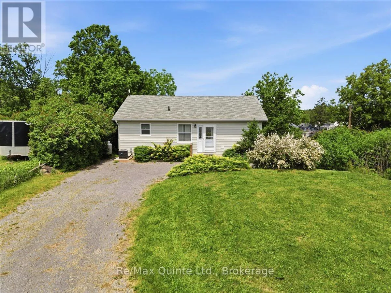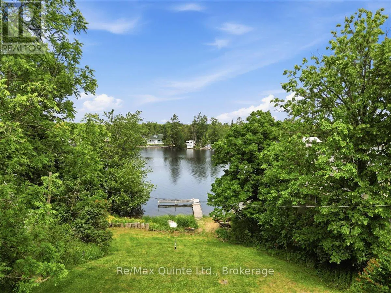
Cross Streets: Highway 30/Centennial Ln. ** Directions: From 401, N on Hwy 30 to Right on Centennial Ln. Traveling from the North, NOTE: Cty Rd 30 Trent River Bridge CLOSED. Detour from Hwy 7: S on Cty Rd 50 (W of Havelock) R. on 11th Line W follow to North on Cty Rd 30, then R. on Centennial. Welcome to 54 Centennial Lane - a modern, year-round waterfront bungalow offering over 1765 sq feet of living space, all tucked on a municipal road, where an impressive 6 feet of water depth at the dock sets this property apart from the shallower waterfronts common along the Trent-Severn. That depth means deeper-hulled boats dock with ease, & a marine rail on the property makes launching very convenient. Add 24 km of lock-free boating on the historic Trent-Severn Waterway, & you've got a genuine angler's & boater's dream - cast a line for outstanding local fishing or cruise the river at sunset, right from your own backyard. Tucked into the peaceful Hamlet of Trent River, the location is hard to beat. Just 10 minutes from Campbellford for shopping, dining, healthcare, the hospital & YMCA, with easy access to Highway 7 & a central position between four area towns. Whether a weekend getaway or a permanent home, you're roughly 2 hours from the GTA & under 3 hours from Ottawa. Inside, this thoughtfully designed 3-bedroom, 2-bathroom home makes everyday living easy. The primary bedroom offers its own private 3-piece ensuite for true comfort & privacy, while main-floor laundry adds welcome convenience. The layout offers distinct living spaces, including a separate dining area & cozy living room, where virtually every window frames spectacular countryside or water views & fills the home with natural light year-round. The well-appointed kitchen features a breakfast bar & a dining nook opening onto a deck - all showcasing unobstructed river views. The bright, walk-out lower level adds two more bedrooms, a 4-piece bath, spacious family room & a cozy free-standing propane stove - ideal for hosting family & friends or simply enjoying extra room to unwind. This turnkey property is ready for you to move in & start making memories on the water. Come have a look for yourself - after all, don't you deserve to Love where you Live? (id:27476)