24 Division Street, Trent Hills, Ontario K0L 1Y0

Listed for:
$535,000
4 beds
2 baths
Listed 2 days ago
House for rent: 24 Division Street, Trent Hills, Ontario K0L 1Y0

View all 45 photos

About

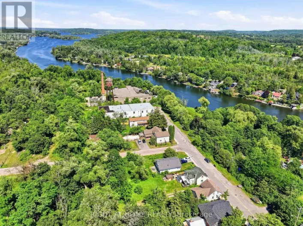
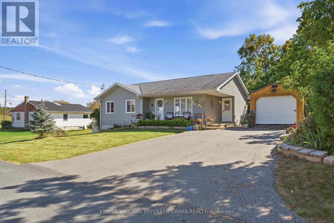
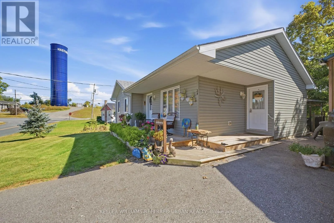
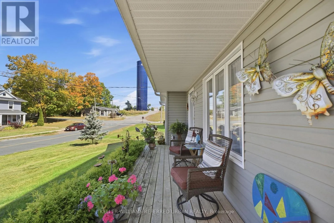
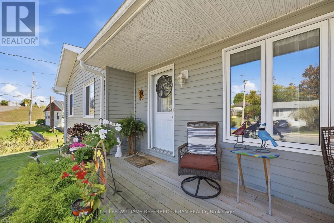
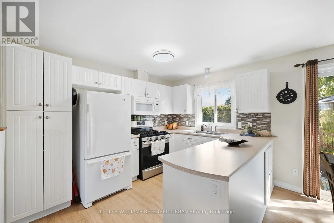
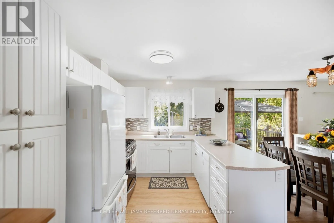
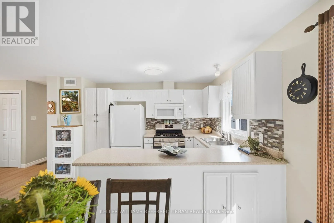
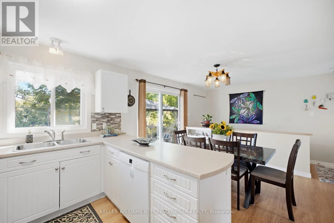
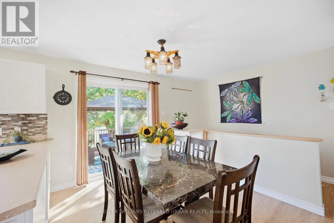
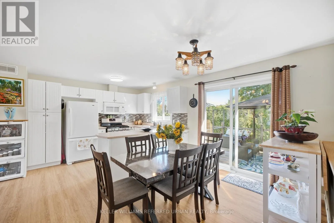
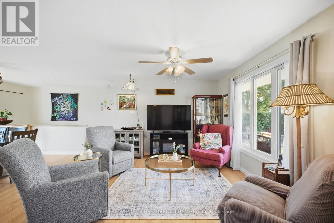
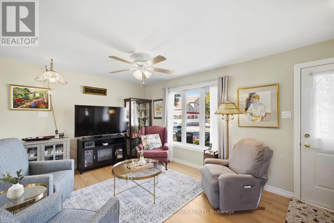
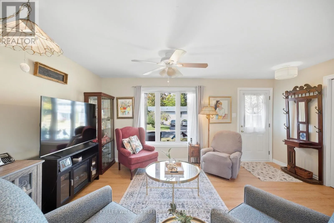
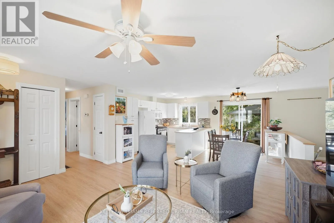
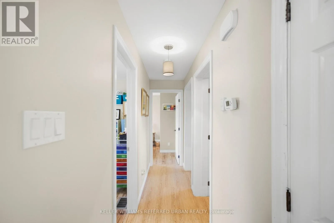
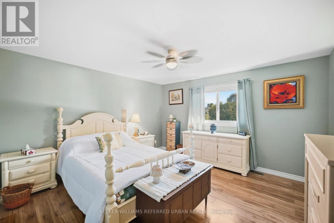
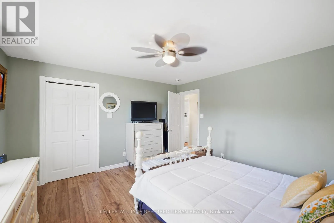
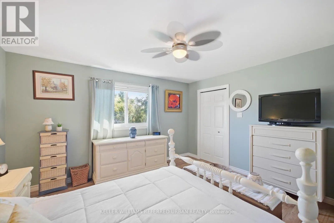
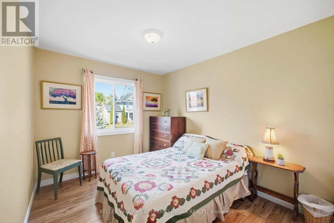
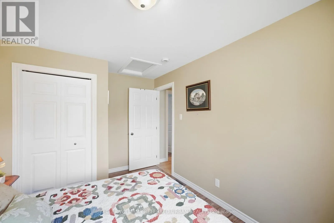
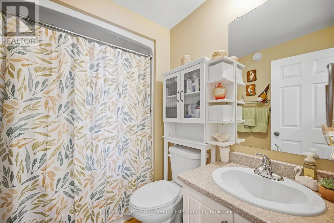
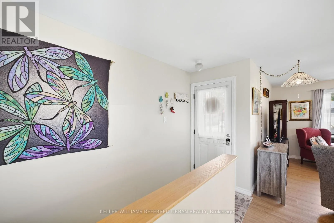
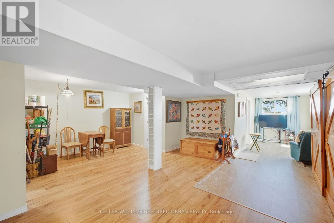
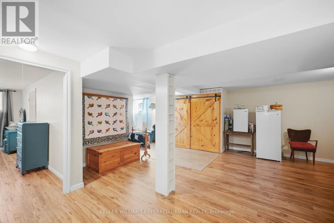
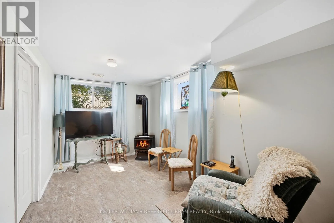
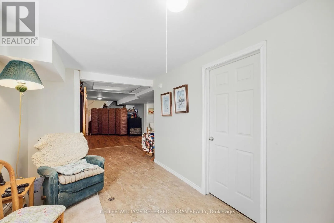
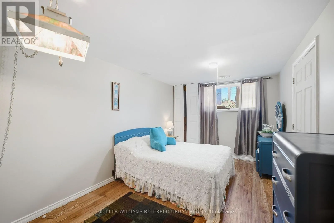
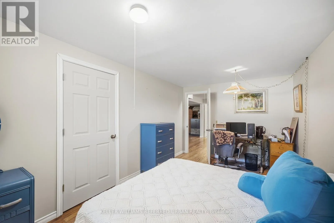
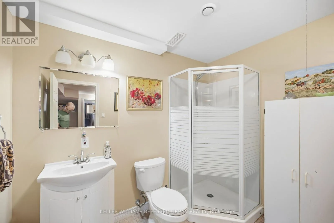
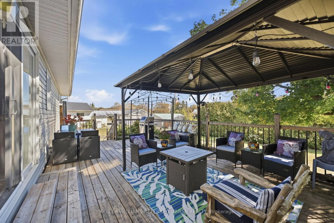
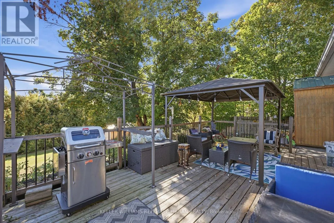
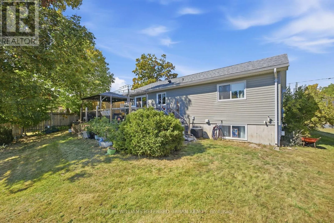
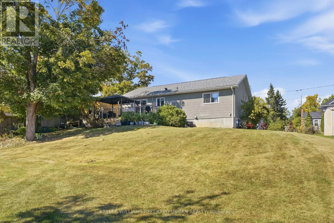
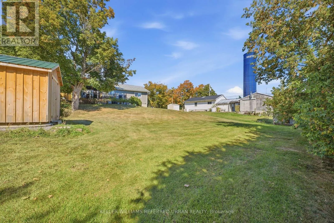
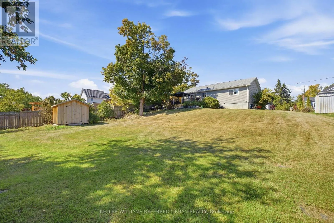
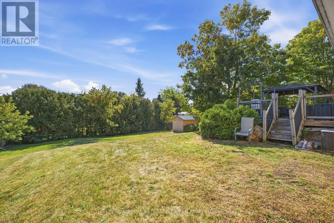
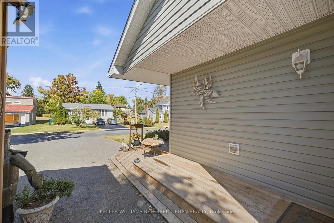
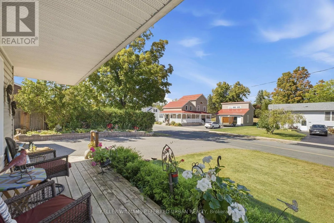
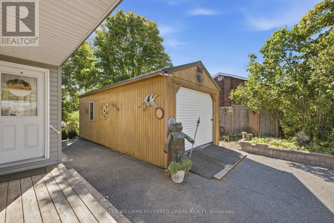
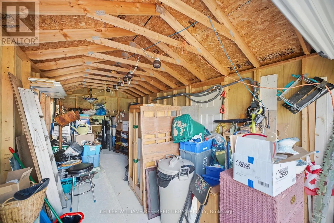
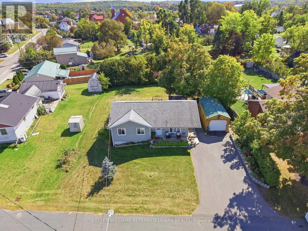
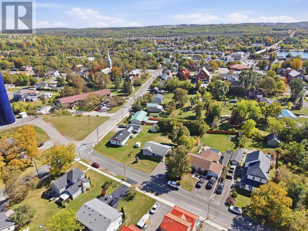
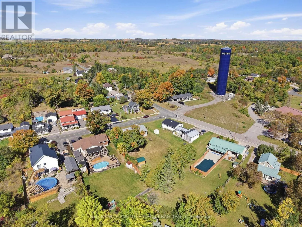
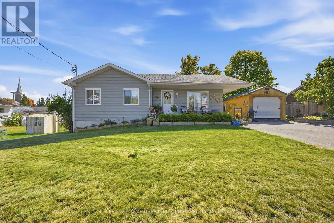
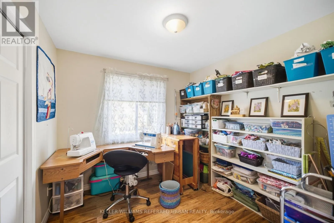
Division St W & Victoria St N Welcome to Hastings! This bright and spacious 3+1 bedroom, 2-bathroom bungalow, built in 2014, offers easy one-level living with room for everyone. A welcoming front porch leads into the bright, open-concept main floor featuring laminate flooring throughout, spacious living and dining areas, a kitchen with peninsula and walkout to the 23' back deck, plus 3 generous bedrooms including a king-sized primary with walk-in closet. Main-floor laundry and an owned hot water heater add everyday convenience. The finished basement boasts 8' ceilings, a fourth bedroom, 3-piece bath, storage and a gas fireplace (2021). Set on a 70' x 145' lot, the backyard is made for entertaining with a new 2026 gazebo, raised garden beds and plenty of space to enjoy. A 12' x 24' workshop fits an SUV, while the 10' x 12' Amish shed provides room for all your toys and tools. Enjoy everything Hastings has to offer, from its charming village atmosphere to the Trent River, parks, trails and outdoor recreation. (id:27476)

Property Highlights

MLS® Number
X13836120
Type
Single Family
Community Name
Hastings
Ownership Type
Freehold
Land Size
70 x 145 FT|under 1/2 acre
Parking Space Total
5

Building

Building Type
House
Storeys
1.00
Square Footage
700 - 1100 sqft
Bathrooms Total
2
Bedrooms Above Ground
3
Bedrooms Total
4
Amenities
Fireplace(s) Marina, Place of Worship, Schools
Exterior Finish
Vinyl siding
Fireplace Present
Yes
Basement Type
Full (Finished)
Basement Features
Building Heating Type
Forced air
Heating Fuel
Natural gas
Building Cooling Type
Central air conditioning, Air exchanger

Utilities

Water
Municipal water
Utility Sewer
Sanitary sewer

Room Layout

Recreational, Games room
Basement
12.25 m x 7.14 m
Utility room
Basement
4.27 m x 2.05 m
Bedroom
Basement
5.32 m x 3.09 m
Living room
Main level
4.83 m x 3 m
Kitchen
Main level
2.73 m x 4.16 m
Dining room
Main level
2.44 m x 4.13 m
Bedroom
Main level
4.01 m x 4.02 m
Bedroom
Main level
2.69 m x 3.95 m
Bedroom
Main level
2.51 m x 2.83 m

Location

Learn more about this property
Listing provided by:
KELLER WILLIAMS REFERRED URBAN REALTY
MLS® number:
X13836120
Agent:
Carol Evans
*Indicates required field
Name is required
Email is required
Please enter a valid phone number (e.g., 416-111-1111).

Community Spotlight: Homes For sale in Your Neighborhood