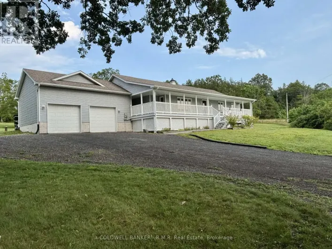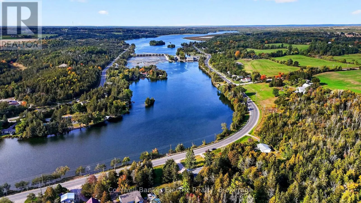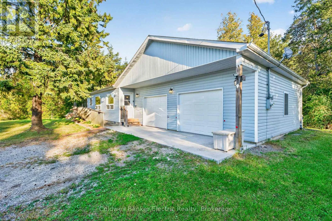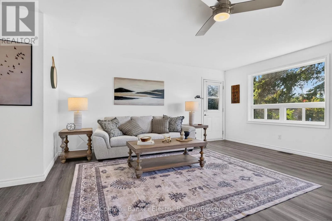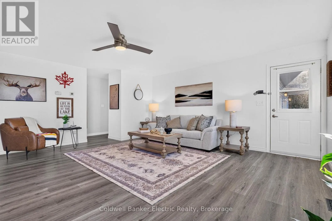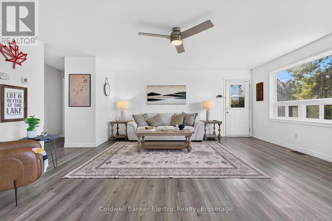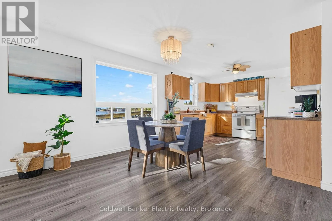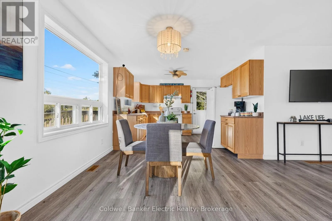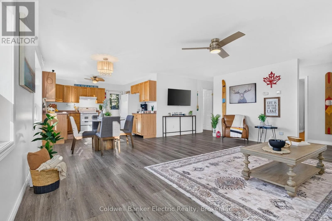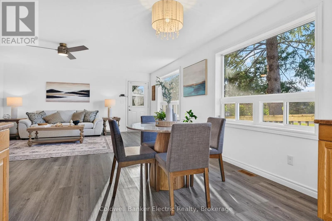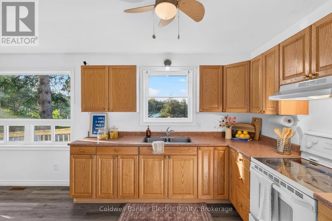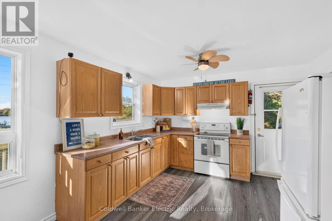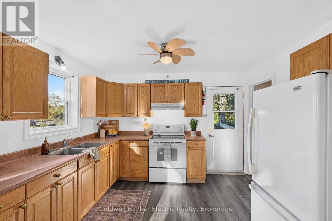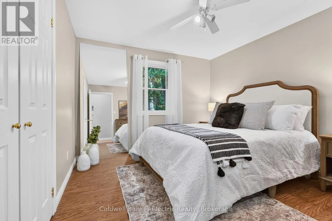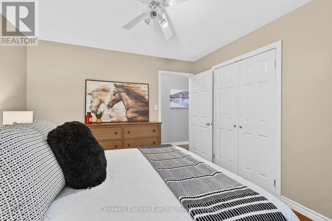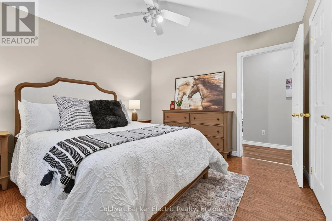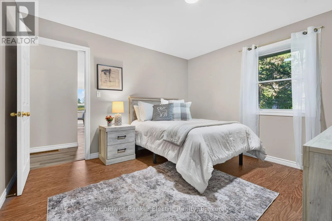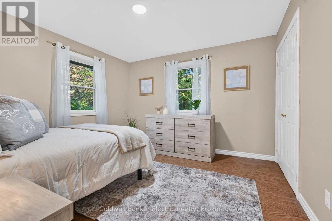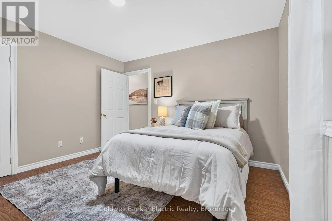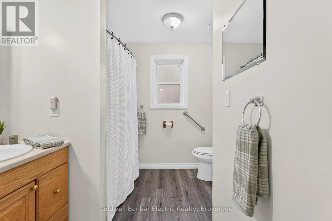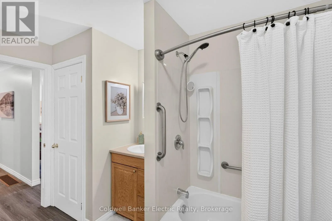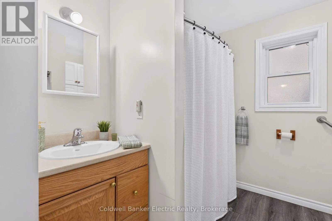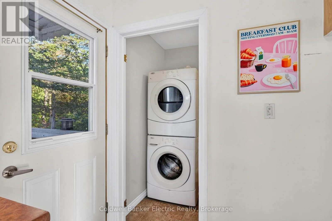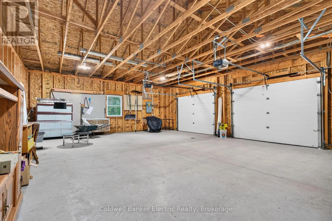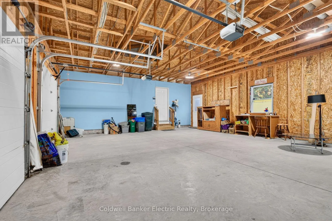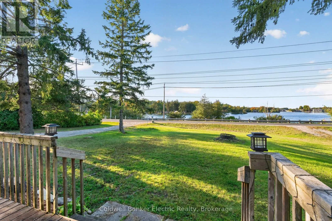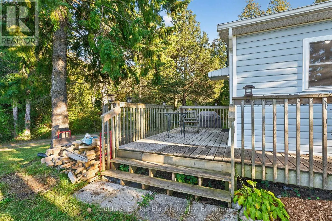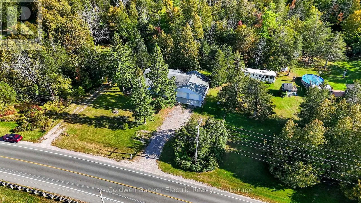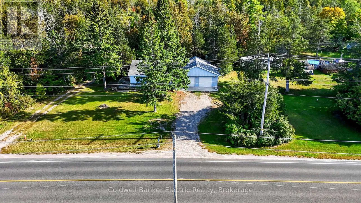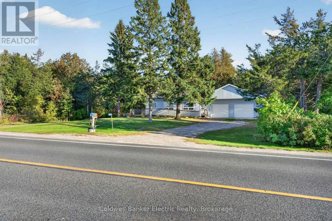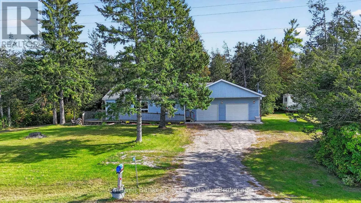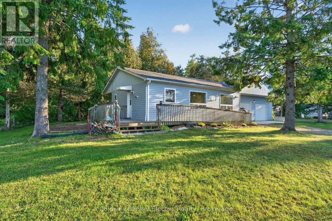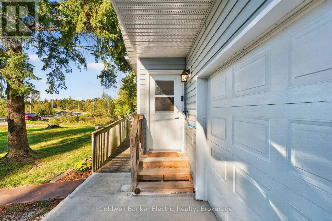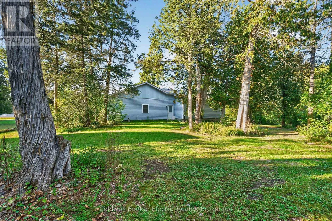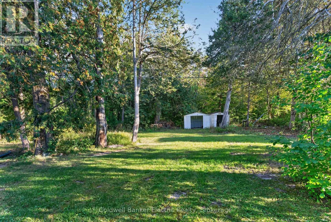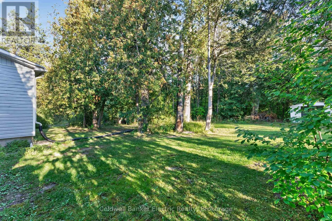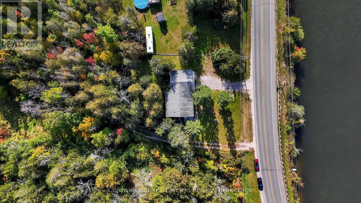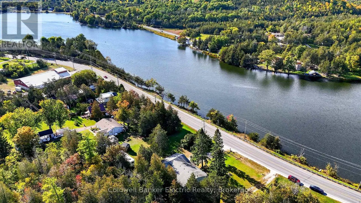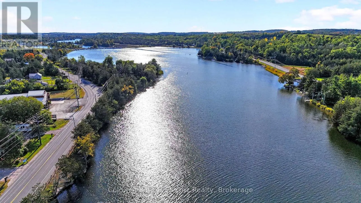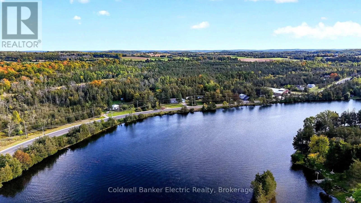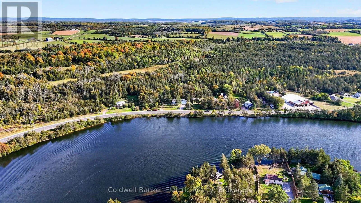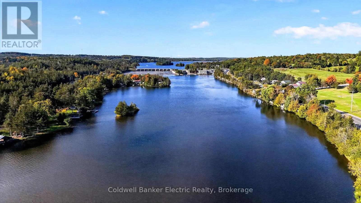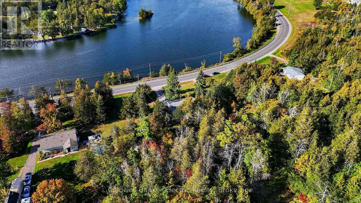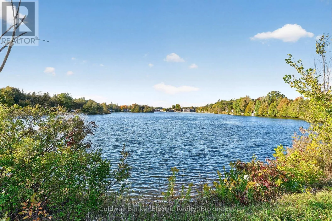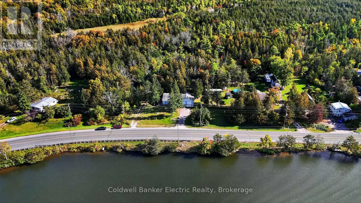
Cross Streets: Northumberland County Rd 38 & 7th Line E. ** Directions: Traveling North-East on County Rd 38/Front St, Continue Out of Town. Property is on Right. River out front. Forest out back. Huge garage on the side for all your toys! 709 County Road 38 offers a setting that is hard to duplicate, with views of the Trent River, protected forest behind the property and a convenient location just outside Campbellford. This 2 bedroom bungalow features an open concept layout with new flooring, a spacious living area and a functional kitchen with plenty of cabinetry. Both bedrooms offer generous closet space, while the single-level layout, wide hallways and accessible entrance ramp make the home easy to navigate. Outside, the deck provides a great place to relax, entertain or enjoy the surrounding nature. The oversized attached double garage is a standout feature, now complemented by a newly poured concrete pad, interior access to the home and plenty of room for vehicles, storage, hobbies or recreational equipment. Additional features include propane forced air heating, an air exchanger, a four foot crawlspace for convenient access and storage, ample parking and spectacular views of Trent River. Whether you are looking for a full-time home, a quiet property near the water or simply more space without giving up proximity to town, this home offers a unique combination of privacy, practicality and Trent River views. The water system has UV Treatment and a sediment filter. Brand new water heater in 2023 and brand new furnace and water pressure tank in 2025. (id:27476)